

Address
595 Craigen Road, Stone Mills, ON
Price
$ 499,900
Property Attributes
- MLS#X13747050
- TypeSingle Family
- Listing Status New
- CityStone Mills
- Area63 - Stone Mills
- Neighbourhood63 - Stone Mills
- Postal CodeK0K 2S0
- Style2-Storey
- Taxes$ 1500
- Price$ 499,900
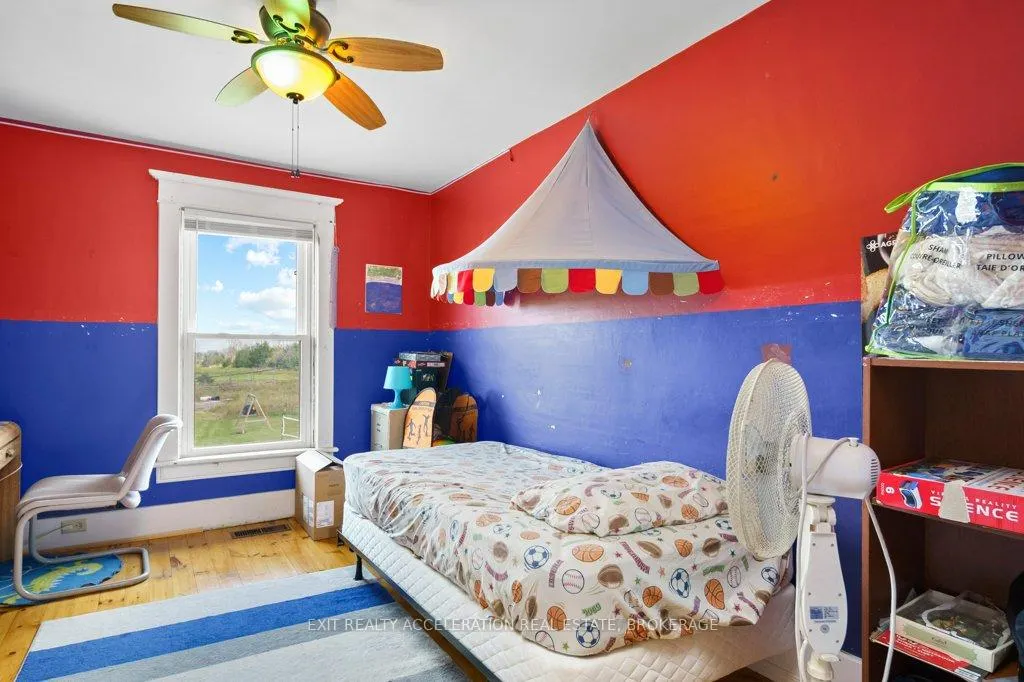
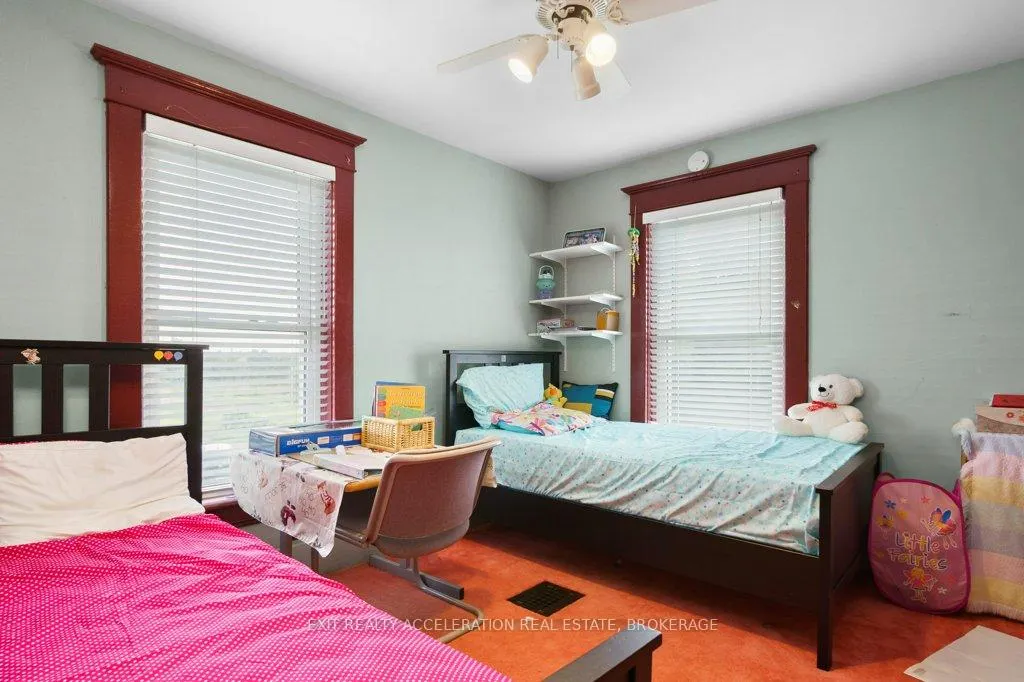
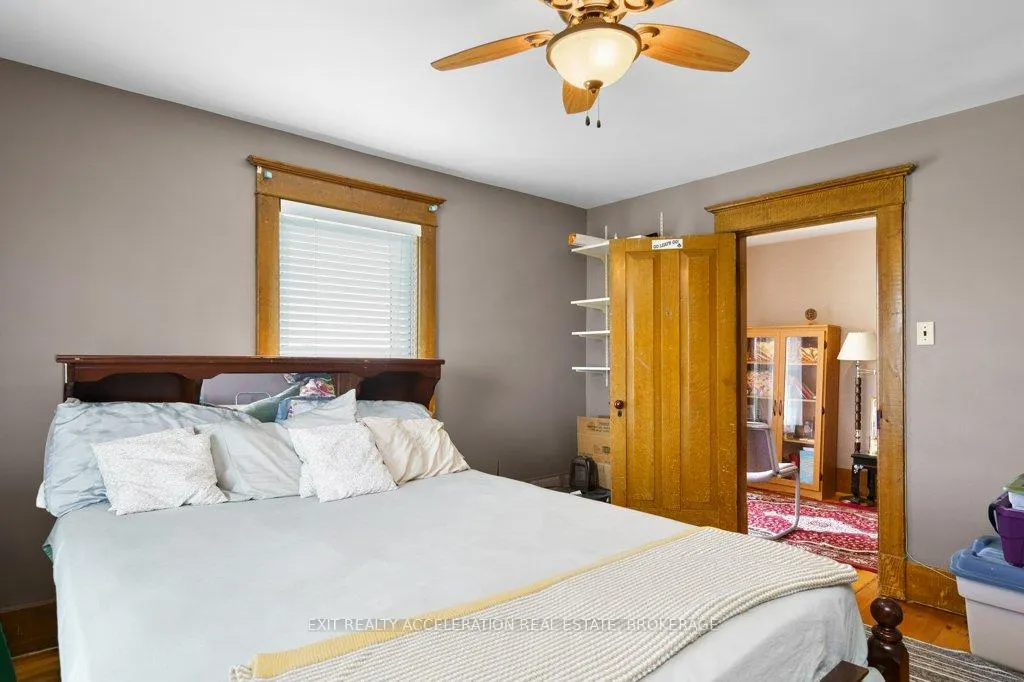
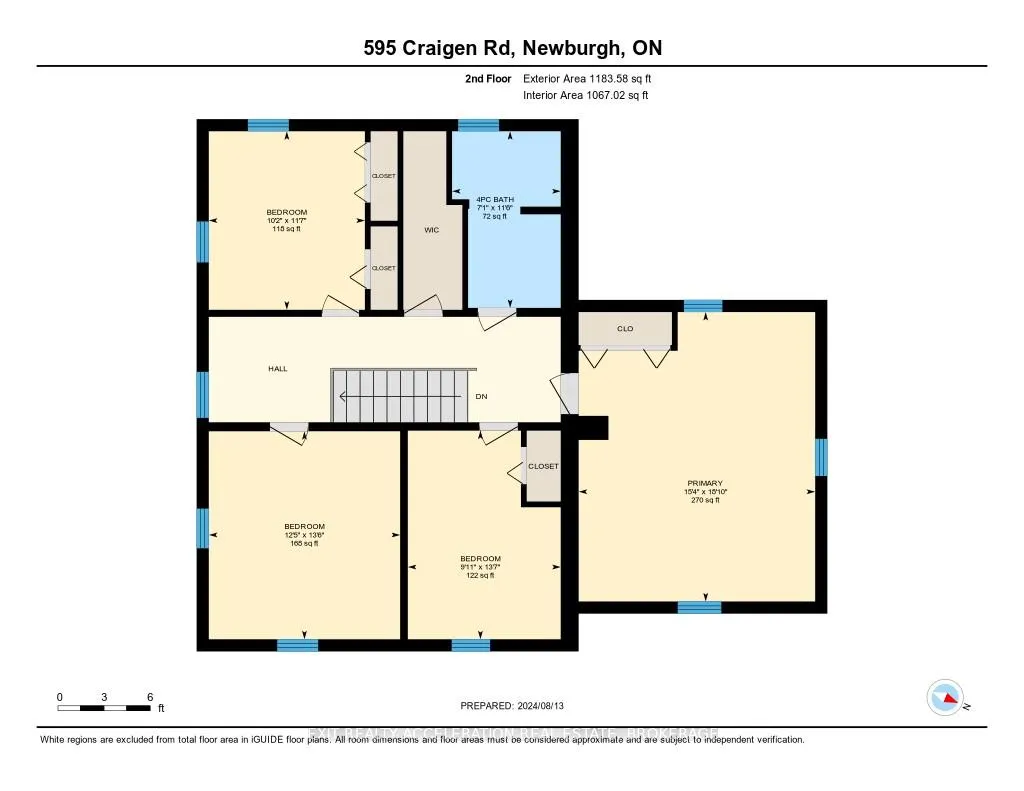
- Bedrooms5
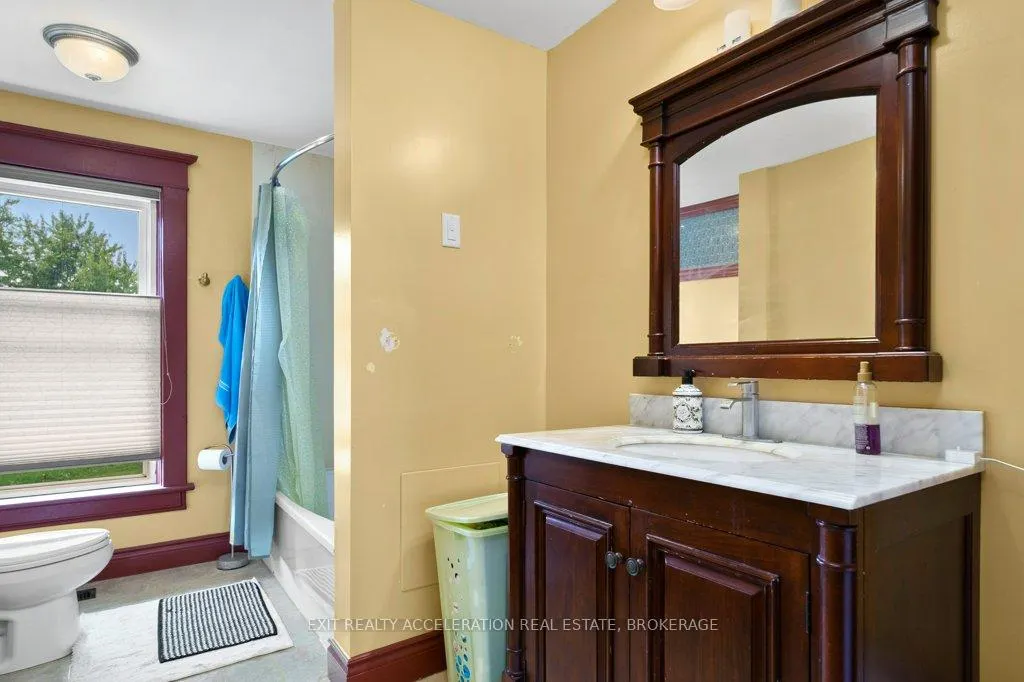
- Full Bathrooms2
- Half Bathrooms0
- Sqr Footage2000-2500
- Lot Size3.5 Acres
Data Source:
Toronto Real Estate Board (TRREB)
Property Description
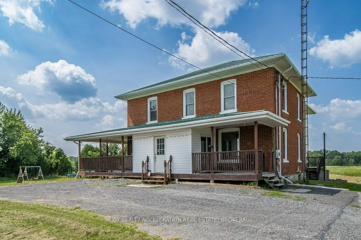
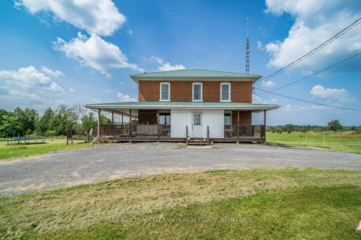
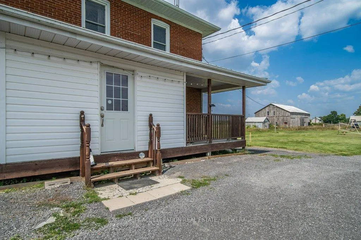
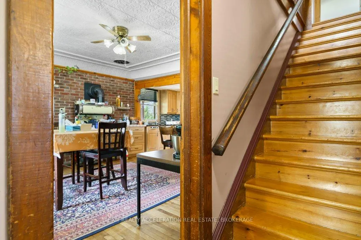
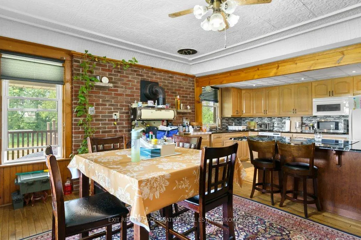
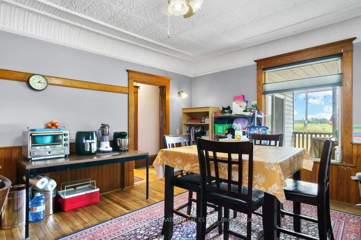
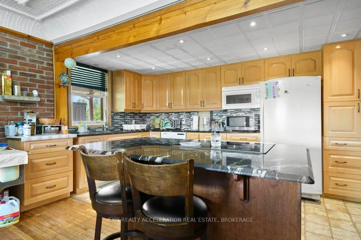
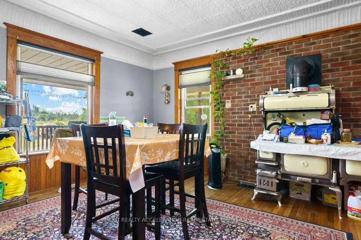
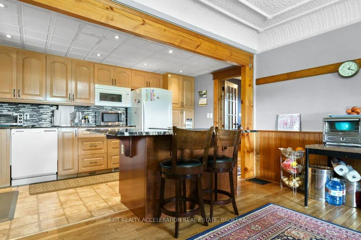
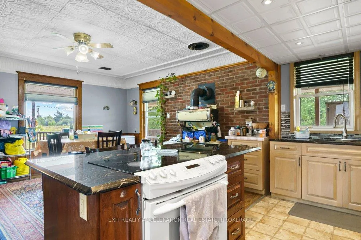
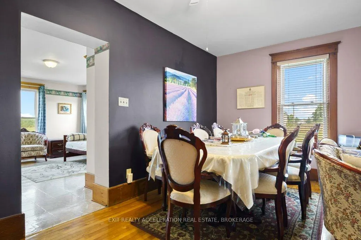
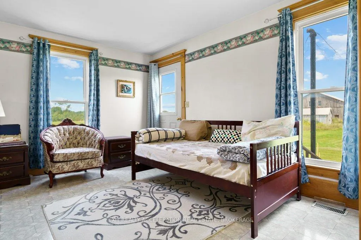
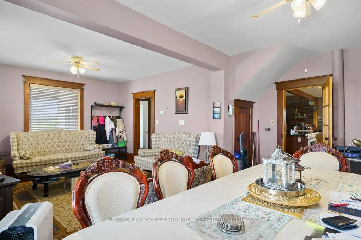
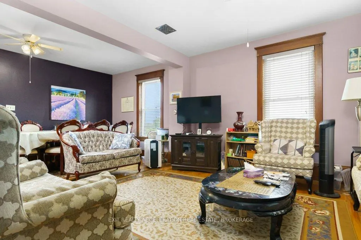
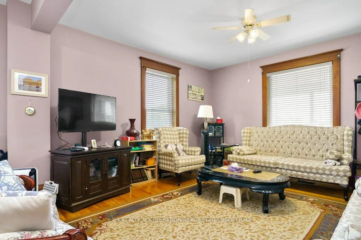
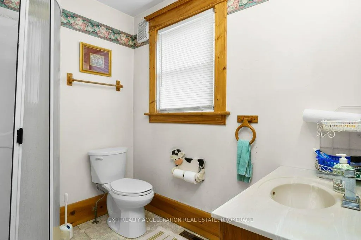
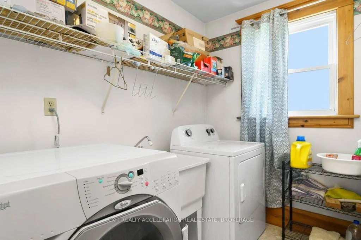
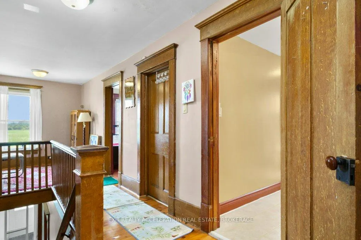
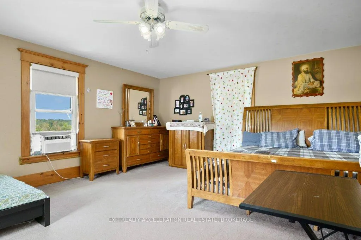
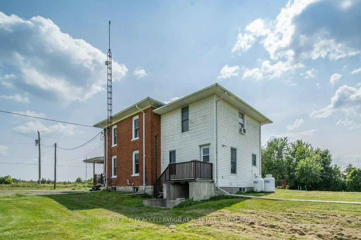
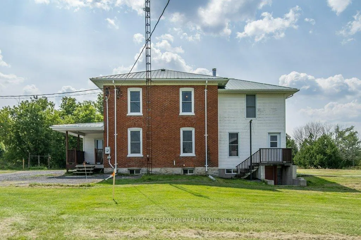
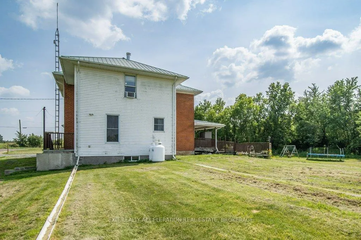
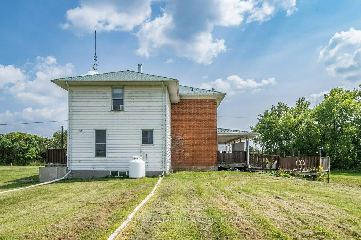
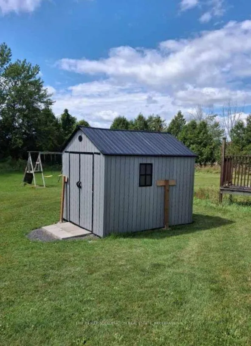
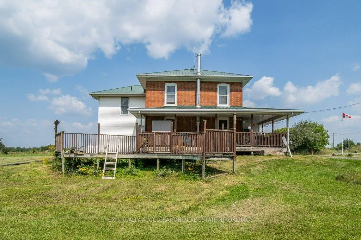
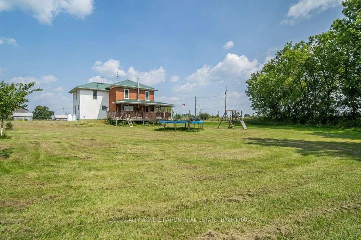
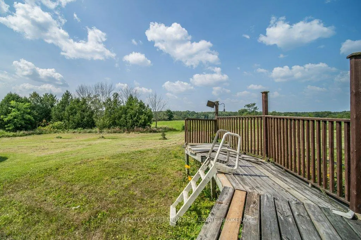
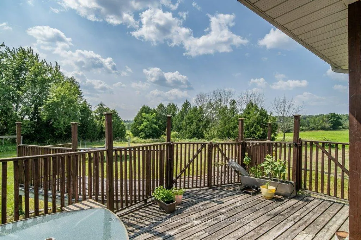
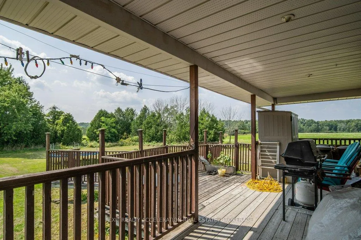
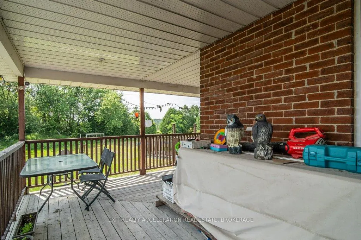
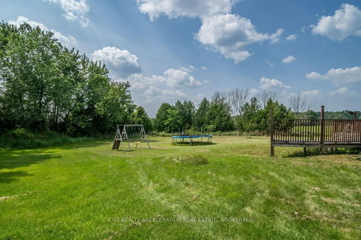
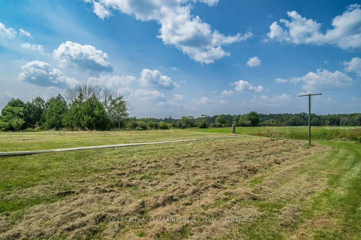
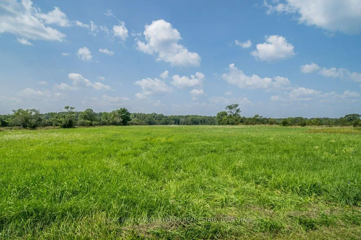
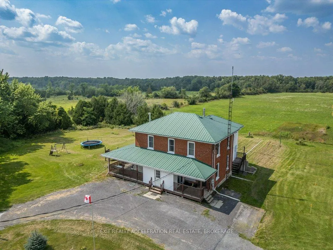
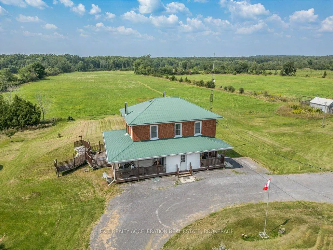
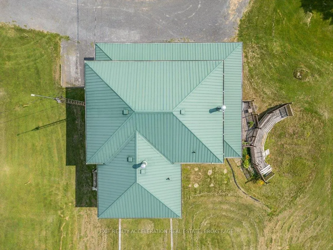
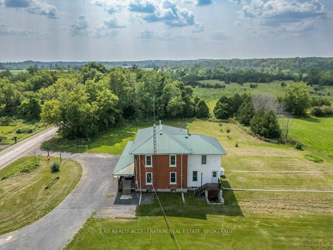
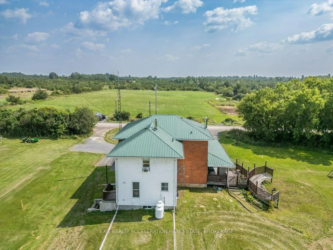
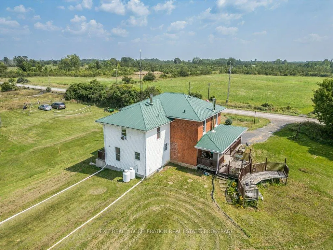
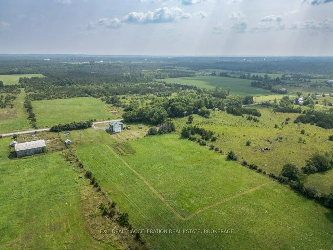
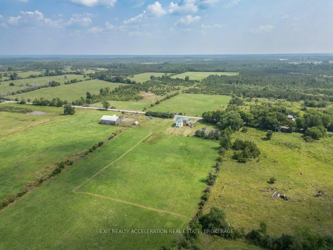
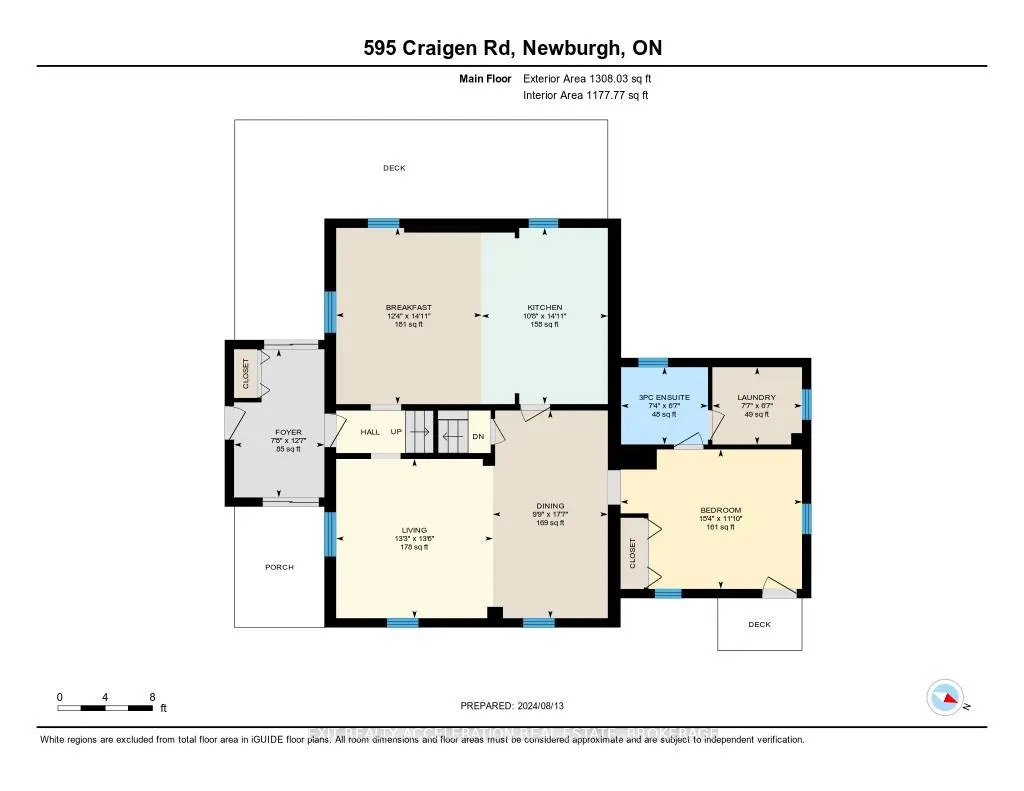
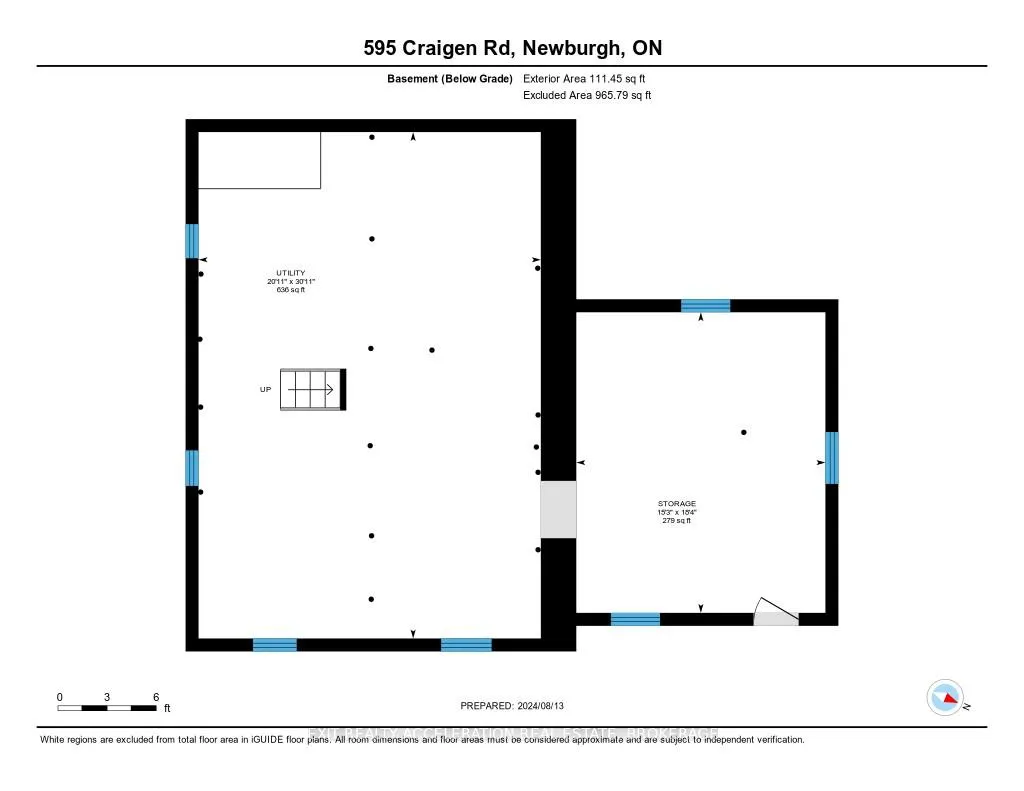
Discover the charm of rural living with this 5-bedroom, 2-bathroom home nestled in the peaceful countryside of Newburgh, Ontario. Sitting on a newly severed 2.7-acre parcel, this property offers plenty of room to breathe and enjoy the outdoors. The wrap-around porch invites you to take in the natural beauty of the surroundings, making it an ideal spot for quiet mornings or relaxing afternoons. Step inside to find original woodwork throughout, adding a touch of history and warmth to the home. The hardwood floors enhance the cozy atmosphere, giving each room a timeless appeal. The kitchen has been thoughtfully upgraded, blending modern convenience with rustic charm. A wood-burning cookstove adds character and practicality, perfect for those who appreciate a mix of the old and new. This home also features a walk-out basement with a durable concrete floor, offering endless possibilities for storage, a workshop, or future finishing. Roof was re-painted in 2023. Whether you're looking for a family home or a peaceful retreat, this property in Newburgh offers a blend of comfort, space, and rural charm.
| Price History | |
|---|---|
| 9/4/2026 | Listed $499,900 |
General Features
| Sewer | Septic |
|---|---|
| Cooling | None |
| Roof | Metal |
| Architectural Style | 2-Storey |
| Pool Features | None |
| Construction Materials | Brick |
| Heater Type | Forced Air |
| Parking Spaces | 4 |
| Property Subtype | Detached |
| Tax Year | 2025 |
| Lot Depth | 527.82 |
| County | Lennox & Addington |
| New Construction | No |
| Property Type | Residential Freehold |
| Attached Garage | No |
| Facing Direction | South |
| Garage Y/N | No |
| Total Rooms | 15 |
| Status | New |
| City | Stone Mills |
| Senior Community Y/N | No |
| Lot Size Units | Feet |
| Property Attached Y/N | Yes |
| Tax Annual Amount | 1500.0 |
| Standard Status | Active |
| Occupancy Type | Owner |
| Legal Description | PT 1 LT 8 CON 4 CAMDEN EAST AS IN LA174796; S/T LA52357; STONE MILLS |
Interior Features
| Interior Amenities | None |
|---|---|
| Basement | Unfinished |
| Heat Source | Propane |
| Basement (Y/N) | No |
| Air Conditioning Y/N | No |
| Heating Y/N | Yes |
| Fireplace Y/N | No |
| Total Bedrooms | 5 |
| Elevator? | No |
| Total Baths | 2 |
| Bedrooms | 5+0 |
| Living Area Range | 2000-2500 |
Exterior Features
| Exterior Amenities | Porch,TV Tower/Antenna,Year Round Living |
|---|---|
| Waterfront | None |
| Parking Features | Private,Other |
| Water Source | Dug Well |
| Total Parking | 4.0 |
| Garage Type | None |
| Foundation Details | Block,Stone |
| Spa | No |
| Lot Size Source | Survey |
| Waterfront Y/N | No |
| Covered Spaces | 0.0 |
Amenities
- Views
- New Construction
- Adult 55+
- Lease To Own
- No Strata Fees
- Furnished
- Primary On Main
- Air Conditioning
- Seller Finance
- Green
- Fixer Upper
- Horse
- Golf
- Fireplace
- Deck
- Garage
- Basement
- Pool
Property vs Single Family Average in K0K 2S0
Price
Visits
 Toronto Real Estate Board (TRREB); All information deemed reliable but not guaranteed. All properties are subject to prior sale, change or withdrawal. Neither listing broker(s) or information provider(s) shall be responsible for any typographical errors, misinformation, misprints and shall be held totally harmless. Listing(s) information is provided for consumer's personal, non-commercial use and may not be used for any purpose other than to identify prospective properties consumers may be interested