
Address
1069 County 14 Road, Stone Mills, ON
Price
$ 759,900
Property Attributes
- MLS#X13753012
- TypeSingle Family
- Listing Status New
- CityStone Mills
- Area63 - Stone Mills
- Neighbourhood63 - Stone Mills
- Postal CodeK0K 1Z0
- StyleBungalow
- Taxes$ 5701
- Price$ 759,900
- Bedrooms3
- Full Bathrooms3
- Half Bathrooms0
- Sqr Footage2500-3000
Data Source:
Toronto Real Estate Board (TRREB)
Property Description
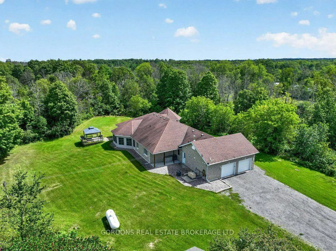
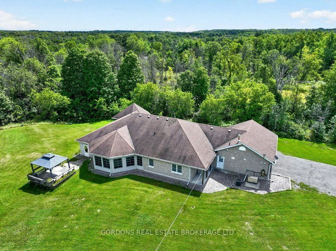
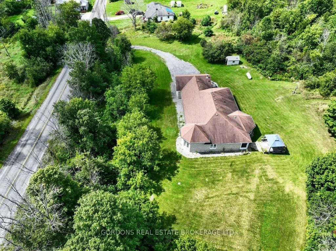
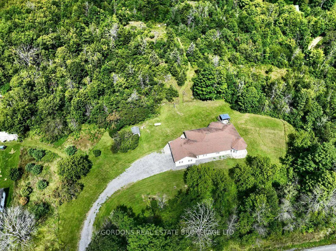
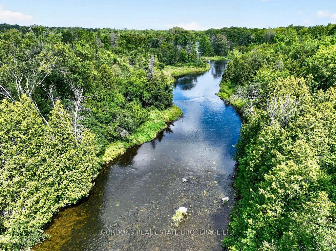
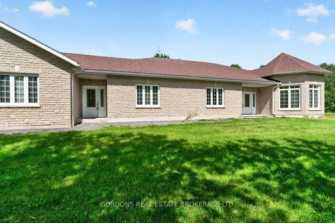
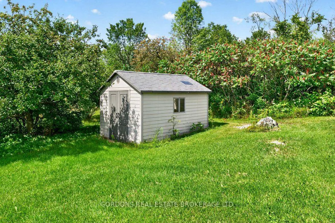
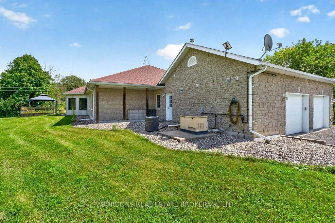
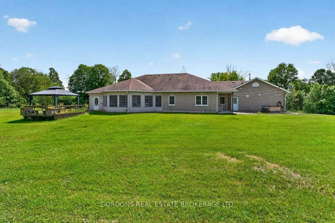
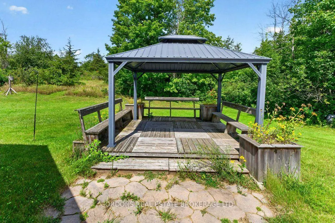
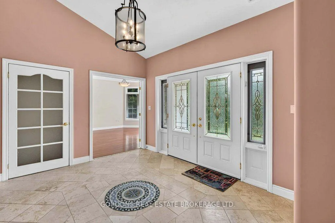
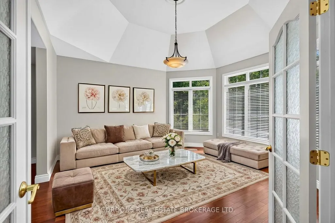
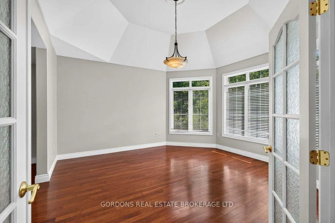
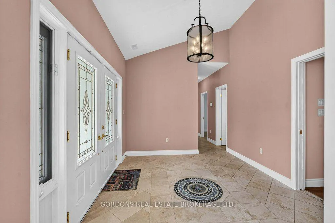
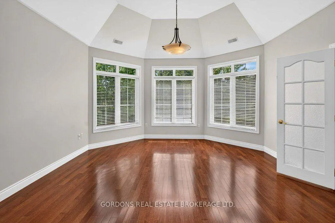
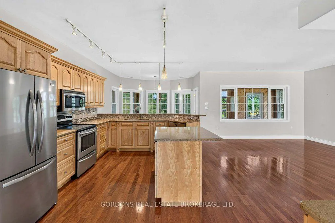
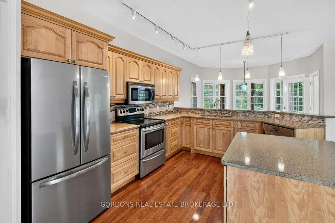
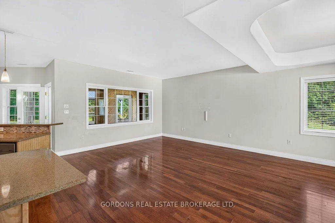
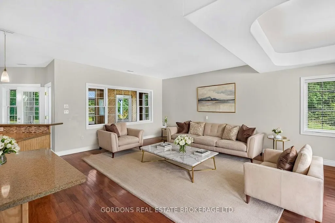
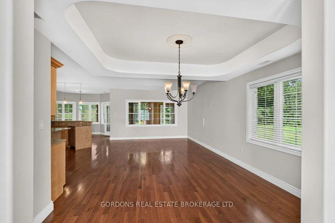
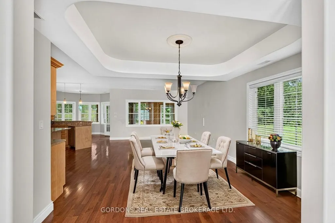
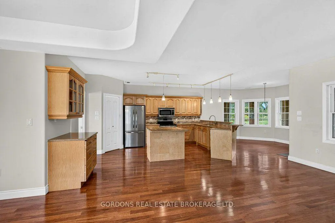
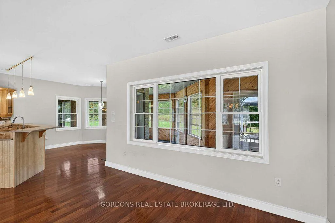
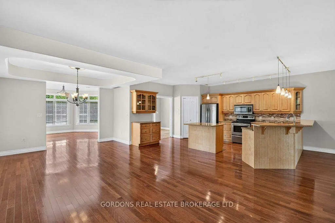
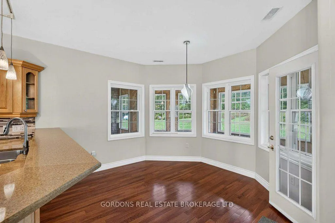
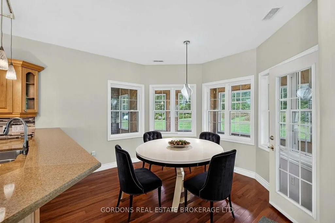
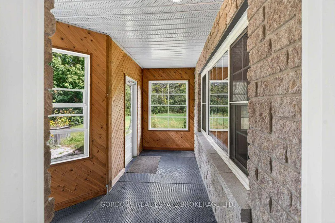
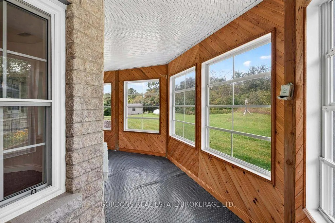
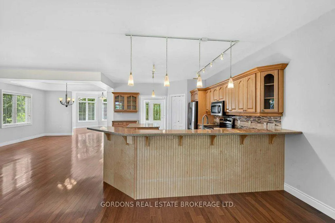
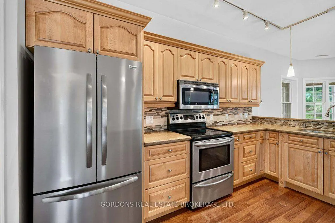
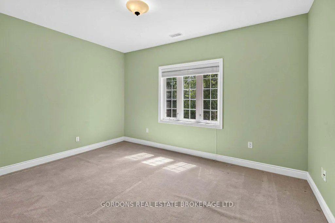
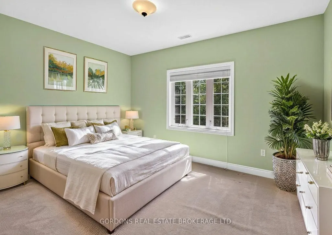
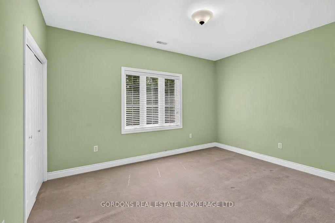
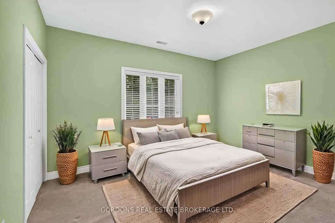
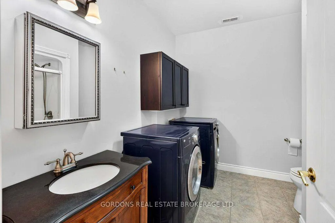
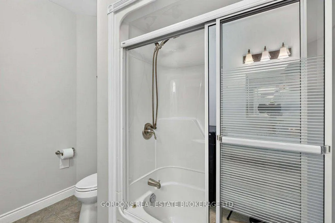
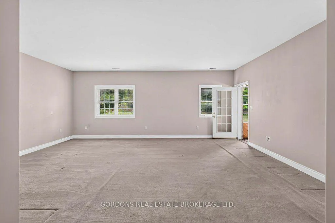
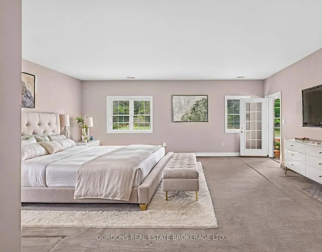
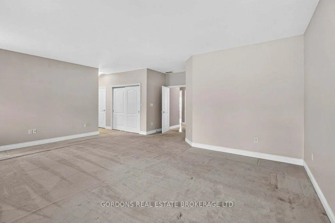
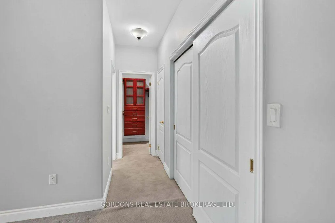
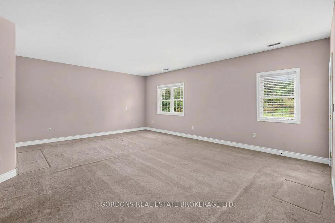
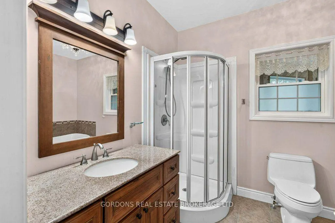
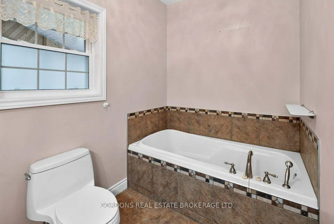
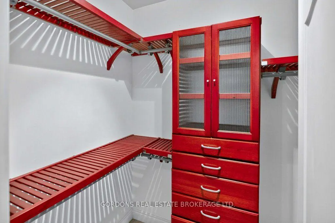
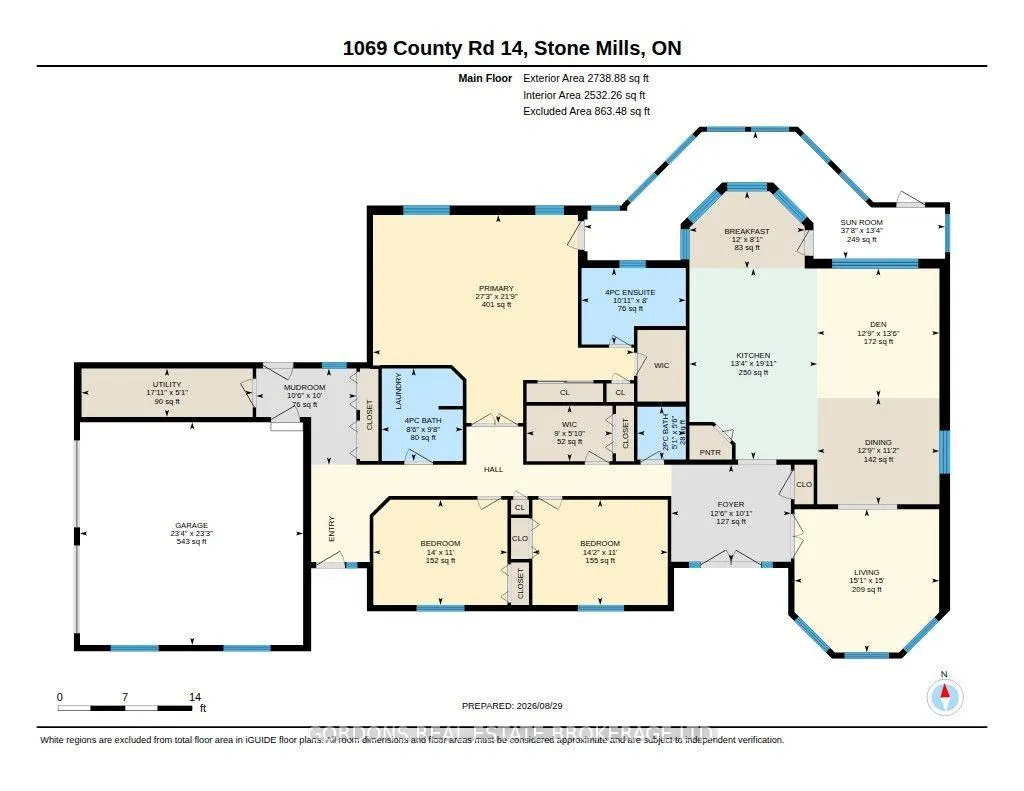
Welcome to 1069 County Road 14, a beautifully maintained 3-bedroom, 3-bathroom detached bungalow set on a picturesque 10-acre property offering the peace, privacy, and open space that country living is all about. Surrounded by nature and filled with natural light, this home provides the perfect opportunity to enjoy a quieter lifestyle while creating your own outdoor retreat. The heart of the home is the large open kitchen, featuring solid maple cabinetry and plenty of space for cooking, gathering, and entertaining. Convenient main-floor laundry adds to the home's functional layout, while the spacious primary suite offers a walk-in closet, a private 4-piece ensuite, and direct access to the large enclosed patio, which also connects to the main living area for seamless indoor-outdoor living. The expansive backyard provides endless possibilities for gardens, recreation, or simply enjoying the peaceful surroundings and wide-open views. Located in the quiet community of Croydon, this property offers the best of rural living while remaining within easy reach of Napanee, Kingston, and Highway 401 via County Road 41, making it an ideal balance of privacy and convenience. Offers will be presented September 22nd at 1:00pm.
| Price History | |
|---|---|
| 9/8/2026 | Listed $759,900 |
General Features
| Sewer | Septic |
|---|---|
| Cooling | Central Air |
| Roof | Asphalt Shingle |
| Architectural Style | Bungalow |
| Pool Features | None |
| Construction Materials | Stone |
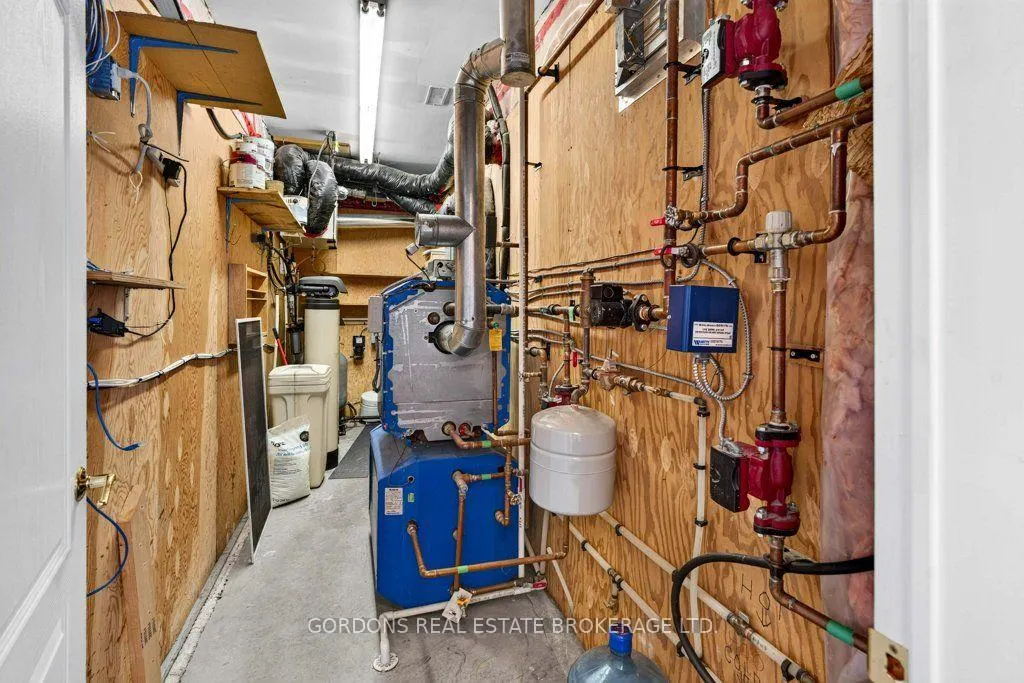
| Heater Type | Radiant |
| Parking Spaces | 4 |
| Property Subtype | Detached |
| Tax Year | 2025 |
| Lot Depth | 999.32 |
| County | Lennox & Addington |
| New Construction | No |
| Property Type | Residential Freehold |
| Attached Garage | No |
| Facing Direction | South |
| Garage Y/N | Yes |
| Status | New |
| City | Stone Mills |
| Senior Community Y/N | No |
| Lot Size Units | Feet |
| Property Attached Y/N | No |
| Tax Annual Amount | 5701.0 |
| Virtual Tour | https://unbranded.youriguide.com/1069_county_rd_14_stone_mills_on/ |
| Standard Status | Active |
| Occupancy Type | Vacant |
| Legal Description | PT LT 15 CON 8 CAMDEN EAST PT 1 29R8689; STONE MILLS |
Interior Features
| Interior Amenities | None |
|---|---|
| Basement | None |
| Heat Source | Propane |
| Basement (Y/N) | No |
| Air Conditioning Y/N | Yes |
| Heating Y/N | Yes |
| Fireplace Y/N | No |
| Total Bedrooms | 3 |
| Elevator? | No |
| Total Baths | 3 |
| Bedrooms | 3 |
| Living Area Range | 2500-3000 |
Exterior Features
| Parking Features | Private |
|---|---|
| Total Parking | 6.0 |
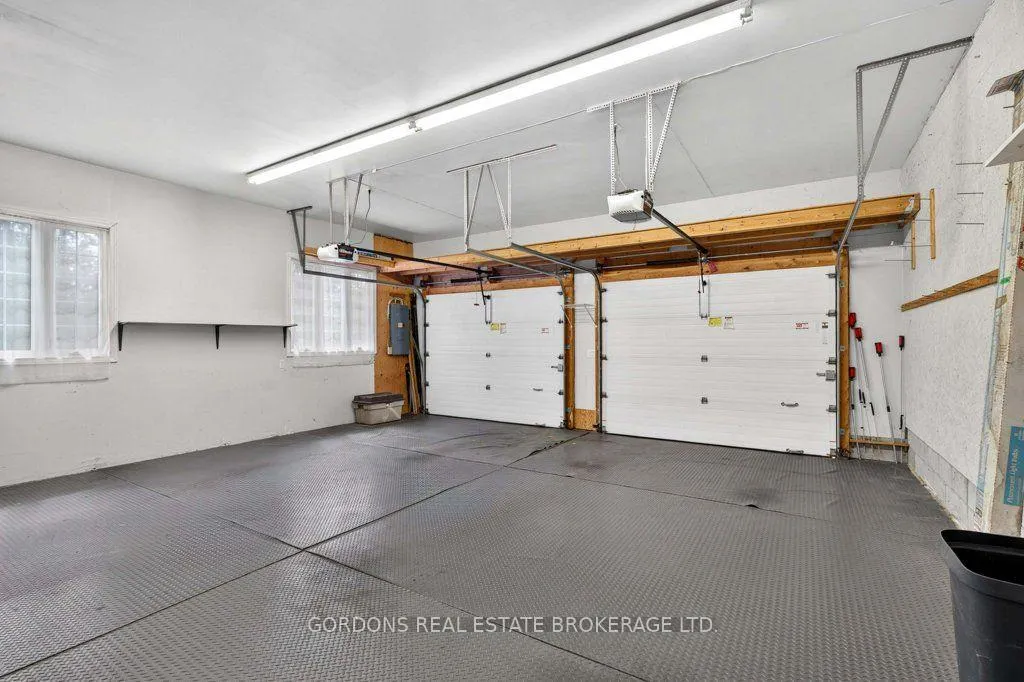
| Garage Type | Attached |
| Foundation Details | Concrete |
| Spa | No |
| Waterfront Y/N | No |
| Covered Spaces | 2.0 |
Amenities
- Views
- New Construction
- Adult 55+
- Lease To Own
- No Strata Fees
- Furnished
- Primary On Main
- Air Conditioning
- Seller Finance
- Green
- Fixer Upper
- Horse
- Golf
- Fireplace
- Deck
- Garage
- Basement
- Pool
Property vs Single Family Average in K0K 1Z0
Price
Taxes
Visits
 Toronto Real Estate Board (TRREB); All information deemed reliable but not guaranteed. All properties are subject to prior sale, change or withdrawal. Neither listing broker(s) or information provider(s) shall be responsible for any typographical errors, misinformation, misprints and shall be held totally harmless. Listing(s) information is provided for consumer's personal, non-commercial use and may not be used for any purpose other than to identify prospective properties consumers may be interested