
Address
3858 County Rd 1 Road, Stone Mills, ON
Price
$ 599,000
Property Attributes
- MLS#X13785890
- TypeSingle Family
- Listing Status New
- CityStone Mills
- Area63 - Stone Mills
- Neighbourhood63 - Stone Mills
- Postal CodeK0K 3N0
- Style2-Storey
- Taxes$ 3048
- Price$ 599,000
- Bedrooms3
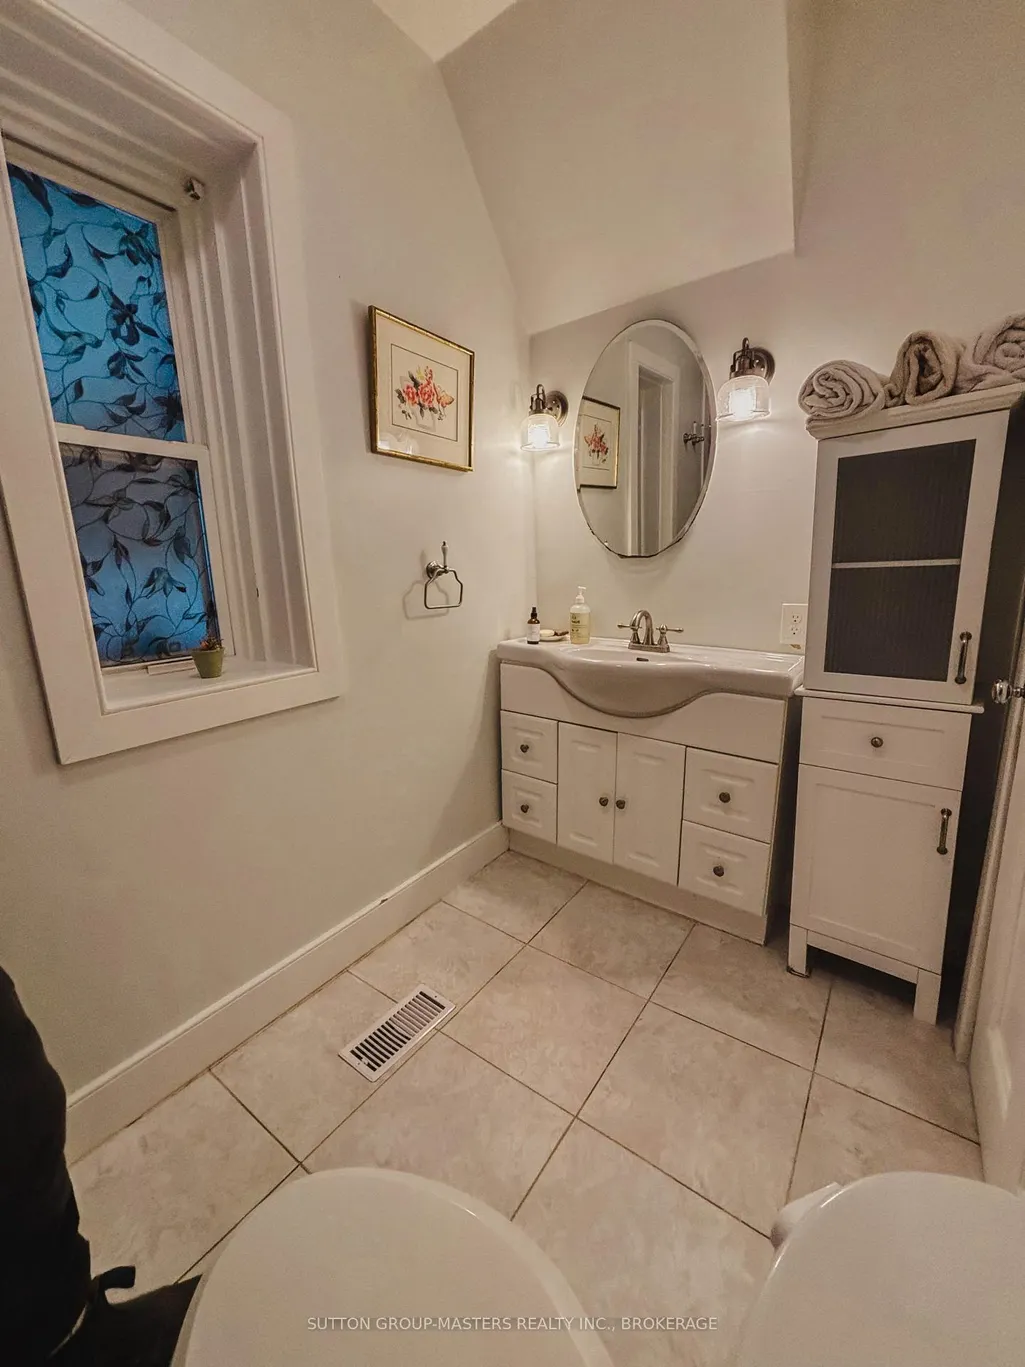
- Full Bathrooms2
- Half Bathrooms0
- Sqr Footage2000-2500
- Lot Size7.5 Acres
Data Source:
Toronto Real Estate Board (TRREB)
Property Description
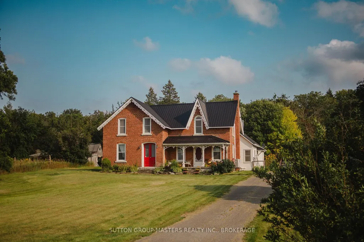
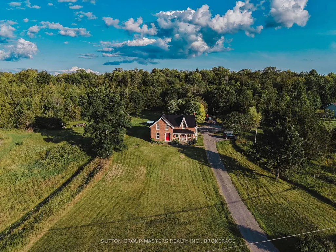
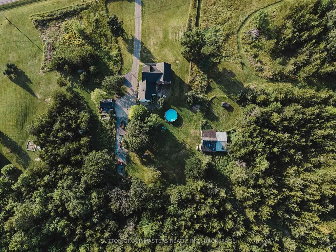
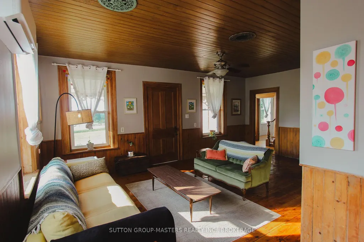
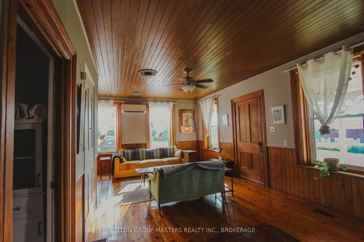
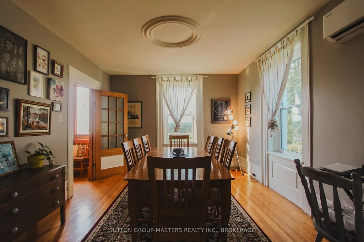
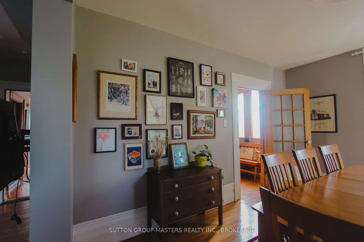
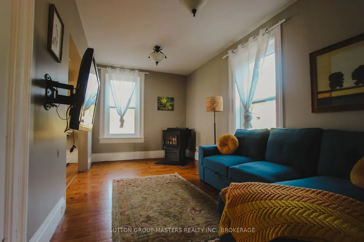
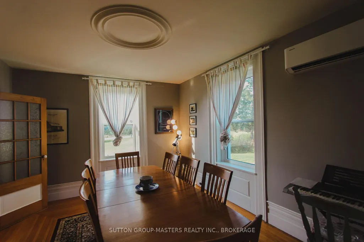
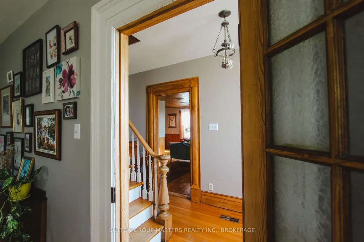
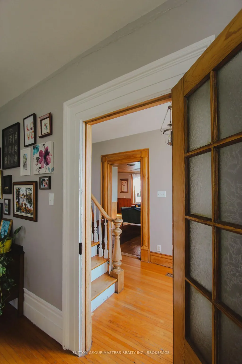
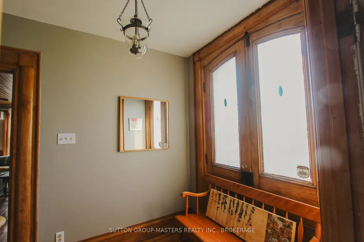
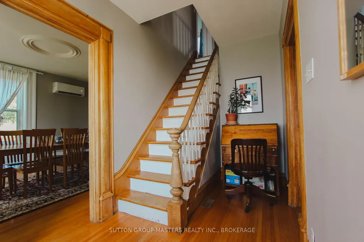
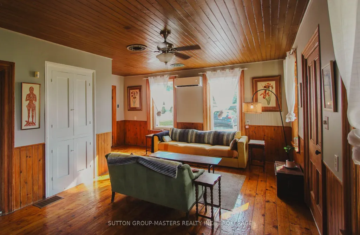
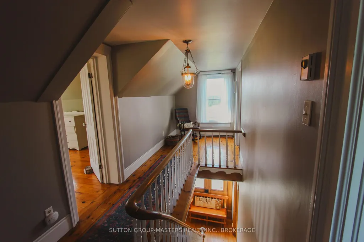
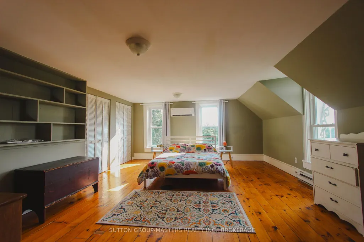
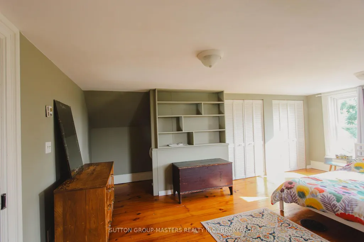
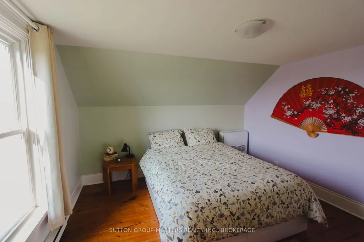
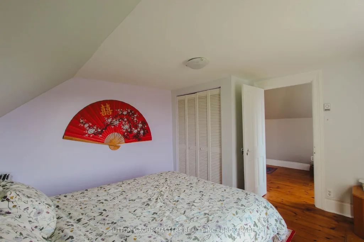
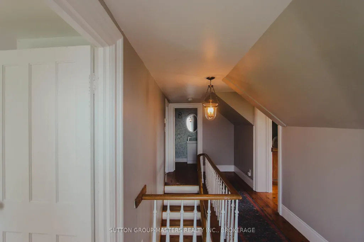
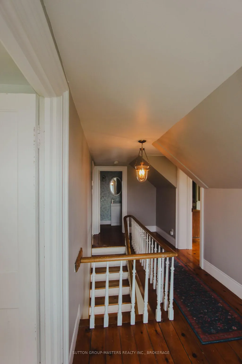
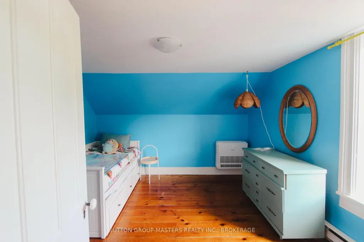
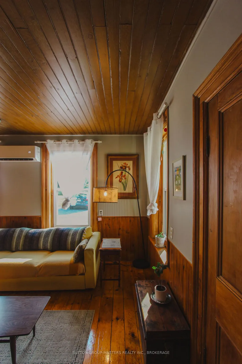
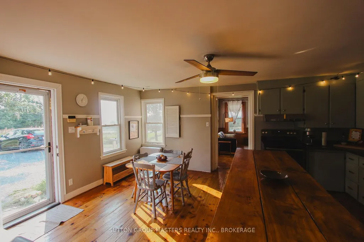
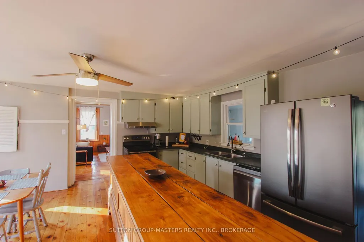
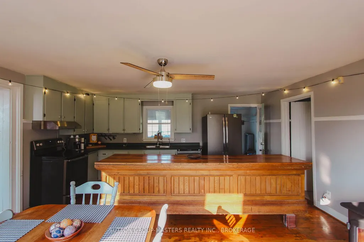
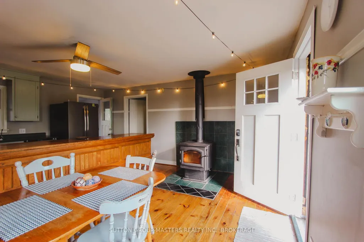
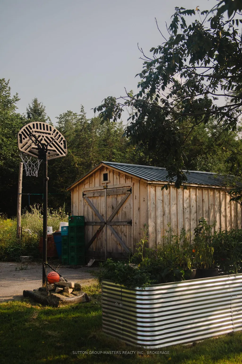
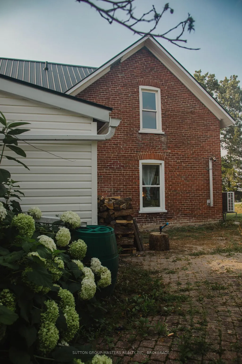
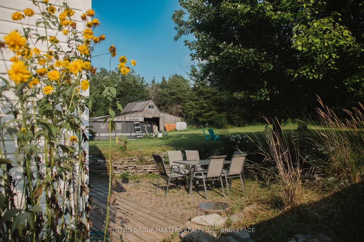
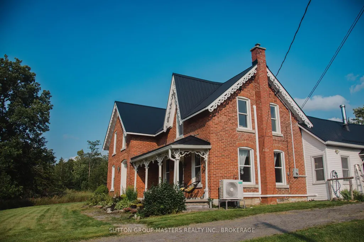
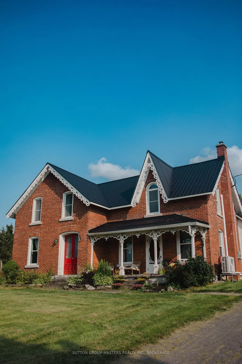
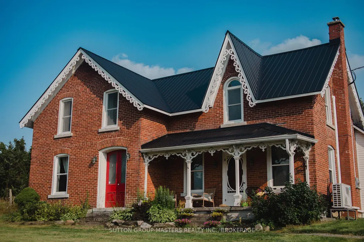
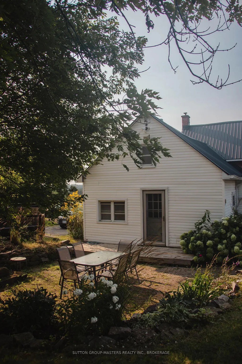
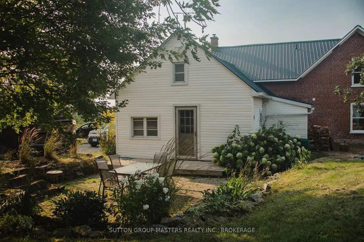
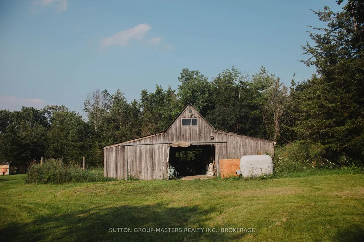
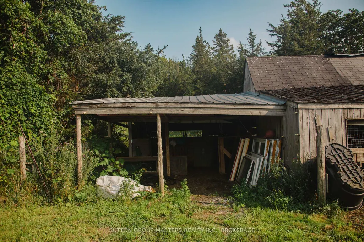
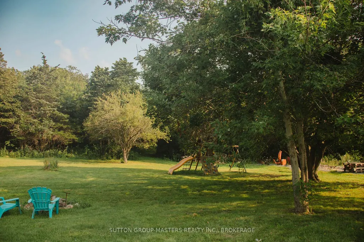
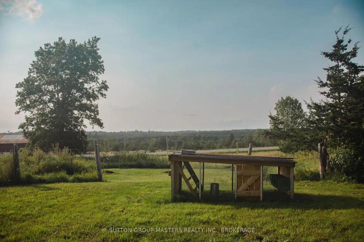
Set on an exceptional setting within 5.7 acres, 3858 County Road 1 between Yarker and Camden East (20 minutes north from Kingston-west end) is a home defined by enduring quality, thoughtful spaces and modern comfort. Generous proportions, tall windows and well-scaled principal rooms create a sense of comfort.The home offers approximately 2,592 sq. ft. of living space with three bedrooms, one and a half baths, spacious living and family rooms, a formal dining room, and a large country kitchen. A flexible additional room is well suited for a home office, gym or studio. Modern systems include a newly installed and warrantied heat pump providing efficient year-round cooling and heating in all seasons, complemented by a maintenance-free metal roof and a good modern drilled well. The setting is one of the property's defining features. Positioned on the hillside, the home captures sweeping views over the Napanee River Valley and extraordinary sunsets across the western sky can be enjoyed from the front porch. Behind the home, a private maple wood creates a secluded natural backdrop, while the small orchard and barn add another wonderful feature to the property.
| Price History | |
|---|---|
| 9/15/2026 | Listed $599,000 |
General Features
| Sewer | Septic |
|---|---|
| Cooling | Central Air |
| Roof | Metal |
| Architectural Style | 2-Storey |
| Pool Features | None |
| Construction Materials | Brick,Vinyl Siding |
| Heater Type | Heat Pump |
| Parking Spaces | 10 |
| Property Subtype | Detached |
| Tax Year | 2025 |
| Lot Depth | 650.0 |
| County | Lennox & Addington |
| New Construction | No |
| Property Type | Residential Freehold |
| Attached Garage | No |
| Facing Direction | East |
| Garage Y/N | Yes |
| Status | New |
| City | Stone Mills |
| Senior Community Y/N | No |
| Lot Size Units | Feet |
| Property Attached Y/N | No |
| Tax Annual Amount | 3048.0 |
| Standard Status | Active |
| Occupancy Type | Owner |
| Legal Description | PT LT 38 CON 1 CAMDEN EAST PT 3 29R4863; STONE MILLS |
Interior Features
| Interior Amenities | Brick & Beam |
|---|---|
| Basement | Crawl Space,Unfinished |
| Fireplace Features | Freestanding |
| Heat Source | Electric |
| Basement (Y/N) | No |
| Air Conditioning Y/N | Yes |
| Heating Y/N | Yes |
| Fireplace Y/N | Yes |
| Total Bedrooms | 3 |
| Elevator? | No |
| Total Baths | 2 |
| Bedrooms | 3 |
| Living Area Range | 2000-2500 |
Exterior Features
| Parking Features | Private |
|---|---|
| Water Source | Drilled Well |
| Total Parking | 11.0 |
| Garage Type | Detached |
| Foundation Details | Stone |
| Spa | No |
| Lot Size Source | GeoWarehouse |
| Waterfront Y/N | No |
| Covered Spaces | 1.0 |
Amenities
- Views
- New Construction
- Adult 55+
- Lease To Own
- No Strata Fees
- Furnished
- Primary On Main
- Air Conditioning
- Seller Finance
- Green
- Fixer Upper
- Horse
- Golf
- Fireplace
- Deck
- Garage
- Basement
- Pool
Property vs Single Family Average in K0K 3N0
Price
Visits
 Toronto Real Estate Board (TRREB); All information deemed reliable but not guaranteed. All properties are subject to prior sale, change or withdrawal. Neither listing broker(s) or information provider(s) shall be responsible for any typographical errors, misinformation, misprints and shall be held totally harmless. Listing(s) information is provided for consumer's personal, non-commercial use and may not be used for any purpose other than to identify prospective properties consumers may be interested