
Just Listed












Address
2939 County Rd 14 Road E, Stone Mills, ON
Price
$ 399,900
Property Attributes
- MLS#X13809126
- TypeSingle Family
- Listing Status New
- CityStone Mills
- Area63 - Stone Mills
- Neighbourhood63 - Stone Mills
- Postal CodeK0K 1Z0
- Style2-Storey
- Taxes$ 3310
- Price$ 399,900
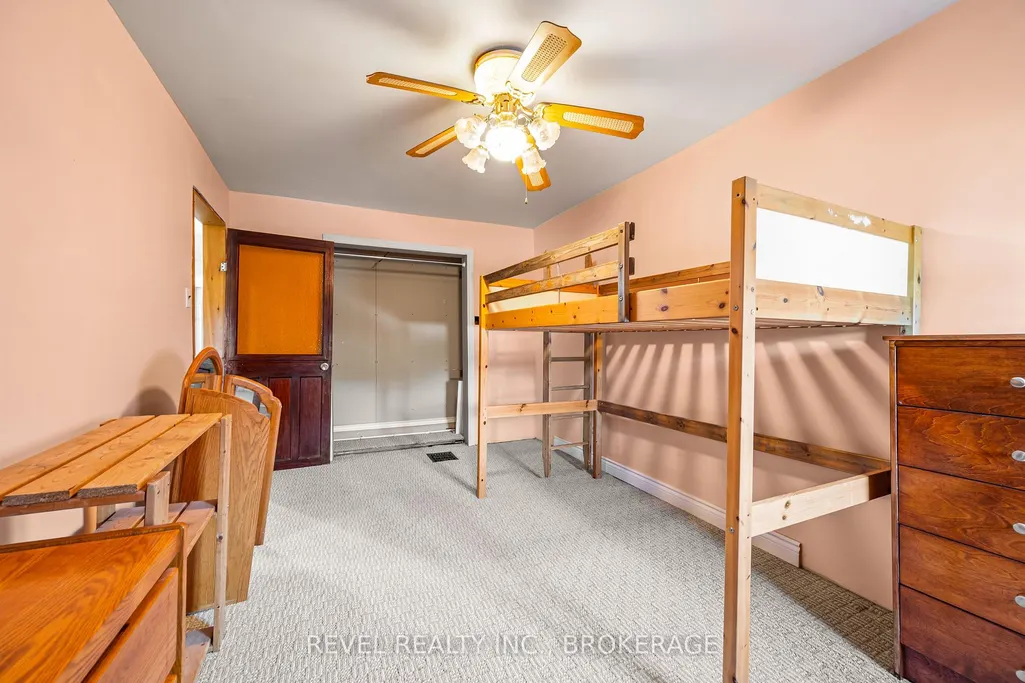
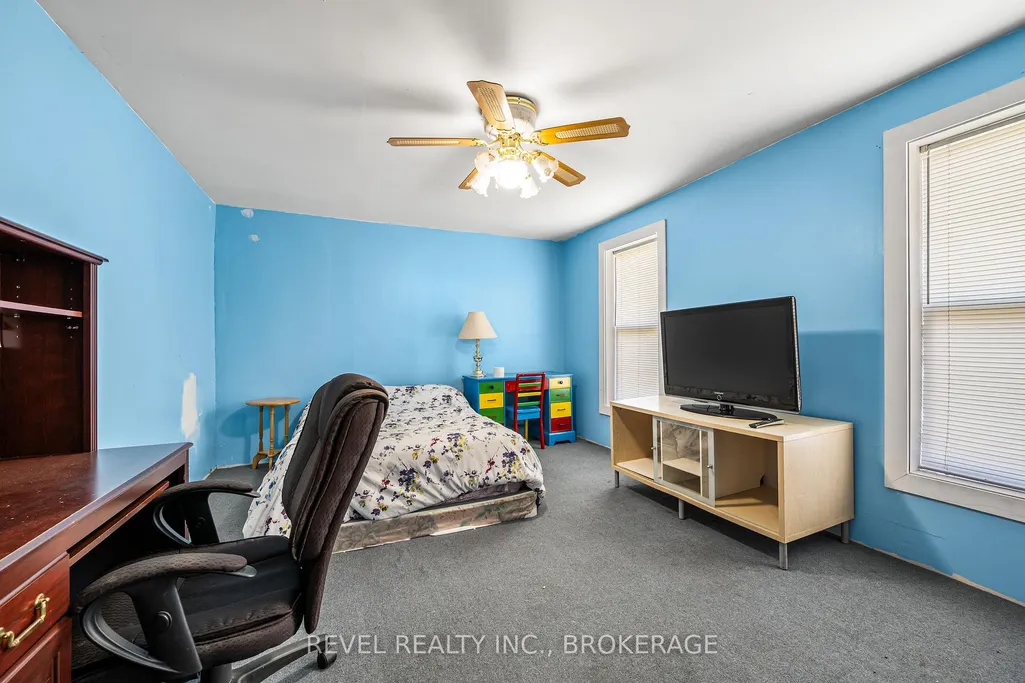
- Bedrooms5
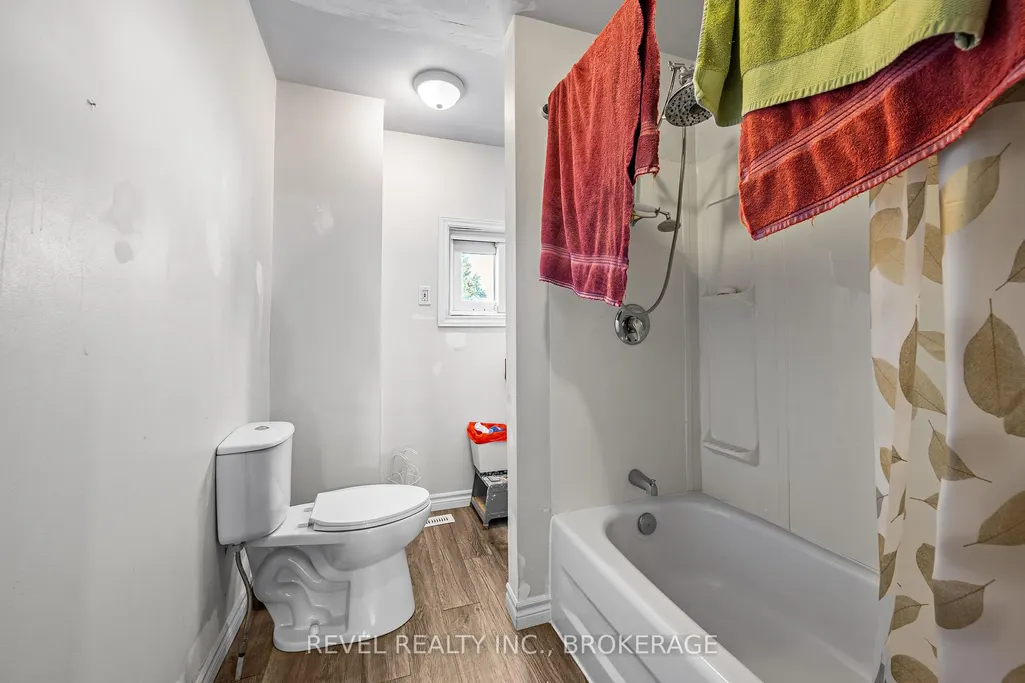
- Full Bathrooms2
- Half Bathrooms0
- Sqr Footage3500-5000
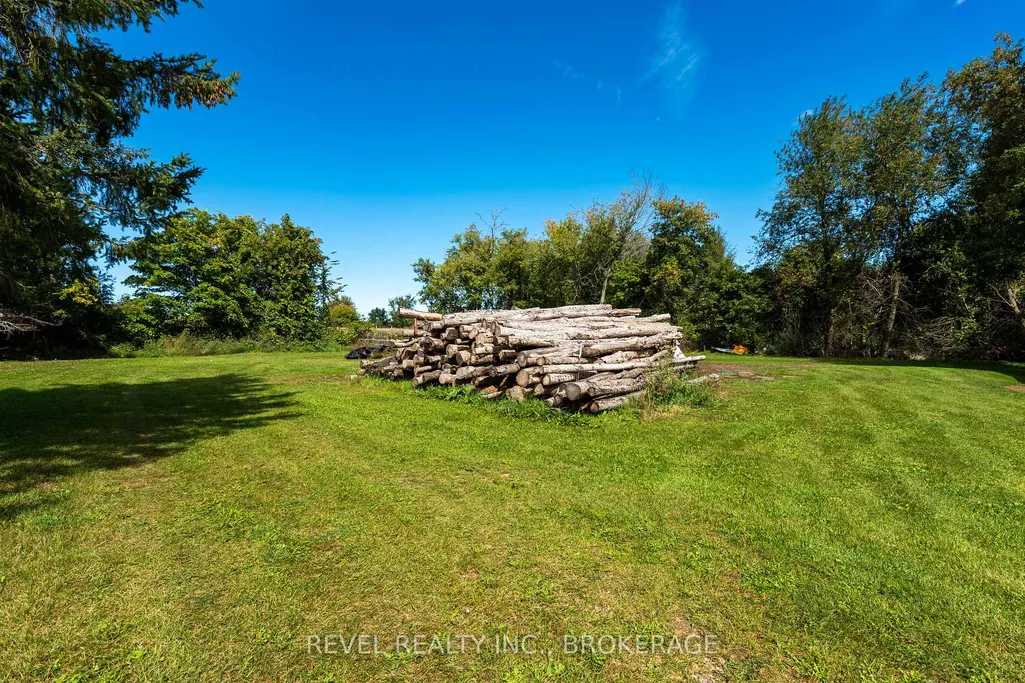
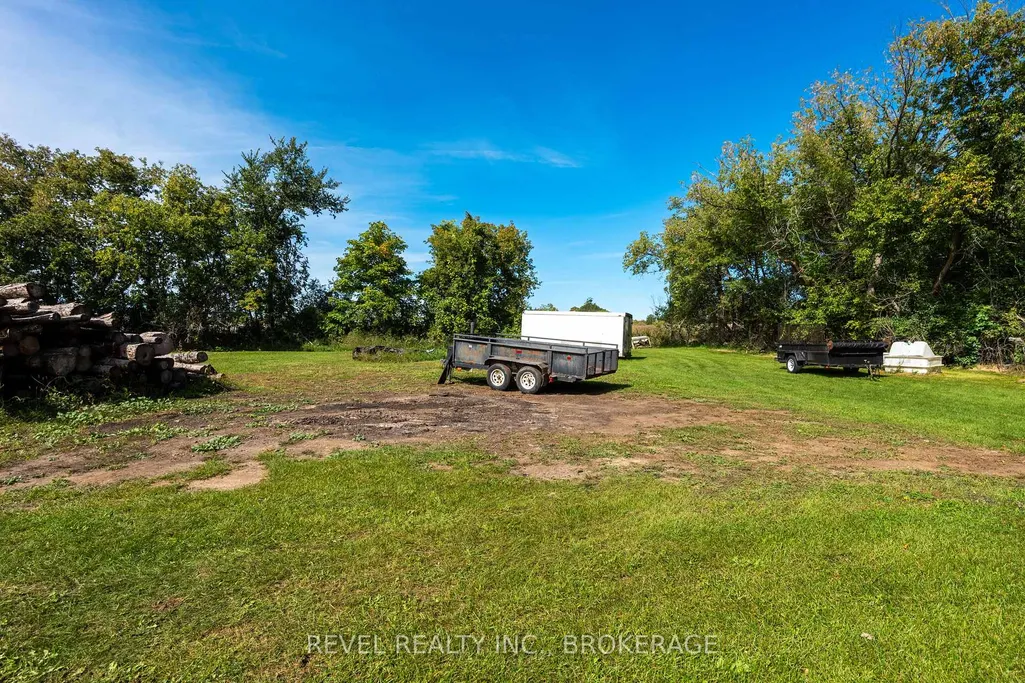
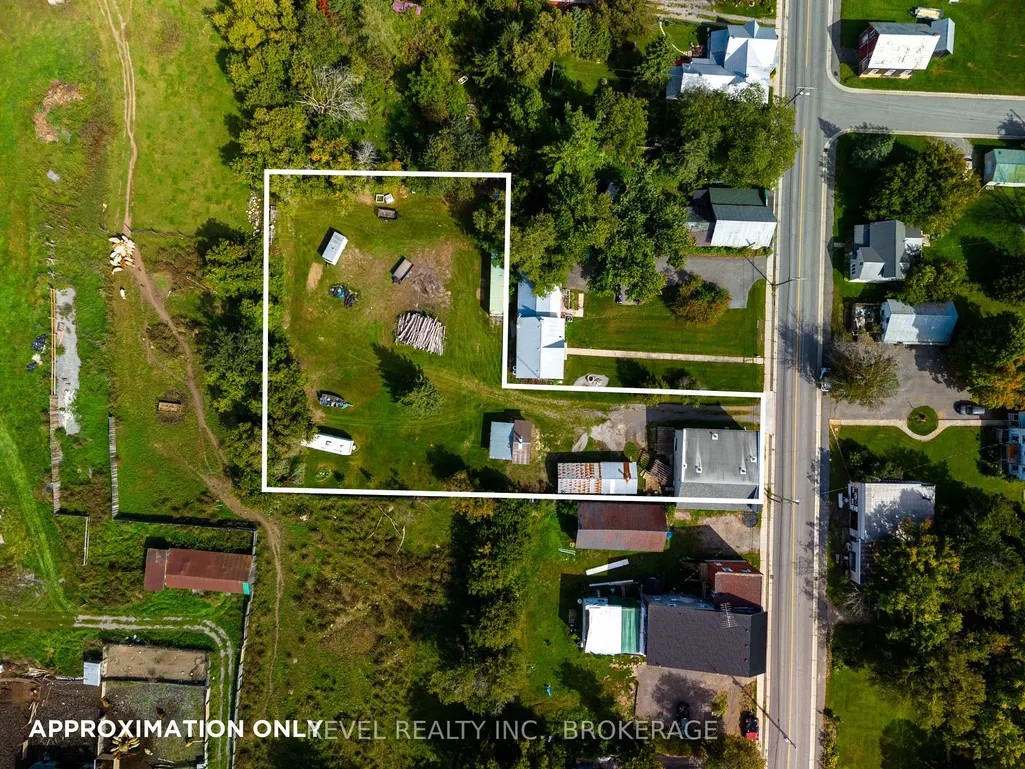
- Lot Size0.7 Acres
Data Source:
Toronto Real Estate Board (TRREB)
Property Description
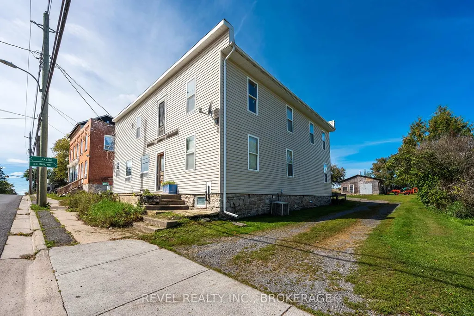
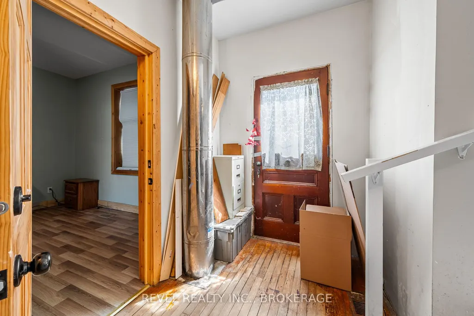
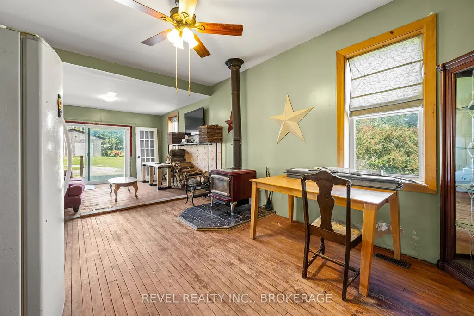
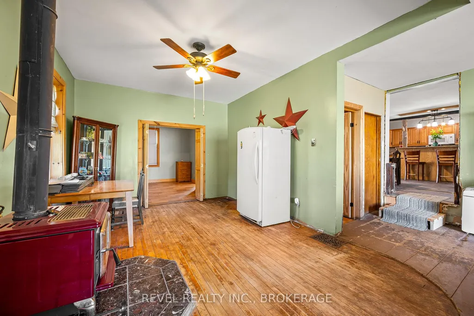
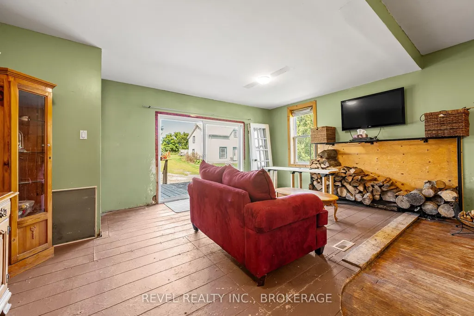
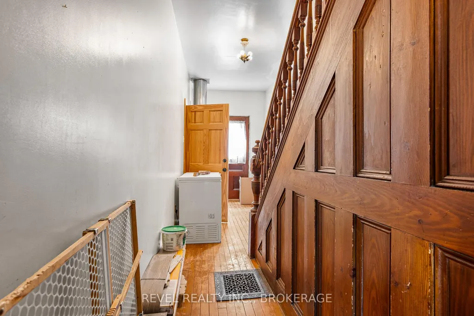
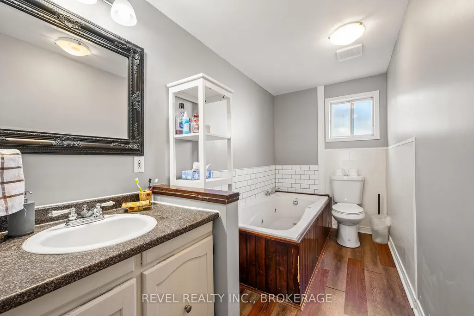
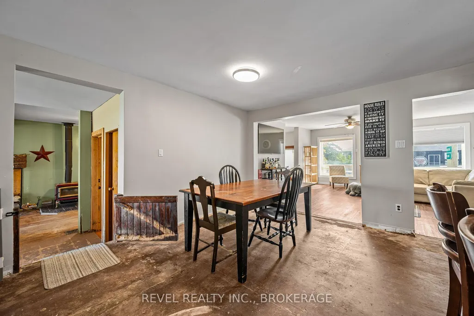
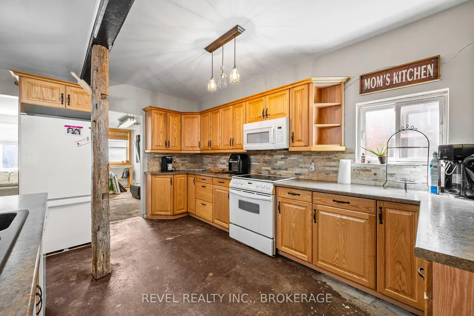
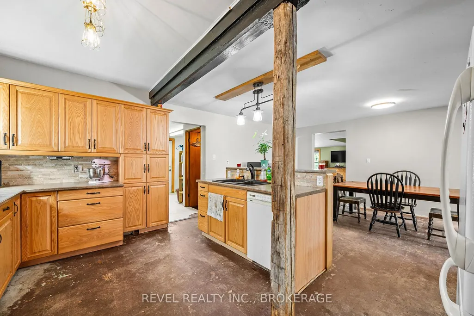
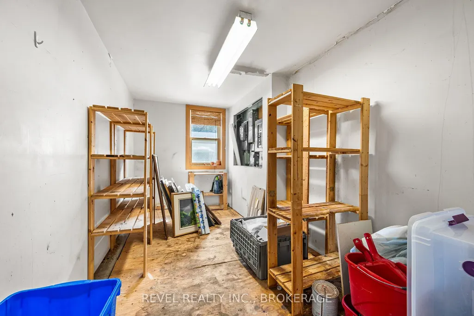
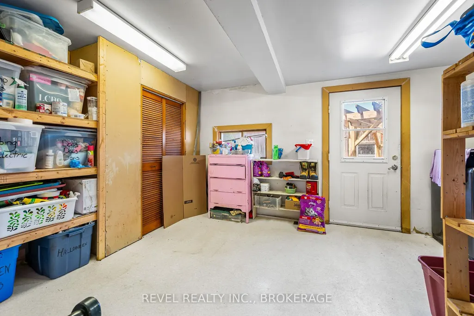
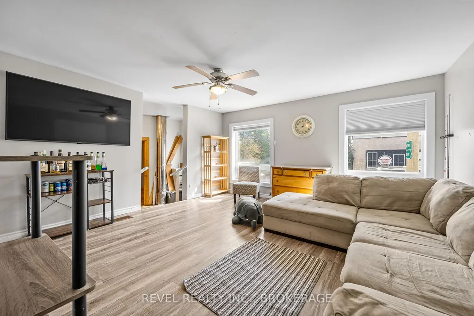
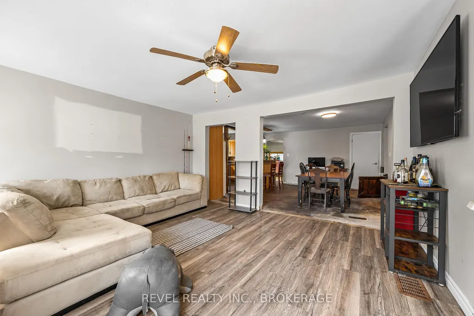
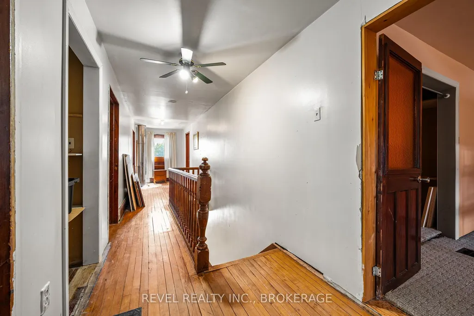
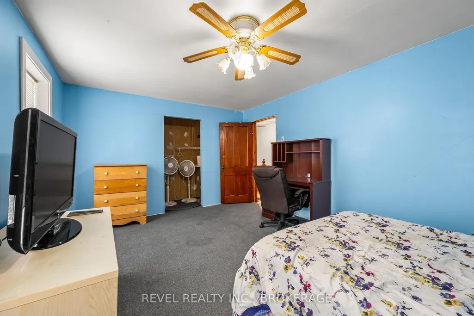
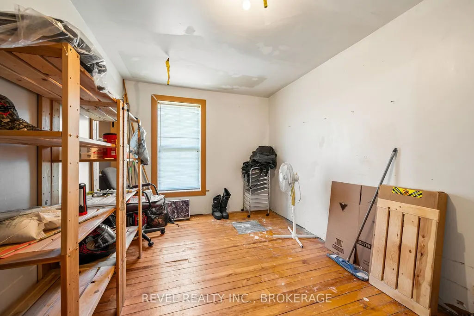
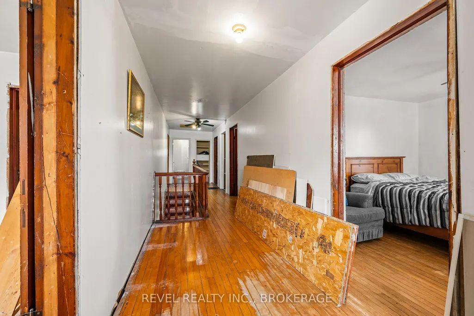
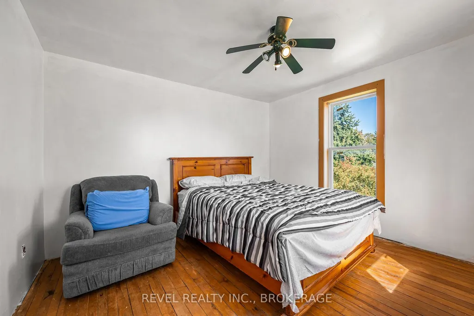
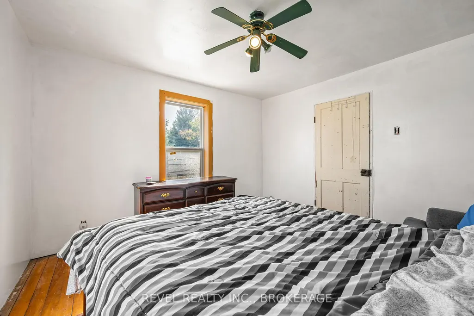
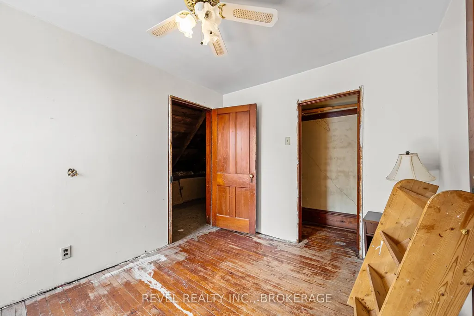
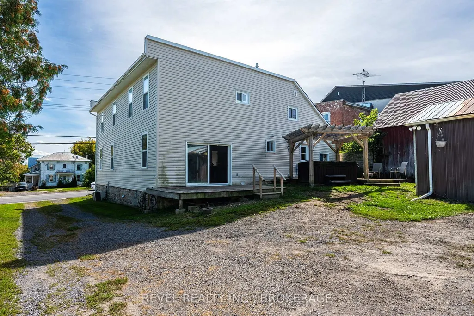
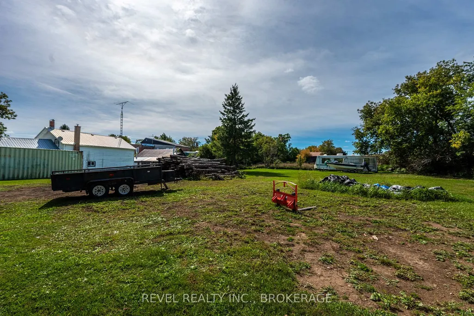
BIG SPACE. BIG POTENTIAL. AN OPPORTUNITY TO MAKE IT YOUR OWN. Welcome to 2939 County Road 14 in Enterprise, where an impressive amount of space meets an approachable price point. This substantial home offers a large, flexible footprint with plenty of room to reimagine, renovate and create a property that works for your vision. Inside, you'll find generous living space, multiple rooms and a layout filled with possibilities - whether you're looking for a project to transform into your next home or an opportunity to add value through thoughtful updates. Also the opportunity to create multiple units ( pending township approval). Set in the quiet rural community of Enterprise, this property offers the space and slower pace of country living while remaining within reach of surrounding communities and amenities. Bring your ideas, roll up your sleeves and see what you can create. At this price point, it's an opportunity for buyers who aren't afraid of a little work - and can see the potential beyond it.
| Price History | |
|---|---|
| 9/21/2026 | Listed $399,900 |
General Features
| Sewer | Septic |
|---|---|
| Cooling | Central Air |
| Roof | Asphalt Shingle,Membrane |
| Architectural Style | 2-Storey |
| Pool Features | None |
| Construction Materials | Vinyl Siding |
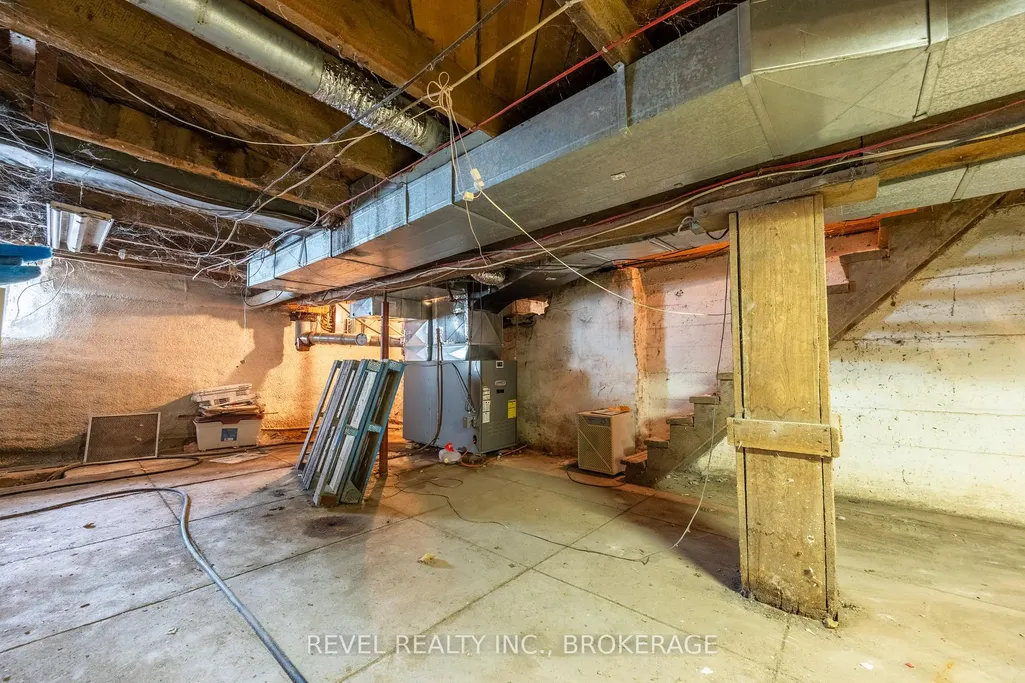
| Heater Type | Forced Air |
| Parking Spaces | 5 |
| Topography | Flat,Rolling |
| Property Subtype | Detached |
| Tax Year | 2025 |
| Lot Depth | 292.0 |
| PropertyFeatures | School Bus Route,Part Cleared |
| County | Lennox & Addington |
| New Construction | No |
| Property Type | Residential Freehold |
| Attached Garage | No |
| Facing Direction | North |
| Garage Y/N | Yes |
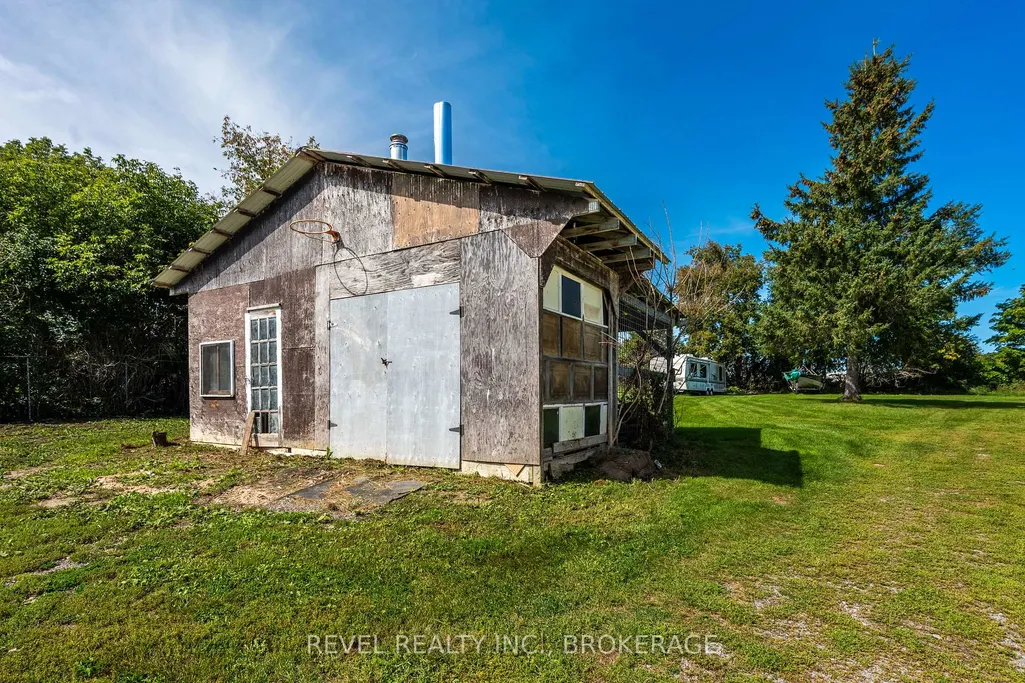
| Other Structures | Drive Shed,Workshop |
| Status | New |
| City | Stone Mills |
| Senior Community Y/N | No |
| Lot Size Units | Feet |
| Property Attached Y/N | No |
| Tax Annual Amount | 3310.0 |
| Virtual Tour | https://unbranded.youriguide.com/2939_county_rd_14_stone_mills_on/ |
| Standard Status | Active |
| Occupancy Type | Vacant |
| Legal Description | CAMDEN EAST CON 8 PT LOT 38 PLAN 90 BLK K LOT 6 RP 29R3108 PART 1 RP 29R8022 PART 1 |
Interior Features
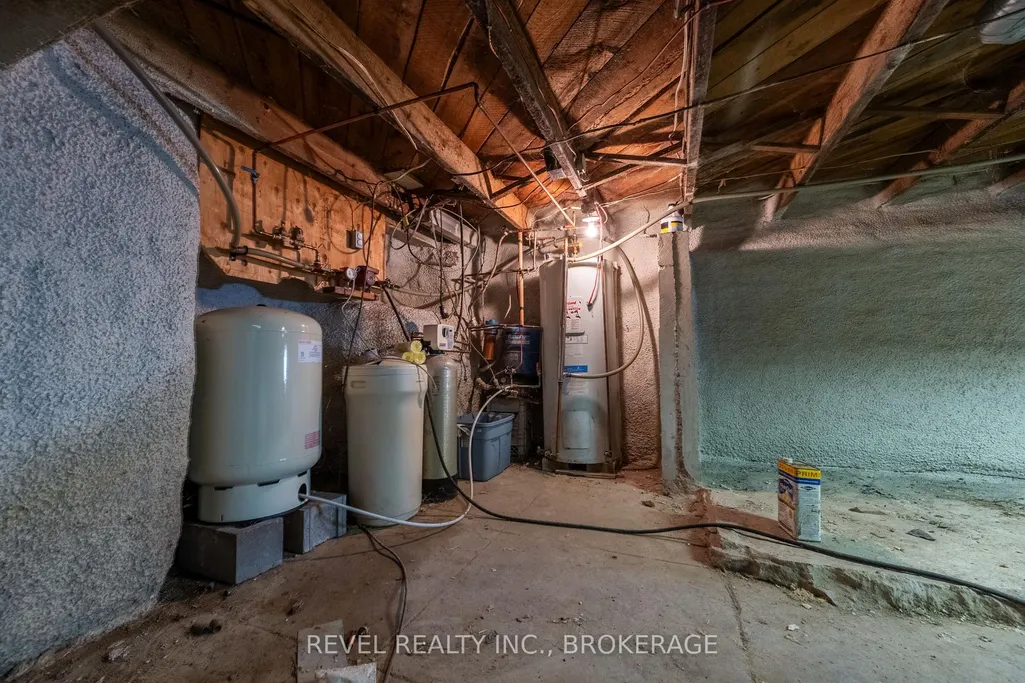
| Interior Amenities | Water Heater Owned |
|---|---|
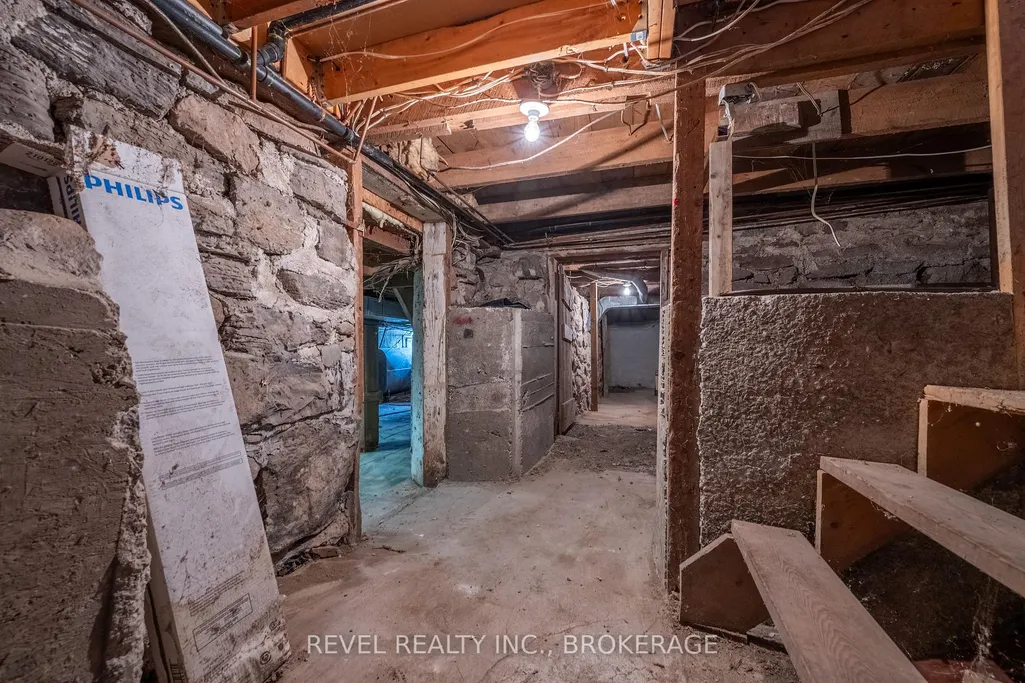
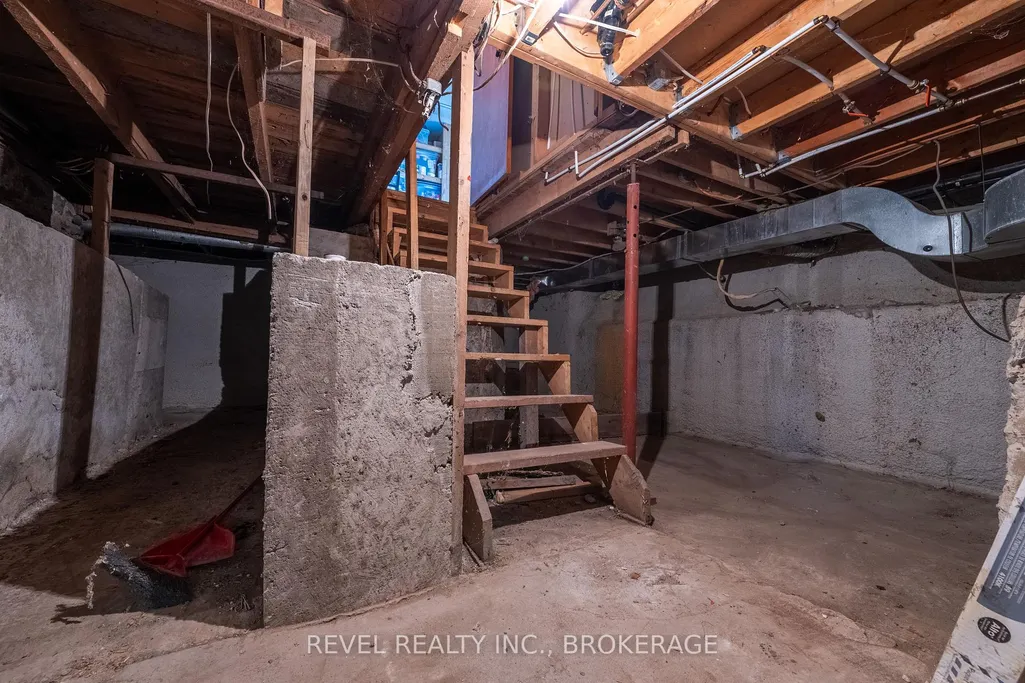
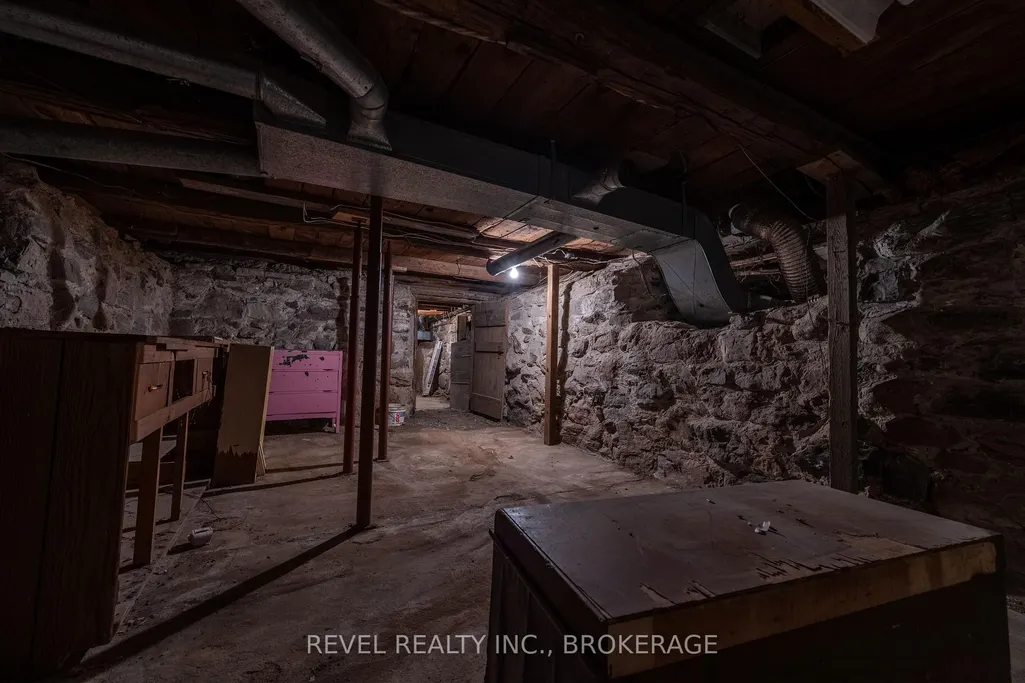
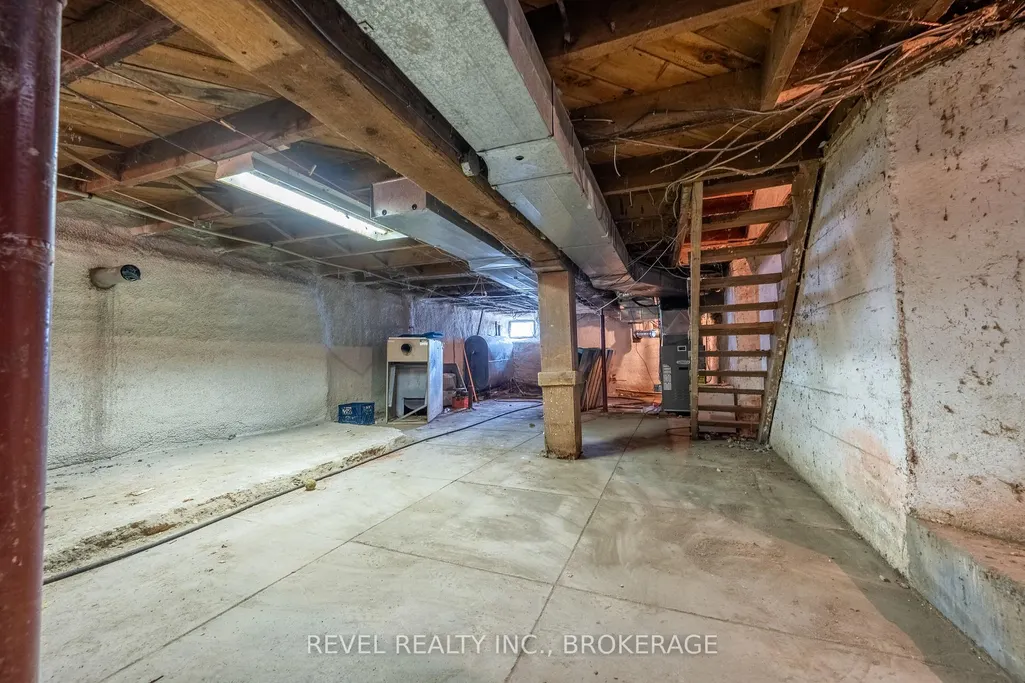
| Basement | Full,Unfinished,Exposed Rock |
| Fireplace Features | Wood Stove |
| Heat Source | Oil |
| Basement (Y/N) | No |
| Air Conditioning Y/N | Yes |
| Heating Y/N | Yes |
| Fireplace Y/N | Yes |
| Total Bedrooms | 5 |
| Elevator? | No |
| Total Baths | 2 |
| Bedrooms | 5 |
| Living Area Range | 3500-5000 |
Exterior Features
| Exterior Amenities | Deck |
|---|---|
| Parking Features | Private |
| Water Source | Drilled Well |
| Total Parking | 7.0 |
| Garage Type | Detached |
| Foundation Details | Stone |
| Spa | No |
| Lot Size Source | MPAC |
| Waterfront Y/N | No |
| Covered Spaces | 2.0 |
Amenities
- Views
- New Construction
- Adult 55+
- Lease To Own
- No Strata Fees
- Furnished
- Primary On Main
- Air Conditioning
- Seller Finance
- Green
- Fixer Upper
- Horse
- Golf
- Fireplace
- Deck
- Garage
- Basement
- Pool
Property vs Single Family Average in K0K 1Z0
Price
Taxes
 Toronto Real Estate Board (TRREB); All information deemed reliable but not guaranteed. All properties are subject to prior sale, change or withdrawal. Neither listing broker(s) or information provider(s) shall be responsible for any typographical errors, misinformation, misprints and shall be held totally harmless. Listing(s) information is provided for consumer's personal, non-commercial use and may not be used for any purpose other than to identify prospective properties consumers may be interested