
Just Listed
Address
773 Ninth Concession Road, Stone Mills, ON
Price
$ 999,999
Property Attributes
- MLS#X13810640
- TypeSingle Family
- Listing Status New
- CityStone Mills
- Area63 - Stone Mills
- Neighbourhood63 - Stone Mills
- Postal CodeK0K 1Z0
- Style1 1/2 Storey
- Taxes$ 2600
- Price$ 999,999
- Bedrooms4
- Full Bathrooms2
- Half Bathrooms0
- Sqr Footage2000-2500
- Lot Size279 Acres
Data Source:
Toronto Real Estate Board (TRREB)
Property Description
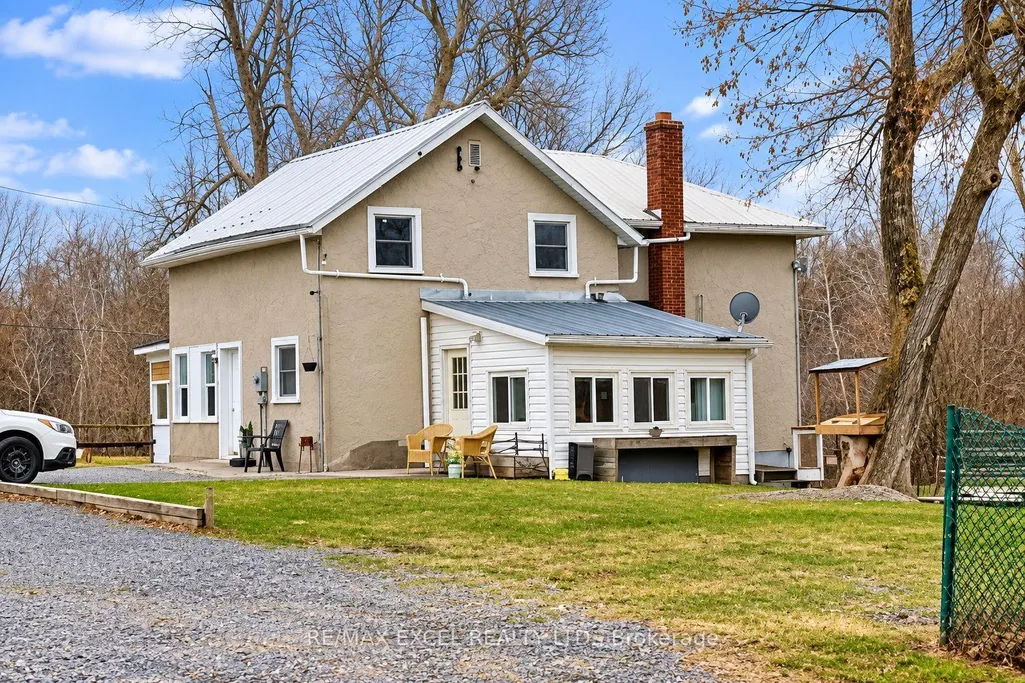
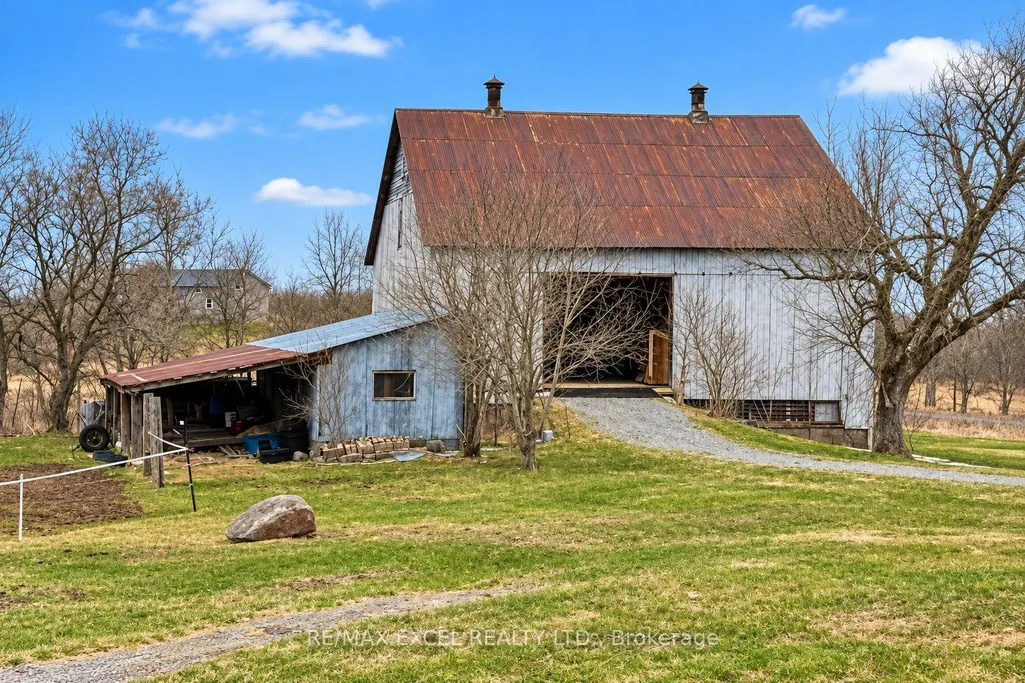
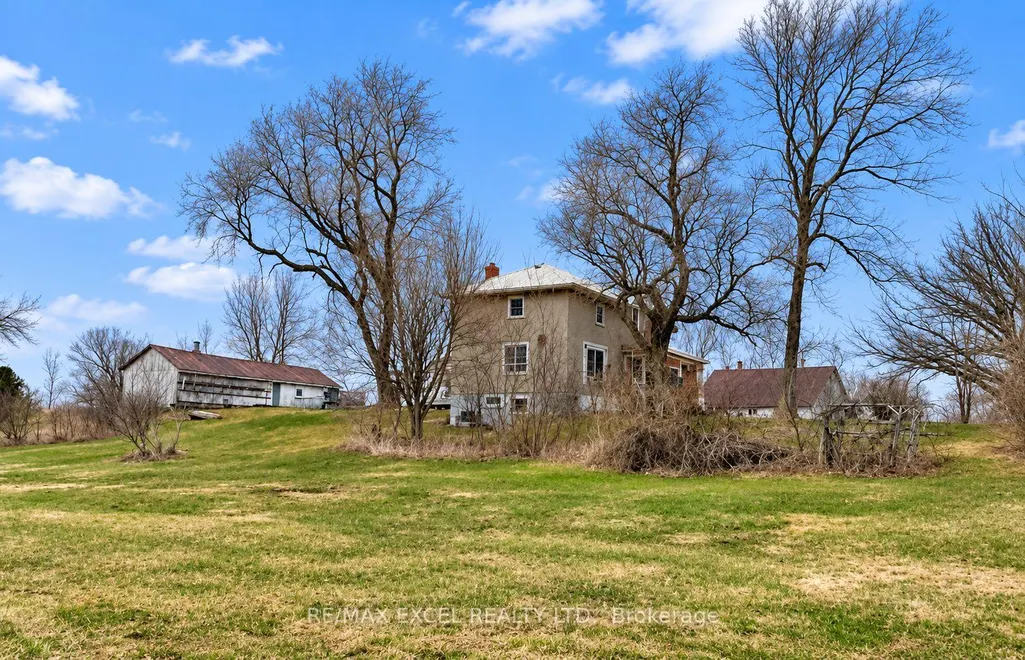
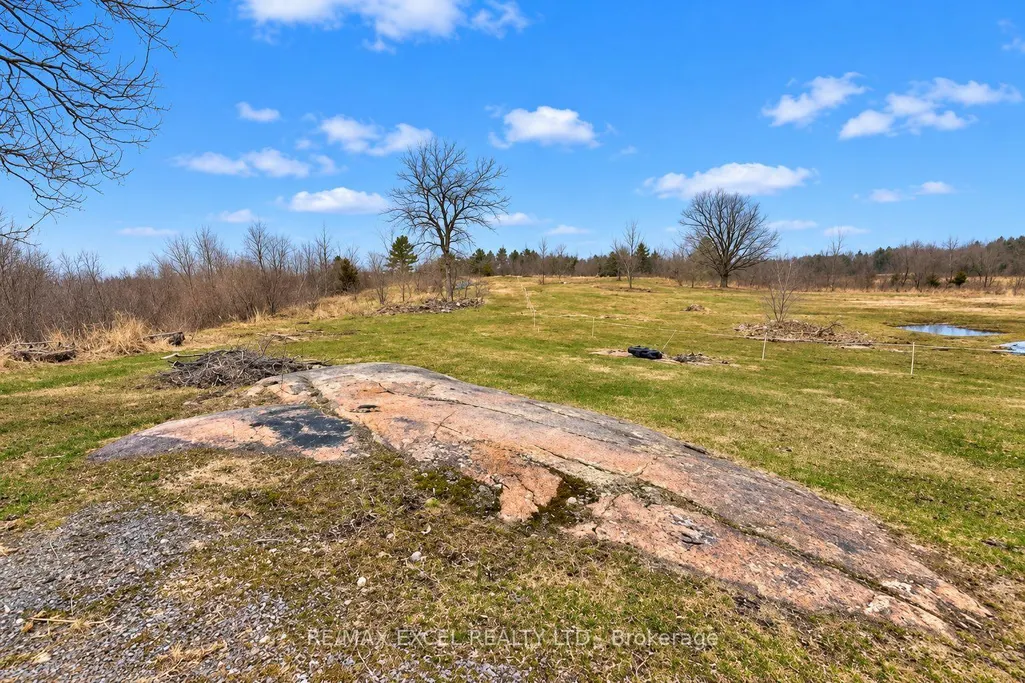
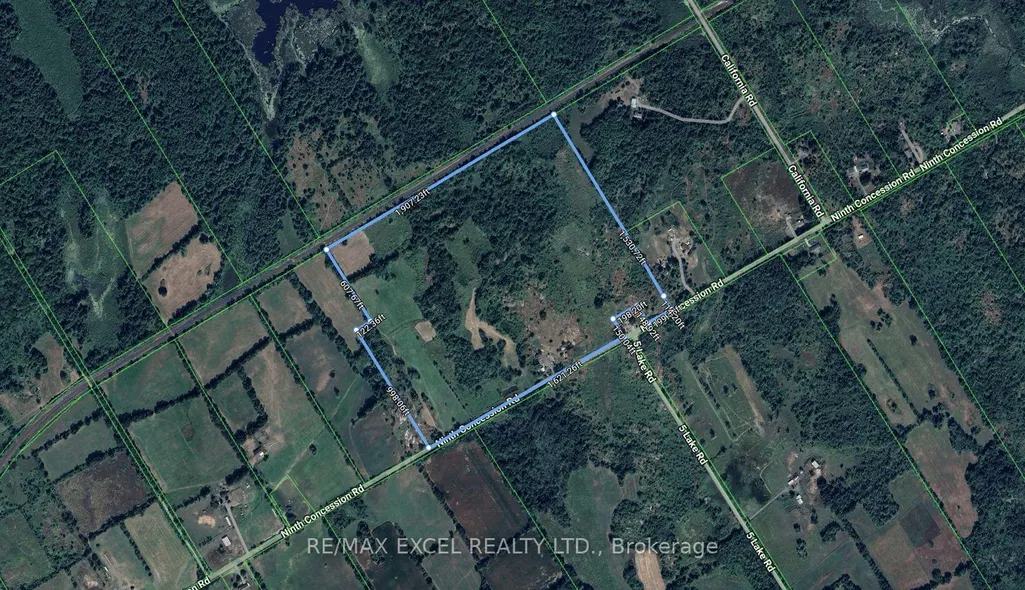
Welcome To 773 Ninth Concession Rd, A Beautiful Country Property Offering Approximately 279 Acres Of Privacy, Nature & Endless Possibilities. This Property Features Approx. 1,821 Ft Of Frontage, With Most Of The Land Accessible By ATV, Approx. 60 Acres That Can Be Used For Farming Or Growing Crops, Open Pastures, Wooded Trails & A Beautiful 10-Acre Beaver Pond With An Abandoned Hunting Camp. The Well-Maintained Home, Originally Built Around 1870, Offers Approx. 2,500 Sq Ft With 4 Bedrooms, 2 Full Bathrooms, A Large Bright Kitchen With South-Facing Patio Doors To The Deck & A Main-Floor Office Or 4th Bedroom. The Impressive 50' X 50' Two-Level Barn, Built Around 1890, Is In Great Condition & Has Its Own Well And Hydro, Along With Several Other Outbuildings & Plenty Of Parking. Two Wells Service The Property, While Starlink Or Bell High-Speed Internet Is Available For Those Working From Home. Enjoy Farming, ATV Riding, Hunting, Maple Tapping, Wildlife & Peaceful Country Living On A Quiet Road, Just 20 Minutes To Hwy 401 & Approximately 35 Minutes To Kingston. A Rare Opportunity For Anyone Looking For Space, Privacy & The Country Lifestyle!
| Price History | |
|---|---|
| 9/21/2026 | Listed $999,999 |
General Features
| Sewer | Septic |
|---|---|
| Cooling | Other |
| Roof | Metal |
| Architectural Style | 1 1/2 Storey |
| Pool Features | None |
| Construction Materials | Aluminum Siding |
| Heater Type | Forced Air |
| Parking Spaces | 10 |
| Property Subtype | Detached |
| Tax Year | 2025 |
| Lot Depth | 6230.0 |
| County | Lennox & Addington |
| New Construction | No |
| Property Type | Residential Freehold |
| Attached Garage | No |
| Facing Direction | North |
| Garage Y/N | Yes |
| Status | New |
| City | Stone Mills |
| Senior Community Y/N | No |
| Lot Size Units | Feet |
| Property Attached Y/N | No |
| Tax Annual Amount | 2600.0 |
| Standard Status | Active |
| Occupancy Type | Owner |
| Legal Description | PT LT 40-41 CON 9 CAMDEN EAST AS IN LA121880 AMNDED BY LX19582 S OF CPR; STONE MILLS |
Interior Features
| Interior Amenities | Other |
|---|---|
| Basement | Unfinished |
| Heat Source | Propane |
| Basement (Y/N) | No |
| Air Conditioning Y/N | Yes |
| Heating Y/N | Yes |
| Fireplace Y/N | No |
| Total Bedrooms | 4 |
| Elevator? | No |
| Total Baths | 2 |
| Bedrooms | 3+1 |
| Living Area Range | 2000-2500 |
Exterior Features
| Parking Features | Private |
|---|---|
| Total Parking | 12.0 |
| Garage Type | Detached |
| Foundation Details | Stone |
| Spa | No |
| Lot Size Source | GeoWarehouse |
| Waterfront Y/N | No |
| Covered Spaces | 2.0 |
Amenities
- Views
- New Construction
- Adult 55+
- Lease To Own
- No Strata Fees
- Furnished
- Primary On Main
- Air Conditioning
- Seller Finance
- Green
- Fixer Upper
- Horse
- Golf
- Fireplace
- Deck
- Garage
- Basement
- Pool
Property vs Single Family Average in K0K 1Z0
Price
 Toronto Real Estate Board (TRREB); All information deemed reliable but not guaranteed. All properties are subject to prior sale, change or withdrawal. Neither listing broker(s) or information provider(s) shall be responsible for any typographical errors, misinformation, misprints and shall be held totally harmless. Listing(s) information is provided for consumer's personal, non-commercial use and may not be used for any purpose other than to identify prospective properties consumers may be interested