










Address
1077 Pukitis Trail, Highlands East, ON
Price
$ 769,900
Property Attributes
- MLS#X13774124
- TypeSingle Family
- Listing Status New
- CityHighlands East
- AreaCardiff Ward
- NeighbourhoodCardiff Ward
- Postal CodeK0L 1A0
- StyleBungalow
- Taxes$ 3168
- Price$ 769,900
- Bedrooms2
- Full Bathrooms1
- Half Bathrooms0
- Sqr Footage700-1100
- Lot Size0.865 Acres
Data Source:
Toronto Real Estate Board (TRREB)
Property Description
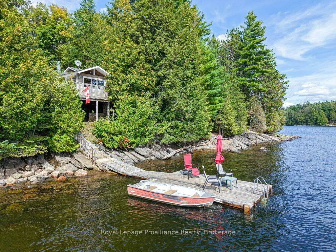
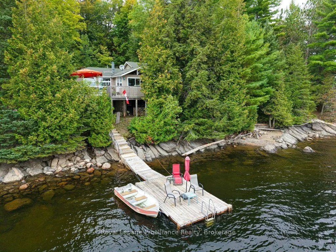
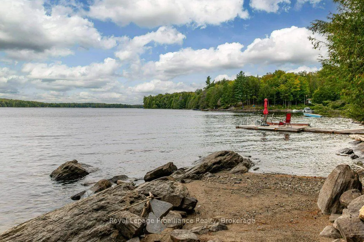
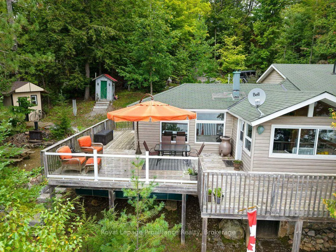
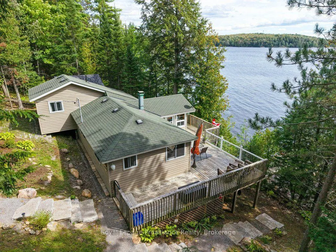
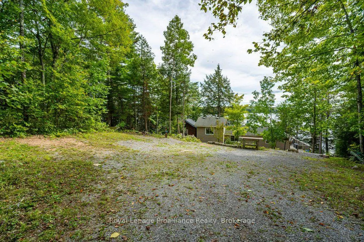
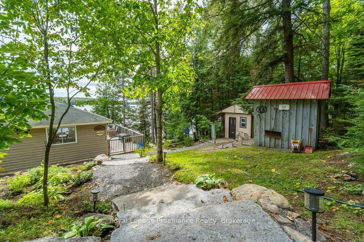
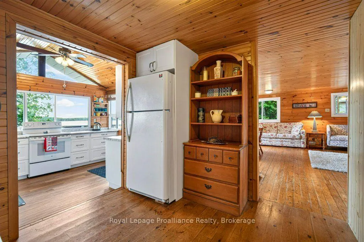
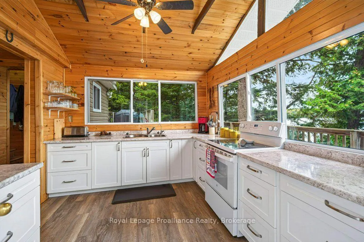
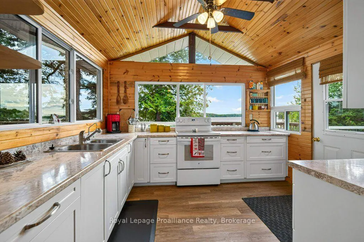
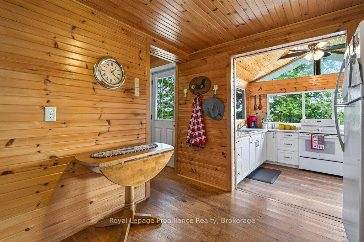
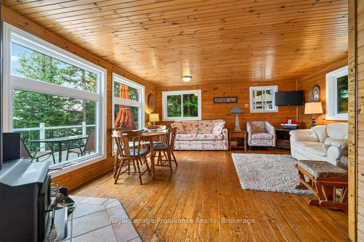
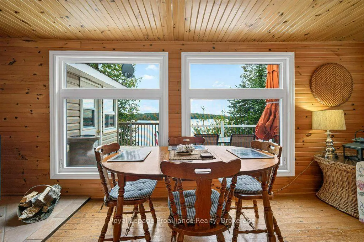
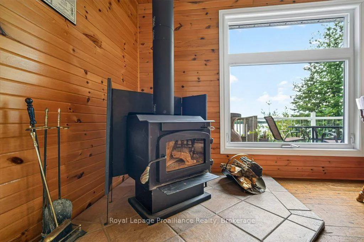
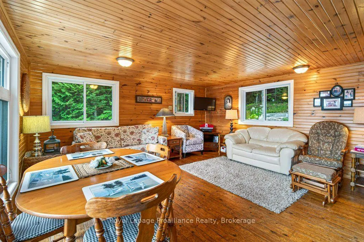
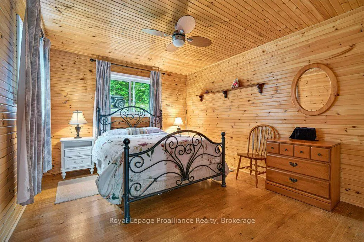
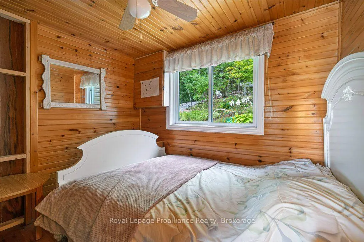
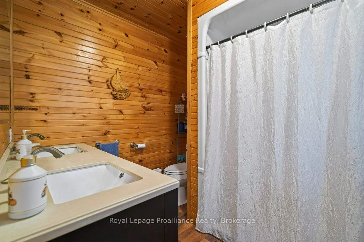
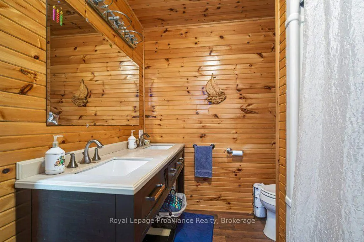
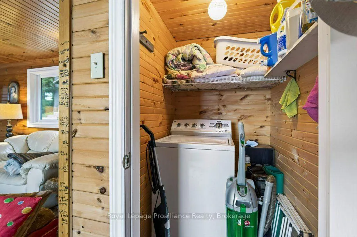
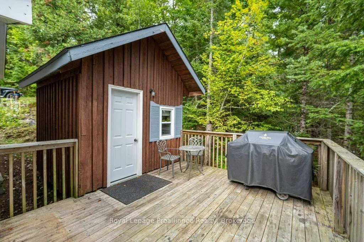
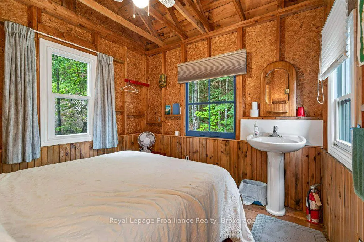
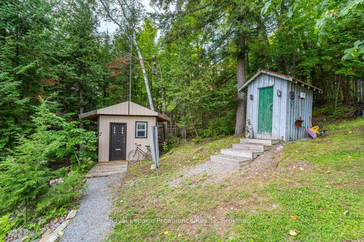
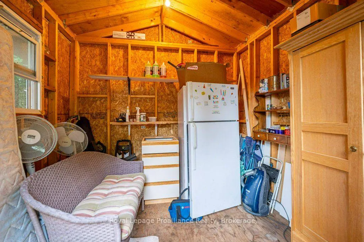
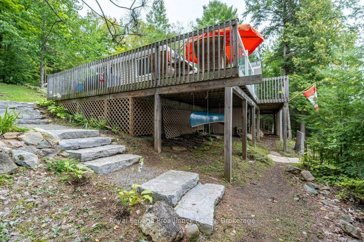
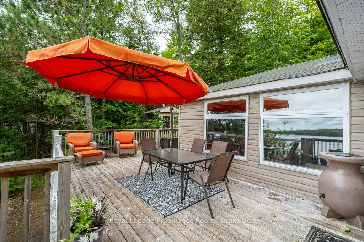
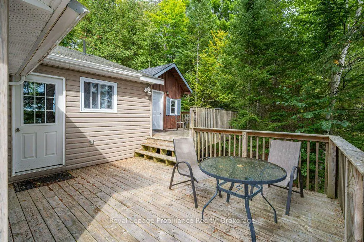
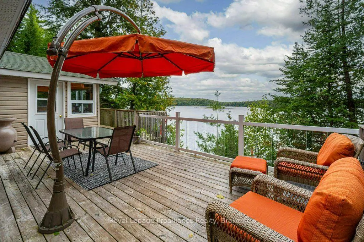
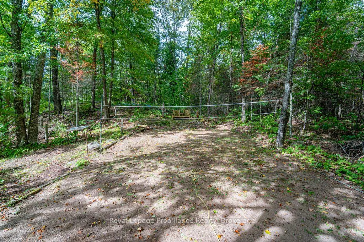
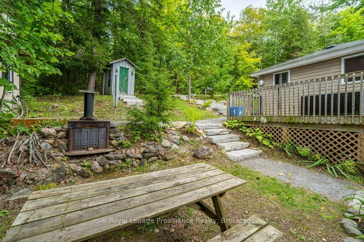
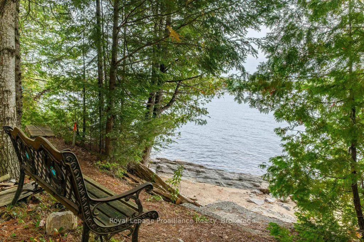
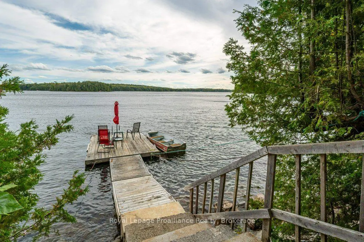
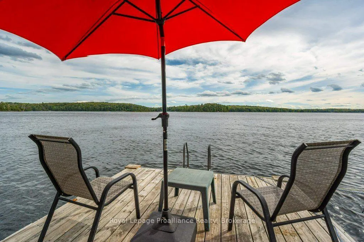
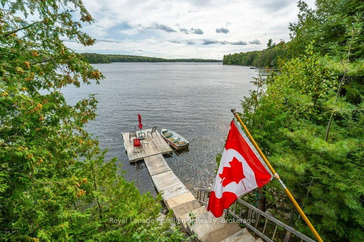
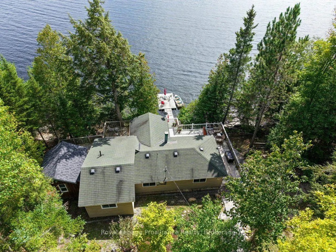
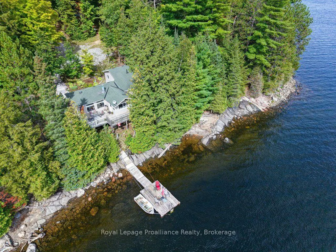
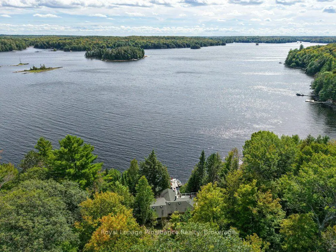
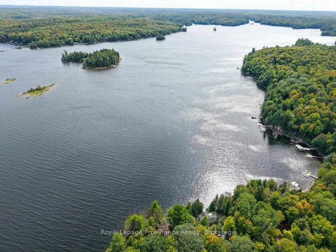
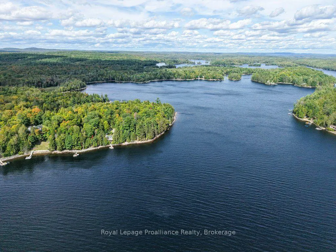
Welcome to your serene waterfront cottage at 1077 Pukitis Trail, an idyllic retreat on the highly sought-after shores of Eels Lake, boasting a coveted south-facing exposure that bathes the property in warm, natural light all day long. This charming, recently renovated 1960 main cottage has been in the same family for generations. It features a classic wood stove, a family room, a 3-piece bathroom, two cozy bedrooms, a walk out kitchen, and breathtaking lake views from every single room. It is perfectly complemented by a versatile 256-sq-ft separate guest bunkie (built in 1995) complete with plumbing, offering fantastic privacy and flexibility for hosting extended family or weekend visitors. Step outside to enjoy numerous gathering spaces for the whole family to hang out, a fun badminton court, a separate storage building, and a cool, quaint outhouse. The beautifully elevated setting compliments the stunning panoramas without the hassle of many stairs, ensuring an easy walk down to the water. A well-built deck provides the ultimate vantage point for dining, lounging, and soaking in the tranquil lake views. Experience the best of both worlds at your 154 feet of owned private shoreline featuring two highly sought-after elements: a gentle walk-in beach for easy wading and deep clear water that is perfect for jumping right off the dock. Enhanced by neighboring Crown land, the grounds promise a truly quiet atmosphere and preserved natural scenery.
| Price History | |
|---|---|
| 9/11/2026 | Listed $769,900 |
General Features
| Sewer | Septic |
|---|---|
| Cooling | Wall Unit(s) |
| Roof | Shingles |
| Architectural Style | Bungalow |
| Pool Features | None |
| Security Features | Smoke Detector |
| Construction Materials | Vinyl Siding |
| Waterview | Direct |
| View | Forest,Hills,Lake,Panoramic,Trees/Woods,Water |
| Heater Type | Other |
| Parking Spaces | 6 |
| Property Subtype | Detached |
| Tax Year | 2025 |
| Lot Depth | 188.27 |
| PropertyFeatures | Clear View,Lake/Pond,Waterfront,Wooded/Treed |
| Waterfront Features | Beach Front,Dock |
| County | Haliburton |
| New Construction | No |
| Property Type | Residential Freehold |
| Attached Garage | No |
| Facing Direction | South |
| Garage Y/N | No |
| Other Structures | Out Buildings,Shed,Storage |
| Status | New |
| City | Highlands East |
| Body of Water | Eels Lake |
| Disclosures | Unknown |
| Senior Community Y/N | No |
| Lot Size Units | Feet |
| Property Attached Y/N | No |
| Tax Annual Amount | 3168.0 |
| Virtual Tour | https://youtu.be/tXdbtQ67K-U |
| Standard Status | Active |
| Occupancy Type | Owner |
| Legal Description | PT LT 3 CON 4 CARDIFF AS IN H195911 BEING LOCATION JP151; HIGHLANDS EAST PART OF THE SHORE ROAD ALLOWANCE IN FRONT OF LOT 3,CONCESSION 4 CARDIFF,PART 8,PLAN 19R10353; (CLOSED BY BYLAW 2023-95 AS IN H |
Interior Features
| Interior Amenities | Guest Accommodations,Sewage Pump,Water Heater |
|---|---|
| Basement | None |
| Fireplace Features | Wood |
| Heat Source | Wood |
| Basement (Y/N) | No |
| Air Conditioning Y/N | Yes |
| Heating Y/N | Yes |
| Fireplace Y/N | Yes |
| Total Bedrooms | 2 |
| Elevator? | No |
| Total Baths | 1 |
| Bedrooms | 2 |
| Living Area Range | 700-1100 |
Exterior Features
| Exterior Amenities | Deck,Fishing,Landscape Lighting,Landscaped,Privacy,Recreational Area |
|---|---|
| Waterfront | Direct |
| Parking Features | Private |
| Water Source | Drilled Well |
| Total Parking | 6.0 |
| Garage Type | None |
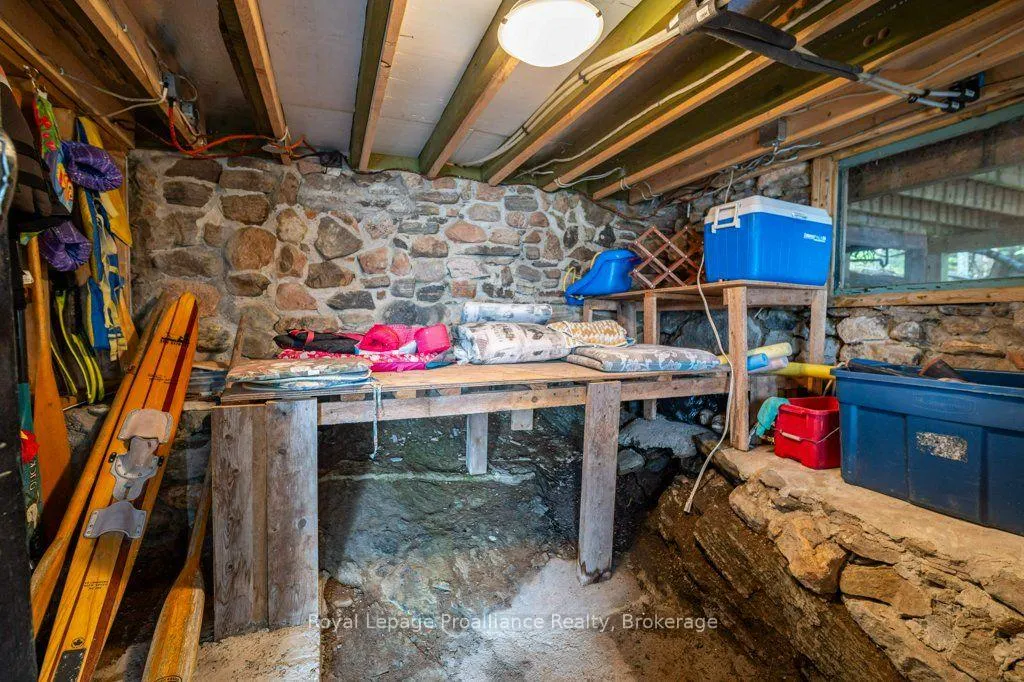
| Foundation Details | Piers,Post & Pad,Stone |
| Spa | No |
| Lot Size Source | GeoWarehouse |
| Waterfront Y/N | Yes |
| Covered Spaces | 0.0 |
Amenities
- Views
- New Construction
- Adult 55+
- Lease To Own
- No Strata Fees
- Furnished
- Primary On Main
- Air Conditioning
- Seller Finance
- Green
- Fixer Upper
- Horse
- Golf
- Fireplace
- Deck
- Garage
- Basement
- Pool
Property vs Single Family Average in K0L 1A0
Price
Visits
 Toronto Real Estate Board (TRREB); All information deemed reliable but not guaranteed. All properties are subject to prior sale, change or withdrawal. Neither listing broker(s) or information provider(s) shall be responsible for any typographical errors, misinformation, misprints and shall be held totally harmless. Listing(s) information is provided for consumer's personal, non-commercial use and may not be used for any purpose other than to identify prospective properties consumers may be interested