
Address
1407 Abrams Road W, Highlands East, ON
Price
$ 1,295,000
Property Attributes
- MLS#X13560472
- TypeSingle Family
- Listing Status Extension
- CityHighlands East
- AreaCardiff Ward
- NeighbourhoodCardiff Ward
- Postal CodeK0L 1C0
- StyleBungalow
- Taxes$ 4987
- Price$ 1,295,000
- Bedrooms3
- Full Bathrooms2
- Half Bathrooms0
- Sqr Footage1100-1500
- Lot Size0.4 Acres
Data Source:
Toronto Real Estate Board (TRREB)
Property Description
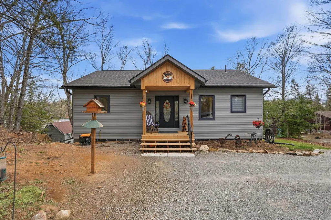
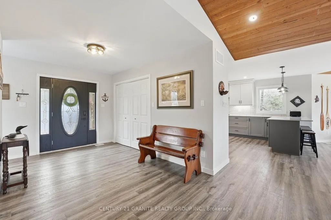
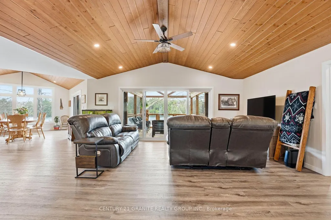
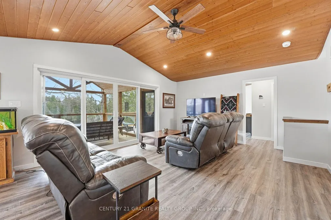
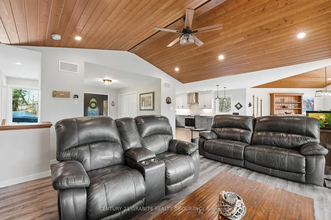
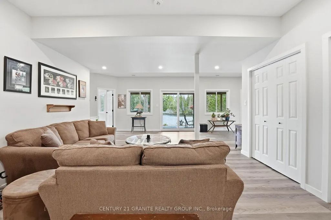
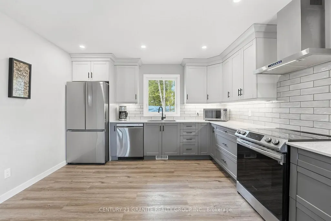
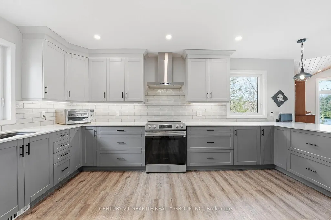
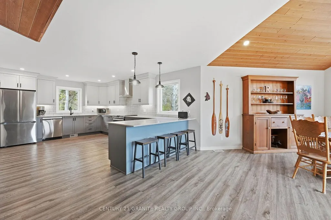
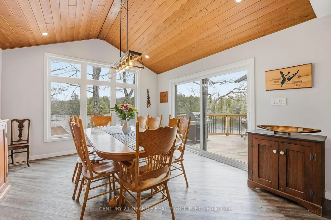
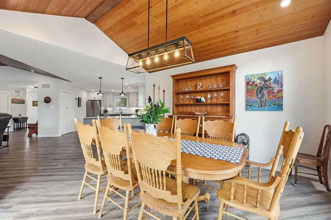
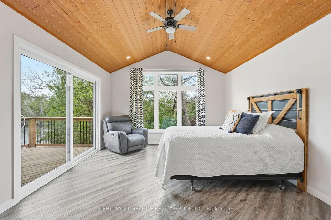
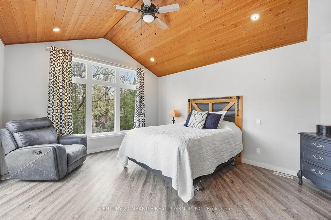
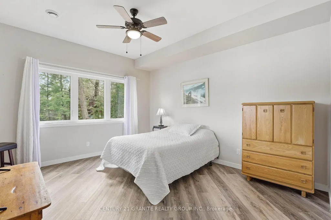
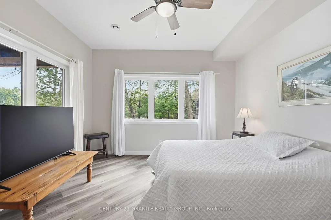
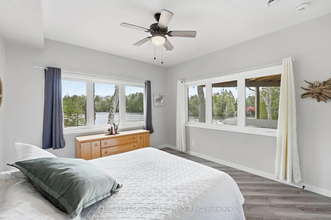
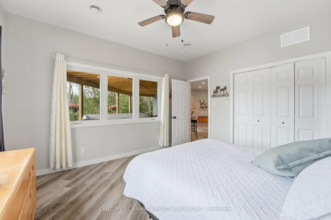
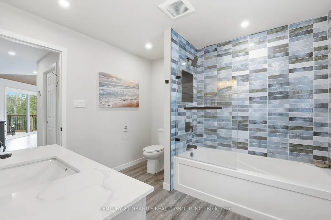
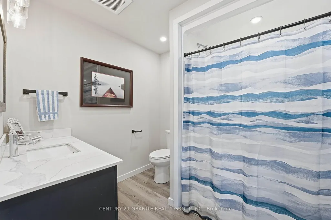
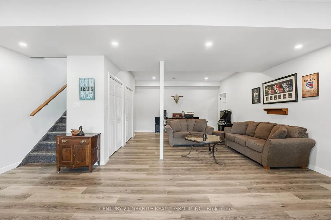
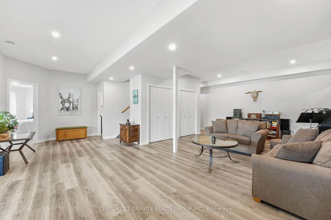
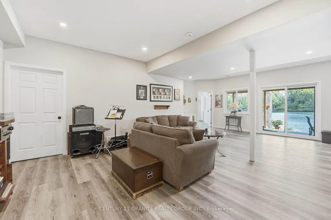
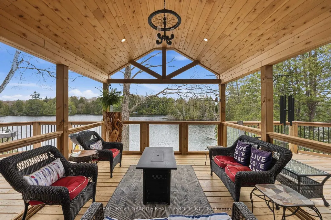
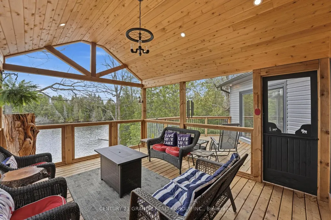
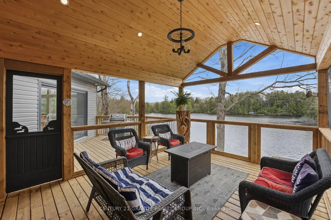
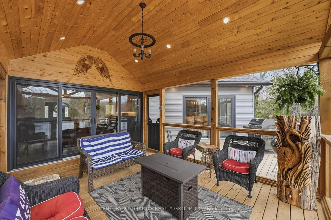
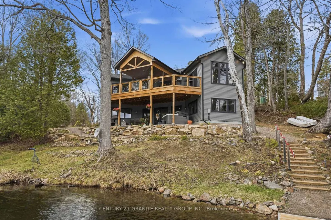
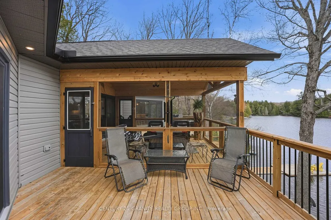
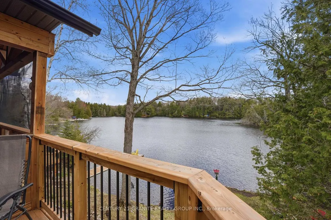
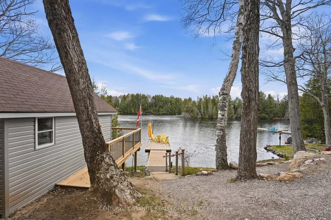
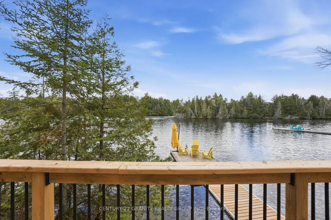
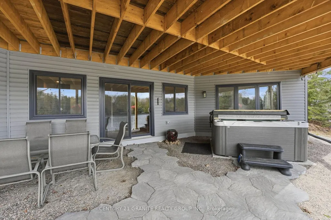
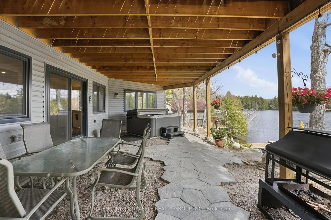
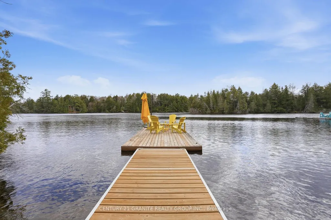
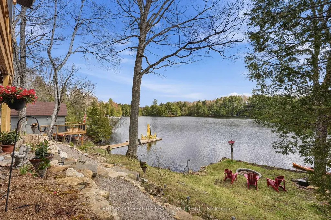
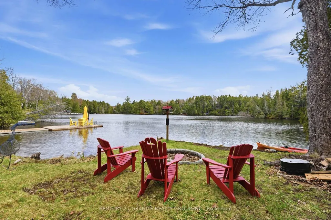
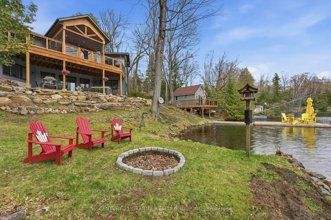
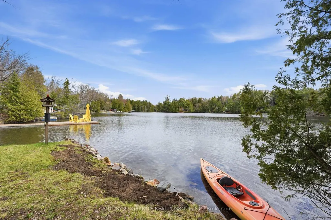
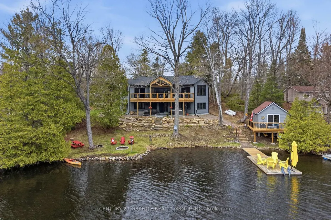
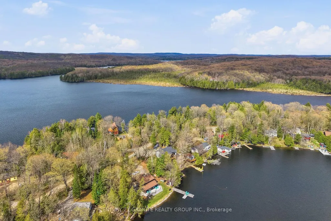
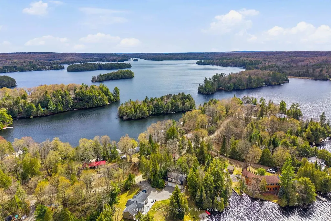
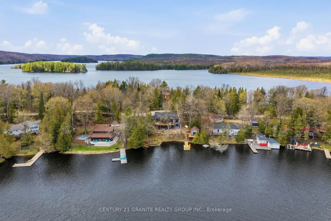
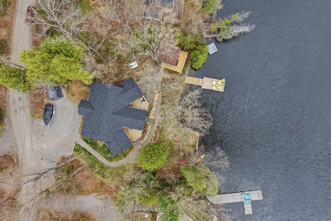
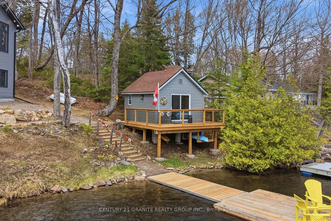
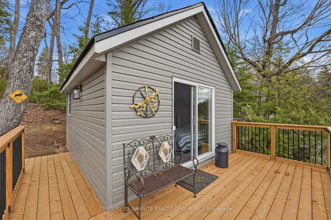
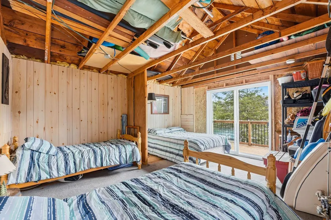
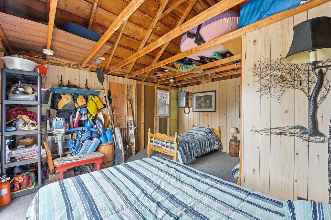
Experience modern waterfront living in this stunning custom-built home (2024) offering 139 feet of waterfront in a quiet, protected bay on desirable Paudash Lake. Thoughtfully designed with quality finishes throughout, this turn-key home is the perfect blend of luxury, comfort, and cottage lifestyle. The bright open-concept main floor features soaring cathedral ceilings, expansive windows showcasing peaceful lake views, and a beautifully appointed kitchen with quartz countertops that flows seamlessly into the dining and living areas. The spacious primary suite offers a walk-in closet and walkout to the expansive lakeside deck, while the four-piece bathroom with heated floors adds everyday comfort. The fully finished walkout lower level offers high ceilings, a spacious family room with walkout to the patio and hot tub, two generously sized bedrooms with lake views, and a three-piece bathroom, creating the perfect space for family and guests. Step outside and enjoy beautifully landscaped grounds, a gentle walk to the waterfront, an expansive deck, and a screened Muskoka room for relaxing summer evenings. At the shoreline, you'll find a beautiful lakeside bunkie with its own deck-ideal for guests, extra sleeping accommodations, or your own private retreat by the water. Additional features include propane heating, backup generator, and a thoughtfully designed floor plan that makes this home ideal as either a year-round residence or luxury cottage getaway.
| Price History | |
|---|---|
| 7/14/2026 | Listed $1,395,000 |
| 8/15/2026 | 8$1,295,000 |
General Features
| Sewer | Septic |
|---|---|
| Cooling | Central Air |
| Roof | Asphalt Shingle |
| Architectural Style | Bungalow |
| Pool Features | None |
| Construction Materials | Vinyl Siding |
| Waterview | Direct |
| View | Lake,Trees/Woods |
| Heater Type | Forced Air |
| Parking Spaces | 6 |
| Topography | Sloping |
| Property Subtype | Detached |
| Tax Year | 2025 |
| Lot Depth | 119.0 |
| PropertyFeatures | Lake Access,Waterfront |
| Waterfront Features | Dock |
| Accessibility | Multiple Entrances,Parking |
| County | Haliburton |
| New Construction | No |
| Property Type | Residential Freehold |
| Attached Garage | No |
| Facing Direction | South |
| Garage Y/N | No |
| Status | Extension |
| City | Highlands East |
| Body of Water | Paudash Lake |
| Disclosures | Unknown |
| Senior Community Y/N | No |
| Lot Size Units | Feet |
| Property Attached Y/N | No |
| Tax Annual Amount | 4987.19 |
| Virtual Tour | https://1407abrams.ca?mls= |
| Standard Status | Active |
| Occupancy Type | Owner |
| Legal Description | LT 22 PL 365 SRO; HIGHLANDS EAST |
Interior Features
| Interior Amenities | Primary Bedroom - Main Floor,Storage,Water Heater Owned |
|---|---|
| Basement | Finished with Walk-Out |
| Heat Source | Propane |
| Basement (Y/N) | No |
| Air Conditioning Y/N | Yes |
| Heating Y/N | Yes |
| Fireplace Y/N | No |
| Total Bedrooms | 3 |
| Elevator? | No |
| Total Baths | 2 |
| Bedrooms | 1+2 |
| Living Area Range | 1100-1500 |
Exterior Features
| Exterior Amenities | Deck,Hot Tub,Landscaped,Patio,Privacy,Porch Enclosed,Year Round Living,Recreational Area |
|---|---|
| Waterfront | Direct |
| Parking Features | Available,Private Double |
| Water Source | Lake/River |
| Total Parking | 6.0 |
| Garage Type | None |
| Foundation Details | Block,Concrete,Poured Concrete |
| Spa | No |
| Lot Size Source | GeoWarehouse |
| Waterfront Y/N | Yes |
| Covered Spaces | 0.0 |
Amenities
- Views
- New Construction
- Adult 55+
- Lease To Own
- No Strata Fees
- Furnished
- Primary On Main
- Air Conditioning
- Seller Finance
- Green
- Fixer Upper
- Horse
- Golf
- Fireplace
- Deck
- Garage
- Basement
- Pool
Property vs Single Family Average in K0L 1C0
Price
Taxes
Visits
 Toronto Real Estate Board (TRREB); All information deemed reliable but not guaranteed. All properties are subject to prior sale, change or withdrawal. Neither listing broker(s) or information provider(s) shall be responsible for any typographical errors, misinformation, misprints and shall be held totally harmless. Listing(s) information is provided for consumer's personal, non-commercial use and may not be used for any purpose other than to identify prospective properties consumers may be interested