
Address
336 Church Road, Hastings Highlands, ON
Price
$ 199,900
Property Attributes
- MLS#X13714708
- TypeSingle Family
- Listing Status New
- CityHastings Highlands
- AreaWicklow Ward
- NeighbourhoodWicklow Ward
- Postal CodeK0L 2S0
- StyleBungalow
- Taxes$ 1767
- Price$ 199,900
- Bedrooms3
- Full Bathrooms1
- Half Bathrooms0
- Sqr Footage< 700
- Lot Size1.794 Acres
Data Source:
Toronto Real Estate Board (TRREB)
Property Description

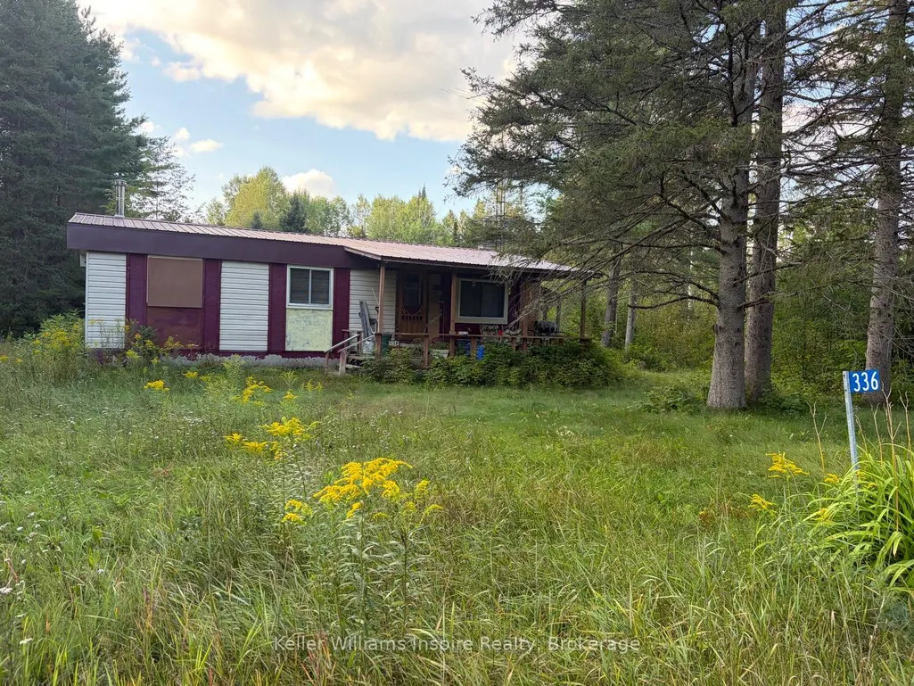

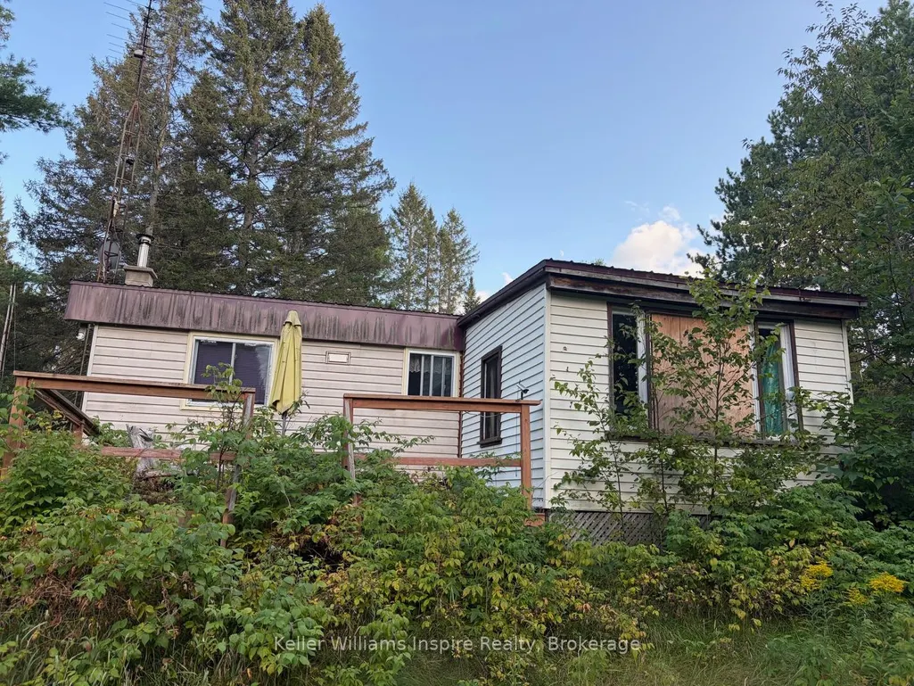
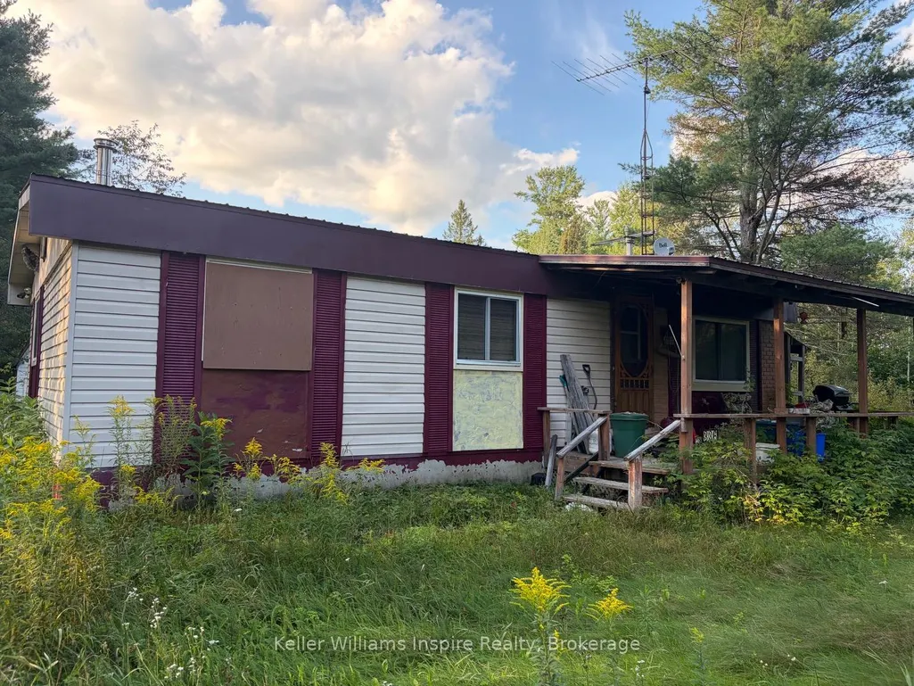
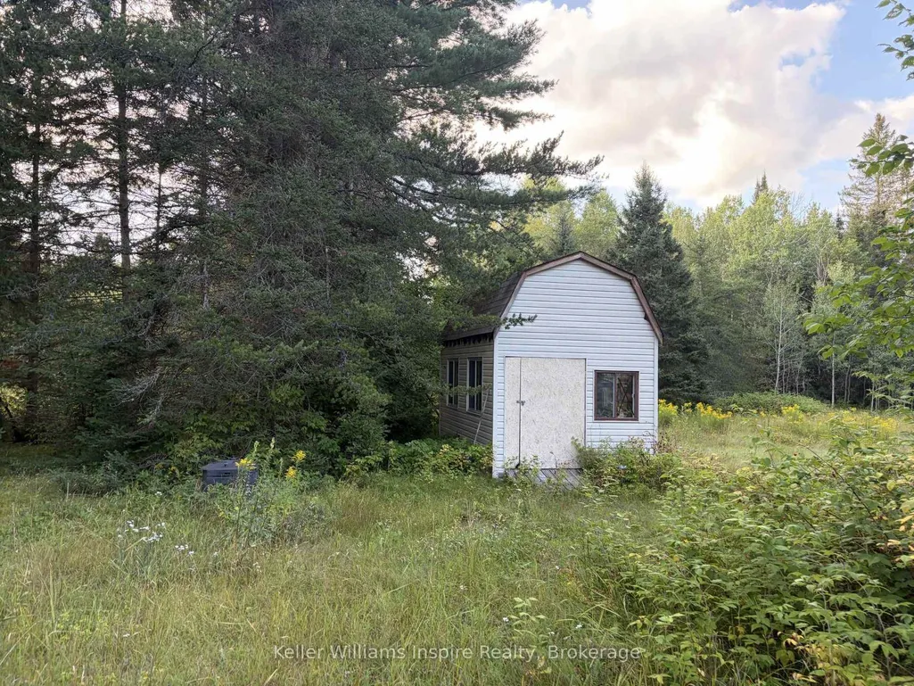
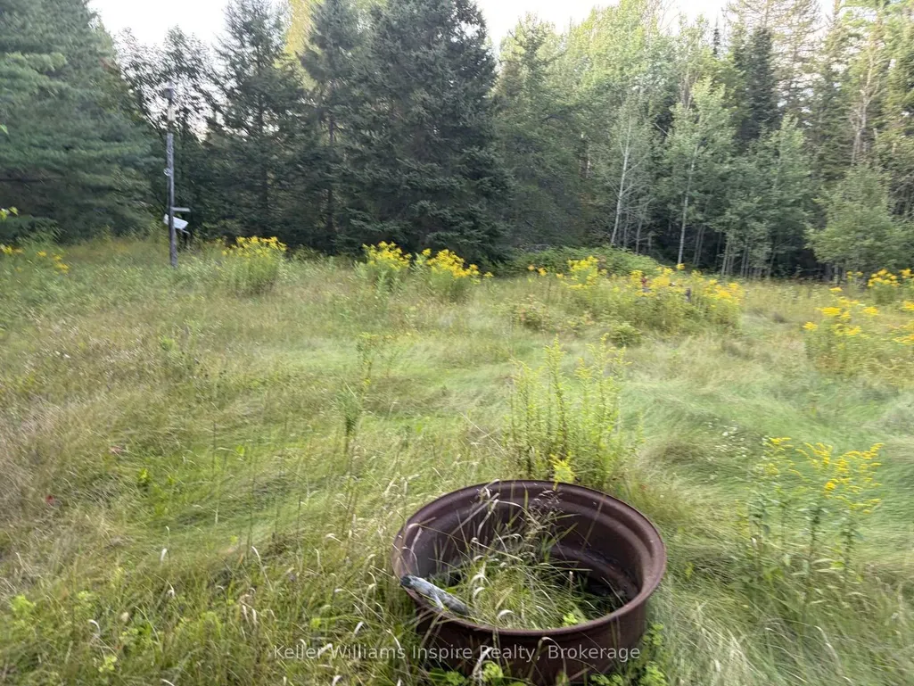
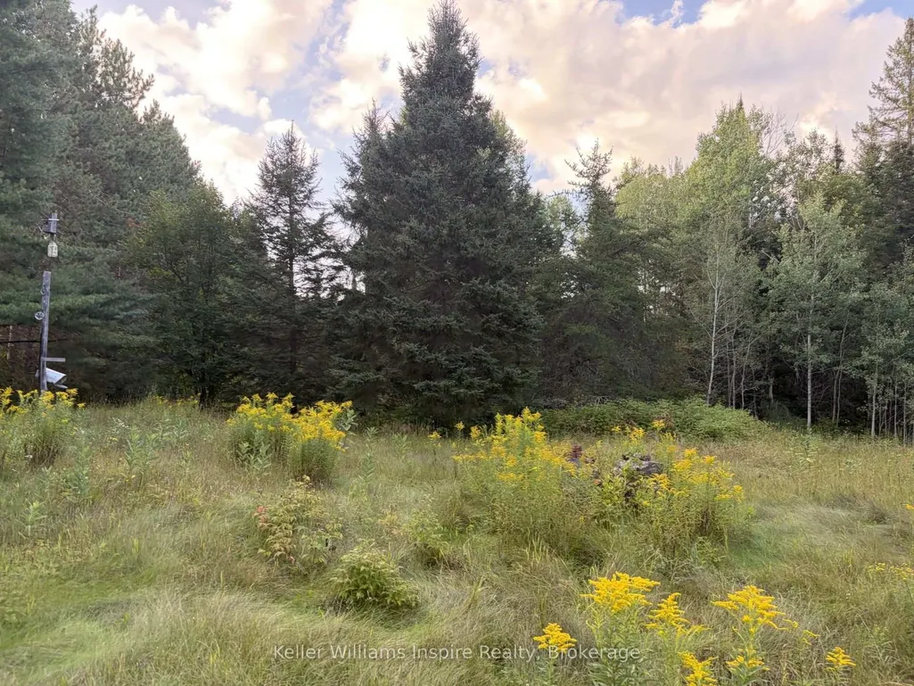
Welcome to Maynooth! This colourful and vibrant downtown filled with art and so much culture is a welcoming community and has all you can need. So much history can be found here and you get the close connections of a small town and yet are only a scenic drive to Bancroft or Barrys Bay. 336 Church Road is a beautiful property! This treed, 1.79 acre lot with Bungalow, is being sold as an Estate sale. This property includes three bedrooms, one bathroom, and comes a with large shed on property. Lots of room for your dream shop. So much privacy can be found here and the beautiful Papineau Creek located a short distance behind the property. With lakes, fishing, and more outdoor fun you can also find yourself taking a beautiful drive to visit Algonquin park from here. Take a walk downtown and meet new neighbours while visiting the shops and taking in the local galleries. You really can do it all here. This house can be made your own and can offer so much you do not want to miss it!
| Price History | |
|---|---|
| 8/26/2026 | Listed $199,900 |
General Features
| Sewer | Septic |
|---|---|
| Cooling | None |
| Roof | Metal |
| Architectural Style | Bungalow |
| Pool Features | None |
| Construction Materials | Aluminum Siding |
| View | Trees/Woods |
| Heater Type | Other |
| Parking Spaces | 3 |
| Property Subtype | Detached |
| Tax Year | 2025 |
| Lot Depth | 521.89 |
| PropertyFeatures | Park,Rec./Commun.Centre,School Bus Route,School,Wooded/Treed,Library |
| County | Hastings |
| New Construction | No |
| Property Type | Residential Freehold |
| Attached Garage | No |
| Facing Direction | North |
| Garage Y/N | No |
| Other Structures | Shed |
| Total Rooms | 9 |
| Status | New |
| City | Hastings Highlands |
| Senior Community Y/N | No |
| Lot Size Units | Feet |
| Property Attached Y/N | No |
| Tax Annual Amount | 1767.0 |
| Standard Status | Active |
| Occupancy Type | Vacant |
| Tax Assessed Value | 125000 |
| Legal Description | PT LT 20 CON 1 WICKLOW PT 1 21R3204; HASTINGS HIGHLANDS ; COUNTY OF HASTINGS |
Interior Features
| Interior Amenities | Primary Bedroom - Main Floor |
|---|---|
| Basement | Full,Partially Finished |
| Heat Source | Oil |
| Basement (Y/N) | No |
| Air Conditioning Y/N | No |
| Heating Y/N | Yes |
| Fireplace Y/N | No |
| Total Bedrooms | 3 |
| Elevator? | No |
| Total Baths | 1 |
| Bedrooms | 3+0 |
| Living Area Range | < 700 |
Exterior Features
| Waterfront | None |
|---|---|
| Parking Features | Front Yard Parking |
| Water Source | Drilled Well |
| Total Parking | 3.0 |
| Garage Type | None |
| Foundation Details | Concrete |
| Spa | No |
| Lot Size Source | GeoWarehouse |
| Waterfront Y/N | No |
| Covered Spaces | 0.0 |
Amenities
- Views
- New Construction
- Adult 55+
- Lease To Own
- No Strata Fees
- Furnished
- Primary On Main
- Air Conditioning
- Seller Finance
- Green
- Fixer Upper
- Horse
- Golf
- Fireplace
- Deck
- Garage
- Basement
- Pool
Property vs Single Family Average in K0L 2S0
Price
Taxes
Visits
 Toronto Real Estate Board (TRREB); All information deemed reliable but not guaranteed. All properties are subject to prior sale, change or withdrawal. Neither listing broker(s) or information provider(s) shall be responsible for any typographical errors, misinformation, misprints and shall be held totally harmless. Listing(s) information is provided for consumer's personal, non-commercial use and may not be used for any purpose other than to identify prospective properties consumers may be interested