
Address
33225 Highway 62 N/a N, Hastings Highlands, ON
Price
$ 334,900
Property Attributes
- MLS#X13123300
- TypeSingle Family
- Listing Status Price Change
- CityHastings Highlands
- AreaWicklow Ward
- NeighbourhoodWicklow Ward
- Postal CodeK0L 2S0
- StyleBungalow
- Taxes$ 1215
- Price$ 334,900
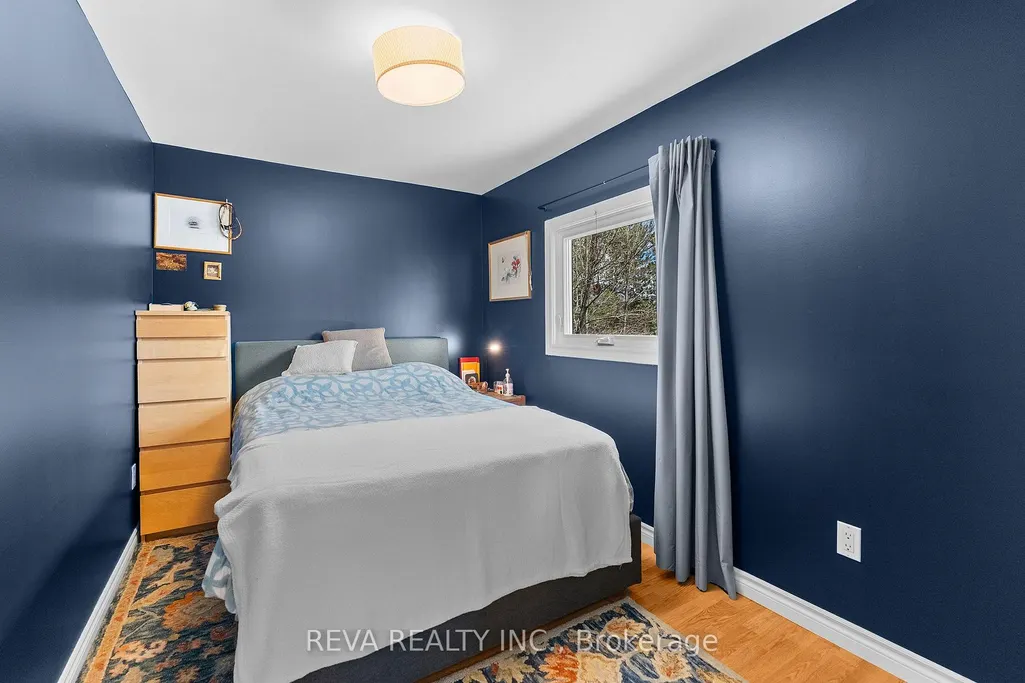
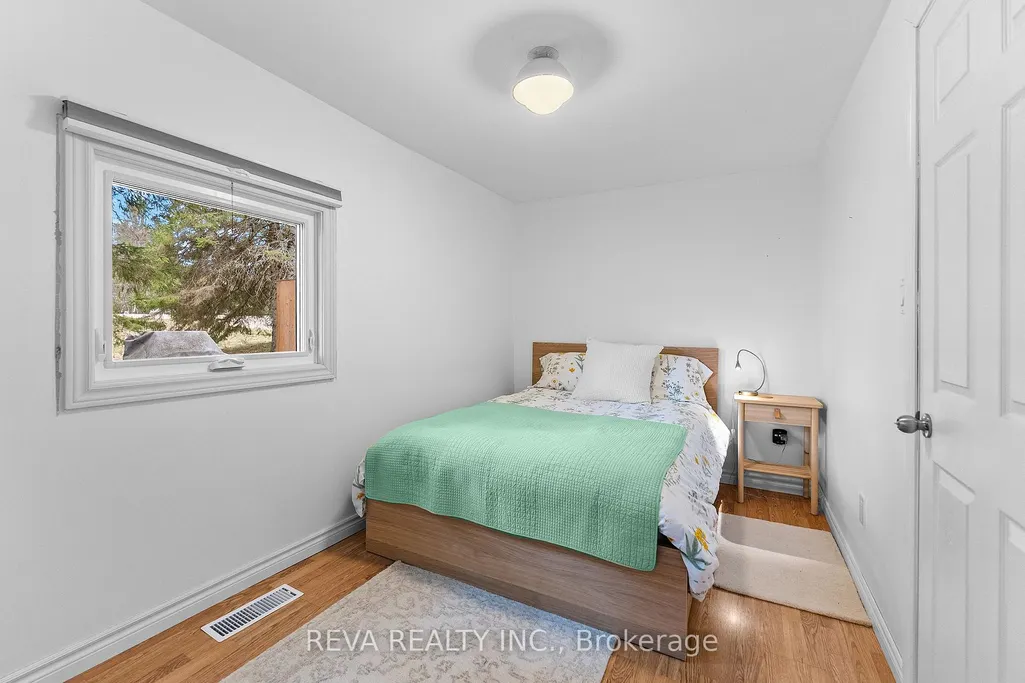
- Bedrooms3
- Full Bathrooms1
- Half Bathrooms0
- Sqr Footage700-1100
- Lot Size0.23 Acres
Data Source:
Toronto Real Estate Board (TRREB)
Property Description
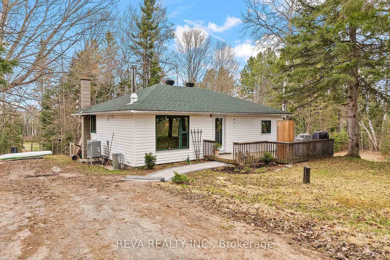
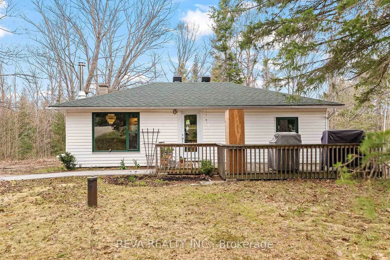
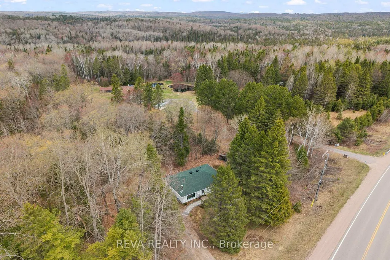
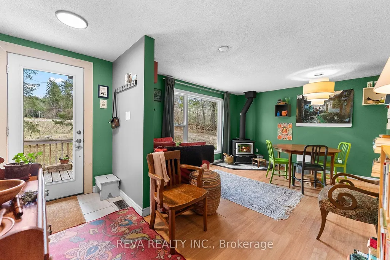
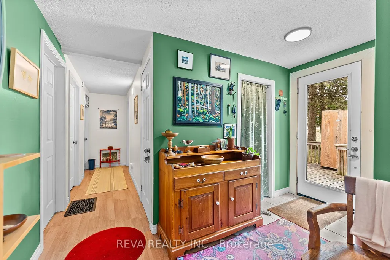
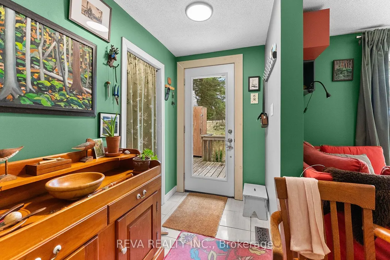
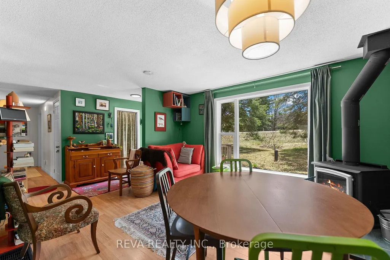
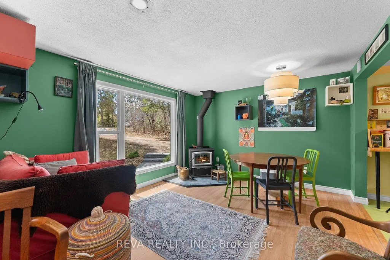
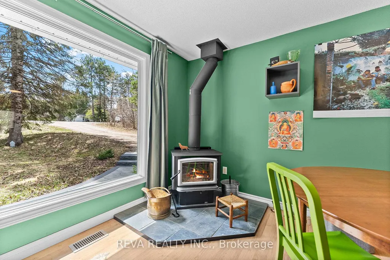
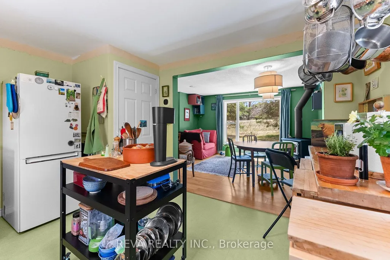
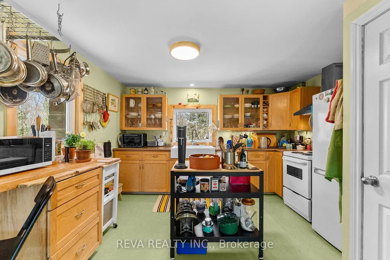
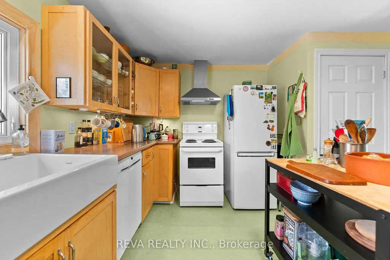
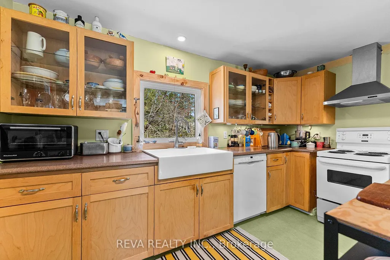
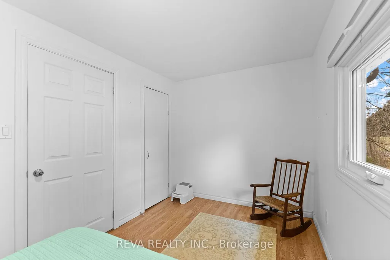
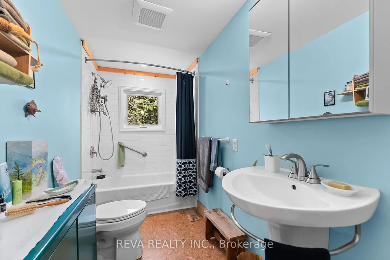
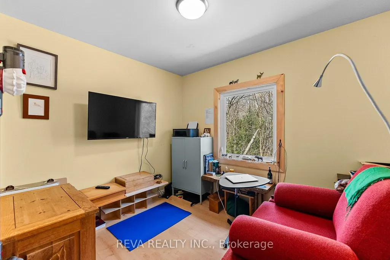
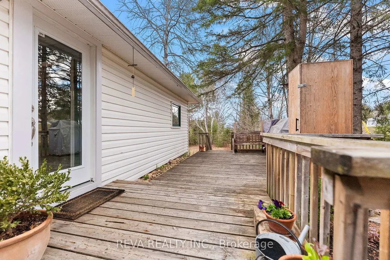
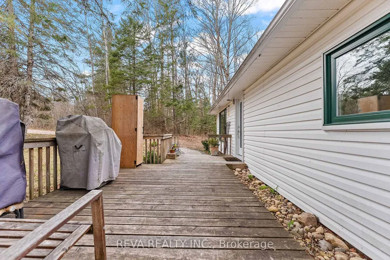
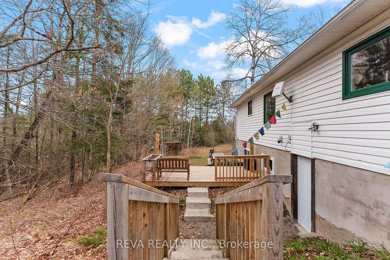
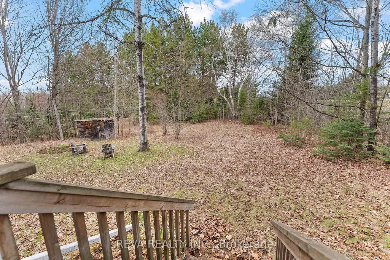
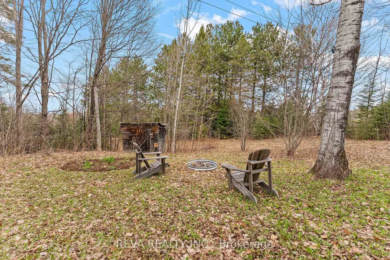
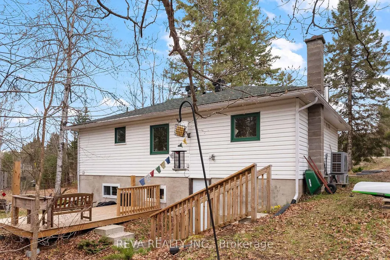
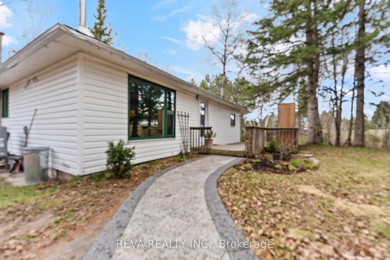
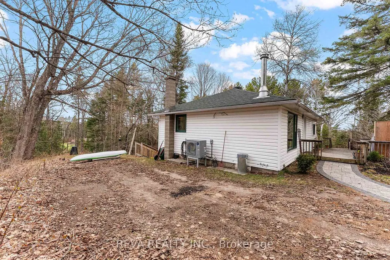
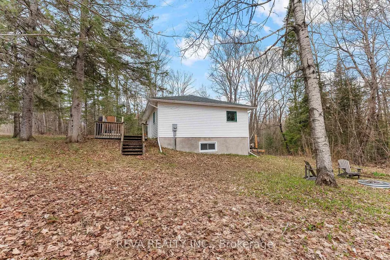
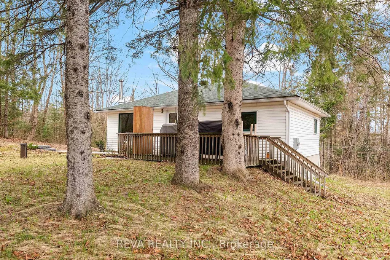
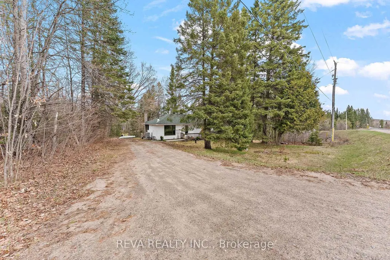
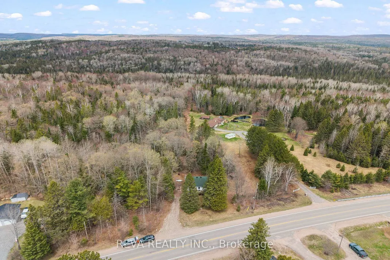
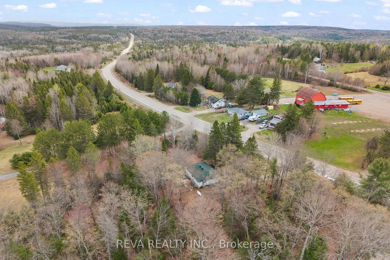
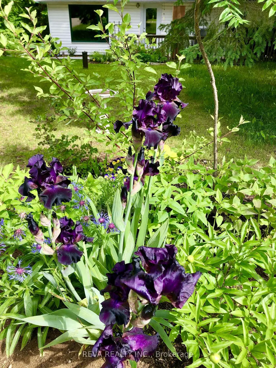
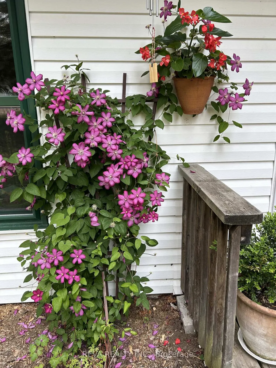
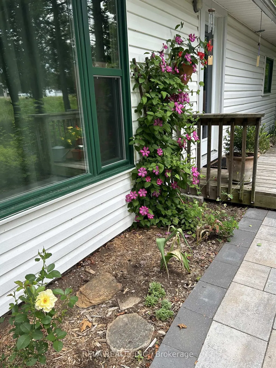
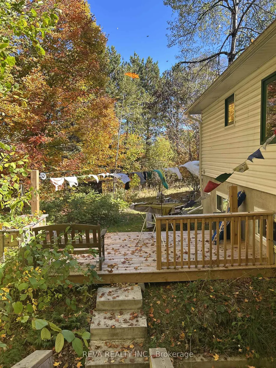
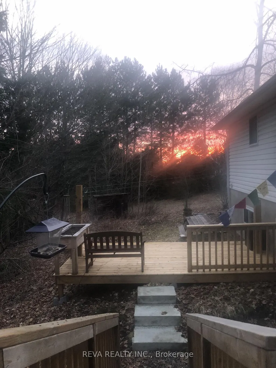
Sustainable Living in Maynooth - Tucked away on a well-treed, landscaped lot at the edge of Maynooth, this bright and welcoming home offers the perfect balance of low-maintenance simplicity and comfort. No sprawling acreage to manage here, just a beautifully landscaped setting where you can enjoy nature without the stress.In 2022, the home was thoughtfully reimagined with sustainability at its core. A General Electric split-type heat pump handles year-round comfort with smart thermostat precision, while the and the Pacific Energy Vista LE wood stove brings warmth and ambiance on cooler nights when you choose. Triple-pane windows frame the views of nature, and a steel clear-glass front door brings natural light into the space.Marmoleum in the kitchen and cork in the bathroom offer natural, comfortable flooring throughout. More upgrades include a new roof, well pump, septic risers, 200-amp electrical panel, LED lighting, and a Bosch high-efficiency dishwasher, washer, and condenser dryer that make the home as practical as it is beautiful. This is a property built for easy living, not endless maintenance.Downstairs, the unfinished basement is a blank slate ready for your vision. Ideas include extra storage, a home office, or a hobby space. A walkout leads to a private back deck, where a hammock awaits beneath the trees, ideal for quiet mornings or unwinding.Beyond the property, you'll find public beaches, Crown land, and the town of Bancroft just minutes away - perfect for weekend adventures without a long commute. Reliable electricity and high-speed internet are already in place. All that's missing is you.
| Price History | |
|---|---|
| 5/13/2026 | Listed $349,000 |
| 7/24/2026 | 3$339,900 |
| 9/1/2026 | 2$334,900 |
General Features
| Sewer | Septic |
|---|---|
| Cooling | Central Air |
| Roof | Asphalt Shingle |
| Architectural Style | Bungalow |
| Pool Features | None |
| Security Features | Carbon Monoxide Detectors,Smoke Detector |
| Construction Materials | Vinyl Siding |
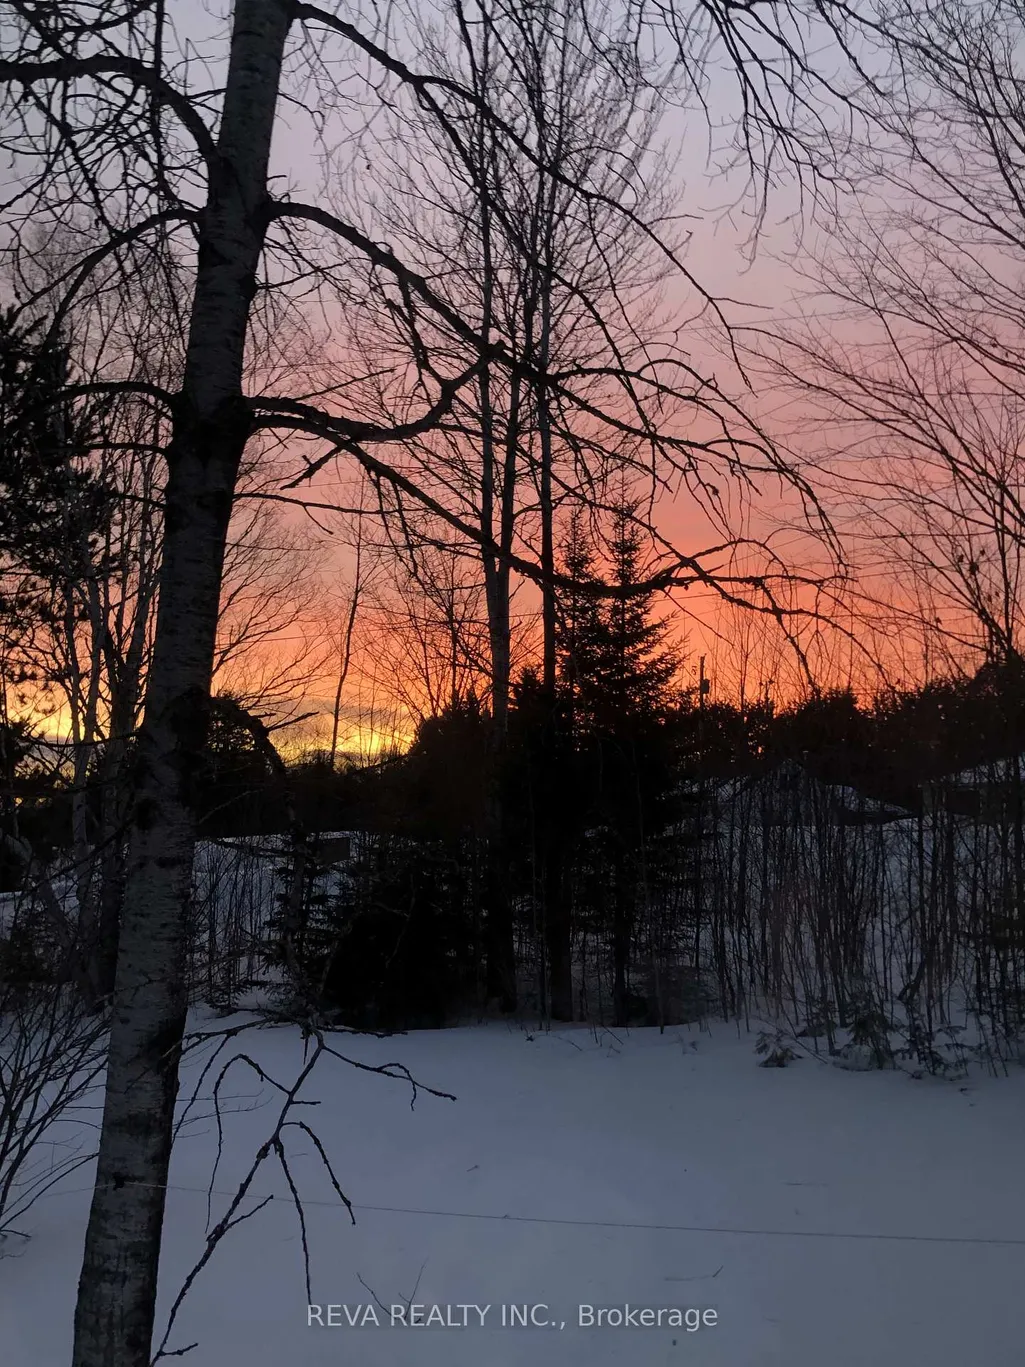
| View | Forest,Garden,Trees/Woods |
| Heater Type | Heat Pump |
| Parking Spaces | 3 |
| Topography | Hillside |
| Property Subtype | Detached |
| Tax Year | 2025 |
| Lot Depth | 100.0 |
| County | Hastings |
| New Construction | No |
| Property Type | Residential Freehold |
| Attached Garage | No |
| Facing Direction | North |
| Garage Y/N | No |
| Other Structures | Shed |
| Status | Price Change |
| City | Hastings Highlands |
| Senior Community Y/N | No |
| Lot Size Units | Feet |
| Property Attached Y/N | No |
| Tax Annual Amount | 1215.6 |
| Virtual Tour | https://youtu.be/esgyeVHmwf4 |
| Standard Status | Active |
| Occupancy Type | Owner |
| Legal Description | PT LT 30 CON 1 WICKLOW AS IN QR163033 EXCEPT PT 7 EXPROP PL 1850; HASTINGS HIGHLANDS; COUNTY OF HASTINGS |
Interior Features
| Interior Amenities | Primary Bedroom - Main Floor,Water Heater Owned,Water Treatment |
|---|---|
| Basement | Unfinished,Walk-Out |
| Fireplace Features | Wood Stove |
| Heat Source | Electric |
| Basement (Y/N) | No |
| Air Conditioning Y/N | Yes |
| Heating Y/N | Yes |
| Fireplace Y/N | Yes |
| Total Bedrooms | 3 |
| Elevator? | No |
| Total Baths | 1 |
| Bedrooms | 3 |
| Living Area Range | 700-1100 |
Exterior Features
| Exterior Amenities | Deck,Landscaped,Privacy,Year Round Living |
|---|---|
| Parking Features | Private |
| Water Source | Drilled Well |
| Total Parking | 3.0 |
| Garage Type | None |
| Foundation Details | Concrete Block |
| Spa | No |
| Lot Size Source | MPAC |
| Waterfront Y/N | No |
| Covered Spaces | 0.0 |
Amenities
- Views
- New Construction
- Adult 55+
- Lease To Own
- No Strata Fees
- Furnished
- Primary On Main
- Air Conditioning
- Seller Finance
- Green
- Fixer Upper
- Horse
- Golf
- Fireplace
- Deck
- Garage
- Basement
- Pool
Property vs Single Family Average in K0L 2S0
Price
Taxes
Visits
 Toronto Real Estate Board (TRREB); All information deemed reliable but not guaranteed. All properties are subject to prior sale, change or withdrawal. Neither listing broker(s) or information provider(s) shall be responsible for any typographical errors, misinformation, misprints and shall be held totally harmless. Listing(s) information is provided for consumer's personal, non-commercial use and may not be used for any purpose other than to identify prospective properties consumers may be interested