
Address
2378 Papineau Lake Road, Hastings Highlands, ON
Price
$ 799,900
Property Attributes
- MLS#X13553372
- TypeSingle Family
- Listing Status Extension
- CityHastings Highlands
- AreaWicklow Ward
- NeighbourhoodWicklow Ward
- Postal CodeK0J 2S0
- StyleBungalow
- Taxes$ 3760
- Price$ 799,900
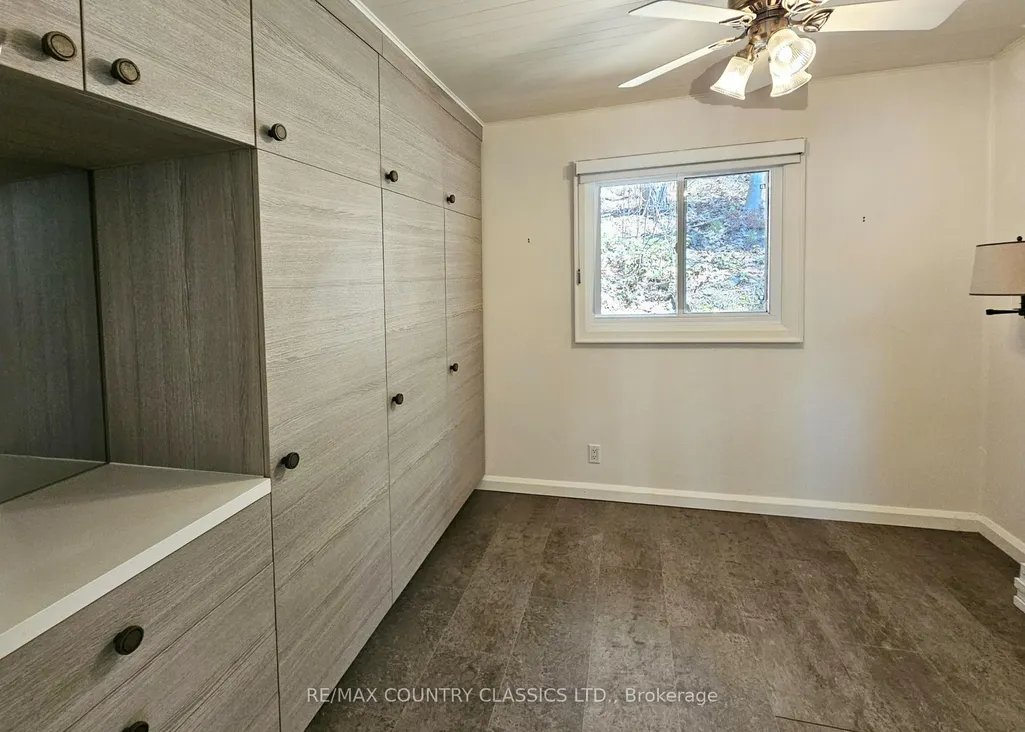
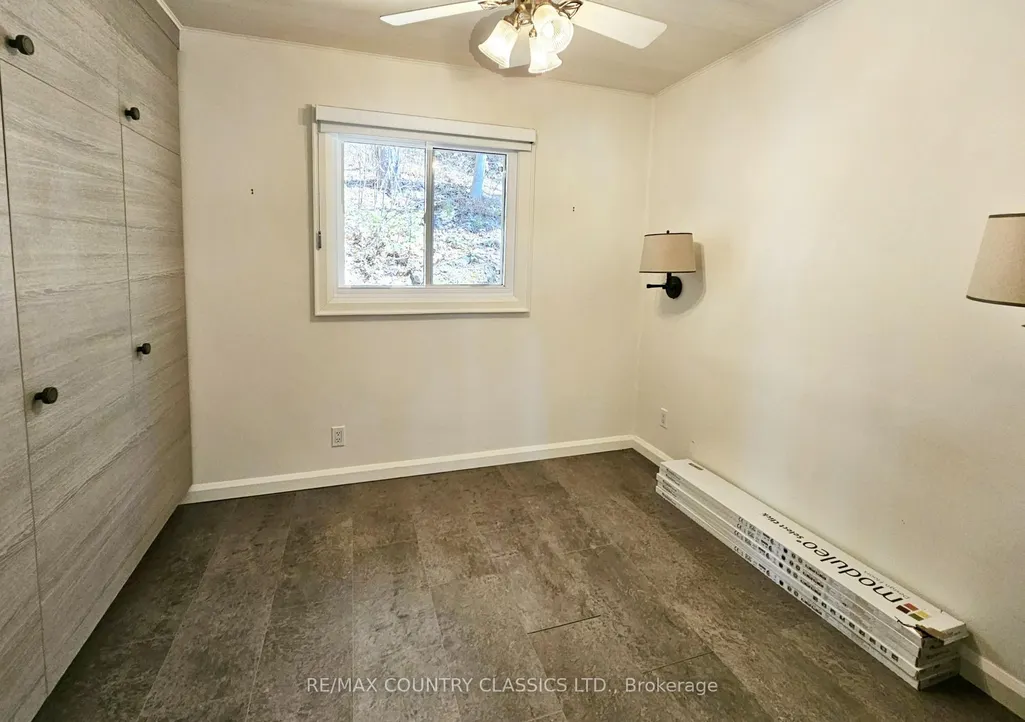
- Bedrooms3
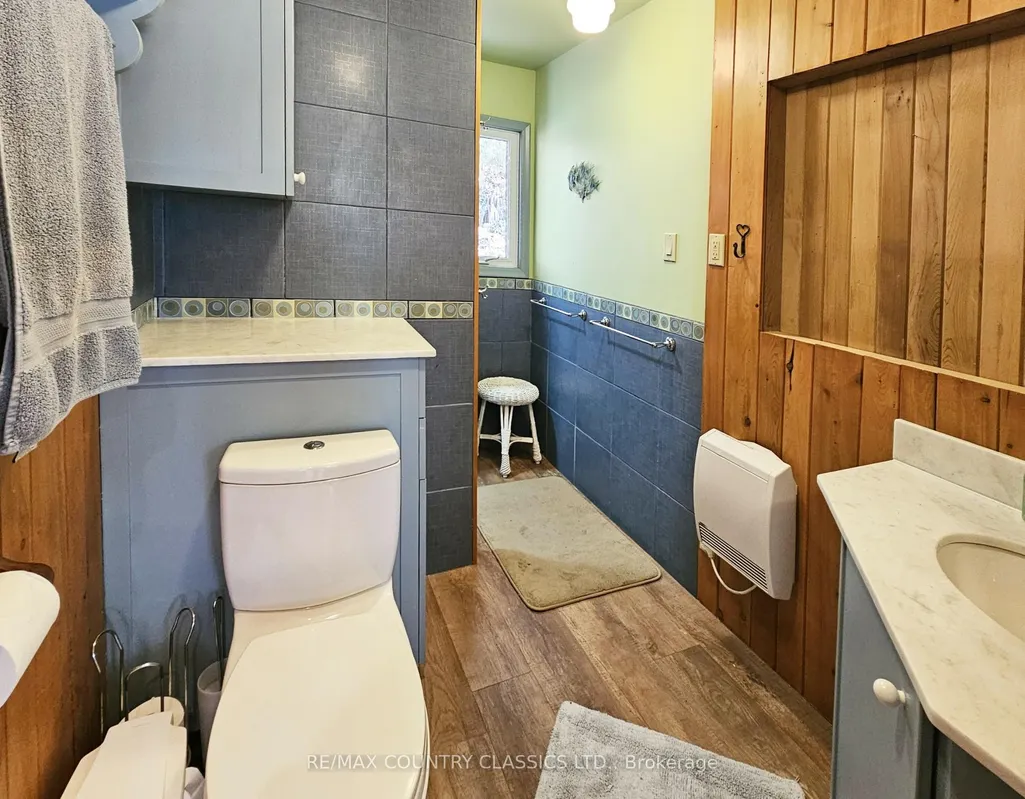
- Full Bathrooms1
- Half Bathrooms0
- Sqr Footage700-1100
- Lot Size1.614 Acres
Data Source:
Toronto Real Estate Board (TRREB)
Property Description
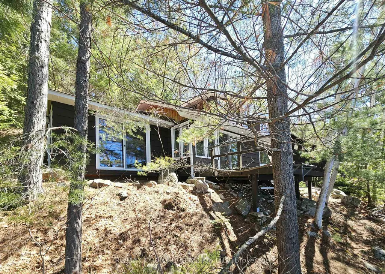
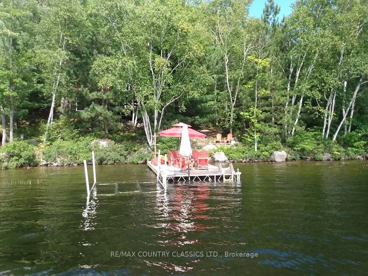
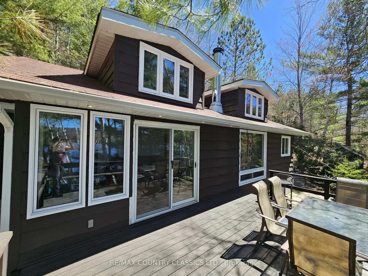
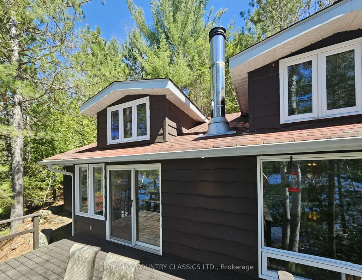
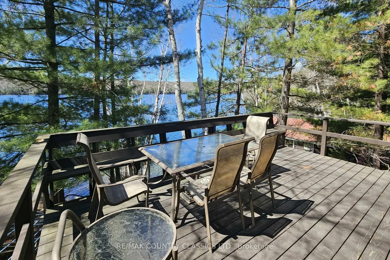
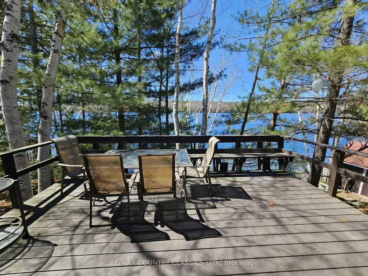
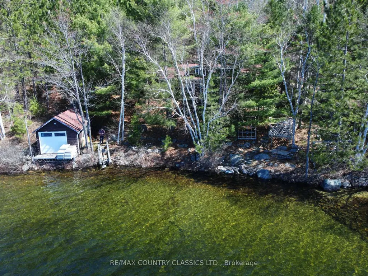
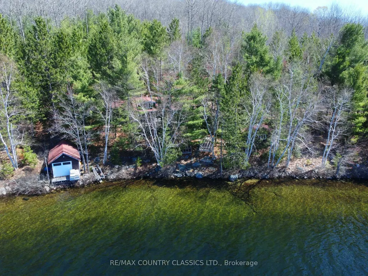
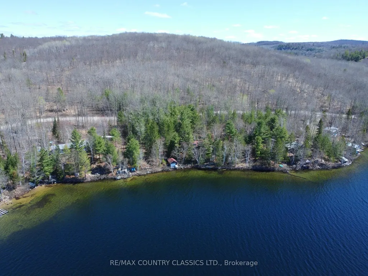
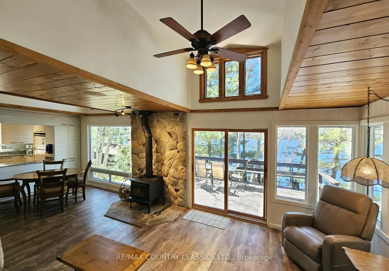
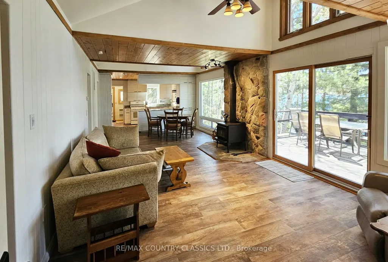
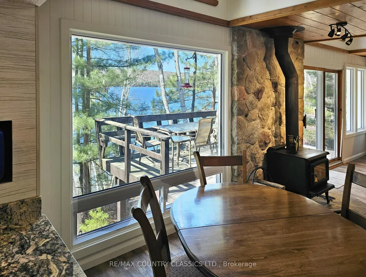
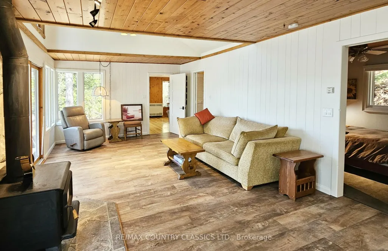
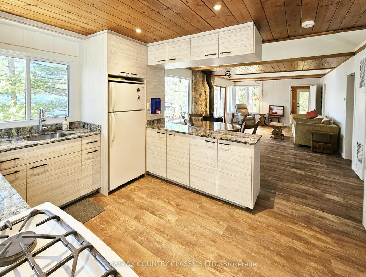
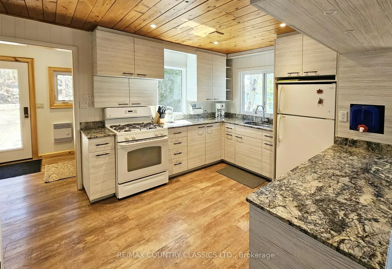
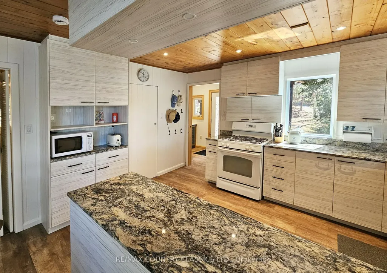
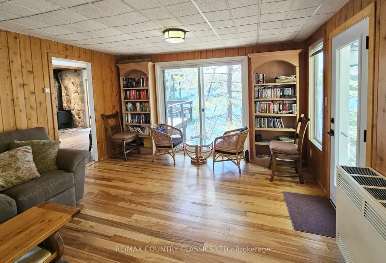
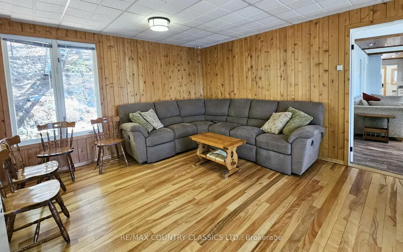
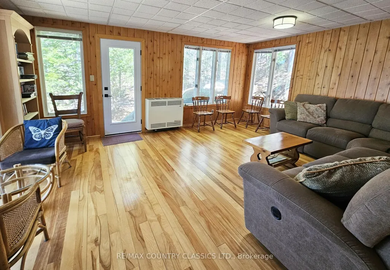
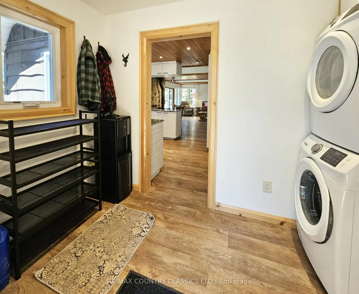
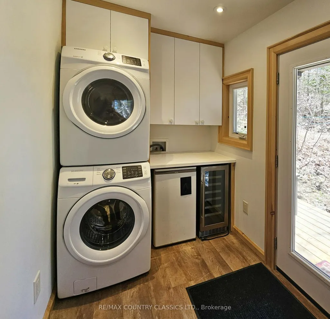
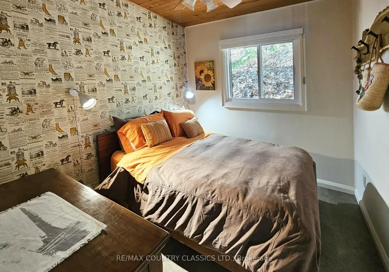
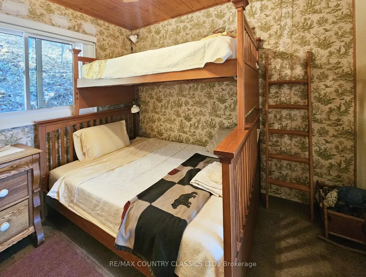
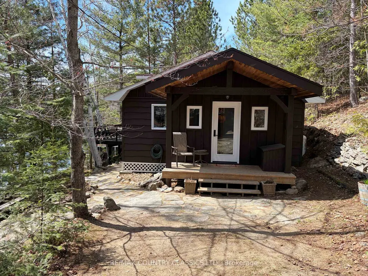
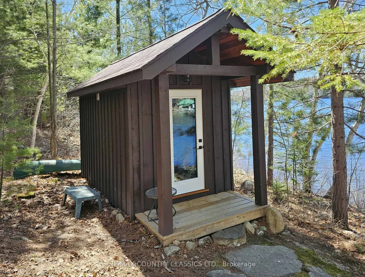
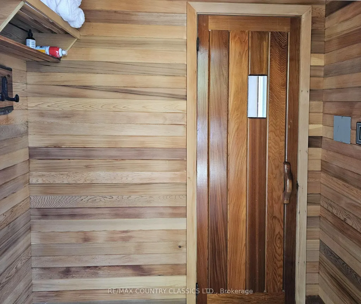
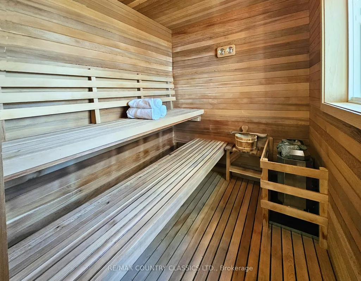
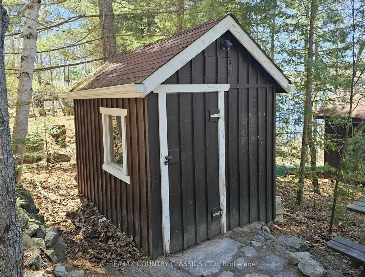
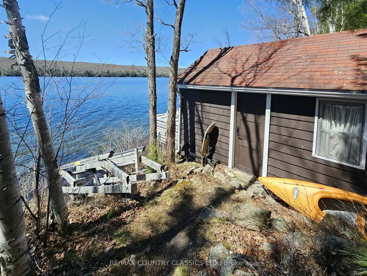
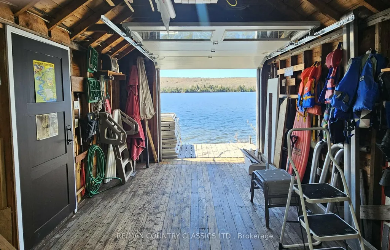
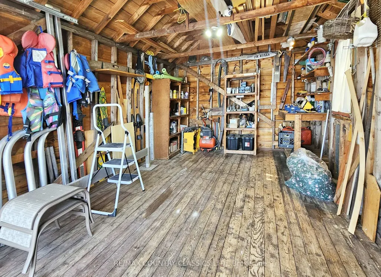
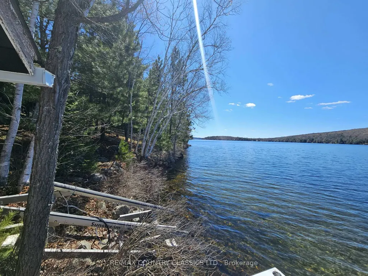
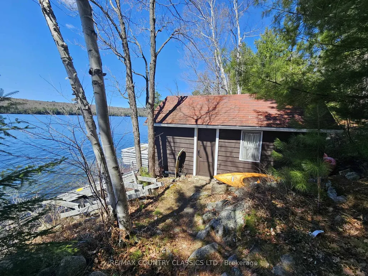
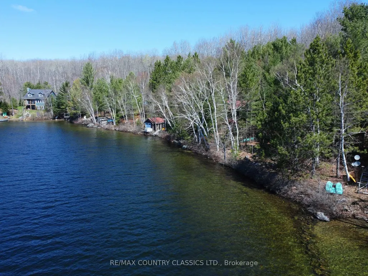
Just south of "Barry's Bay" - Papineau Lake - Totally private, 3 bedroom cottage on the sunny side of the lake!. 210' waterfront with great swimming, mature shade trees. 1.6 Acres. Immaculately maintained featuring open-concept living/dining/kitchen and separate family room. Updated gourmet kitchen with new cabinets and granite countertops (2018), new windows, propane heat, and airtight wood stove. Large south-facing deck overlooking the lake. Includes boathouse at the water's edge, large 4-section dock, and separate high-end sauna building. Move-in ready for summer enjoyment
| Price History | |
|---|---|
| 8/6/2026 | Listed $799,900 |
General Features
| Sewer | Septic |
|---|---|
| Cooling | None |
| Roof | Asphalt Shingle |
| Architectural Style | Bungalow |
| Pool Features | None |
| Security Features | None |
| Construction Materials | Wood |
| Waterview | Partially Obstructive |
| View | Trees/Woods,Lake |
| Heater Type | Forced Air |
| Parking Spaces | 2 |
| Topography | Rolling,Terraced,Wooded/Treed |
| Property Subtype | Detached |
| Tax Year | 2025 |
| Lot Depth | 400.92 |
| PropertyFeatures | Lake/Pond,Sloping,Waterfront,Wooded/Treed |
| Waterfront Features | Boathouse,Dock,Waterfront-Deeded |
| Accessibility | None |
| County | Hastings |
| New Construction | No |
| Property Type | Residential Freehold |
| Attached Garage | No |
| Facing Direction | South |
| Garage Y/N | No |
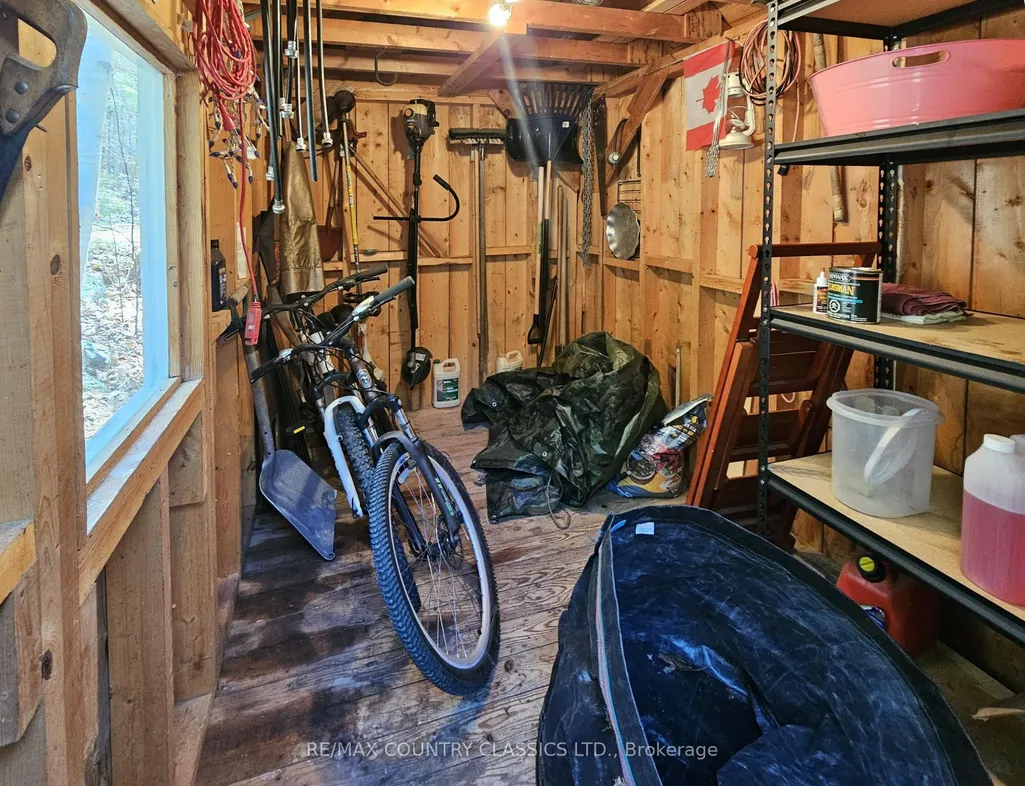
| Other Structures | Garden Shed,Other |
| Status | Extension |
| City | Hastings Highlands |
| Body of Water | Papineau Lake |
| Disclosures | Unknown |
| Senior Community Y/N | No |
| Lot Size Units | Feet |
| Property Attached Y/N | No |
| Tax Annual Amount | 3760.0 |
| Virtual Tour | https://www.youtube.com/watch?v=Do4iY_MPXjE |
| Standard Status | Active |
| Occupancy Type | Vacant |
| Tax Assessed Value | 266000 |
| Legal Description | CON 11 PT LOT 1 PLAN 1284 LOT 6,WICKLOW WARD. PART 5 PLAN 21R13241. TOWNSHIP HASTINGS HIGHLANDS,HASTINGS COUNTY |
Interior Features
| Interior Amenities | Bar Fridge,Carpet Free,Primary Bedroom - Main Floor,Propane Tank,Water Heater Owned |
|---|---|
| Basement | None |
| Fireplace Features | Wood |
| Heat Source | Propane |
| Basement (Y/N) | No |
| Air Conditioning Y/N | No |
| Heating Y/N | Yes |
| Fireplace Y/N | Yes |
| Total Bedrooms | 3 |
| Elevator? | No |
| Total Baths | 1 |
| Bedrooms | 3 |
| Living Area Range | 700-1100 |
Exterior Features
| Exterior Amenities | Deck,Privacy,Year Round Living |
|---|---|
| Waterfront | Direct |
| Parking Features | Lane,Private |
| Water Source | Lake/River |
| Total Parking | 4.0 |
| Garage Type | None |
| Foundation Details | Piers |
| Spa | No |
| Lot Size Source | MPAC |
| Waterfront Y/N | Yes |
| Covered Spaces | 0.0 |
Amenities
- Views
- New Construction
- Adult 55+
- Lease To Own
- No Strata Fees
- Furnished
- Primary On Main
- Air Conditioning
- Seller Finance
- Green
- Fixer Upper
- Horse
- Golf
- Fireplace
- Deck
- Garage
- Basement
- Pool
Property vs Single Family Average in K0J 2S0
Price
Visits
 Toronto Real Estate Board (TRREB); All information deemed reliable but not guaranteed. All properties are subject to prior sale, change or withdrawal. Neither listing broker(s) or information provider(s) shall be responsible for any typographical errors, misinformation, misprints and shall be held totally harmless. Listing(s) information is provided for consumer's personal, non-commercial use and may not be used for any purpose other than to identify prospective properties consumers may be interested