
Address
7190 35 Highway N, Kawartha Lakes, ON
Price
$ 1,875,000
Property Attributes
- MLS#X12832410
- TypeSingle Family
- Listing Status Extension
- CityKawartha Lakes
- AreaLaxton-Digby-Longford
- NeighbourhoodLaxton-Digby-Longford
- Postal CodeK0M 1K0
- StyleBungalow
- Taxes$ 6631
- Price$ 1,875,000
- Bedrooms4
- Full Bathrooms1
- Half Bathrooms0
- Sqr Footage1100-1500
- Lot Size8.1 Acres
Data Source:
Toronto Real Estate Board (TRREB)
Property Description
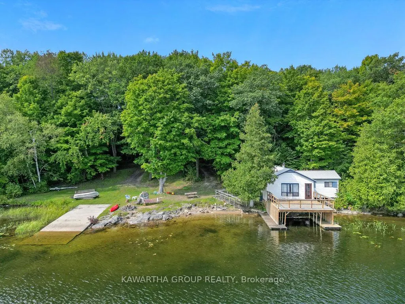
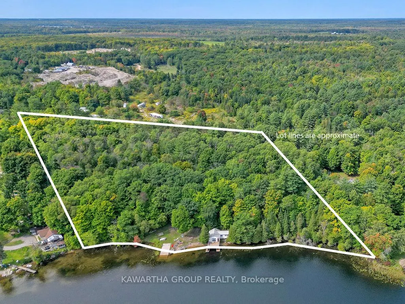
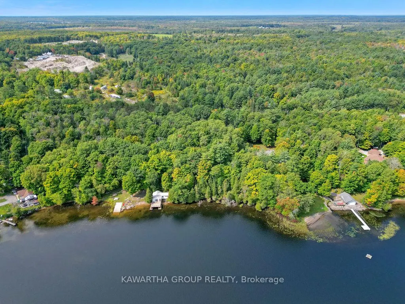
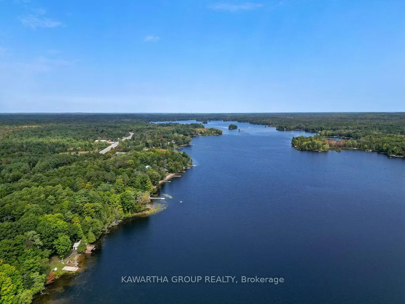
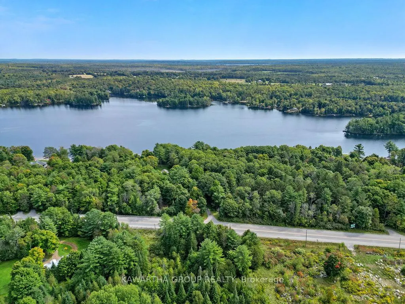
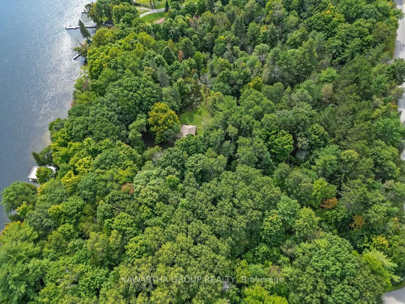
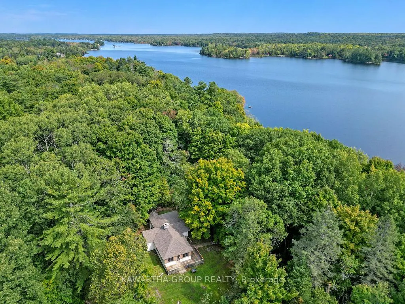
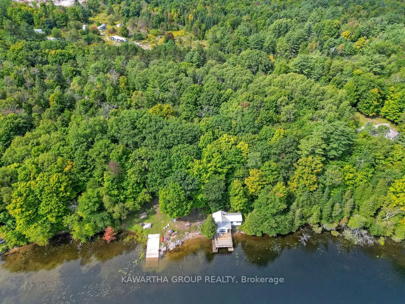
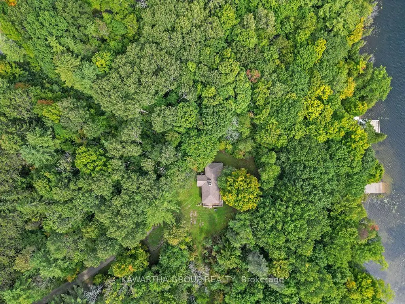
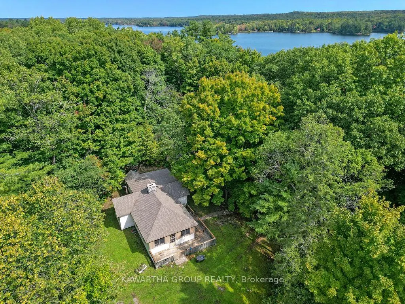
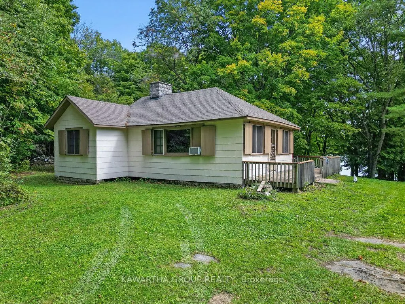
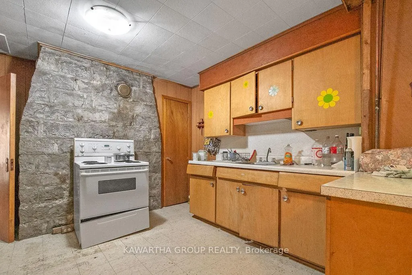
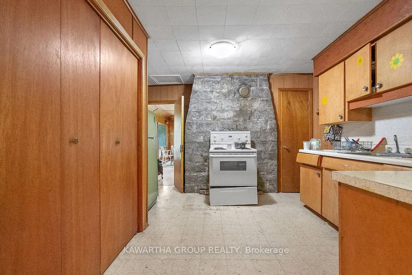
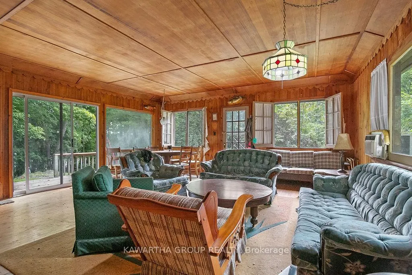
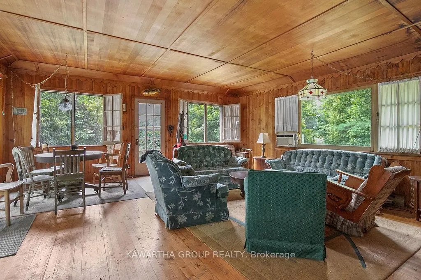
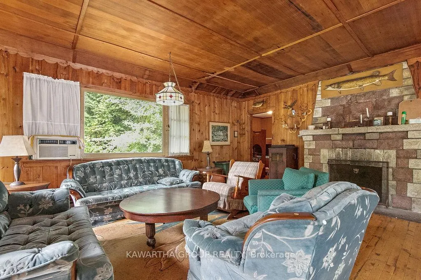
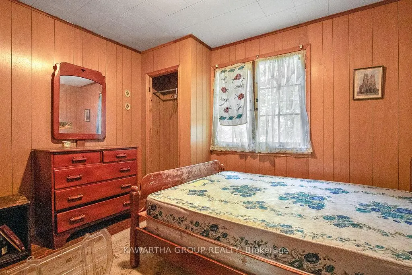
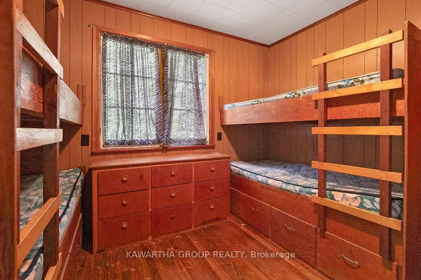
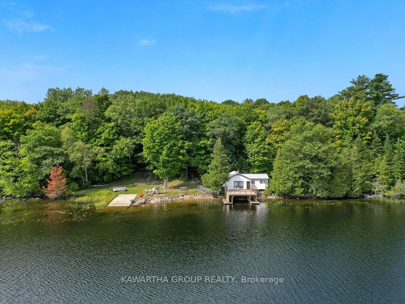
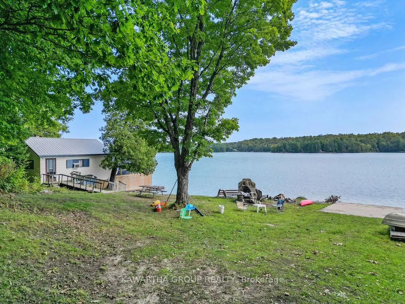
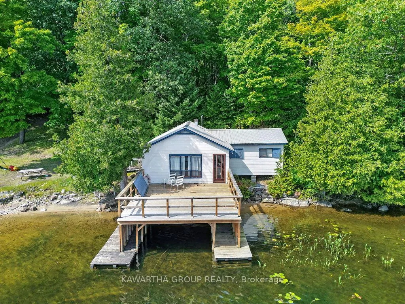
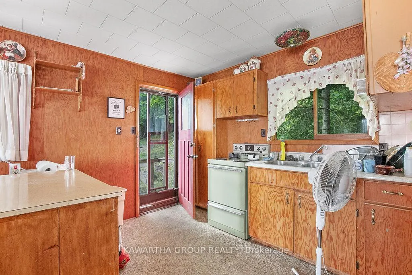
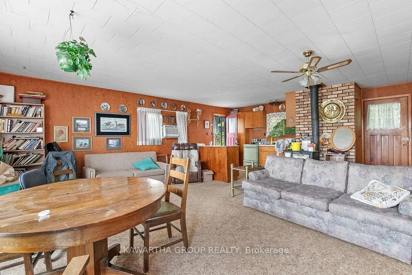
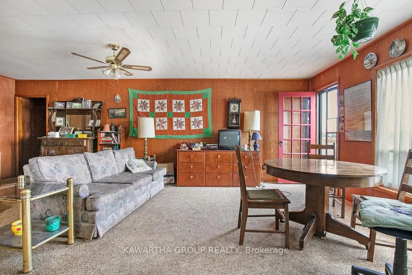
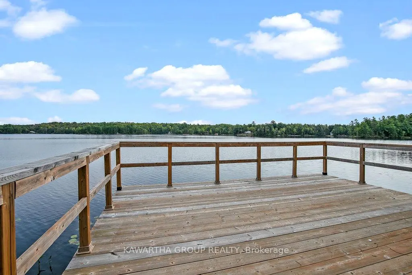
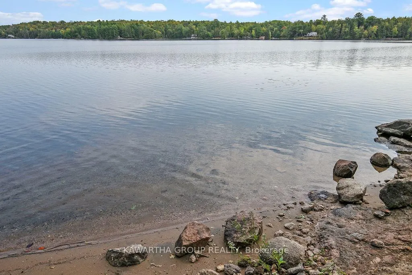
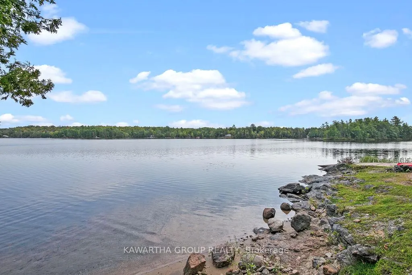
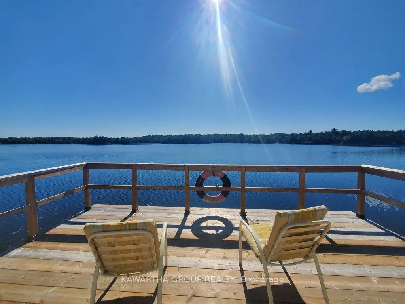
Welcome to a very rare opportunity to own an extraordinary 8.1-acre waterfront property with an extremely impressive 643 feet of frontage on the beautiful Shadow Lake, situated in the highly regarded Kawartha Lakes region. The 4-bedroom cottage built in 1945, is situated in the middle of the property surrounded by a stunning old growth woodland, providing the utmost privacy. Plus, the bonus of a 2-bedroom, 679 square foot cottage at the waterfront built in 1967 with deck extending out over the water, with a sandy bottomed swimming area and a very convenient boat/float plane ramp. As well, there's a very useful 720 sq ft storage shed. This outstanding property has so much to offer and much of the wooded area is untouched. You don't have to drive several kilometers down a winding, up and down, pot filled, dirt road, this is right on Highway 35, and only a 2-hour drive from downtown Toronto. Located in the middle of cottage country, surrounded by countless lakes, rivers, provincial parks and crown land, a dream come true for a nature enthusiast looking to go hiking, fishing, boating or hunting, and get away from the hustle and bustle of a city or the suburbs. Surrounded by quaint and charming little country towns/hamlets, with lots to offer like weekend country markets, artisans of all kinds, fall fairs, shopping and plenty more. Nearby towns are Coboconk 5mins, Kinmount 15mins, Fenelon Falls 20mins, Bobcaygeon 30mins, Lindsay 40mins, Haliburton 45mins, Orillia 50mins, Peterborough 1hr, and many more. Don't miss out on this unique and rare opportunity!! It must be seen to really appreciate its beautiful natural splendor!!
| Price History | |
|---|---|
| 3/2/2026 | Listed $2,750,000 |
| 4/21/2026 | 21$2,190,000 |
| 6/19/2026 | 15$1,875,000 |
General Features
| Sewer | Septic |
|---|---|
| Cooling | Window Unit(s) |
| Roof | Asphalt Shingle |
| Architectural Style | Bungalow |
| Pool Features | None |
| Construction Materials | Aluminum Siding |
| Waterview | Direct |
| View | Lake,Trees/Woods |
| Heater Type | Baseboard |
| Parking Spaces | 10 |
| Property Subtype | Detached |
| Tax Year | 2025 |
| Lot Depth | 668.0 |
| PropertyFeatures | Waterfront |
| Waterfront Features | Boat Launch,Boathouse,Dock |
| County | Kawartha Lakes |
| New Construction | No |
| Property Type | Residential Freehold |
| Attached Garage | No |
| Facing Direction | East |
| Garage Y/N | No |
| Other Structures | Shed |
| Status | Extension |
| City | Kawartha Lakes |
| Body of Water | Shadow Lake |
| Disclosures | Unknown |
| Senior Community Y/N | No |
| Lot Size Units | Feet |
| Property Attached Y/N | No |
| Tax Annual Amount | 6631.0 |
| Standard Status | Active |
| Occupancy Type | Vacant |
| Tax Assessed Value | 564000 |
| Legal Description | PT N PT LT 1 CON 11 LAXTON; PT SHORE RDAL LAXTON IN FRONT LT 1 CON 11 CLOSED BY R191137 AS IN R329237 & PT 5 57R3804; S/T RIGHT IN R329237; KAWARTHA LAKES |
Interior Features
| Interior Amenities | Primary Bedroom - Main Floor |
|---|---|
| Basement | None |
| Fireplace Features | Wood,Living Room |
| Heat Source | Electric |
| Basement (Y/N) | No |
| Air Conditioning Y/N | Yes |
| Heating Y/N | Yes |
| Fireplace Y/N | Yes |
| Total Bedrooms | 4 |
| Elevator? | No |
| Total Baths | 1 |
| Bedrooms | 4 |
| Living Area Range | 1100-1500 |
Exterior Features
| Waterfront | Direct |
|---|---|
| Parking Features | Private |
| Total Parking | 10.0 |
| Garage Type | None |
| Foundation Details | Concrete Block |
| Spa | No |
| Lot Size Source | GeoWarehouse |
| Waterfront Y/N | Yes |
| Covered Spaces | 0.0 |
Amenities
- Views
- New Construction
- Adult 55+
- Lease To Own
- No Strata Fees
- Furnished
- Primary On Main
- Air Conditioning
- Seller Finance
- Green
- Fixer Upper
- Horse
- Golf
- Fireplace
- Deck
- Garage
- Basement
- Pool
Property vs Single Family Average in K0M 1K0
Price
Taxes
Visits
 Toronto Real Estate Board (TRREB); All information deemed reliable but not guaranteed. All properties are subject to prior sale, change or withdrawal. Neither listing broker(s) or information provider(s) shall be responsible for any typographical errors, misinformation, misprints and shall be held totally harmless. Listing(s) information is provided for consumer's personal, non-commercial use and may not be used for any purpose other than to identify prospective properties consumers may be interested