
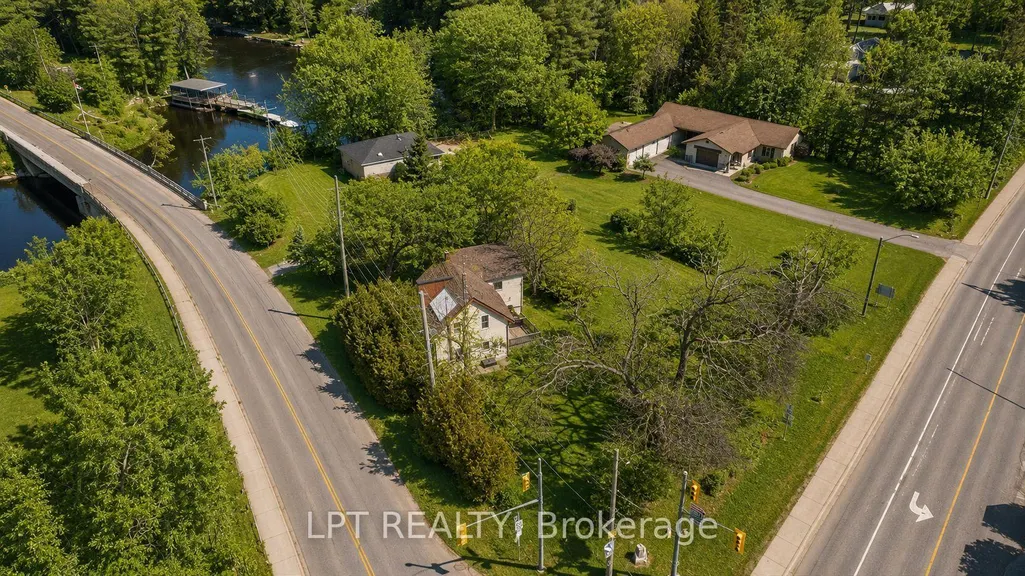
Address
3472 Monck Road, Kawartha Lakes, ON
Price
$ 459,999
Property Attributes
- MLS#X13709226
- TypeSingle Family
- Listing Status New
- CityKawartha Lakes
- AreaLaxton-Digby-Longford
- NeighbourhoodLaxton-Digby-Longford
- Postal CodeK0M 1K0
- Style1 1/2 Storey
- Taxes$ 1446
- Price$ 459,999
- Bedrooms3
- Full Bathrooms2
- Half Bathrooms0
- Sqr Footage1100-1500
- Lot Size0.159 Acres
Data Source:
Toronto Real Estate Board (TRREB)
Property Description
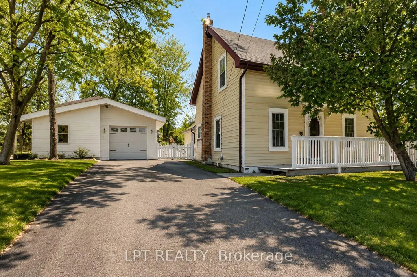
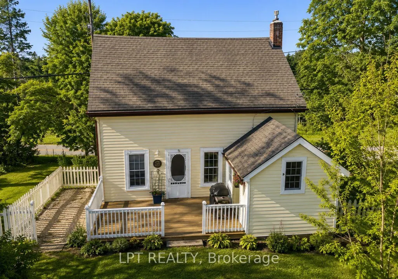
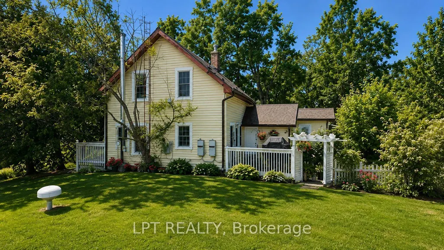
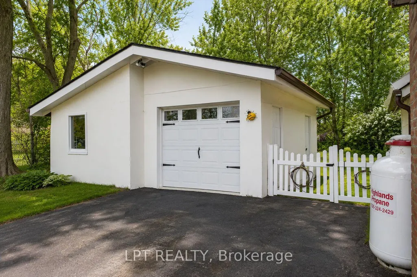
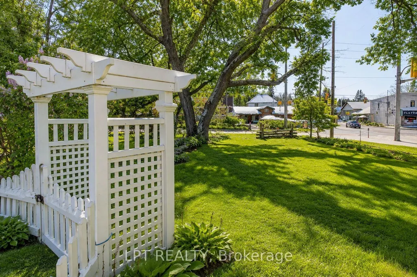
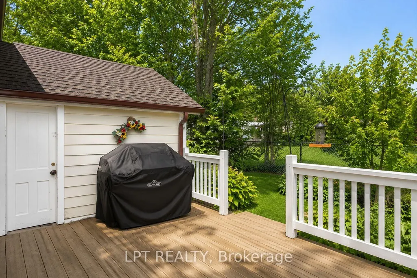
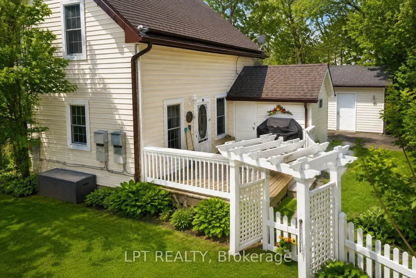
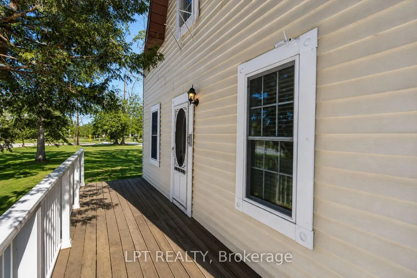
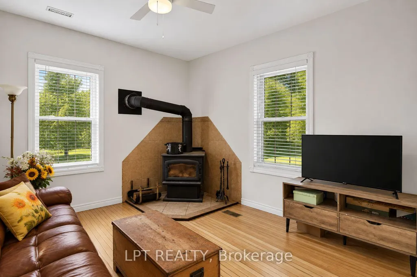
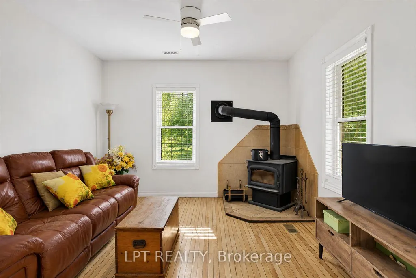
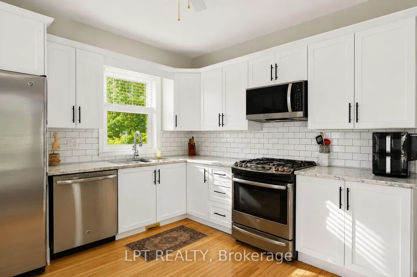
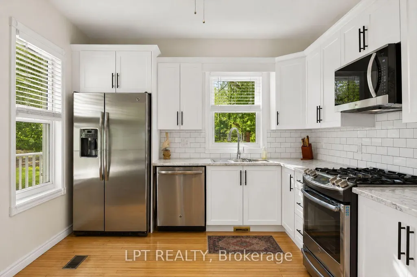
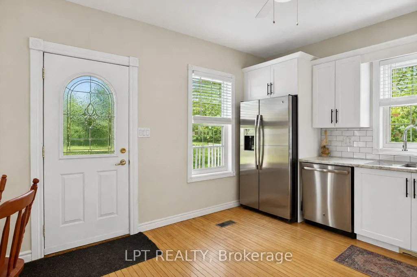
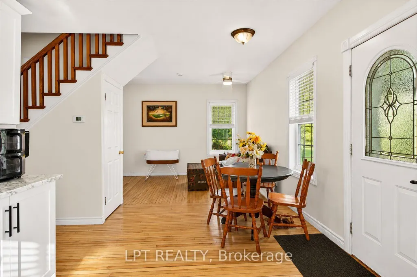
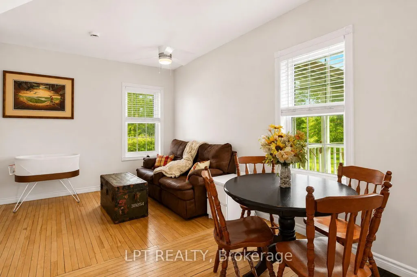
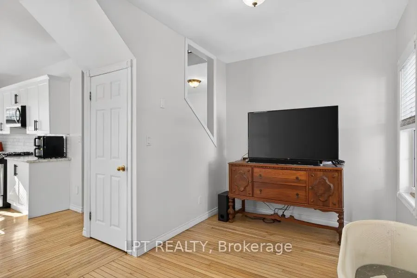
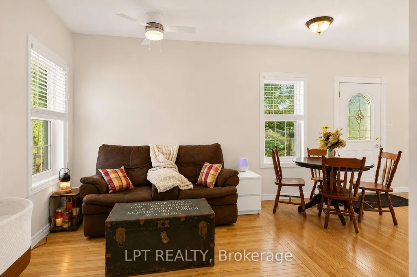
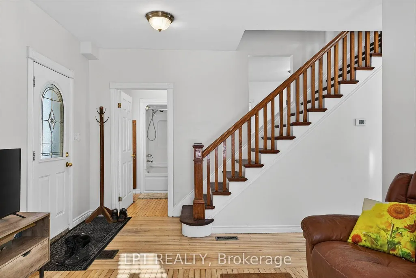
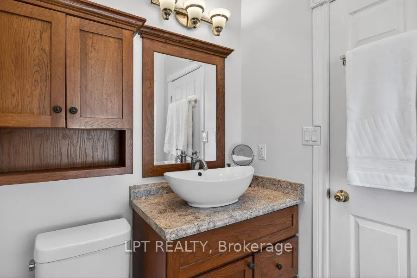
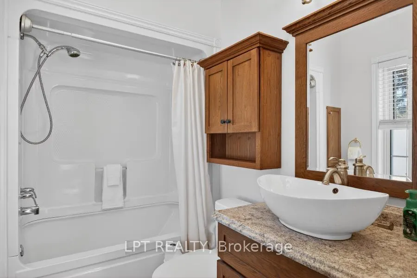
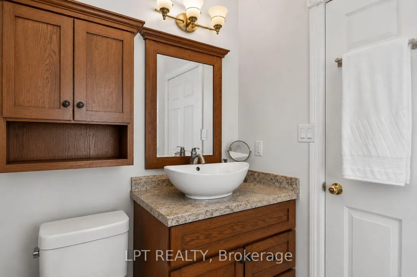
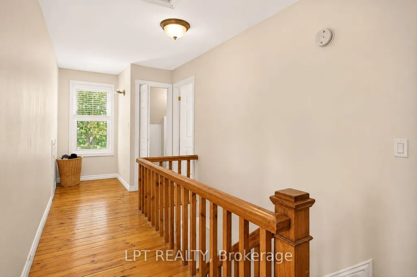
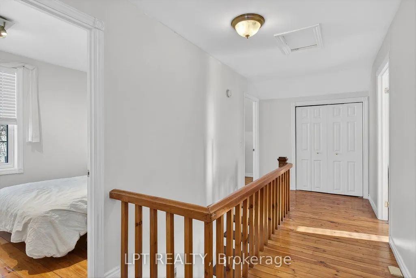
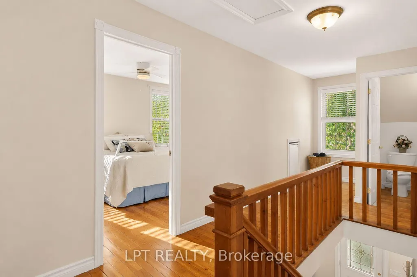
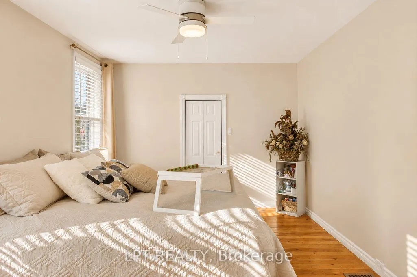
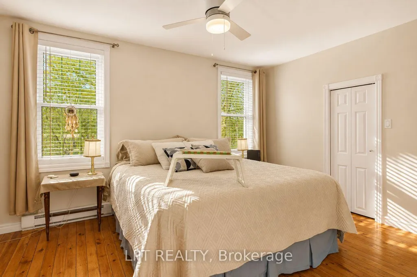
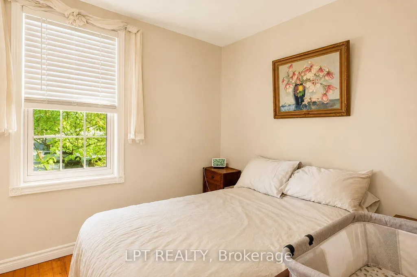
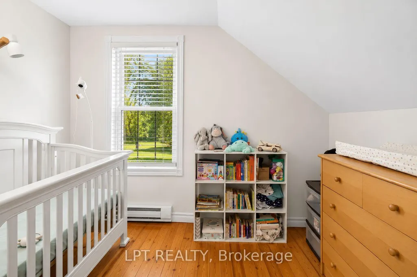
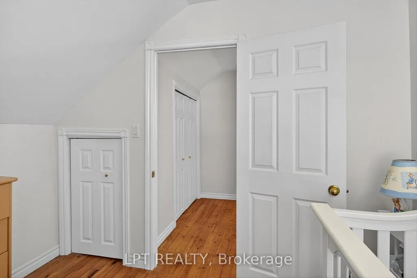
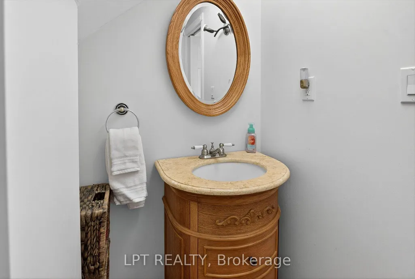
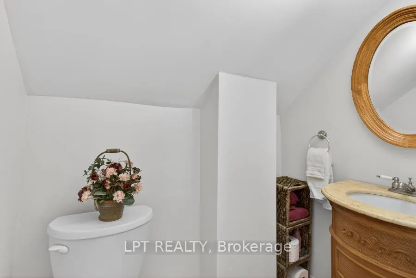
NEW PRICE. MORE VALUE. AND A SOLAR ADVANTAGE YOU WON'T FIND WITH MOST HOMES! Welcome to a charming 3-bedroom, 2-bathroom home in the heart of Norland, just steps from the Gull River, public beach, shops and local dining. Beyond its inviting small-town setting, this home comes with an impressive bonus: an OWNED solar panel system with a transferable grandfathered contract that has historically generated up to $6,500 annually-helping offset the cost of home ownership year after year. Inside, original maple hardwood floors on the main level and pine flooring upstairs give the home warmth and character. The bright, updated white kitchen features subway tile backsplash, GE Profile propane stove, dishwasher, double-door refrigerator and newer LG over-the-range microwave. A cozy wood stove adds another layer of comfort and charm to the main living area. Upstairs you'll find three comfortable bedrooms and a convenient 2-piece bathroom, with flexibility for family, guests or a home office. Improvements include a new furnace in 2024, owned electric hot water tank, new wood blinds and a 100-amp breaker panel. Outside, enjoy a fenced backyard with room for kids, pets, gardening and summer entertaining, plus a deck for barbecues and relaxing evenings. The detached garage provides approximately 1.5-car parking plus a heated, insulated workshop/hobby room-ideal for projects, storage or anyone who simply needs extra space. Walk to the Gull River for a swim, wander into the village, spend an afternoon in the workshop or relax in your own backyard. Whether you're a first-time buyer, downsizer or looking to trade city life for the Kawarthas, this property delivers character, location, usable space and an income-producing solar advantage that's difficult to duplicate. At its new price, this is Norland's most interesting value. Come see it for yourself - your Kawartha lifestyle starts here! Some photos have been digitally enhanced/altered.
| Price History | |
|---|---|
| 8/25/2026 | Listed $459,999 |
General Features
| Sewer | Septic |
|---|---|
| Cooling | Window Unit(s) |
| Roof | Shingles,Solar |
| Architectural Style | 1 1/2 Storey |
| Pool Features | None |
| Construction Materials | Vinyl Siding |
| Waterview | Partially Obstructive |
| View | Creek/Stream,Downtown,Garden,Trees/Woods,River |
| Heater Type | Forced Air |
| Parking Spaces | 4 |
| Topography | Dry,Flat,Level |
| Property Subtype | Detached |
| Tax Year | 2025 |
| Lot Depth | 103.24 |
| PropertyFeatures | Beach,Fenced Yard,Lake Access,Level,Park,Place Of Worship |
| County | Kawartha Lakes |
| New Construction | No |
| Property Type | Residential Freehold |
| Attached Garage | No |
| Facing Direction | East |
| Garage Y/N | Yes |
| Status | New |
| City | Kawartha Lakes |
| Body of Water | Gull River |
| Senior Community Y/N | No |
| Lot Size Units | Feet |
| Property Attached Y/N | No |
| Tax Annual Amount | 1446.0 |
| Standard Status | Active |
| Occupancy Type | Owner |
| Tax Assessed Value | 134000 |
| Legal Description | Pt W Pt Lt 6 Con 11 Laxton Pt 1 57R1066 Except Pt 2 & 3 57R6969; Kawartha Lakes |
Interior Features
| Interior Amenities | Central Vacuum,Propane Tank,Water Heater Owned,Water Meter |
|---|---|
| Basement | Unfinished |
| Fireplace Features | Wood Stove |
| Heat Source | Propane |
| Basement (Y/N) | No |
| Air Conditioning Y/N | Yes |
| Heating Y/N | Yes |
| Fireplace Y/N | Yes |
| Total Bedrooms | 3 |
| Elevator? | No |
| Total Baths | 2 |
| Bedrooms | 3 |
| Living Area Range | 1100-1500 |
Exterior Features
| Exterior Amenities | Deck,Landscaped,Patio,Privacy,Porch,TV Tower/Antenna,Year Round Living |
|---|---|
| Waterfront | Indirect |
| Parking Features | Private Double |
| Total Parking | 4.0 |
| Garage Type | Detached |
| Foundation Details | Stone |
| Spa | No |
| Lot Size Source | MPAC |
| Waterfront Y/N | No |
| Covered Spaces | 0.0 |
Amenities
- Views
- New Construction
- Adult 55+
- Lease To Own
- No Strata Fees
- Furnished
- Primary On Main
- Air Conditioning
- Seller Finance
- Green
- Fixer Upper
- Horse
- Golf
- Fireplace
- Deck
- Garage
- Basement
- Pool
Property vs Single Family Average in K0M 1K0
Price
Taxes
Visits
 Toronto Real Estate Board (TRREB); All information deemed reliable but not guaranteed. All properties are subject to prior sale, change or withdrawal. Neither listing broker(s) or information provider(s) shall be responsible for any typographical errors, misinformation, misprints and shall be held totally harmless. Listing(s) information is provided for consumer's personal, non-commercial use and may not be used for any purpose other than to identify prospective properties consumers may be interested