
Open House Sat, Sep 26th 12:00 PM - 2:00 PM







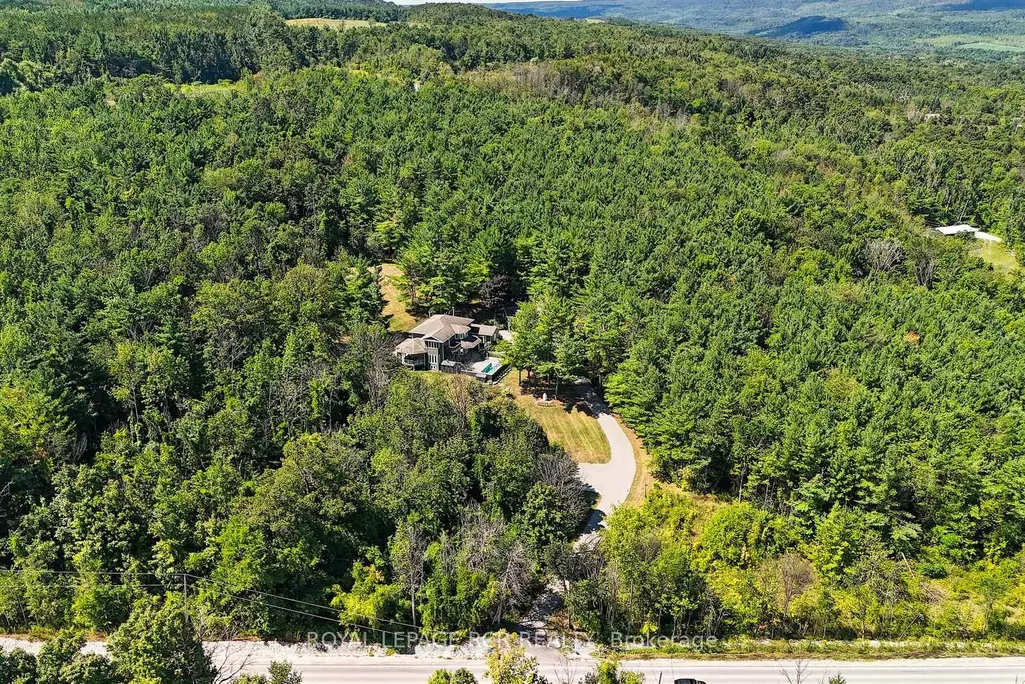
Address
1614 Nottawasaga Concession Rd 10 N/a, Clearview, ON
Price
$ 1,699,000
Property Attributes
- MLS#S12950712
- TypeSingle Family
- Listing Status Extension
- CityClearview
- AreaRural Clearview
- NeighbourhoodRural Clearview
- Postal CodeN0C 1M0
- Style2-Storey
- Taxes$ 9699
- Price$ 1,699,000
- Bedrooms4
- Full Bathrooms3
- Half Bathrooms0
- Sqr Footage3000-3500
- Lot Size3.5 Acres
Data Source:
Toronto Real Estate Board (TRREB)
Property Description
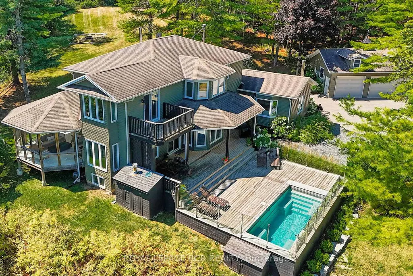
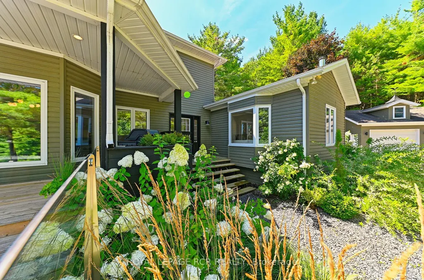
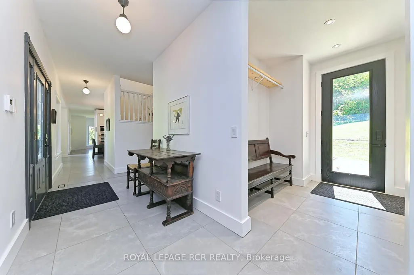
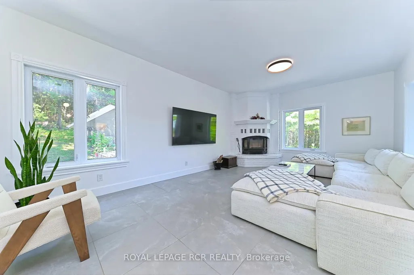
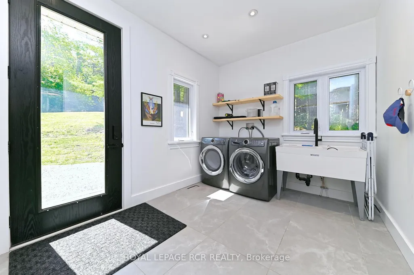
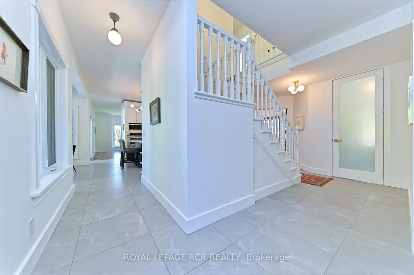
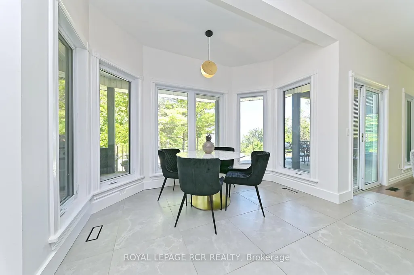
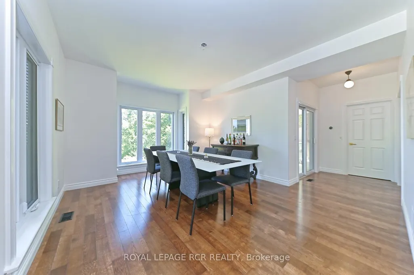
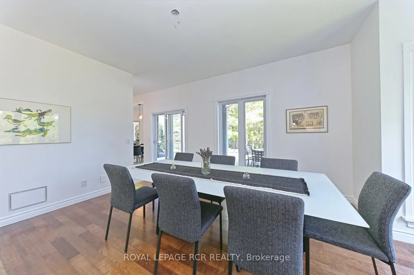
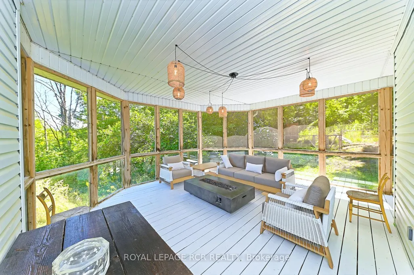
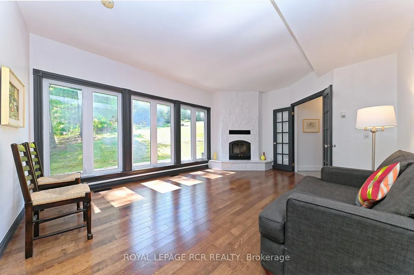
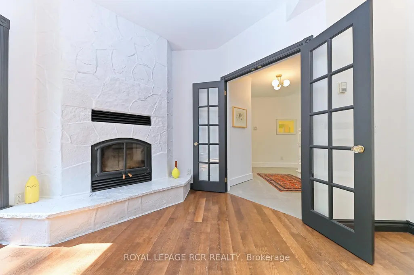
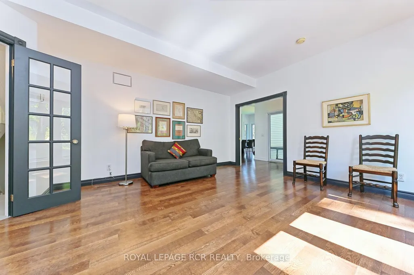
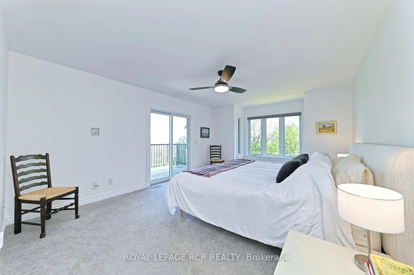
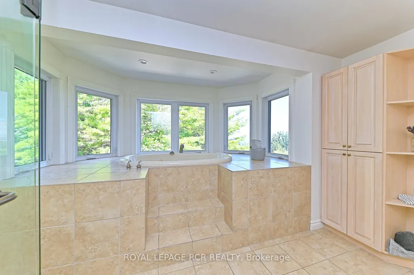
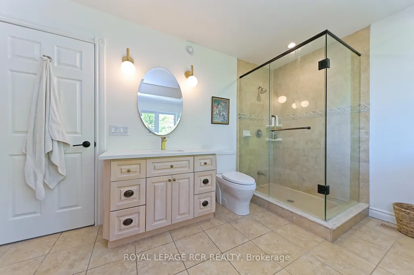
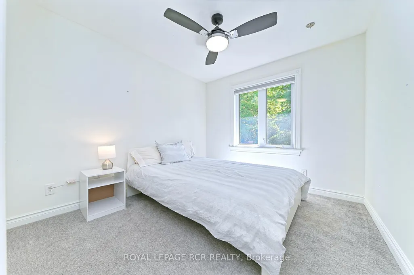
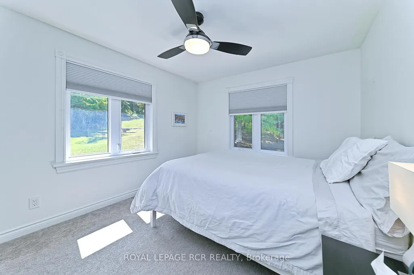
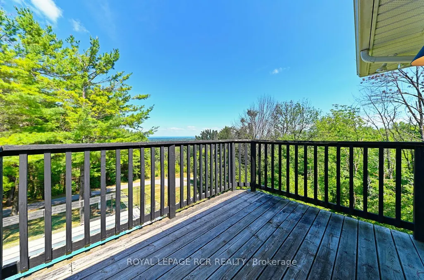
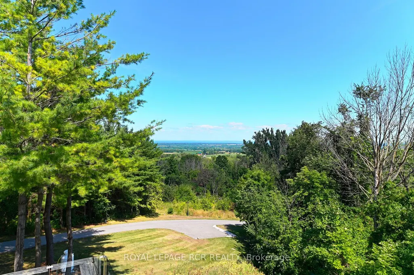
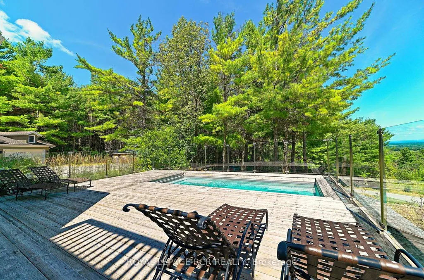
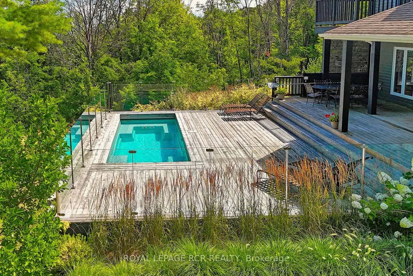
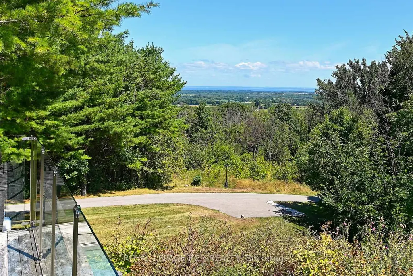
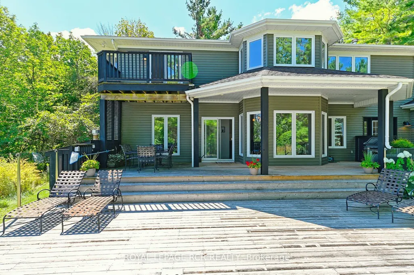
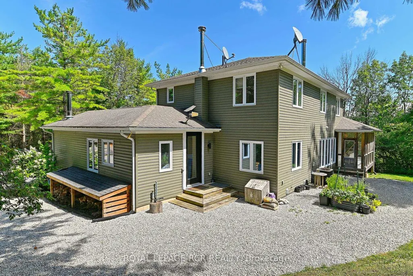
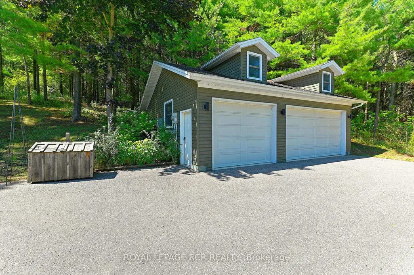
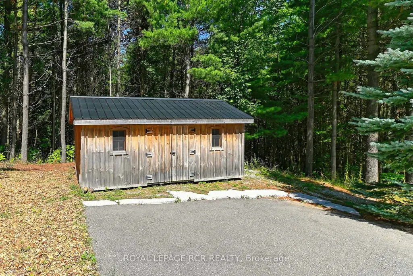
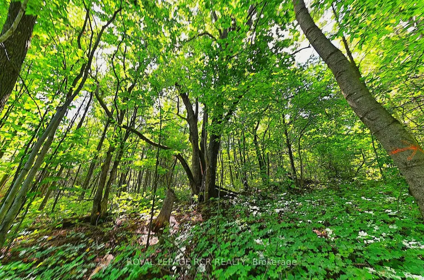
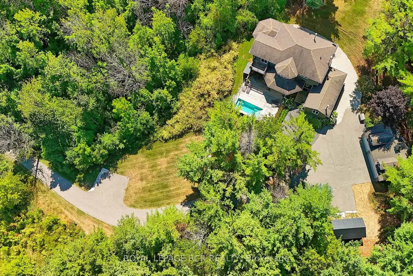
Designed with entertaining in mind, this property showcases a custom deck with a luxury salt water infinity pool. Enjoy quiet mornings in the screened 3-season porch with gas fireplace, cozy evenings by one of two wood-burning fireplaces, or take in the panoramic views from nearly every room. The heated and insulated 3-car garage is ideal for year-round use, while cut trails offer a peaceful escape into nature. Recently replaced windows flood the interior with natural light, creating a warm and inviting atmosphere throughout. Additional highlights include a high-speed internet tower for reliable remote work, a spotless unfinished basement with future potential, and an unbeatable location just minutes from Blue Mountain, private ski clubs, golf courses, hiking trails, and Collingwood's shops and restaurants.
| Price History | |
|---|---|
| 4/2/2026 | Listed $1,725,000 |
| 5/26/2026 | 2$1,699,000 |
General Features
| Sewer | Septic |
|---|---|
| Cooling | Central Air |
| Roof | Asphalt Shingle |
| Architectural Style | 2-Storey |
| Pool Features | Inground |
| Construction Materials | Vinyl Siding |
| View | Panoramic,Water,Forest,Lake,Trees/Woods |
| Heater Type | Forced Air |
| Parking Spaces | 9 |
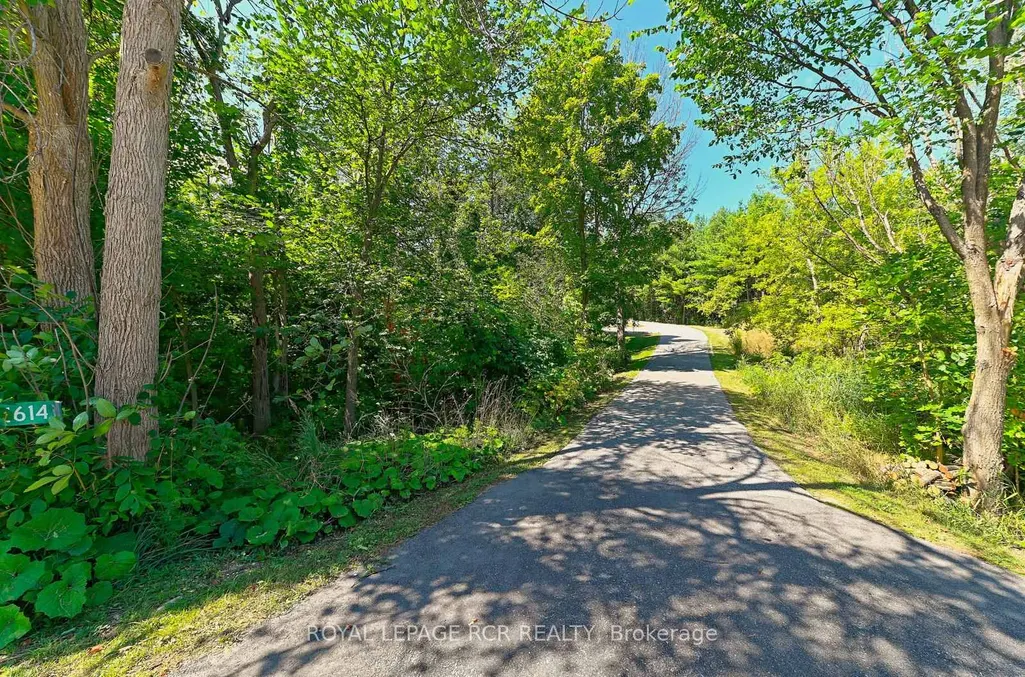
| Topography | Hilly,Wooded/Treed |
| Property Subtype | Detached |
| Tax Year | 2025 |
| Lot Depth | 660.0 |
| PropertyFeatures | Golf |
| County | Simcoe |
| New Construction | Yes |
| Property Type | Residential Freehold |
| Attached Garage | No |
| Facing Direction | West |
| Garage Y/N | Yes |
| Total Rooms | 14 |
| Status | Extension |
| City | Clearview |
| Senior Community Y/N | No |
| Lot Size Units | Feet |
| Property Attached Y/N | Yes |
| Tax Annual Amount | 9699.0 |
| Virtual Tour | https://tour.homeontour.com/VWr_w7Vj_u?branded=0 |
| Standard Status | Active |
| Occupancy Type | Owner |
| Legal Description | PART S1/2 LT 30 CON 11 NOTTAWASAGA PART 1 51R24066; CLEARVIEW |
Interior Features
| Interior Amenities | Propane Tank,Water Treatment,Air Exchanger,Central Vacuum |
|---|---|
| Basement | Unfinished,Full |
| Heat Source | Oil |
| Basement (Y/N) | No |
| Air Conditioning Y/N | Yes |
| Heating Y/N | Yes |
| Fireplace Y/N | Yes |
| Total Bedrooms | 4 |
| Elevator? | No |
| Total Baths | 3 |
| Bedrooms | 4+0 |
| Living Area Range | 3000-3500 |
Exterior Features
| Waterfront | None |
|---|---|
| Parking Features | Private Double,Other |
| Water Source | Drilled Well |
| Total Parking | 12.0 |
| Garage Type | Detached |
| Foundation Details | Concrete |
| Spa | No |
| Lot Size Source | GeoWarehouse |
| Waterfront Y/N | No |
| Covered Spaces | 3.0 |
Amenities
- Views
- New Construction
- Adult 55+
- Lease To Own
- No Strata Fees
- Furnished
- Primary On Main
- Air Conditioning
- Seller Finance
- Green
- Fixer Upper
- Horse
- Golf
- Fireplace
- Deck
- Garage
- Basement
- Pool
Property vs Single Family Average in N0C 1M0
Price
Visits
 Toronto Real Estate Board (TRREB); All information deemed reliable but not guaranteed. All properties are subject to prior sale, change or withdrawal. Neither listing broker(s) or information provider(s) shall be responsible for any typographical errors, misinformation, misprints and shall be held totally harmless. Listing(s) information is provided for consumer's personal, non-commercial use and may not be used for any purpose other than to identify prospective properties consumers may be interested