

Address
5412 Sunnidale -tosorontio Town Line N/a, Clearview, ON
Price
$ 1,200,000
Property Attributes
- MLS#S13792696
- TypeSingle Family
- Listing Status New
- CityClearview
- AreaRural Clearview
- NeighbourhoodRural Clearview
- Postal CodeL0M 1N0
- Style2-Storey
- Taxes$ 7924
- Price$ 1,200,000
- Bedrooms3
- Full Bathrooms3
- Half Bathrooms0
- Sqr Footage3000-3500
Data Source:
Toronto Real Estate Board (TRREB)
Property Description
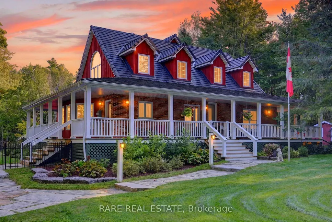
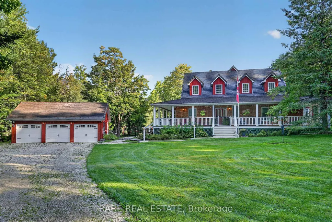
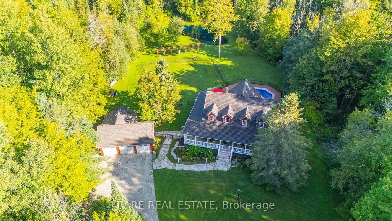
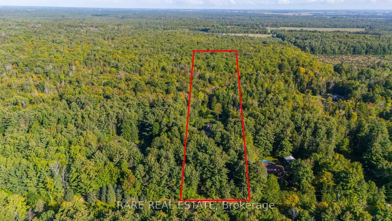
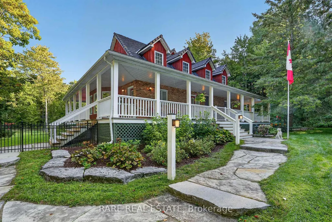
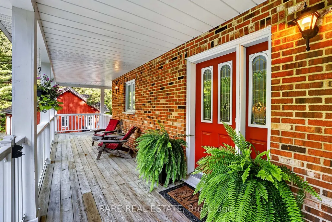
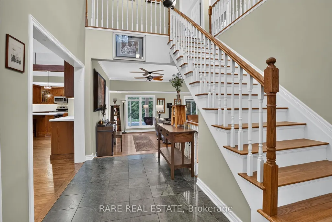
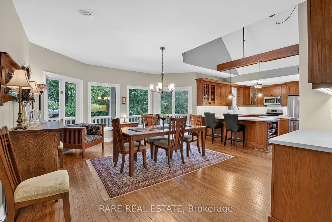
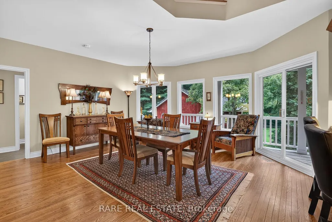
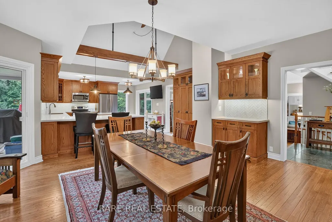
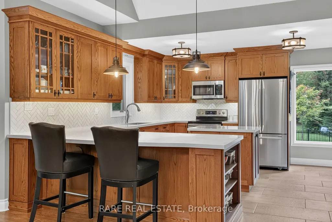
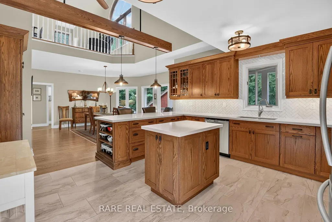
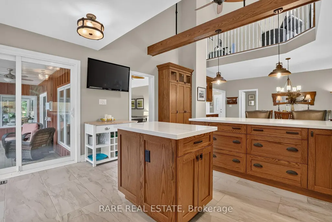
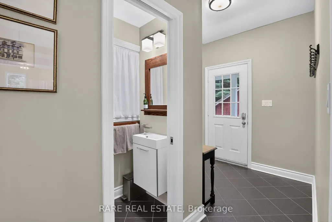
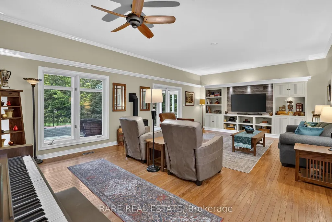
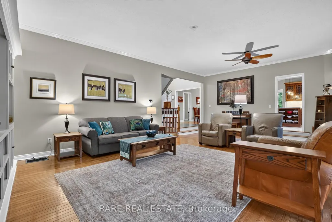
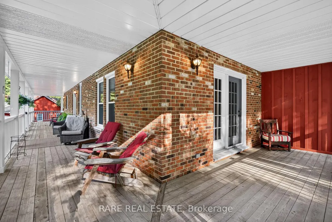
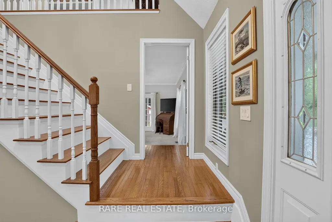
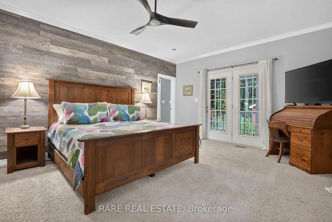
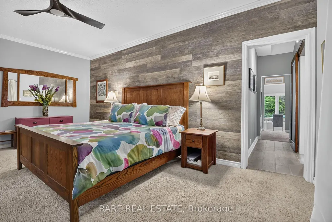
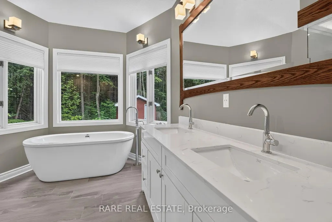
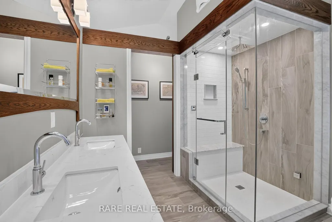
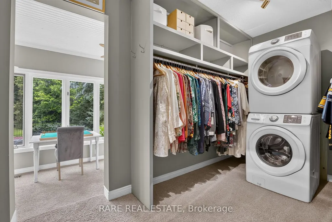
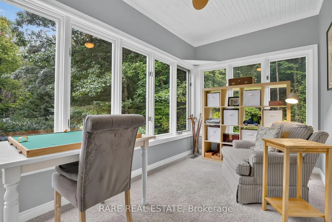
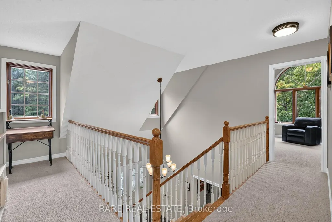
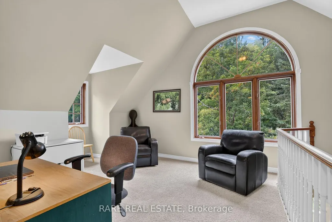
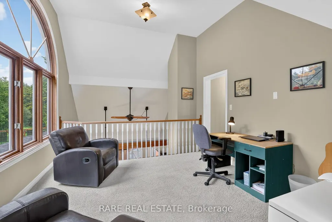
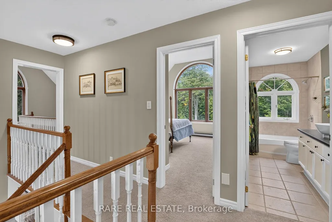
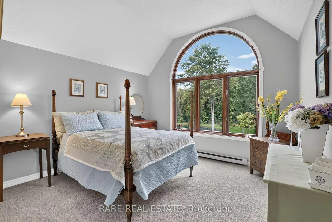
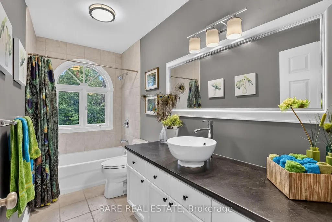
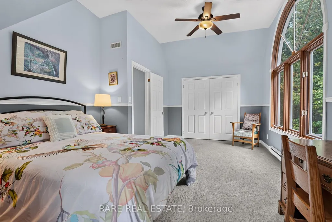
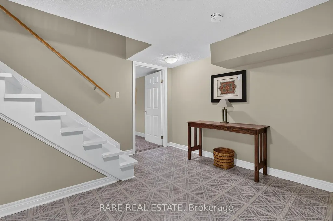
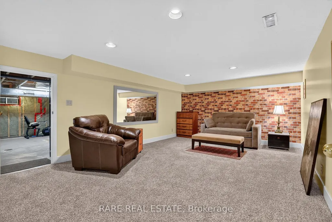
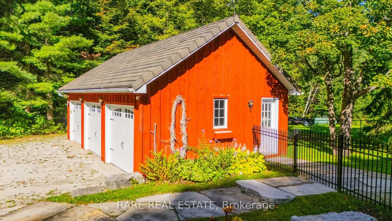
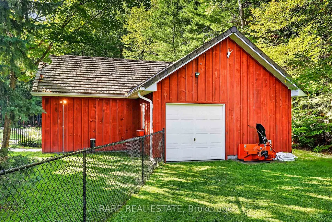
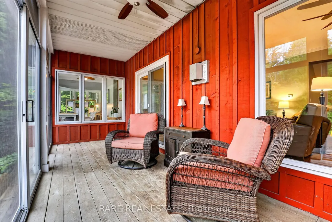
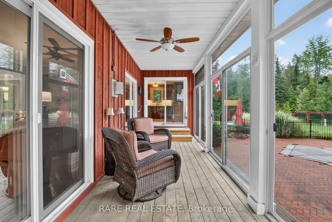
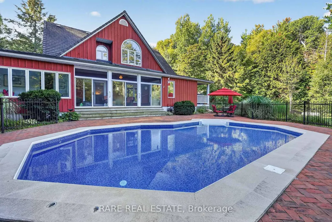
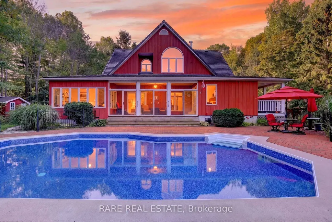
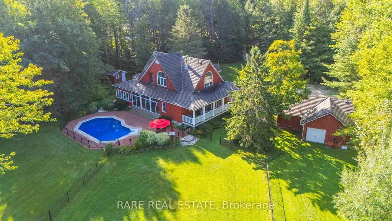
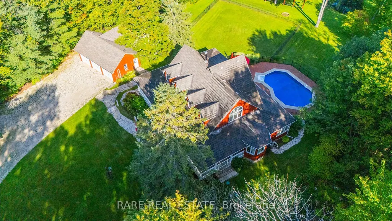
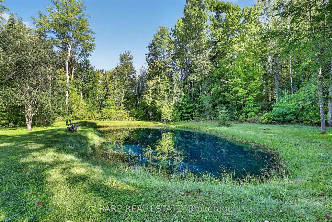
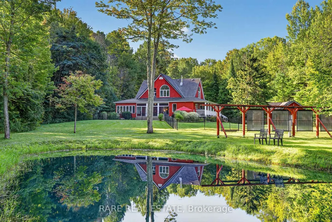
Exceptional custom-built country estate where privacy, luxury, & resort-style living come together on approximately 5 acres. Set well back from the road along a long, winding driveway surrounded by mature trees, this remarkable property offers a truly private retreat complete with a picturesque pond, in-ground saltwater pool, & large triple-car detached garage. Inside, elegance meets functionality with an abundance of natural light & impressive living spaces. The newly renovated kitchen flows beautifully into the open-concept dining area & spectacular living room, anchored by a stunning gas fireplace-perfect for entertaining or relaxing. The screened-in porch extends the living space outdoors, offering peaceful views of the pool & beautiful backyard. The main-floor primary suite is a luxurious private retreat featuring a spa-inspired ensuite with steam shower and soaker tub, generous walk-in closet with laundry, & a cleverly designed hidden office nook overlooking the pool & backyard. Upstairs, a spacious den overlooking the kitchen provides additional living space which could easily be converted into a fourth bedroom, alongside two large bedrooms & a full bathroom. The partially finished basement provides exceptional storage & additional potential. Adding to the property's impressive features is a solar-powered on-demand hot water boiler, offering efficient hot water & the potential to be connected to the pool system-an outstanding feature for enjoying the resort-style backyard while maximizing energy efficiency. Outside, enjoy your own private oasis with the pond, saltwater pool, expansive lawn, mature landscaping wrap around porch & incredible privacy. Located minutes from Angus & Base Borden, within easy reach of Barrie, Wasaga Beach & Collingwood, with ATV and snowmobile trails nearby for year-round recreation. A truly extraordinary private estate offering refined country living, exceptional amenities, a backyard that feels like your own private resort
| Price History | |
|---|---|
| 9/16/2026 | Listed $1,200,000 |
General Features
| Sewer | Septic |
|---|---|
| Cooling | None |
| Roof | Shake,Other |
| Architectural Style | 2-Storey |
| Pool Features | Inground,Salt |
| Construction Materials | Board & Batten |
| Heater Type | Baseboard |
| Parking Spaces | 15 |
| Property Subtype | Detached |
| Tax Year | 2026 |
| Lot Depth | 1122.03 |
| County | Simcoe |
| New Construction | No |
| Property Type | Residential Freehold |
| Attached Garage | No |
| Facing Direction | North |
| Garage Y/N | Yes |
| Other Structures | Shed |
| Status | New |
| City | Clearview |
| Senior Community Y/N | No |
| Lot Size Units | Feet |
| Property Attached Y/N | No |
| Tax Annual Amount | 7924.77 |
| Virtual Tour | https://www.youtube.com/watch?v=BEsg2avliR0 |
| Standard Status | Active |
| Occupancy Type | Owner |
| Legal Description | PT LT 12 CON 1 SUNNIDALE AS IN RO1065580; CLEARVIEW |
Interior Features
| Interior Amenities | Water Heater |
|---|---|
| Basement | Full,Partially Finished |
| Heat Source | Electric |
| Basement (Y/N) | No |
| Air Conditioning Y/N | No |
| Heating Y/N | Yes |
| Fireplace Y/N | Yes |
| Total Bedrooms | 3 |
| Elevator? | No |
| Total Baths | 3 |
| Bedrooms | 3 |
| Living Area Range | 3000-3500 |
Exterior Features
| Parking Features | Private Double |
|---|---|
| Water Source | Drilled Well |
| Total Parking | 18.0 |
| Garage Type | Detached |
| Foundation Details | Poured Concrete |
| Spa | No |
| Waterfront Y/N | No |
| Covered Spaces | 3.0 |
Amenities
- Views
- New Construction
- Adult 55+
- Lease To Own
- No Strata Fees
- Furnished
- Primary On Main
- Air Conditioning
- Seller Finance
- Green
- Fixer Upper
- Horse
- Golf
- Fireplace
- Deck
- Garage
- Basement
- Pool
Property vs Single Family Average in L0M 1N0
Price
Taxes
Visits
 Toronto Real Estate Board (TRREB); All information deemed reliable but not guaranteed. All properties are subject to prior sale, change or withdrawal. Neither listing broker(s) or information provider(s) shall be responsible for any typographical errors, misinformation, misprints and shall be held totally harmless. Listing(s) information is provided for consumer's personal, non-commercial use and may not be used for any purpose other than to identify prospective properties consumers may be interested