

Address
4542 Concession Road 6 Sunnidale N/a, Clearview, ON
Price
$ 1,195,000
Property Attributes
- MLS#S13768824
- TypeSingle Family
- Listing Status New
- CityClearview
- AreaRural Clearview
- NeighbourhoodRural Clearview
- Postal CodeL0M 1N0
- Style2-Storey
- Taxes$ 7582
- Price$ 1,195,000
- Bedrooms9
- Full Bathrooms6
- Half Bathrooms0
- Sqr Footage3500-5000
Data Source:
Toronto Real Estate Board (TRREB)
Property Description
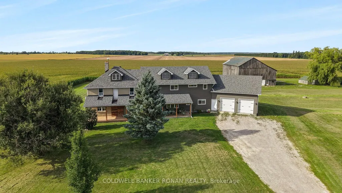
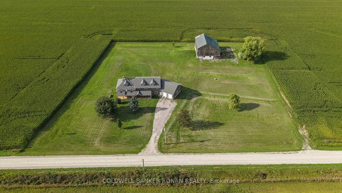
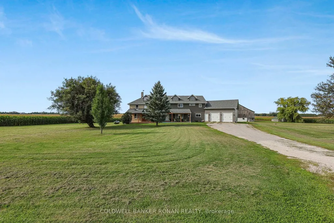
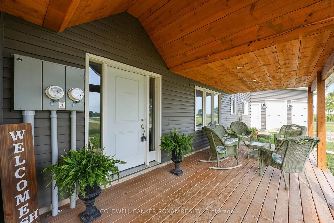
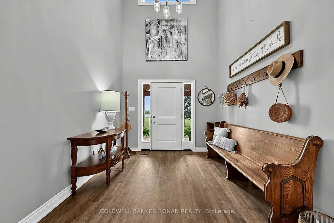
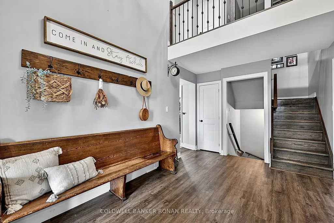
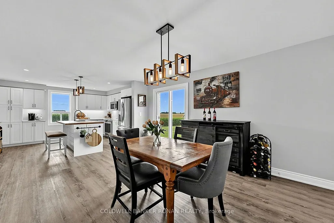
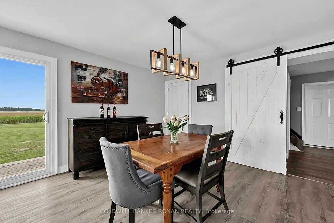
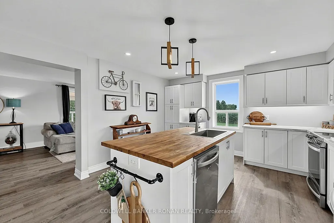
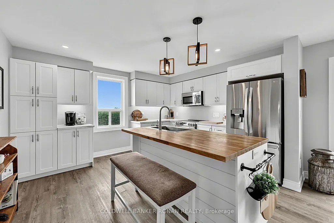
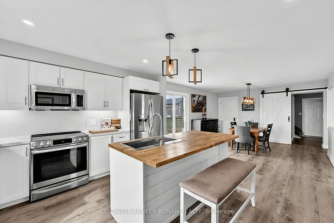
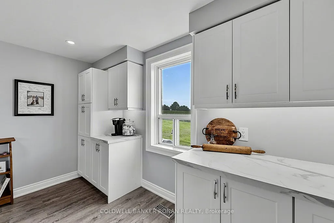
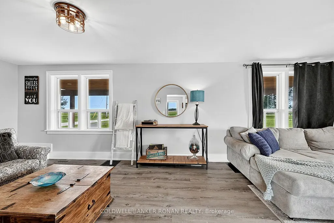
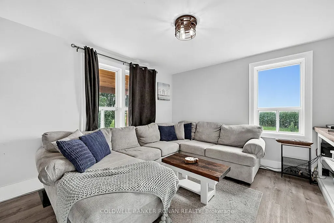
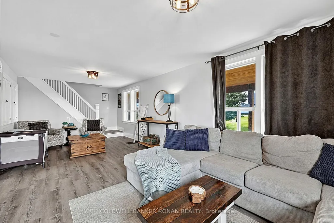
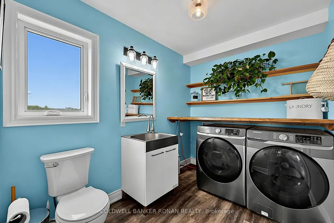
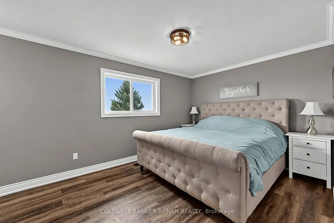
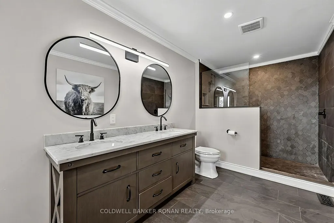
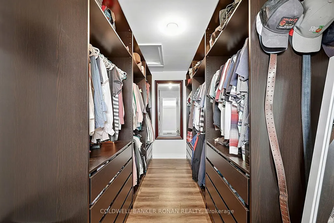
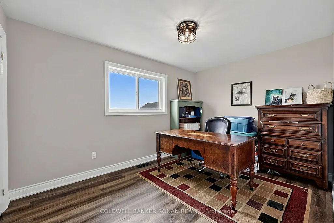
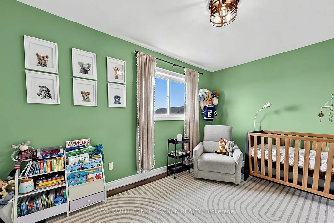
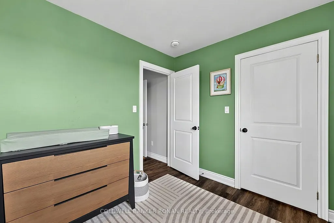
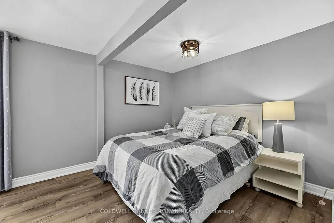
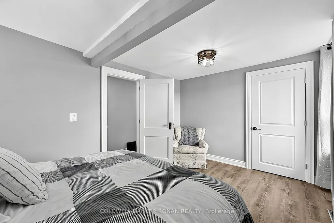
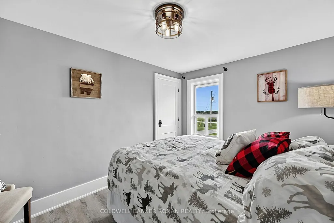
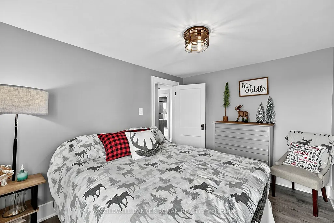
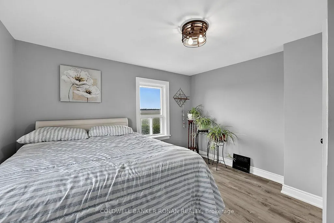
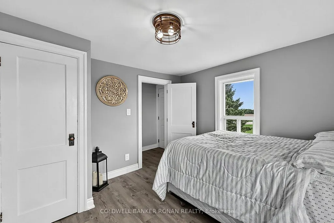
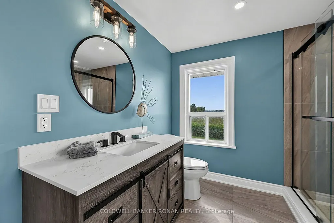
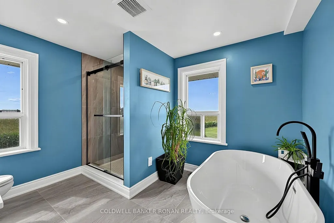
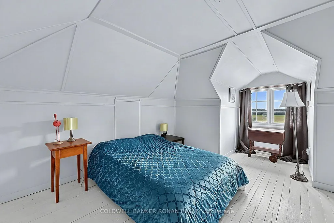
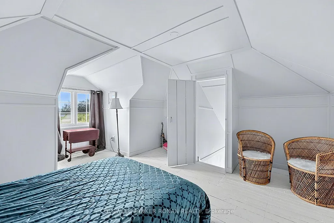
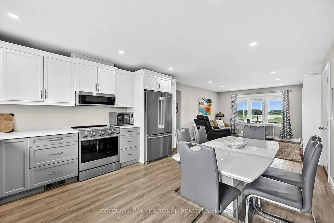
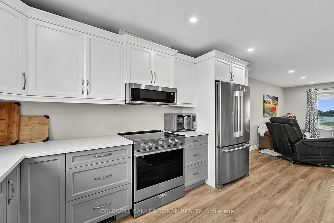
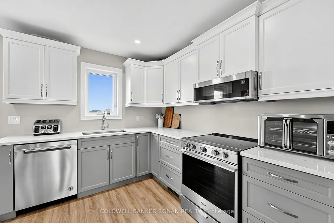
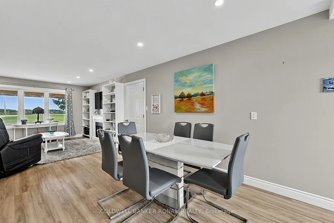
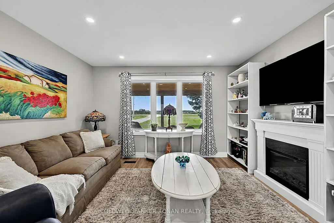
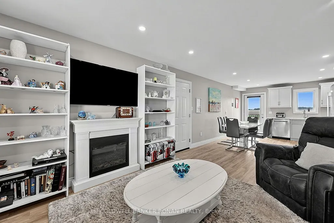
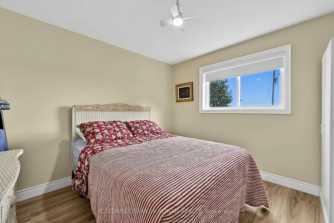
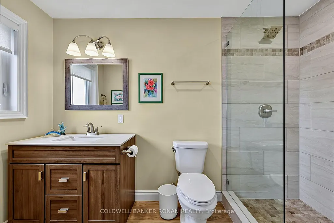
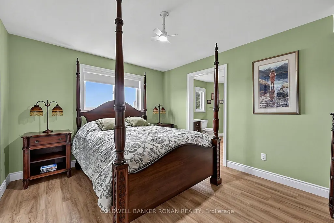
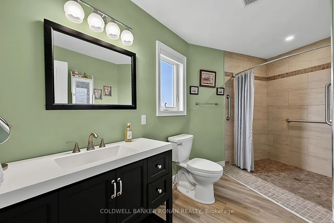
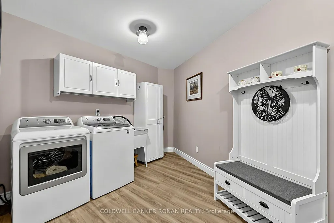
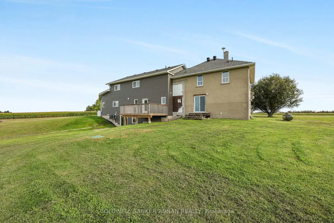
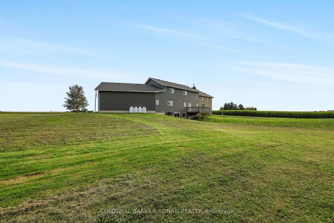
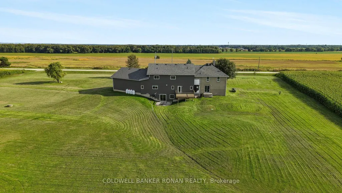
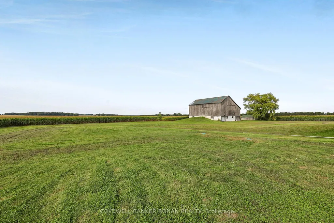
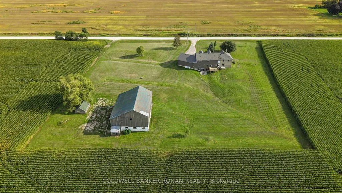
An exceptional opportunity for true multigenerational living with the space, flexibility and setting to accommodate the entire family. Extensively renovated and enhanced by a substantial addition, this impressive country property offers an incredible 9 bedrooms, 2 kitchens, multiple ensuites and 2 separate laundry areas, creating endless possibilities for extended family, blended households or those simply looking for room to spread out. The thoughtfully designed addition provides even more versatility, including a walkout basement that adds valuable living space and convenient outdoor access. Generous principal rooms throughout the home provide plenty of space for both gathering together and enjoying privacy, while the two kitchens make day-to-day multigenerational living that much easier. Outside, the property continues to impress with a bank barn, oversized 2-car garage and an expansive lot surrounded by open countryside. There is plenty of room for outdoor entertaining, gardens, recreation and even a future pool, if desired. A welcoming covered porch stretches across the home, offering the perfect place to relax and take in the peaceful rural setting. Enjoy country living without sacrificing convenience. Ideally positioned minutes from Angus and centrally located between Barrie and Wasaga Beach, this property offers easy access to shopping, schools, recreation and everyday amenities while providing the space and privacy that are increasingly hard to find. A truly unique property offering size and versatility -all in a beautiful country setting.
| Price History | |
|---|---|
| 9/10/2026 | Listed $1,195,000 |
General Features
| Sewer | Septic |
|---|---|
| Cooling | Central Air |
| Roof | Shingles |
| Architectural Style | 2-Storey |
| Pool Features | None |
| Construction Materials | Vinyl Siding,Concrete Poured |
| Heater Type | Forced Air |
| Parking Spaces | 12 |
| Property Subtype | Detached |
| Tax Year | 2026 |
| Lot Depth | 351.05 |
| County | Simcoe |
| New Construction | No |
| Property Type | Residential Freehold |
| Attached Garage | No |
| Facing Direction | North |
| Garage Y/N | Yes |
| Other Structures | Barn |
| Status | New |
| City | Clearview |
| Senior Community Y/N | No |
| Lot Size Units | Feet |
| Property Attached Y/N | No |
| Tax Annual Amount | 7582.51 |
| Virtual Tour | https://youtu.be/HFYeP9aLO8M |
| Standard Status | Active |
| Occupancy Type | Owner |
| Legal Description | PT S1/2 LT 15 CON 6 SUNNIDALE PT 1 51R36033; CLEARVIEW |
Interior Features
| Interior Amenities | Carpet Free,Storage |
|---|---|
| Basement | Unfinished,Walk-Out |
| Heat Source | Propane |
| Basement (Y/N) | No |
| Air Conditioning Y/N | Yes |
| Heating Y/N | Yes |
| Fireplace Y/N | No |
| Total Bedrooms | 9 |
| Elevator? | No |
| Total Baths | 6 |
| Bedrooms | 9 |
| Living Area Range | 3500-5000 |
Exterior Features
| Exterior Amenities | Deck,Porch |
|---|---|
| Parking Features | Private |
| Total Parking | 14.0 |
| Garage Type | Attached |
| Foundation Details | Concrete |
| Spa | No |
| Lot Size Source | GeoWarehouse |
| Waterfront Y/N | No |
| Covered Spaces | 2.0 |
Amenities
- Views
- New Construction
- Adult 55+
- Lease To Own
- No Strata Fees
- Furnished
- Primary On Main
- Air Conditioning
- Seller Finance
- Green
- Fixer Upper
- Horse
- Golf
- Fireplace
- Deck
- Garage
- Basement
- Pool
Property vs Single Family Average in L0M 1N0
Price
Taxes
Visits
 Toronto Real Estate Board (TRREB); All information deemed reliable but not guaranteed. All properties are subject to prior sale, change or withdrawal. Neither listing broker(s) or information provider(s) shall be responsible for any typographical errors, misinformation, misprints and shall be held totally harmless. Listing(s) information is provided for consumer's personal, non-commercial use and may not be used for any purpose other than to identify prospective properties consumers may be interested