
Just Listed











Address
2755 Rapids Road, Tweed, ON
Price
$ 1,269,000
Property Attributes
- MLS#X13809224
- TypeSingle Family
- Listing Status New
- CityTweed
- AreaHungerford
- NeighbourhoodHungerford
- Postal CodeK0K 3J0
- StyleBungalow
- Taxes$ 5815
- Price$ 1,269,000
- Bedrooms3
- Full Bathrooms3
- Half Bathrooms0
- Sqr Footage2000-2500
- Lot Size2.1 Acres
Data Source:
Toronto Real Estate Board (TRREB)
Property Description
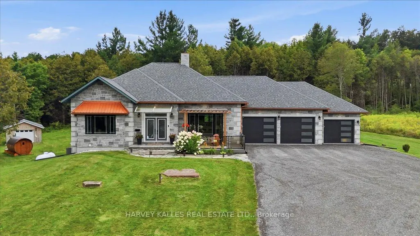
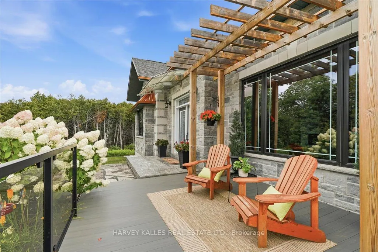
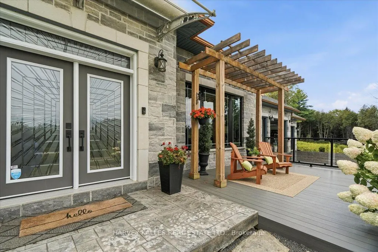
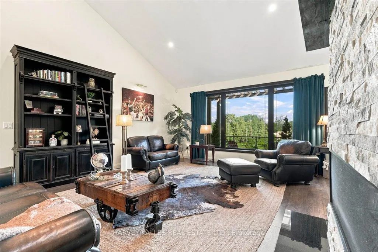
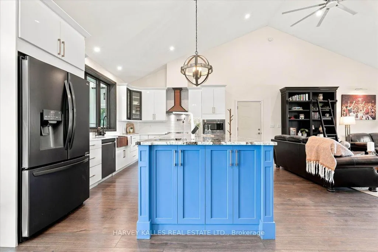
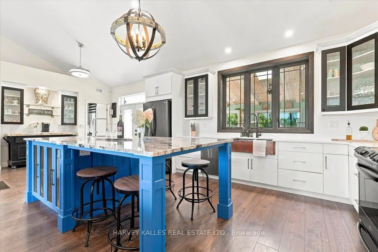
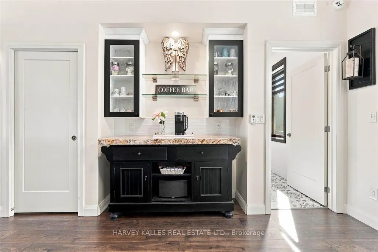
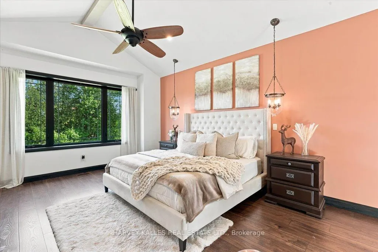
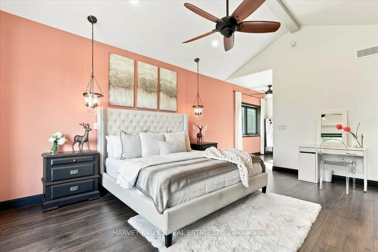
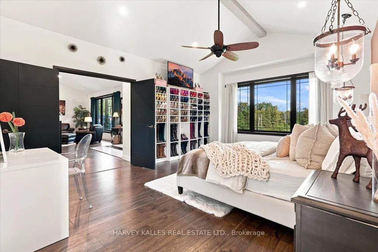
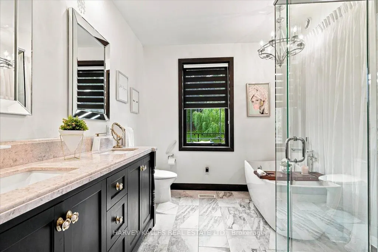
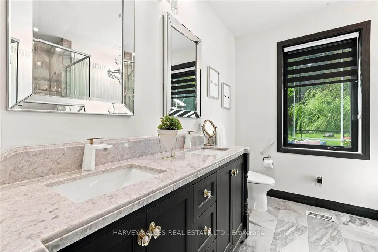
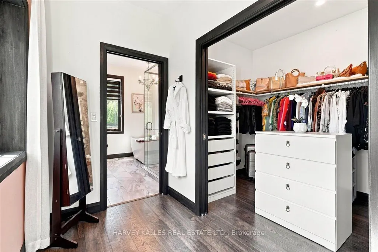
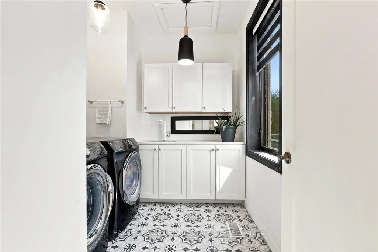
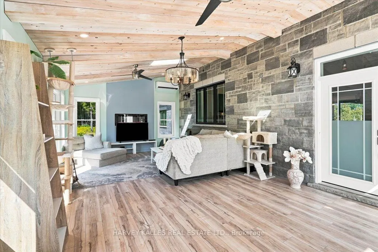
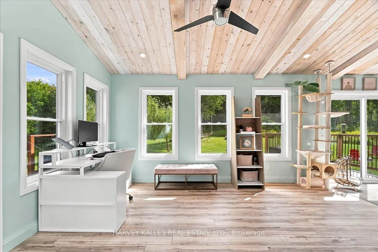
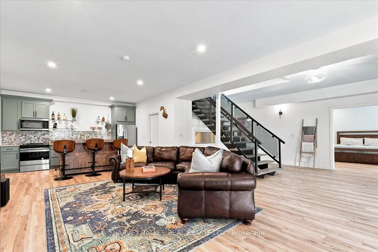
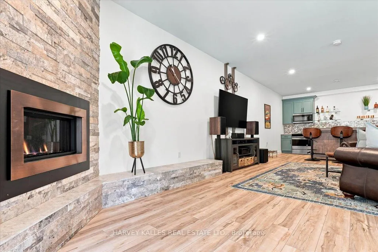
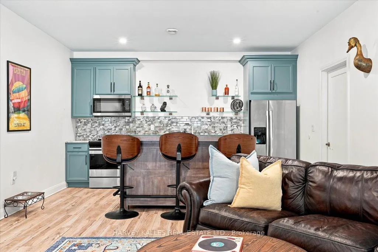
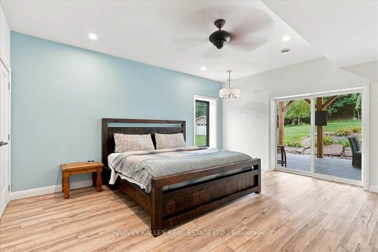
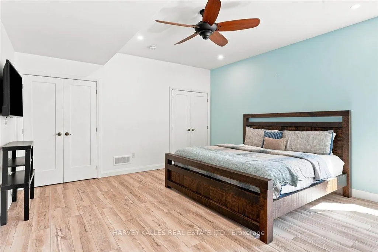
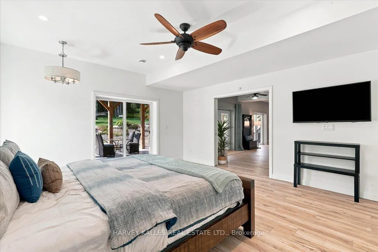
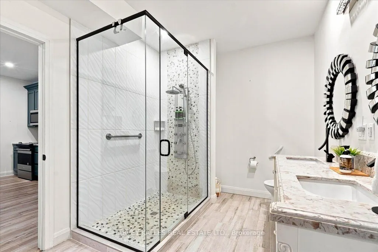
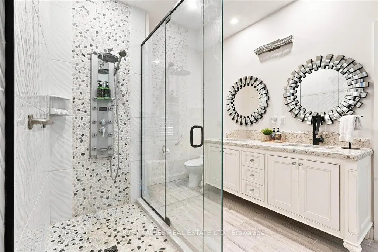
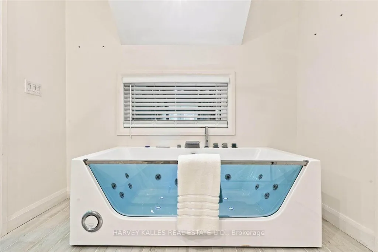
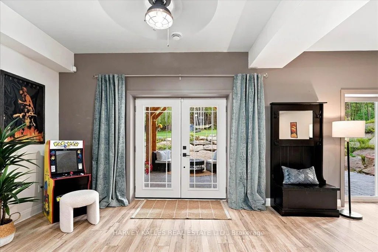
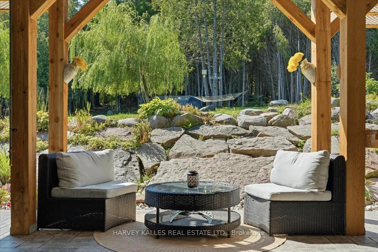
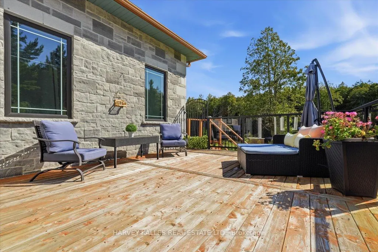
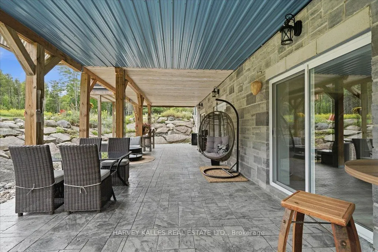
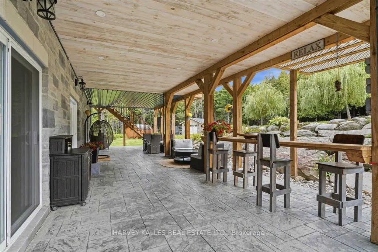
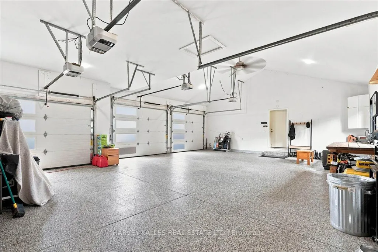
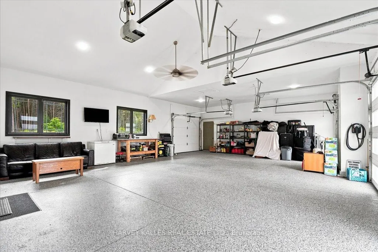
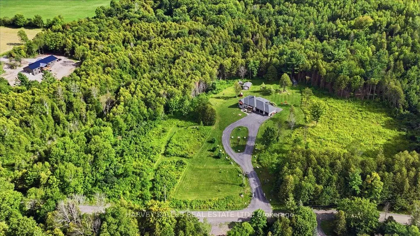
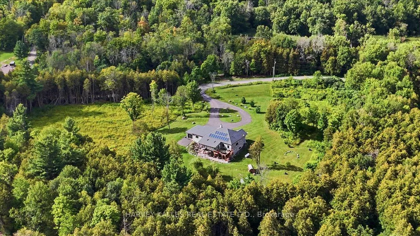
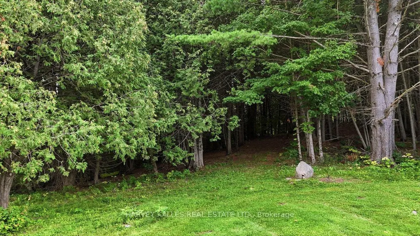
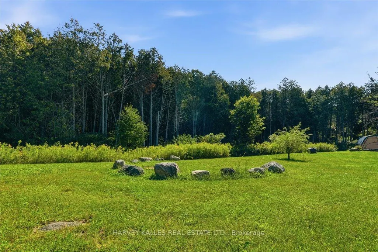
Stunning custom-built executive country estate where luxury, comfort, and privacy come together in perfect harmony with over 3,500 sq. ft. of living space on a private and picturesque 2.2-acre lot. Ideally located just minutes from the charming towns of Tweed and Madoc. Impressive professional landscaping, and imported double-door entrance. Inside, premium craftsmanship and high-end finishes are showcased throughout the home's open-concept layout. Built on ICF foundation, this home provides abundant natural light, and soaring 16-foot vaulted ceiling anchored by a 16-foot stone-wrapped high-efficiency propane fireplace, creating the perfect space for entertaining or relaxing. The chef-inspired kitchen features an oversized 8' x 4' Brazilian granite island, granite countertops, pot filler, custom copper sink and range hood, walk in pantry. The spacious primary retreat offers a luxurious escape complete with a spa-like 5-piece ensuite, oversized walk-in closet, and 2 expansive windows overlooking the property's natural beauty.Main-floor conveniences include dedicated laundry room and an impressive 29' x 18' four-season sunroom designed to be enjoyed year-round.The fully finished lower level is ideal for extended family, guests, or multigenerational living, featuring: 9 ft ceilings, large recreation/living area, three walkouts to the backyard, two generous sized bedrooms, full 5 piece bath with jacuzzi tub, full size second kitchen, secondary laundry facilities, secondary propane fire place, wine cellar/storage room.Surrounded by mature trees and offering complete privacy with no immediate neighbours, this property provides multiple outdoor living spaces to enjoy every season, including a front patio, lower patio, upper deck and upper balcony. 3 car insulated drive through garage with epoxy flooring and EV plug.
| Price History | |
|---|---|
| 9/21/2026 | Listed $1,269,000 |
General Features
| Sewer | Septic |
|---|---|
| Cooling | Central Air |
| Roof | Fibreglass Shingle |
| Architectural Style | Bungalow |
| Pool Features | None |
| Security Features | Alarm System,Security System,Smoke Detector |
| Construction Materials | Stone |
| View | Trees/Woods |
| Heater Type | Forced Air |
| Parking Spaces | 12 |
| Property Subtype | Detached |
| Tax Year | 2025 |
| Lot Depth | 635.06 |
| PropertyFeatures | Electric Car Charger,School Bus Route,Wooded/Treed |
| Accessibility | Bath Grab Bars,Multiple Entrances,Open Floor Plan,Parking |
| County | Hastings |
| New Construction | No |
| Property Type | Residential Freehold |
| Attached Garage | No |
| Facing Direction | South |
| Garage Y/N | Yes |
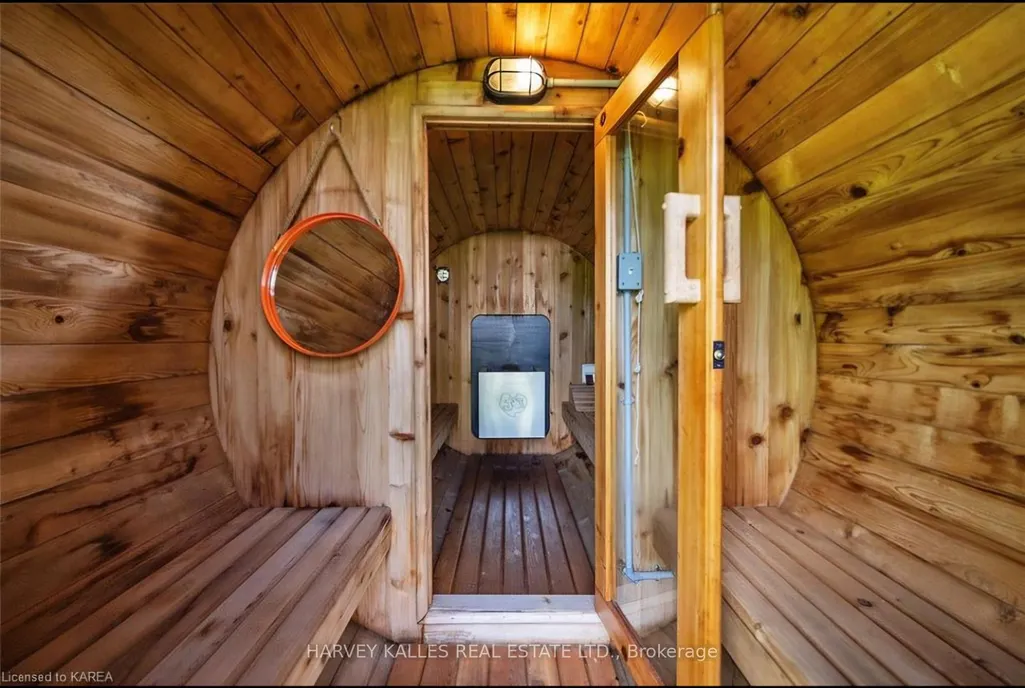
| Other Structures | Additional Garage(s),Drive Shed,Quonset,Sauna,Workshop |
| Status | New |
| City | Tweed |
| Senior Community Y/N | No |
| Lot Size Units | Feet |
| Property Attached Y/N | No |
| Tax Annual Amount | 5815.0 |
| Virtual Tour | https://unbranded.youriguide.com/w76un_2755_rapids_rd_hung_on/ |
| Standard Status | Active |
| Occupancy Type | Owner |
| Legal Description | PART LOT 3 CONCESSION 13 HUNGERFORD,PART 2 21R25132 MUNICIPALITY OF TWEED |
Interior Features
| Interior Amenities | Air Exchanger,Auto Garage Door Remote,Bar Fridge,Carpet Free,In-Law Capability,In-Law Suite,On Demand Water Heater,Primary Bedroom - Main Floor,Propane Tank,Sauna,Solar Owned,Sump Pump,Upgraded Insul |
|---|---|
| Basement | Finished with Walk-Out,Walk-Out,Separate Entrance,Finished |
| Fireplace Features | Family Room,Rec Room,Propane |
| Heat Source | Propane |
| Basement (Y/N) | No |
| Air Conditioning Y/N | Yes |
| Heating Y/N | Yes |
| Fireplace Y/N | Yes |
| Total Bedrooms | 3 |
| Elevator? | No |
| Total Baths | 3 |
| Bedrooms | 1+2 |
| Living Area Range | 2000-2500 |
Exterior Features
| Exterior Amenities | Awnings,Deck,Porch,Patio,Privacy,Security Gate,Year Round Living |
|---|---|
| Parking Features | Circular Drive,Available |
| Water Source | Drilled Well |
| Total Parking | 15.0 |
| Garage Type | Attached |
| Foundation Details | Insulated Concrete Form |
| Spa | No |
| Lot Size Source | GeoWarehouse |
| Waterfront Y/N | No |
| Covered Spaces | 3.0 |
Amenities
- Views
- New Construction
- Adult 55+
- Lease To Own
- No Strata Fees
- Furnished
- Primary On Main
- Air Conditioning
- Seller Finance
- Green
- Fixer Upper
- Horse
- Golf
- Fireplace
- Deck
- Garage
- Basement
- Pool
Property vs Single Family Average in K0K 3J0
Price
Taxes
 Toronto Real Estate Board (TRREB); All information deemed reliable but not guaranteed. All properties are subject to prior sale, change or withdrawal. Neither listing broker(s) or information provider(s) shall be responsible for any typographical errors, misinformation, misprints and shall be held totally harmless. Listing(s) information is provided for consumer's personal, non-commercial use and may not be used for any purpose other than to identify prospective properties consumers may be interested