
Address
1477 Sulphide Road, Tweed, ON
Price
$ 989,000
Property Attributes
- MLS#X13686994
- TypeSingle Family
- Listing Status New
- CityTweed
- AreaHungerford
- NeighbourhoodHungerford
- Postal CodeK0K 3J0
- Style1 1/2 Storey
- Taxes$ 2694
- Price$ 989,000
- Bedrooms3
- Full Bathrooms1
- Half Bathrooms0
- Sqr Footage1100-1500
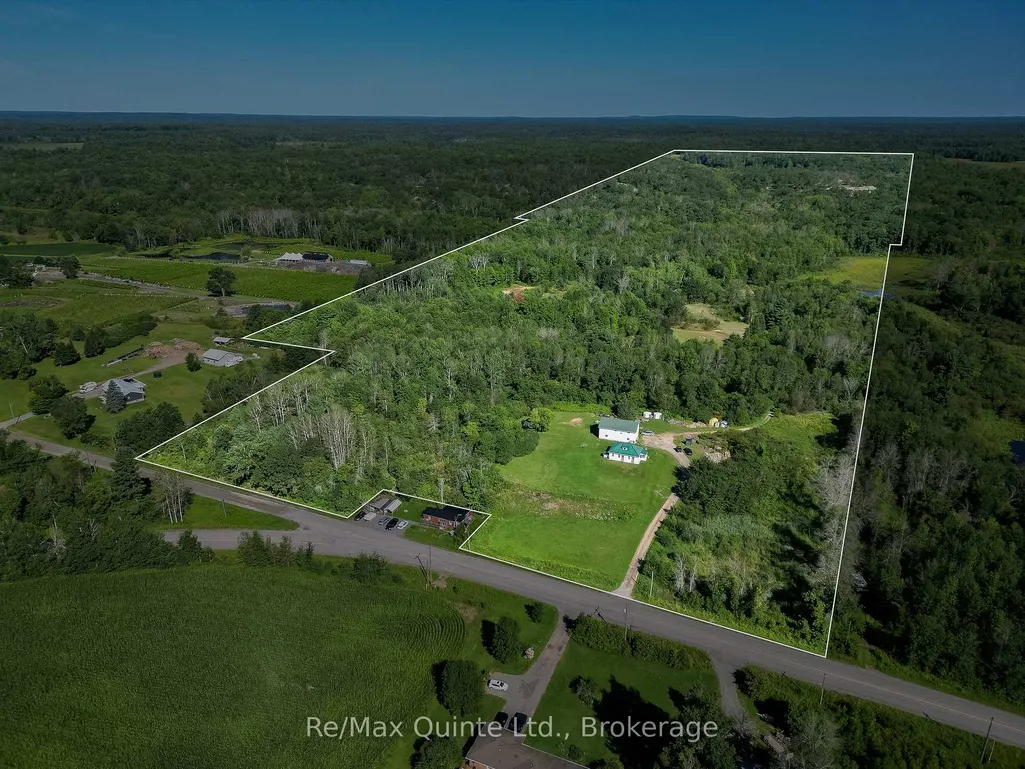
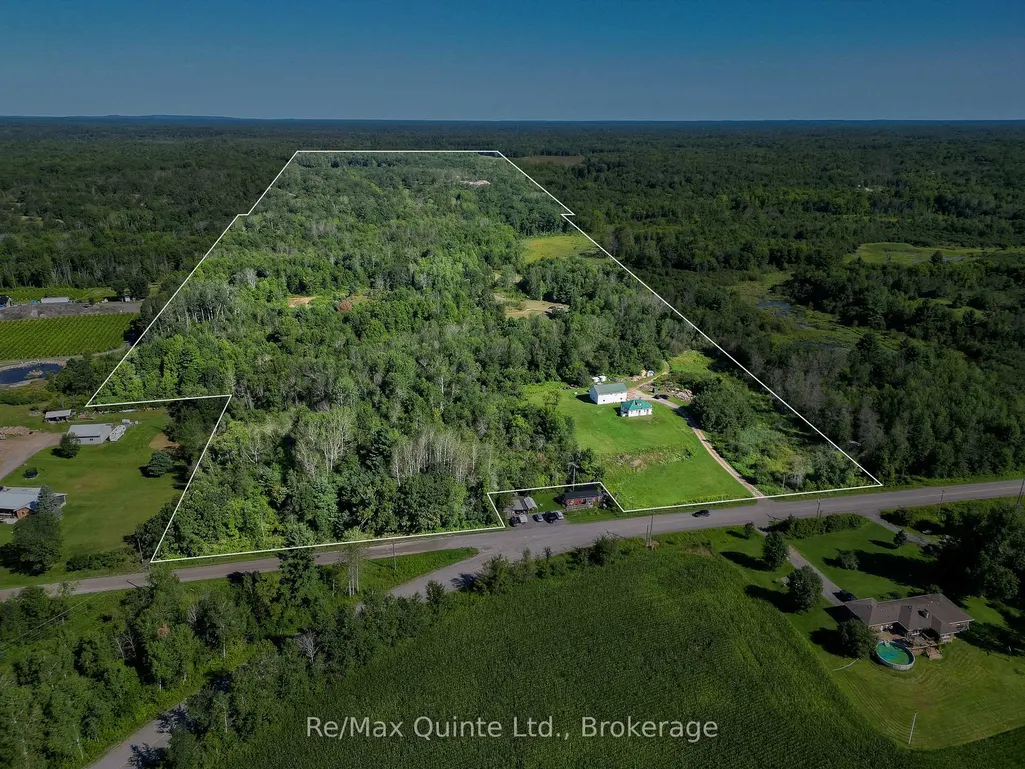
- Lot Size97.75 Acres
Data Source:
Toronto Real Estate Board (TRREB)
Property Description
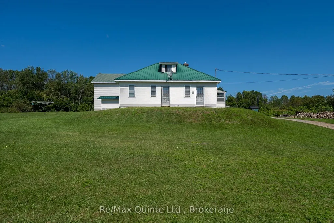
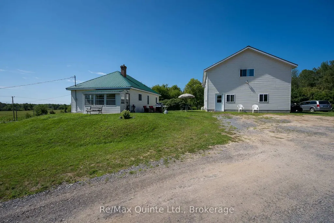
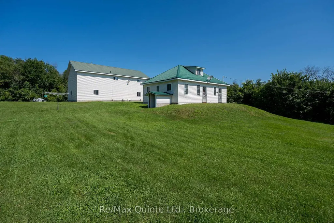
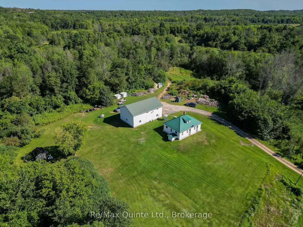
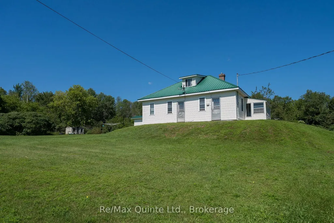
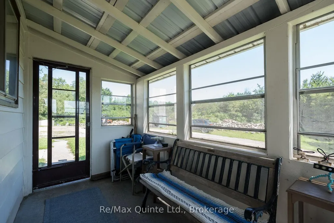
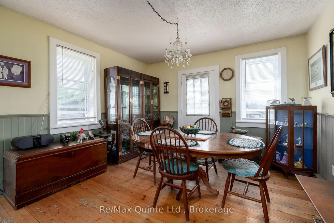
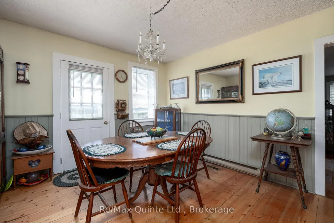
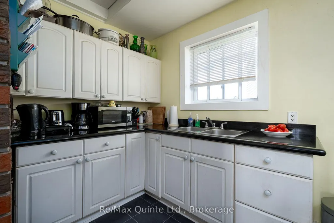
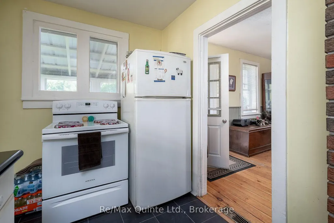
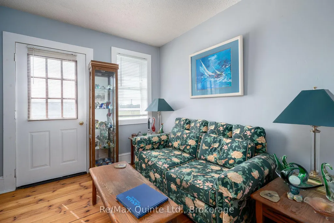
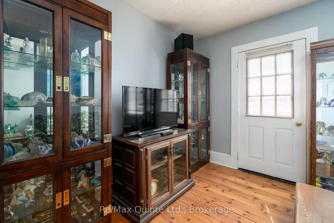
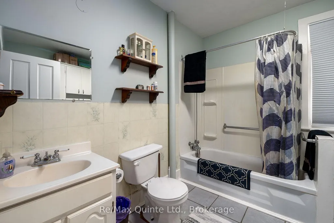
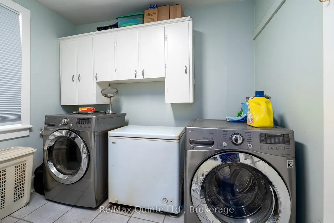
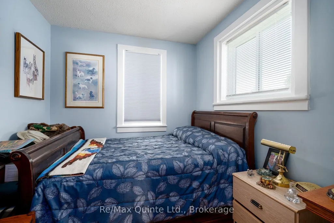
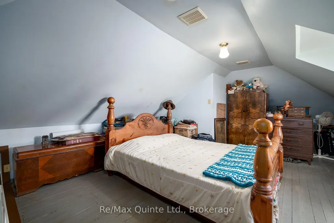
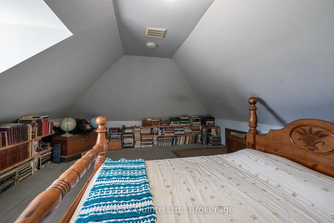
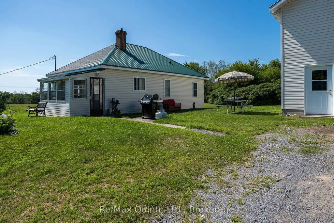
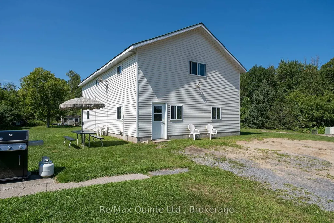
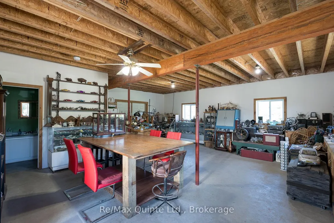
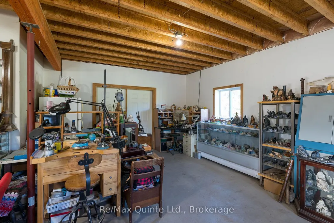
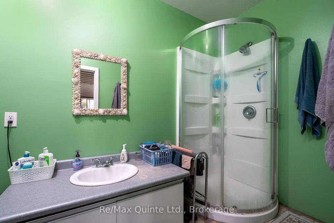
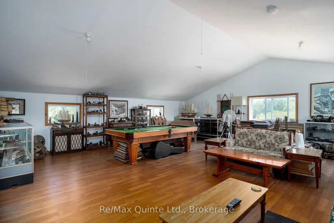
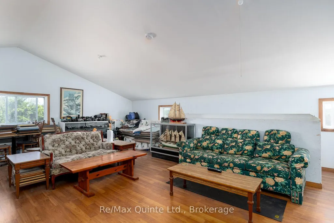
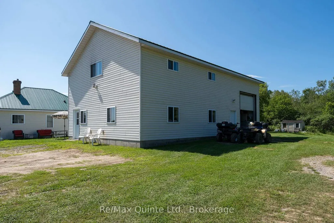
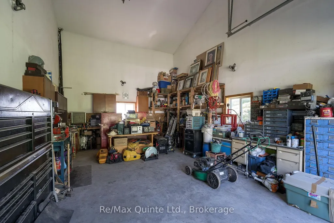
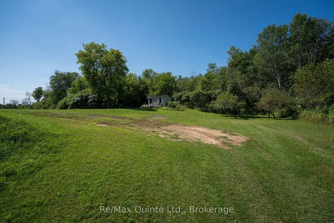
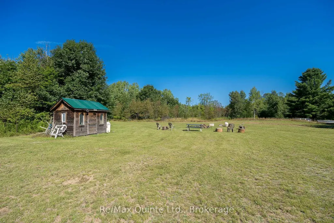
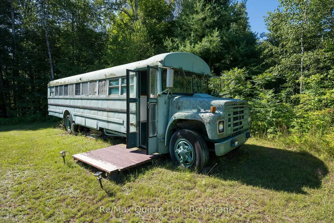
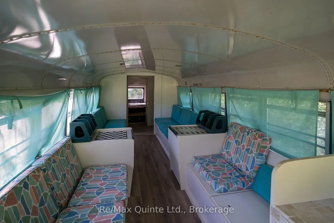
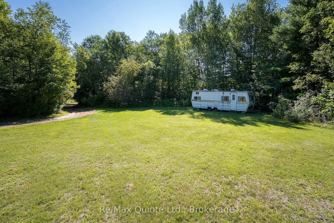
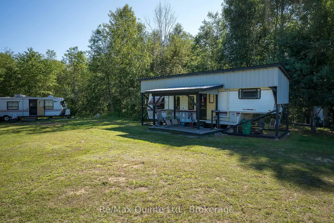
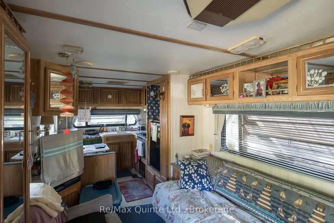
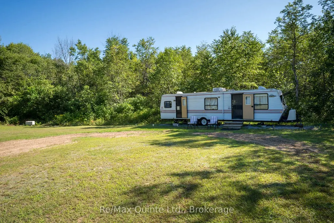
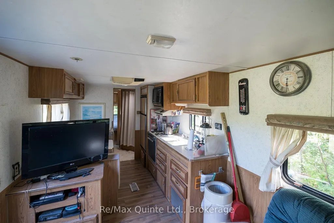
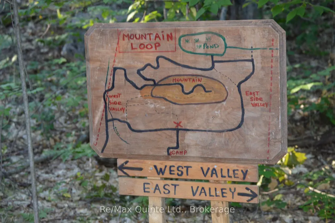
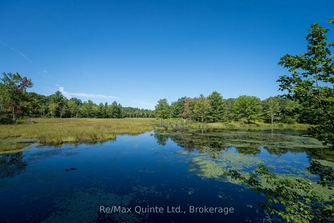
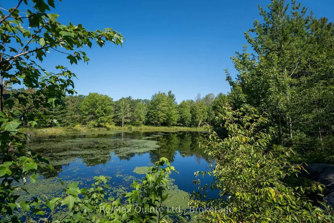
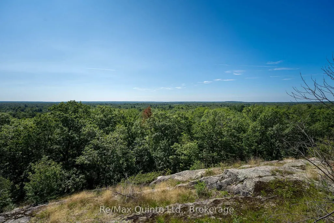
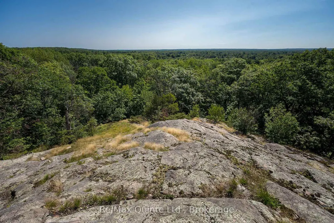
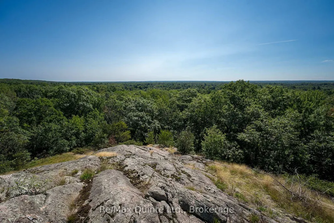
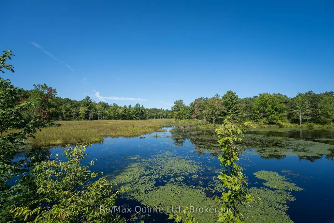
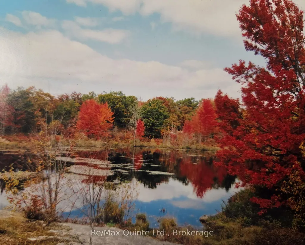
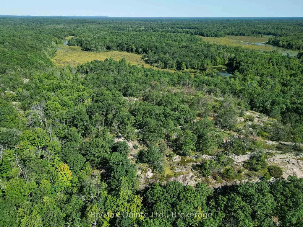
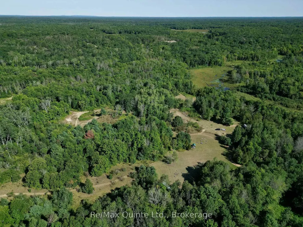
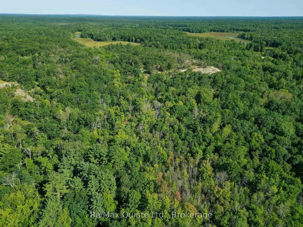
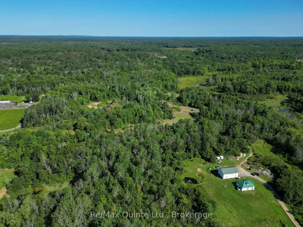
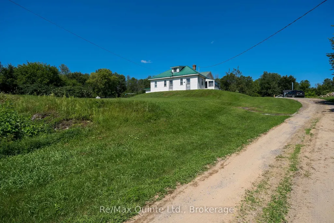
Welcome to 1477 Sulphide Road. Set on 97+ picturesque acres, this unique property offers peace, privacy, and is a nature lovers dream. You'll love the character and charming of this lovely home built in 1936. As you enter, you step into the warm and inviting 4-season porch where you can relax while enjoying your morning coffee and a country kitchen with an abundance of cabinetry and dining area for all your family get togethers. Cozy living room with walkout to the lovely front yard. Spacious 4-pc bathroom with laundry, and a nice size main bedroom. Upstairs features a generous size loft bedroom with plenty of room for a sitting area. Basement with lots of room for storage. Stepping outside you'll find a 28x44 ft shop with loft and garage. The 1960sq ft shop has in-floor heating, 3pc bath and a partial kitchenette perfect space for hobbies, a home base business or extended family. The garage with overhead door is great for tinkering around with your vehicle and recreational toys. Nature enthusiasts will love the wooded trails that loop around this unique property. Following the well-maintained trail, we'll first find "the camp" with 3 trailers, a bus, a firepit and a comfort station with sink and toilet. Perfect for enjoying those evenings around the fire with family and friends. Next, we follow the trail along to the scenic pond to sit and enjoy nature at its best. Then following the trail up to the top of the mountain for the most breathtaking views and the perfect spot for watching gorgeous sunsets. As we follow the trail back you'll find plenty of blackberry and raspberry bushes with an abundance of wildlife throughout this exceptional property. This amazing property offers endless possibilities!
| Price History | |
|---|---|
| 8/18/2026 | Listed $989,000 |
General Features
| Sewer | Septic |
|---|---|
| Cooling | Other |
| Roof | Metal |
| Architectural Style | 1 1/2 Storey |
| Pool Features | Other |
| Security Features | Smoke Detector |
| Construction Materials | Vinyl Siding |
| View | Trees/Woods |
| Heater Type | Baseboard |
| Parking Spaces | 10 |
| Topography | Dry,Level,Mountain,Open Space,Wooded/Treed |
| Property Subtype | Detached |
| Tax Year | 2025 |
| Lot Depth | 4542.86 |
| PropertyFeatures | Lake/Pond,School Bus Route,Wooded/Treed |
| County | Hastings |
| New Construction | No |
| Property Type | Residential Freehold |
| Attached Garage | No |
| Facing Direction | North |
| Garage Y/N | Yes |
| Other Structures | Workshop,Out Buildings,Shed |
| Status | New |
| City | Tweed |
| Senior Community Y/N | No |
| Lot Size Units | Feet |
| Property Attached Y/N | No |
| Tax Annual Amount | 2694.92 |
| Virtual Tour | https://unbranded.iguidephotos.com/1477_sulphide_road_tweed_on/ |
| Standard Status | Active |
| Occupancy Type | Owner |
| Legal Description | PT LT 20 CON 12 HUNGERFORD AS IN QR589188; TWEED,COUNTY OF HASTINGS |
Interior Features
| Interior Amenities | Carpet Free,Storage,Water Heater Owned |
|---|---|
| Basement | Separate Entrance,Unfinished,Walk-Up |
| Heat Source | Electric |
| Basement (Y/N) | No |
| Air Conditioning Y/N | Yes |
| Heating Y/N | Yes |
| Fireplace Y/N | No |
| Total Bedrooms | 3 |
| Elevator? | No |
| Total Baths | 1 |
| Bedrooms | 3 |
| Living Area Range | 1100-1500 |
Exterior Features
| Exterior Amenities | Landscaped,Privacy,Year Round Living |
|---|---|
| Waterfront | None |
| Parking Features | Private Double |
| Water Source | Drilled Well |
| Total Parking | 11.0 |
| Garage Type | Detached |
| Foundation Details | Block |
| Spa | No |
| Lot Size Source | GeoWarehouse |
| Waterfront Y/N | No |
| Covered Spaces | 1.0 |
Amenities
- Views
- New Construction
- Adult 55+
- Lease To Own
- No Strata Fees
- Furnished
- Primary On Main
- Air Conditioning
- Seller Finance
- Green
- Fixer Upper
- Horse
- Golf
- Fireplace
- Deck
- Garage
- Basement
- Pool
Property vs Single Family Average in K0K 3J0
Price
Taxes
Visits
 Toronto Real Estate Board (TRREB); All information deemed reliable but not guaranteed. All properties are subject to prior sale, change or withdrawal. Neither listing broker(s) or information provider(s) shall be responsible for any typographical errors, misinformation, misprints and shall be held totally harmless. Listing(s) information is provided for consumer's personal, non-commercial use and may not be used for any purpose other than to identify prospective properties consumers may be interested