
Open House Sun, Sep 27th 12:00 PM - 2:00 PM





Address
48 Leahys Lane, Peterborough, ON
Price
$ 409,999
Property Attributes
- MLS#X13798816
- TypeSingle Family
- Listing Status New
- CityPeterborough
- AreaAshburnham Ward 4
- NeighbourhoodAshburnham Ward 4
- Postal CodeK9H 2H1
- StyleBungalow
- Taxes$ 3411
- Price$ 409,999
- Bedrooms1
- Full Bathrooms1
- Half Bathrooms0
- Sqr Footage700-1100
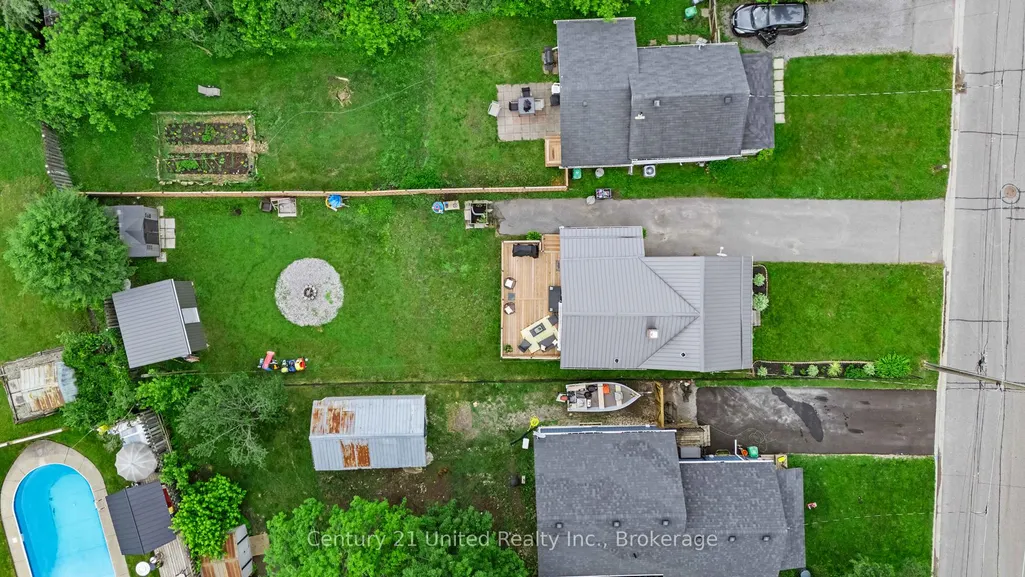
- Lot Size0.136 Acres
Data Source:
Toronto Real Estate Board (TRREB)
Property Description
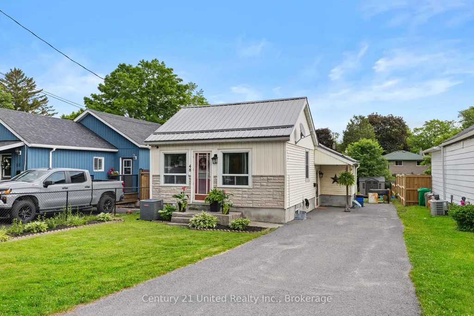
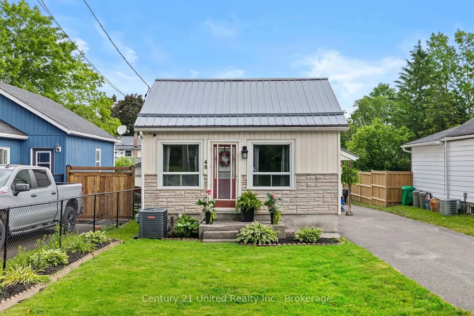
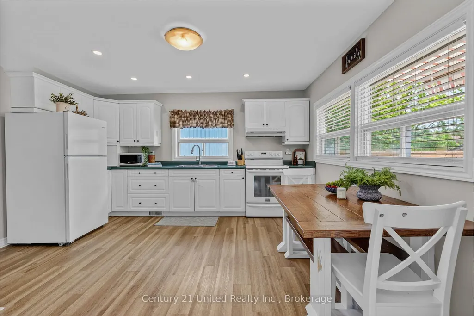
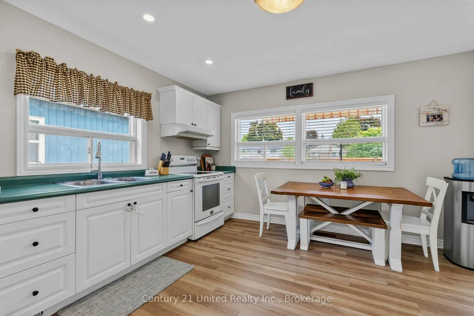
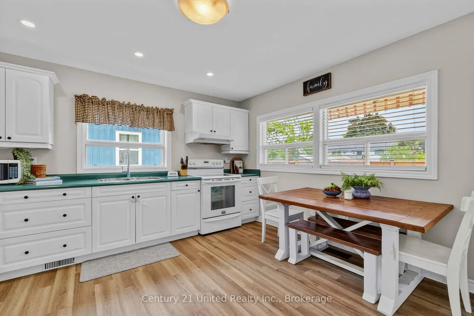
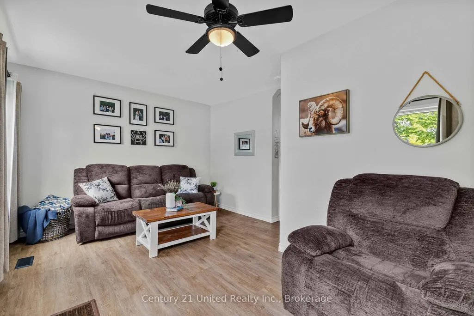
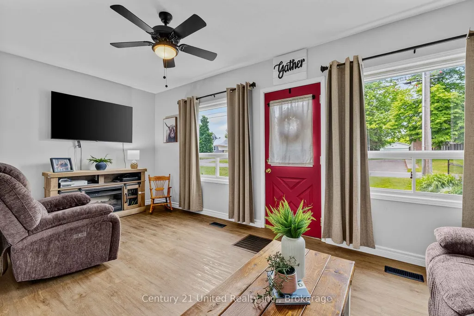
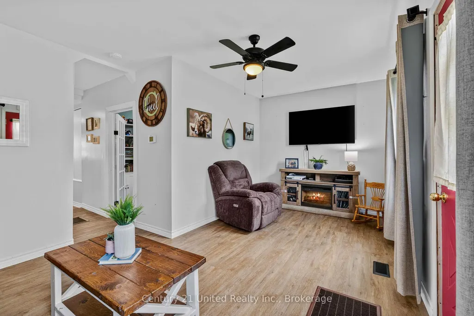
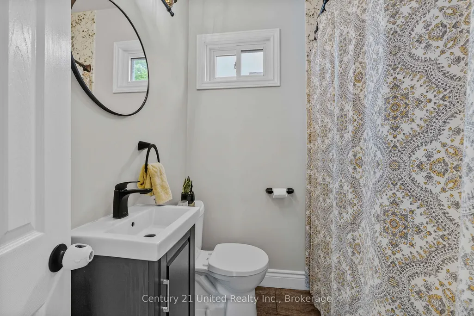
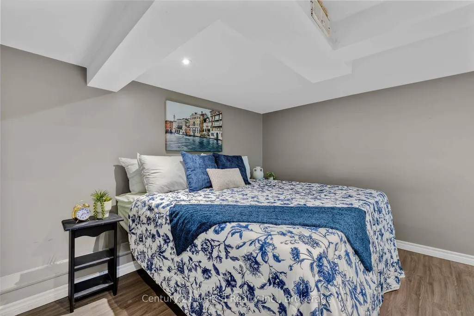
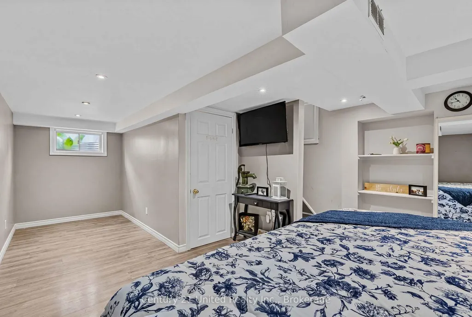
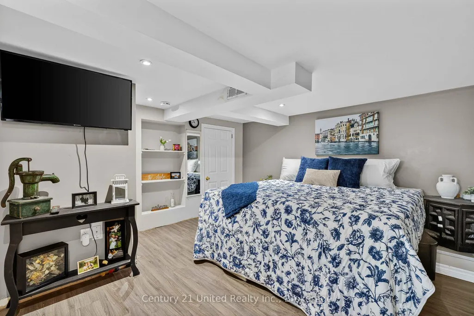
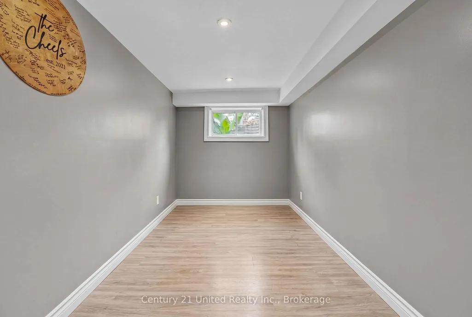
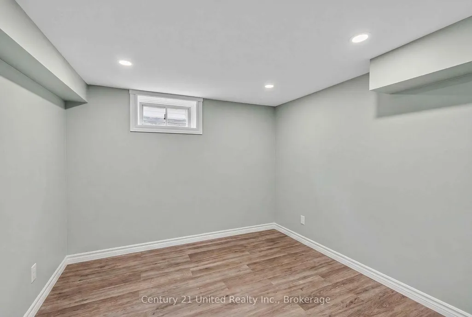
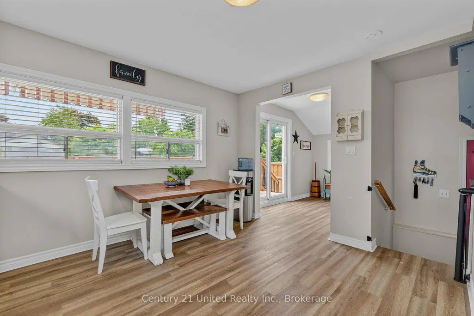
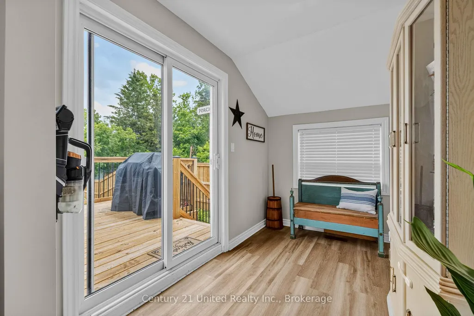
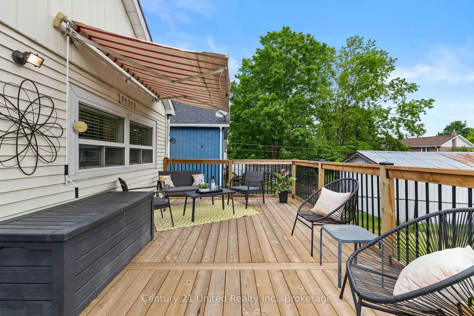
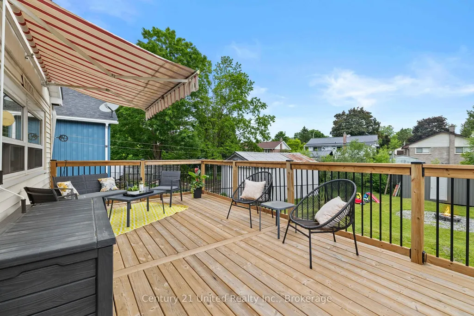
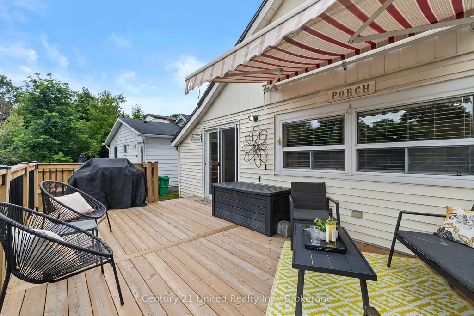
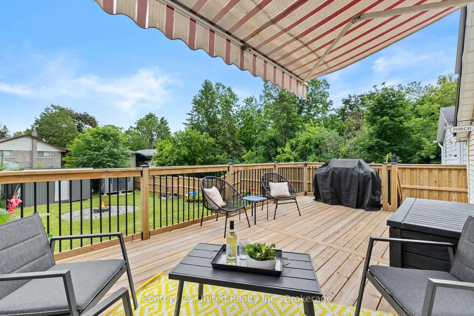
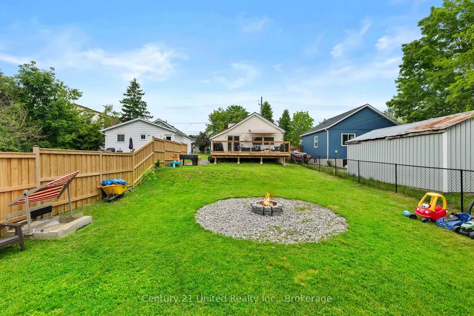
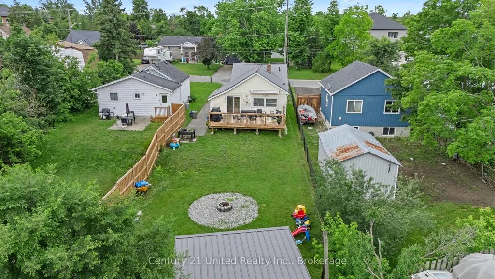
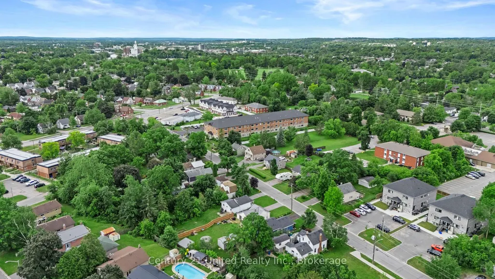
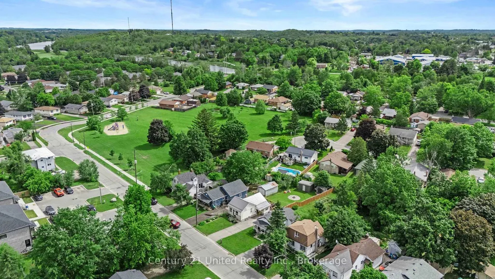
Welcome to this charming home nestled in Peterborough's desirable East City neighbourhood. Known for its tree-lined streets, strong sense of community, and walkable amenities, East City offers a lifestyle that's hard to beat. This inviting home blends comfort and character, providing bright and functional living spaces that are perfect for everyday life. Whether you're enjoying a quiet morning coffee, entertaining family and friends, or simply unwinding after a long day, you'll appreciate the warmth and charm throughout. Ideally located just minutes from parks, schools, local shops, restaurants, trails, and the Otonabee River, this property offers the perfect balance of convenience and neighbourhood charm. The home has experienced updates such a new metal roof (2020), a bathroom renovation (2022), deck (2024), flooring (2025) and more! Whether you're a first-time buyer, downsizer, or looking for your next family home, this East City gem is ready to welcome you home.
| Price History | |
|---|---|
| 9/17/2026 | Listed $409,999 |
General Features
| Sewer | Sewer |
|---|---|
| Cooling | Central Air |
| Roof | Metal |
| Architectural Style | Bungalow |
| Pool Features | None |
| Security Features | Carbon Monoxide Detectors,Smoke Detector |
| Construction Materials | Brick Veneer,Vinyl Siding |
| View | City |
| Heater Type | Forced Air |
| Parking Spaces | 2 |
| Topography | Level |
| Property Subtype | Detached |
| Tax Year | 2026 |
| Lot Depth | 167.0 |
| PropertyFeatures | Fenced Yard,Park,Place Of Worship,Public Transit,School,School Bus Route |
| County | Peterborough |
| New Construction | No |
| Property Type | Residential Freehold |
| Attached Garage | No |
| Facing Direction | East |
| Garage Y/N | No |
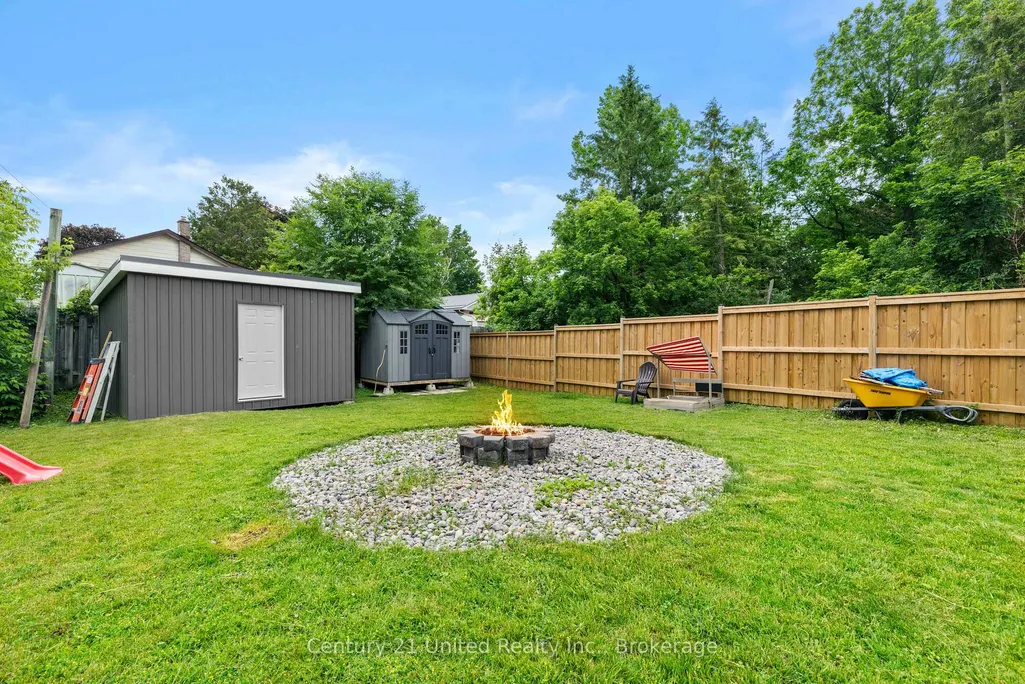
| Other Structures | Garden Shed,Shed |
| Status | New |
| City | Peterborough |
| Senior Community Y/N | No |
| Lot Size Units | Feet |
| Property Attached Y/N | No |
| Tax Annual Amount | 3411.55 |
| Standard Status | Active |
| Occupancy Type | Owner |
| Legal Description | PT LT 33 PL 6G DOURO AS IN R596924,T/W R596924 CITY OF PETERBOROUGH |
Interior Features
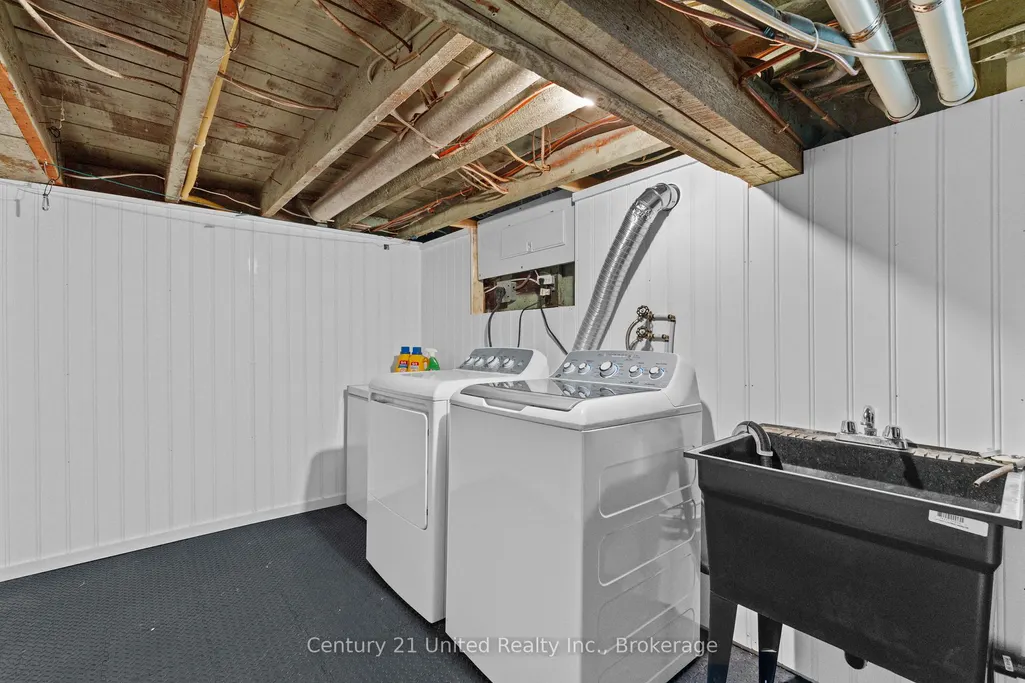
| Interior Amenities | Carpet Free,Sump Pump,Water Heater |
|---|---|
| Basement | Partially Finished |
| Heat Source | Gas |
| Basement (Y/N) | No |
| Air Conditioning Y/N | Yes |
| Heating Y/N | Yes |
| Fireplace Y/N | No |
| Total Bedrooms | 1 |
| Elevator? | No |
| Total Baths | 1 |
| Bedrooms | 1 |
| Living Area Range | 700-1100 |
Exterior Features
| Exterior Amenities | Deck |
|---|---|
| Parking Features | Private |
| Total Parking | 2.0 |
| Garage Type | None |
| Foundation Details | Concrete |
| Spa | No |
| Lot Size Source | GeoWarehouse |
| Waterfront Y/N | No |
| Covered Spaces | 0.0 |
Amenities
- Views
- New Construction
- Adult 55+
- Lease To Own
- No Strata Fees
- Furnished
- Primary On Main
- Air Conditioning
- Seller Finance
- Green
- Fixer Upper
- Horse
- Golf
- Fireplace
- Deck
- Garage
- Basement
- Pool
Property vs Single Family Average in K9H 2H1
Price
Taxes
Visits
 Toronto Real Estate Board (TRREB); All information deemed reliable but not guaranteed. All properties are subject to prior sale, change or withdrawal. Neither listing broker(s) or information provider(s) shall be responsible for any typographical errors, misinformation, misprints and shall be held totally harmless. Listing(s) information is provided for consumer's personal, non-commercial use and may not be used for any purpose other than to identify prospective properties consumers may be interested