








Address
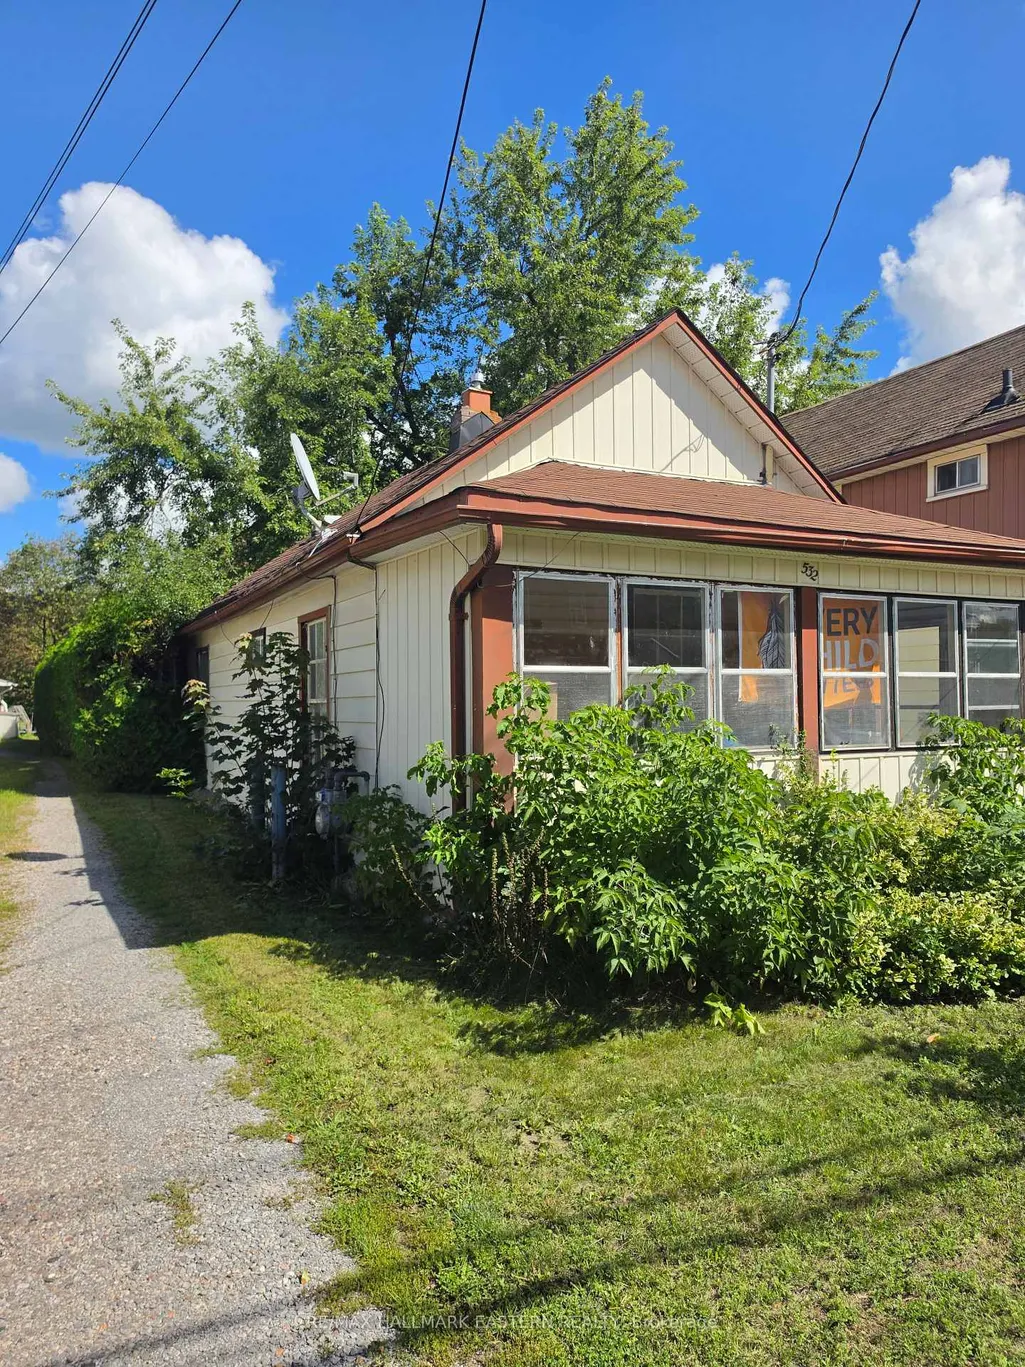
532 Rogers Street, Peterborough, ON
Price
$ 350,000
Property Attributes
- MLS#X13753520
- TypeSingle Family
- Listing Status New
- CityPeterborough
- AreaAshburnham Ward 4
- NeighbourhoodAshburnham Ward 4
- Postal CodeK9H 1X2
- StyleBungalow
- Taxes$ 2250
- Price$ 350,000
- Bedrooms2
- Full Bathrooms1
- Half Bathrooms0
- Sqr Footage700-1100
Data Source:
Toronto Real Estate Board (TRREB)
Property Description
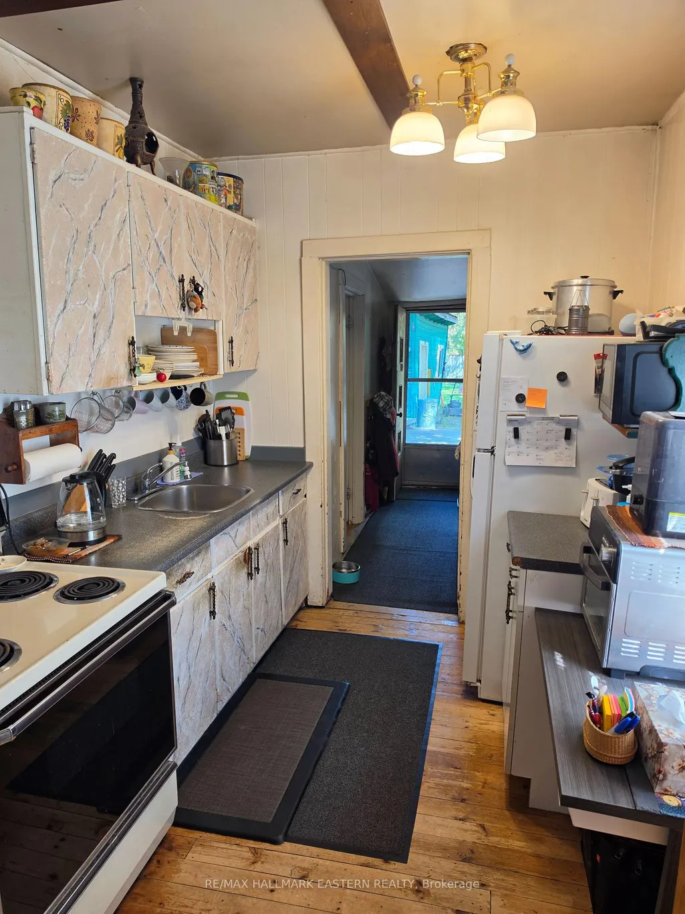
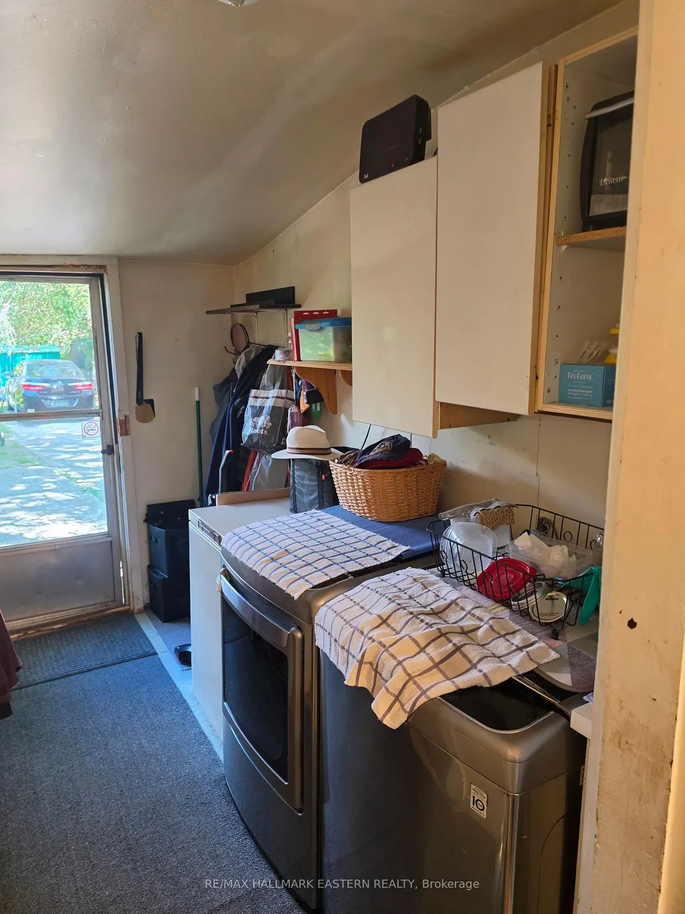
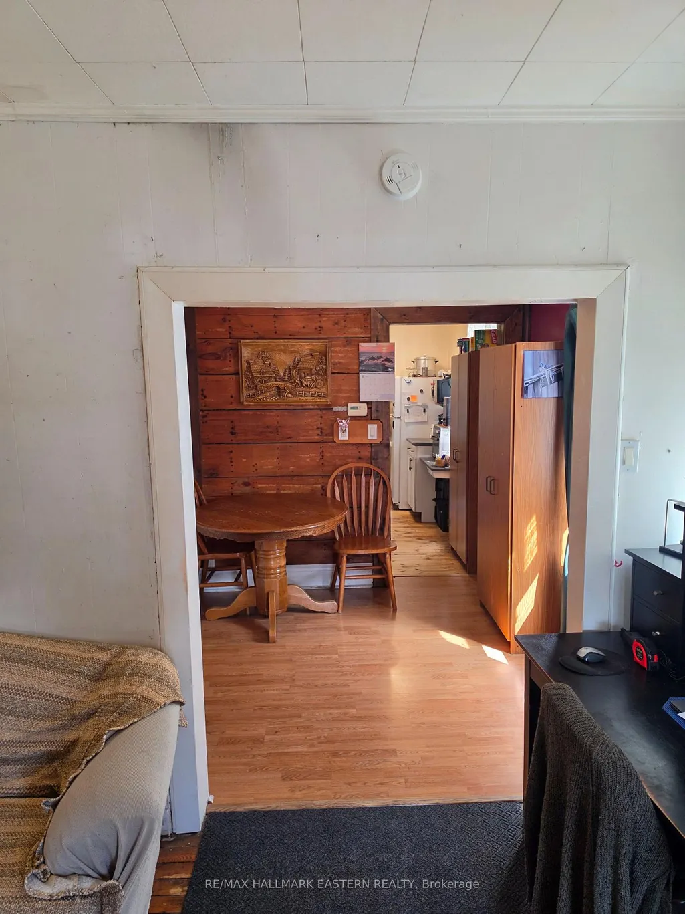
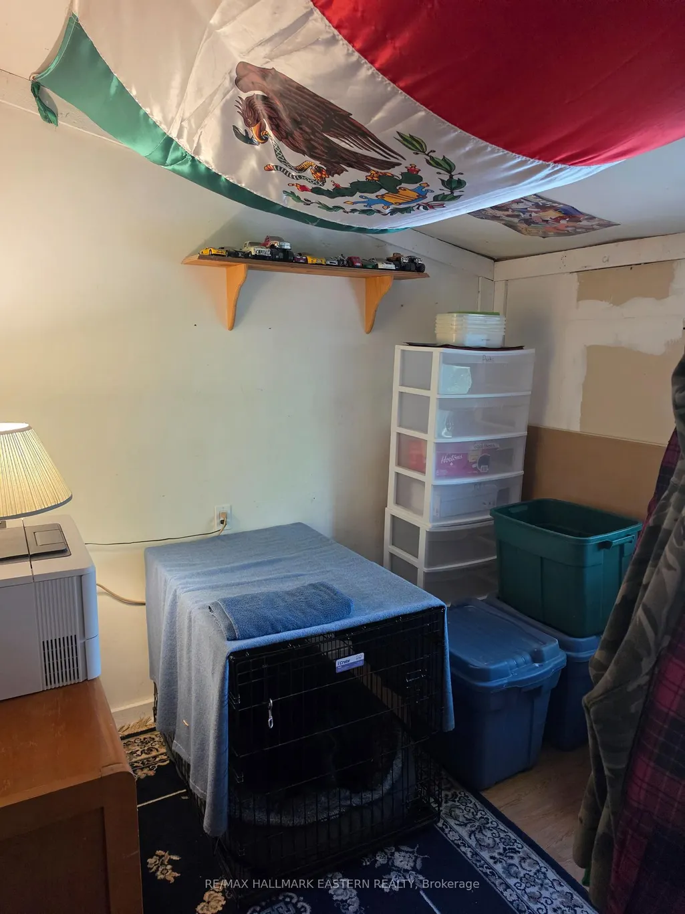
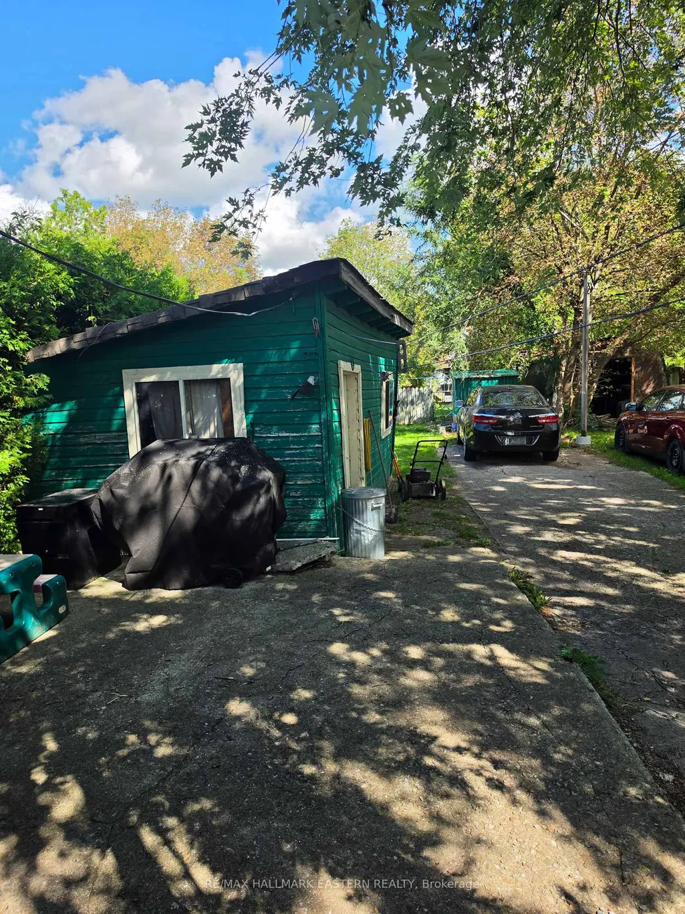
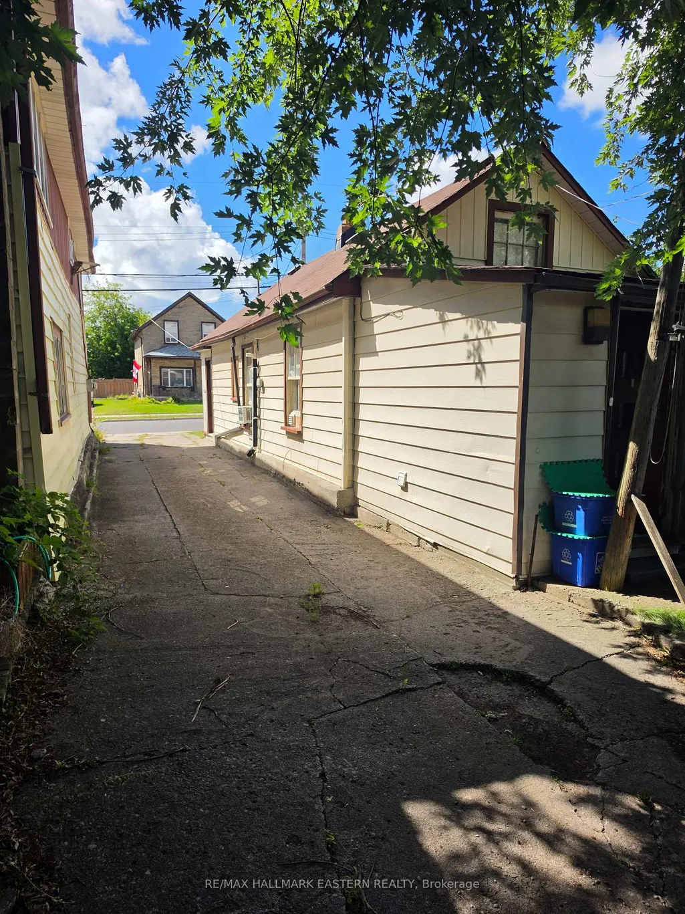
Welcome to 532 Rogers Street, a cozy detached bungalow nestled in Peterborough's desirable Ashburnham Ward. Perfectly suited as a starter home or a manageable space fore retirees, this property makes excellent use of its footprint. The home features two comfortable bedrooms, one bathroom, and a partial basement. Comfort is supported year-round with forced air gas heating and municipal sewer services. Situated on an exceptionally deep 24.75 x 225 foot lot, the outdoor space provides plenty of room for your imagination. The home features a classic metal siding, exterior and includes a separated detached workshop that is perfect for hobbies, tinkering or extra storage. Potential to build a carriage house in back yard, buyer must verifie with city.
| Price History | |
|---|---|
| 9/8/2026 | Listed $350,000 |
General Features
| Sewer | Sewer |
|---|---|
| Cooling | None |
| Roof | Asphalt Shingle |
| Architectural Style | Bungalow |
| Pool Features | None |
| Construction Materials | Metal/Steel Siding |
| Heater Type | Forced Air |
| Parking Spaces | 3 |
| Property Subtype | Detached |
| Tax Year | 2025 |
| Lot Depth | 225.0 |
| County | Peterborough |
| New Construction | No |
| Property Type | Residential Freehold |
| Attached Garage | No |
| Facing Direction | East |
| Garage Y/N | No |
| Status | New |
| City | Peterborough |
| Senior Community Y/N | No |
| Lot Size Units | Feet |
| Property Attached Y/N | No |
| Tax Annual Amount | 2250.0 |
| Standard Status | Active |
| Occupancy Type | Owner |
| Legal Description | PLAN 3A N PT LOT 2 E ROGERS S CLIFTON RP 45R10868 PARTS A & 2 |
Interior Features
| Interior Amenities | Water Heater,Water Meter |
|---|---|
| Basement | Crawl Space,Partial Basement |
| Heat Source | Gas |
| Basement (Y/N) | No |
| Air Conditioning Y/N | No |
| Heating Y/N | Yes |
| Fireplace Y/N | No |
| Total Bedrooms | 2 |
| Elevator? | No |
| Total Baths | 1 |
| Bedrooms | 2 |
| Living Area Range | 700-1100 |
Exterior Features
| Parking Features | Mutual |
|---|---|
| Total Parking | 3.0 |
| Garage Type | None |
| Foundation Details | Stone |
| Spa | No |
| Lot Size Source | MPAC |
| Waterfront Y/N | No |
| Covered Spaces | 0.0 |
Amenities
- Views
- New Construction
- Adult 55+
- Lease To Own
- No Strata Fees
- Furnished
- Primary On Main
- Air Conditioning
- Seller Finance
- Green
- Fixer Upper
- Horse
- Golf
- Fireplace
- Deck
- Garage
- Basement
- Pool
Property vs Single Family Average in K9H 1X2
Price
Taxes
Visits
 Toronto Real Estate Board (TRREB); All information deemed reliable but not guaranteed. All properties are subject to prior sale, change or withdrawal. Neither listing broker(s) or information provider(s) shall be responsible for any typographical errors, misinformation, misprints and shall be held totally harmless. Listing(s) information is provided for consumer's personal, non-commercial use and may not be used for any purpose other than to identify prospective properties consumers may be interested