
Address
19 Selkirk Drive, Huntsville, ON
Price
$ 885,900
Property Attributes
- MLS#X13792112
- TypeSingle Family
- Listing Status New
- CityHuntsville
- AreaChaffey
- NeighbourhoodChaffey
- Postal CodeP1H 0C5
- StyleBungalow
- Taxes$ 5353
- Price$ 885,900
- Bedrooms3
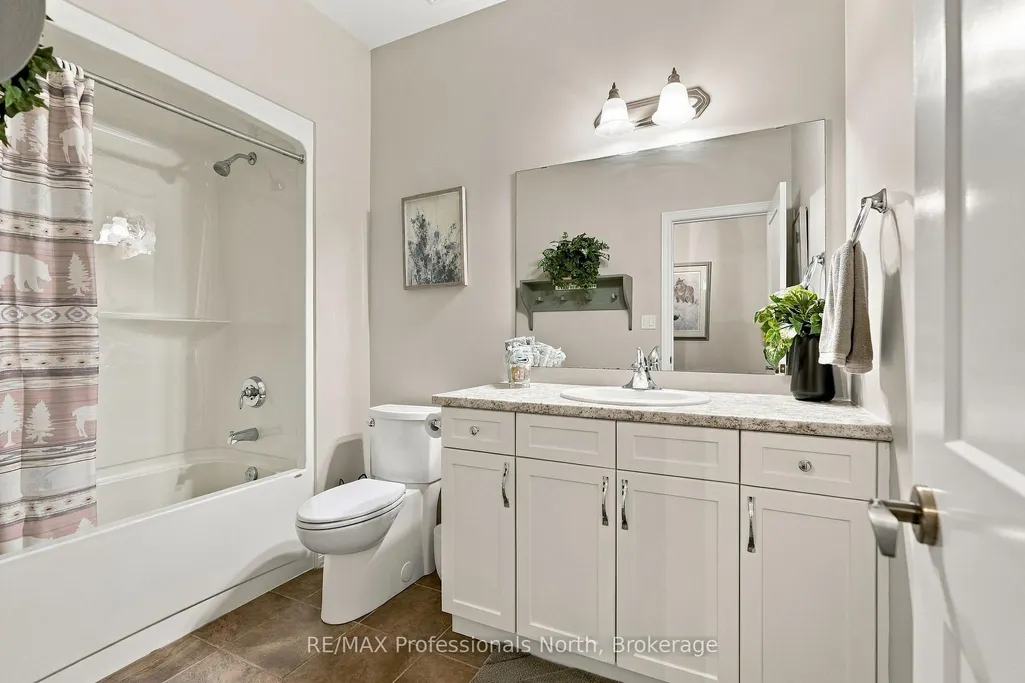
- Full Bathrooms3
- Half Bathrooms0
- Sqr Footage1100-1500
Data Source:
Toronto Real Estate Board (TRREB)
Property Description
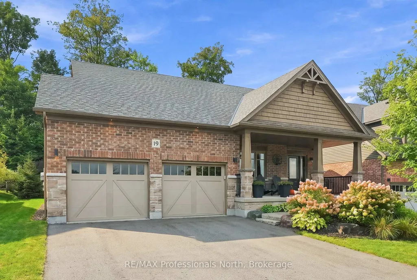
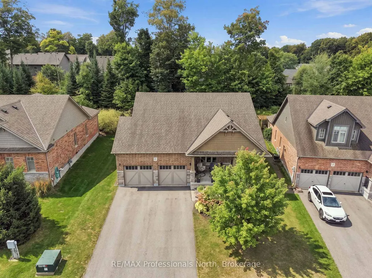
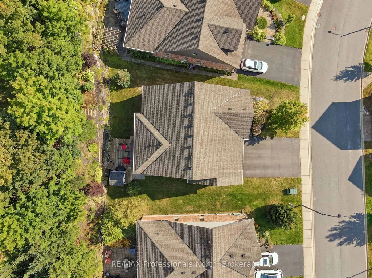
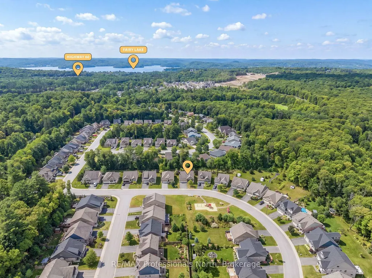
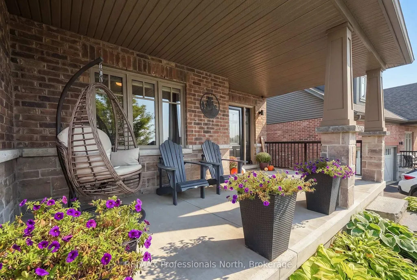
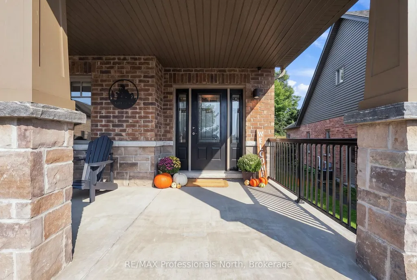
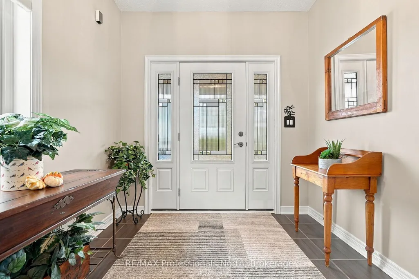
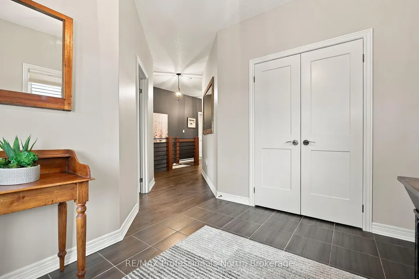
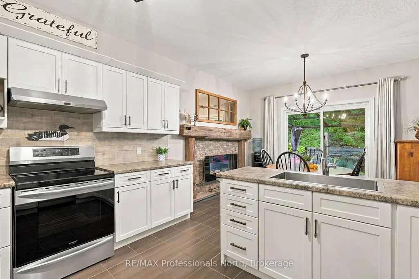
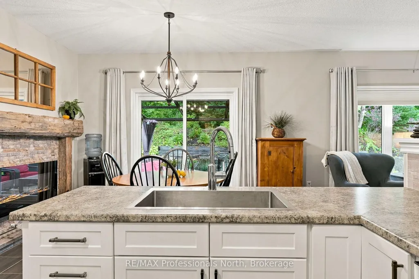
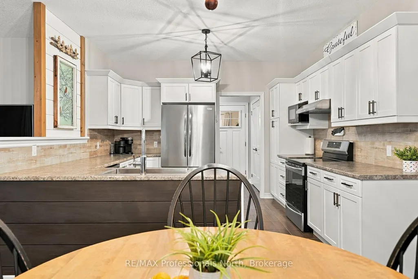
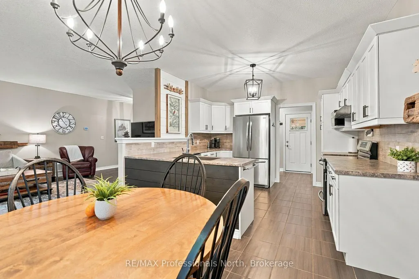
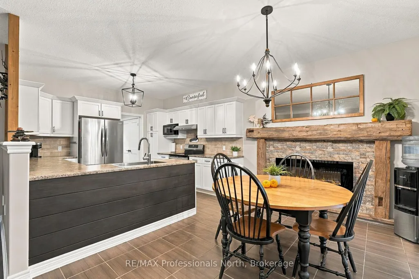
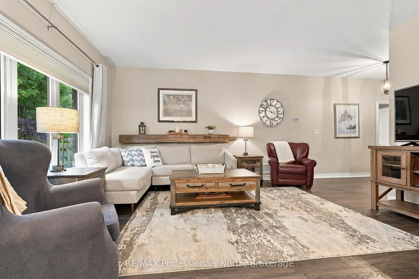
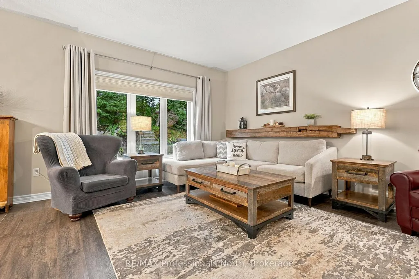
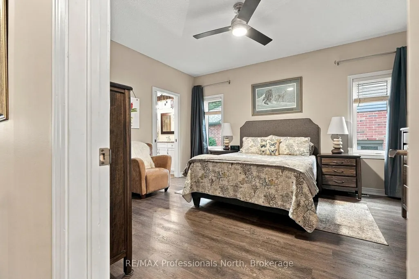
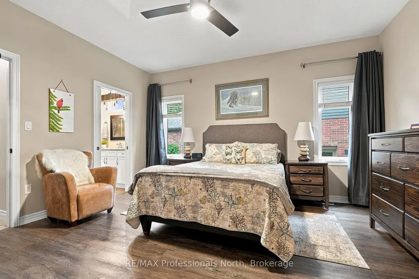
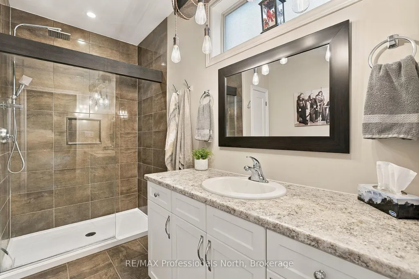
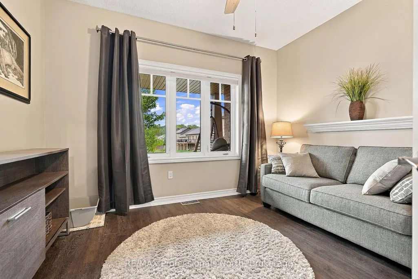
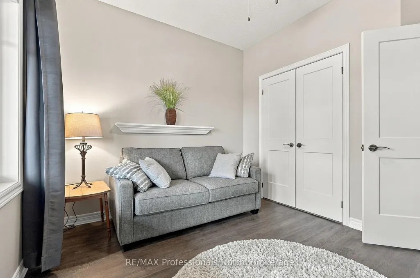
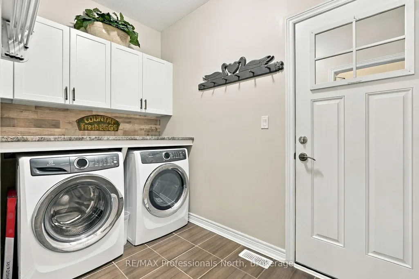
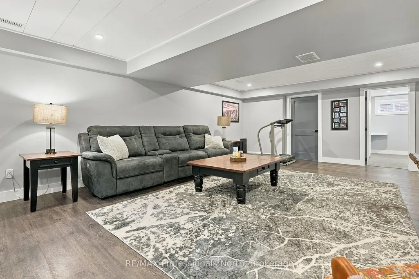
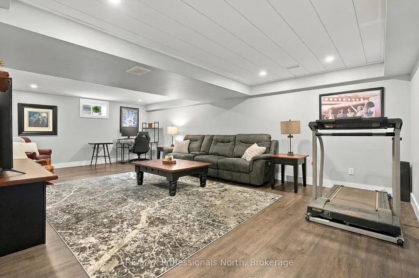
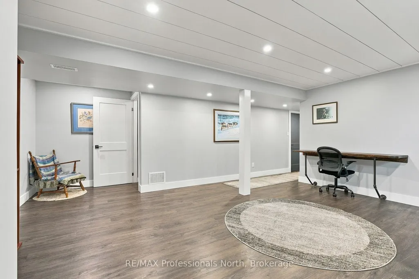
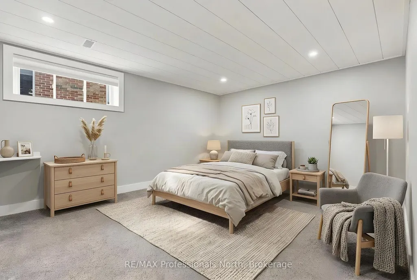
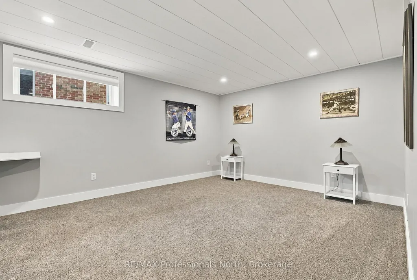
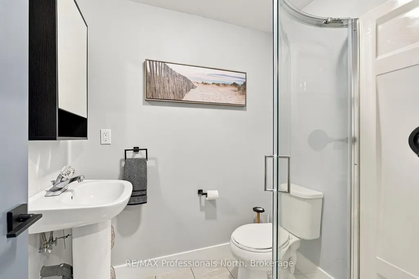
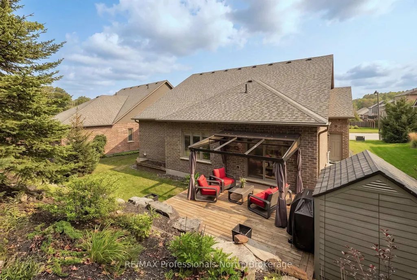
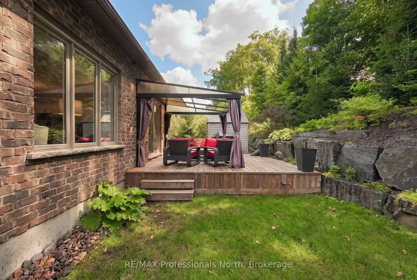
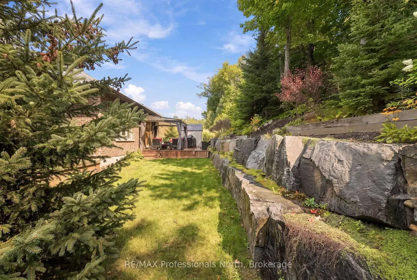
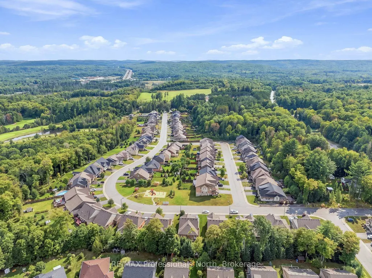
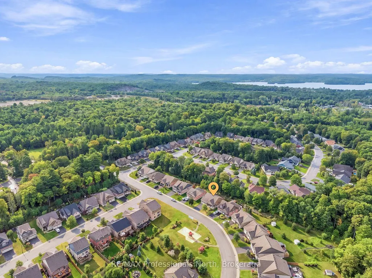
Welcome to Settlers Ridge! Tucked away on a quiet street in this highly sought-after community, this beautifully maintained bungalow is the perfect place to put down roots, make memories, and enjoy everything this wonderful home has to offer. From the moment you step inside, you'll love the bright, airy feel and inviting open-concept layout. Designed with family living and entertaining in mind, the spacious living and dining areas flow effortlessly into the beautifully appointed kitchen-making it easy to stay connected whether you're enjoying a quiet morning coffee, gathering for dinner, or hosting friends and family. Rich vinyl plank flooring and ceramic tile add a stylish touch while keeping everyday living practical and comfortable.The fully finished lower level gives everyone a little more room to spread out, offering a third bedroom, fantastic space for movie nights, kids' play, hobbies, a home gym, or entertaining guests. There's plenty of flexibility to make the space work for your family today and for years to come. Step outside and discover your own private backyard retreat. The beautifully landscaped grounds, mature trees, natural stone accents, and spacious back deck create the perfect setting for summer BBQs, morning coffee, family gatherings, or simply relaxing and enjoying the peaceful surroundings.The home's striking brick exterior, charming front porch, spacious double-car garage with loft area, and generous driveway add even more functionality and curb appeal.Meticulously cared for and move-in ready, this is a home where you can truly settle in, enjoy the neighbourhood, and start making memories. Come see why Settlers Ridge is such a wonderful place to call home!
| Price History | |
|---|---|
| 9/16/2026 | Listed $885,900 |
General Features
| Sewer | Sewer |
|---|---|
| Cooling | Central Air |
| Roof | Asphalt Shingle |
| Architectural Style | Bungalow |
| Pool Features | None |
| Construction Materials | Brick |
| Heater Type | Forced Air |
| Parking Spaces | 4 |
| Topography | Dry,Flat |
| Property Subtype | Detached |
| Tax Year | 2026 |
| Lot Depth | 125.0 |
| PropertyFeatures | Golf,Hospital,Park,Beach,Library,Place Of Worship |
| County | Muskoka |
| New Construction | No |
| Property Type | Residential Freehold |
| Attached Garage | No |
| Facing Direction | South |
| Garage Y/N | Yes |
| Status | New |
| City | Huntsville |
| Senior Community Y/N | No |
| Lot Size Units | Feet |
| Property Attached Y/N | No |
| Tax Annual Amount | 5353.0 |
| Virtual Tour | https://youriguide.com/txu3h_19_selkirk_dr_huntsville_on |
| Standard Status | Active |
| Occupancy Type | Owner |
| Tax Assessed Value | 383000 |
| Legal Description | LOT 73,PLAN 35M740 SUBJECT TO AN EASEMENT FOR ENTRY AS IN MT204049 TOWN OF HUNTSVILLE |
Interior Features
| Interior Amenities | Central Vacuum,Primary Bedroom - Main Floor |
|---|---|
| Basement | Finished |
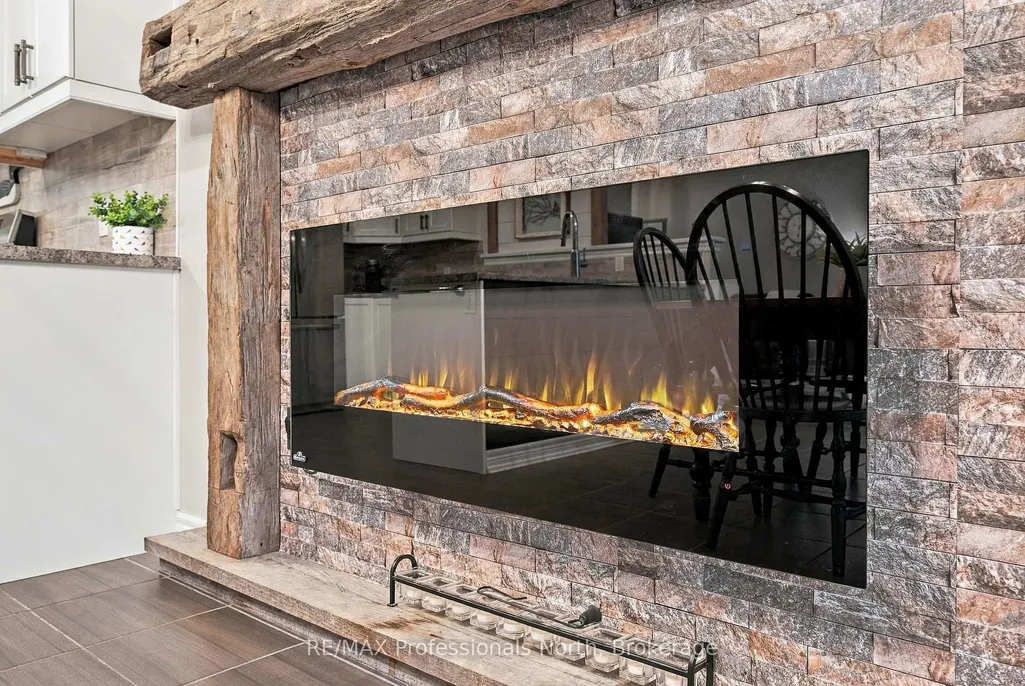
| Fireplace Features | Electric |
| Heat Source | Gas |
| Basement (Y/N) | No |
| Air Conditioning Y/N | Yes |
| Heating Y/N | Yes |
| Fireplace Y/N | Yes |
| Total Bedrooms | 3 |
| Elevator? | No |
| Total Baths | 3 |
| Bedrooms | 2+1 |
| Living Area Range | 1100-1500 |
Exterior Features
| Exterior Amenities | Canopy,Deck,Landscaped,Porch,Year Round Living |
|---|---|
| Waterfront | None |
| Parking Features | Available,Private |
| Total Parking | 6.0 |
| Garage Type | Attached |
| Foundation Details | Poured Concrete |
| Spa | No |
| Lot Size Source | MPAC |
| Waterfront Y/N | No |
| Covered Spaces | 2.0 |
Amenities
- Views
- New Construction
- Adult 55+
- Lease To Own
- No Strata Fees
- Furnished
- Primary On Main
- Air Conditioning
- Seller Finance
- Green
- Fixer Upper
- Horse
- Golf
- Fireplace
- Deck
- Garage
- Basement
- Pool
Property vs Single Family Average in P1H 0C5
Price
Taxes
Visits
 Toronto Real Estate Board (TRREB); All information deemed reliable but not guaranteed. All properties are subject to prior sale, change or withdrawal. Neither listing broker(s) or information provider(s) shall be responsible for any typographical errors, misinformation, misprints and shall be held totally harmless. Listing(s) information is provided for consumer's personal, non-commercial use and may not be used for any purpose other than to identify prospective properties consumers may be interested