

Address
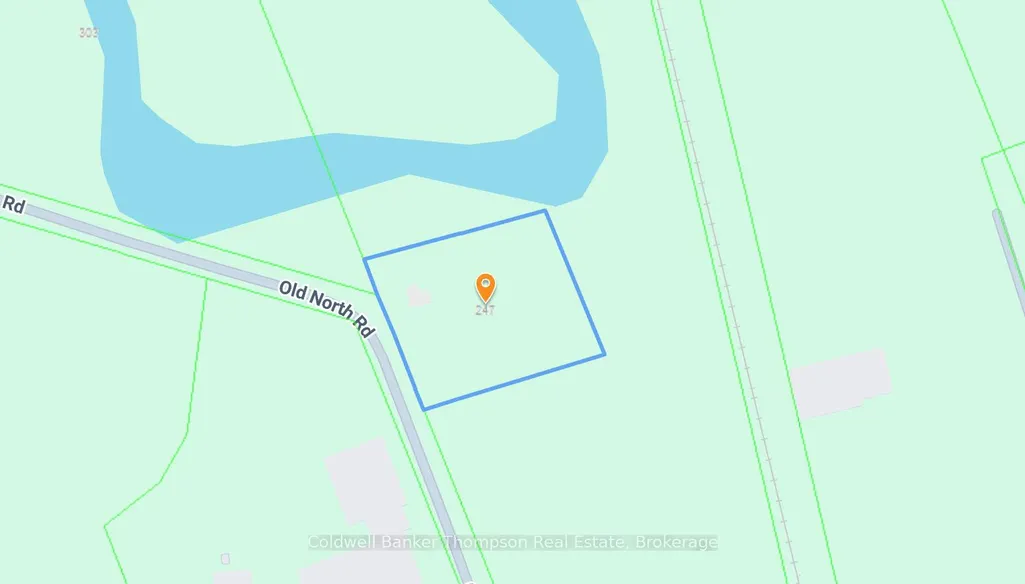
247 Old North Road, Huntsville, ON
Price
$ 524,900
Property Attributes
- MLS#X13789512
- TypeSingle Family
- Listing Status New
- CityHuntsville
- AreaChaffey
- NeighbourhoodChaffey
- Postal CodeP1H 2J4
- StyleBungalow
- Taxes$ 2667
- Price$ 524,900
- Bedrooms2
- Full Bathrooms2
- Half Bathrooms0
- Sqr Footage1100-1500
- Lot Size1.75 Acres
Data Source:
Toronto Real Estate Board (TRREB)
Property Description
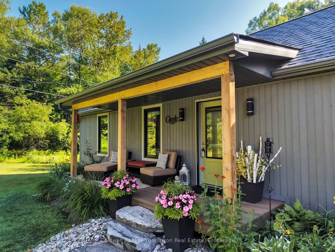
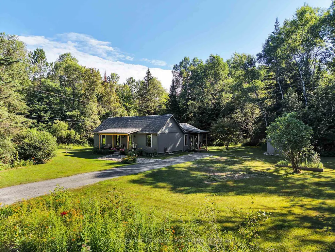
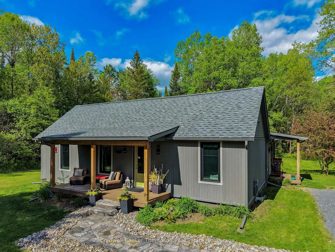
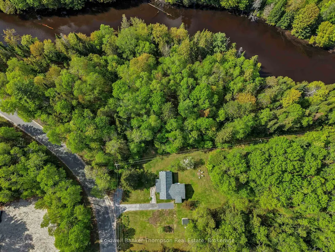
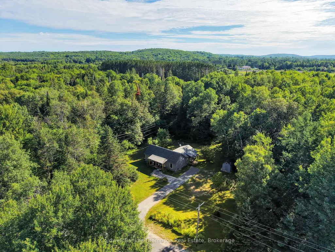
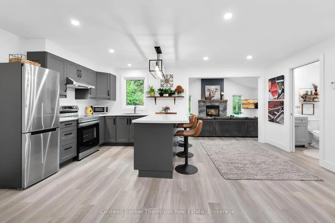
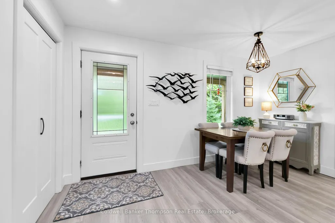
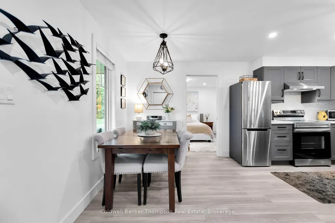
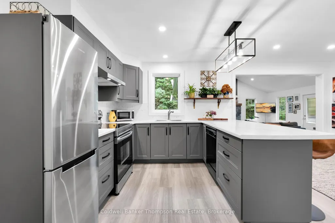
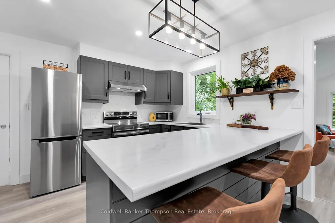
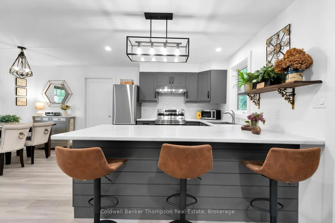
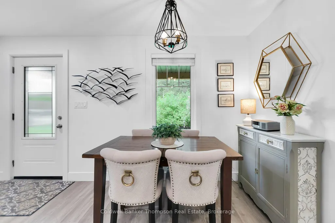
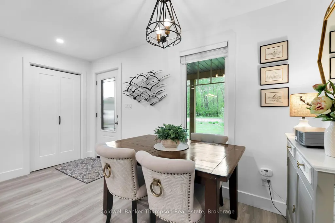
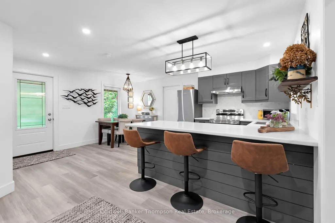
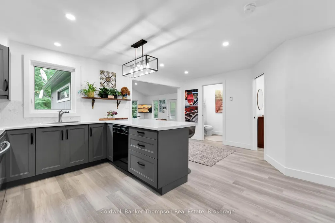
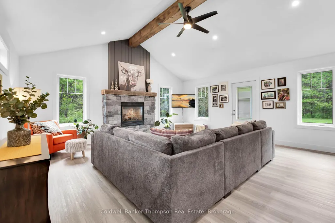
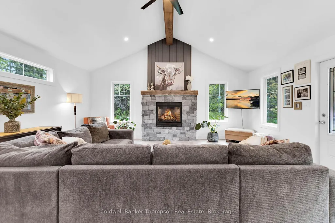
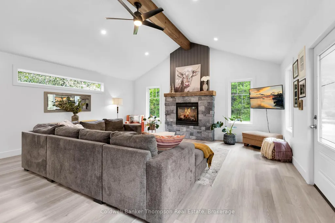
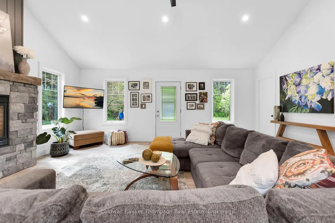
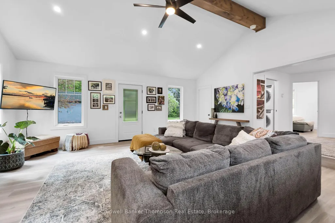
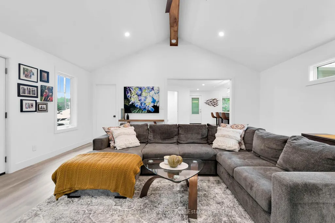
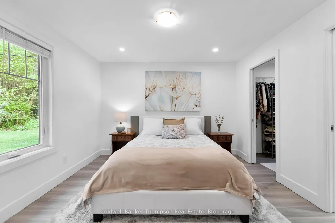
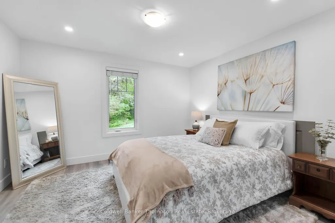
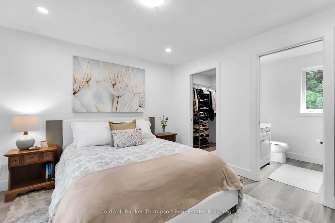
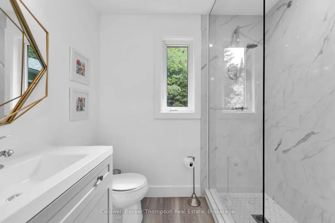
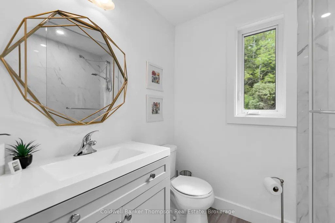
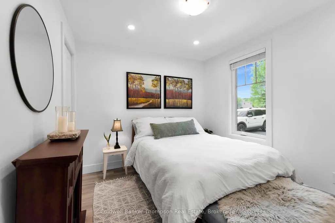
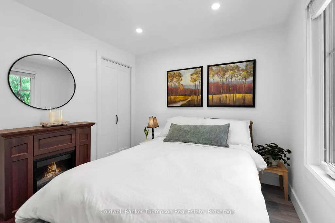
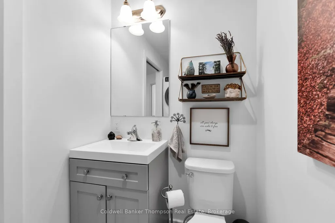
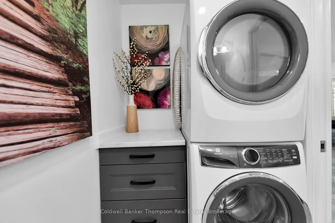
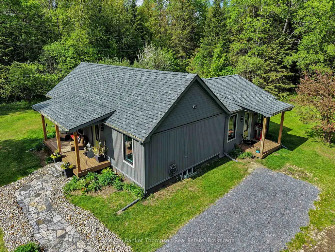
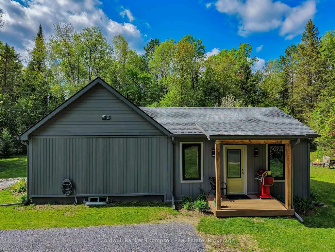
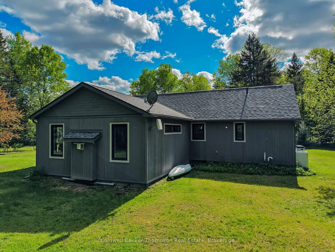
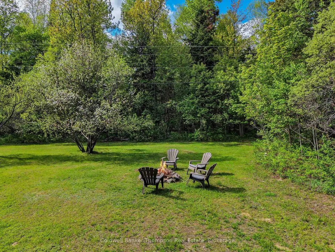
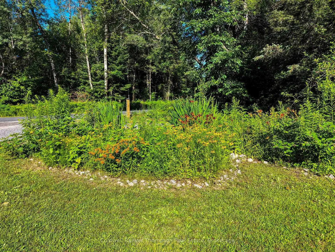
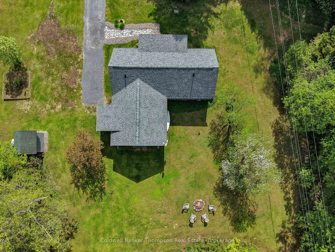
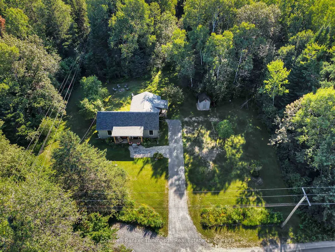
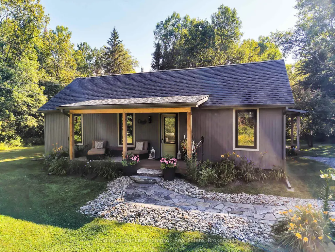
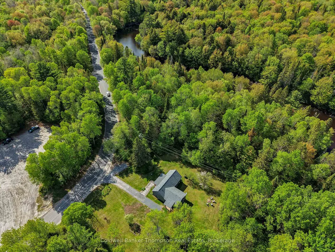
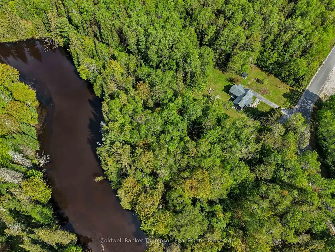
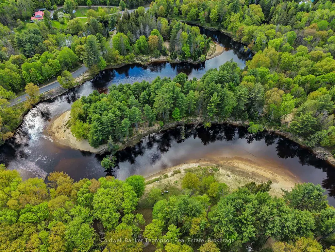
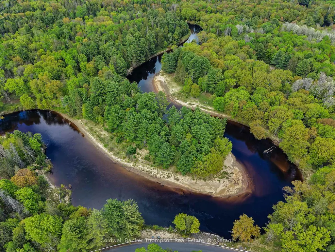
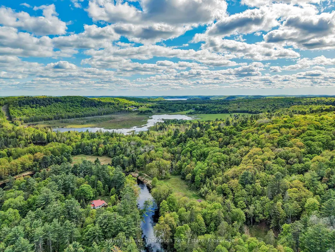
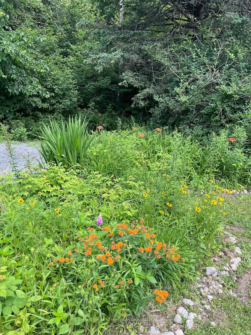
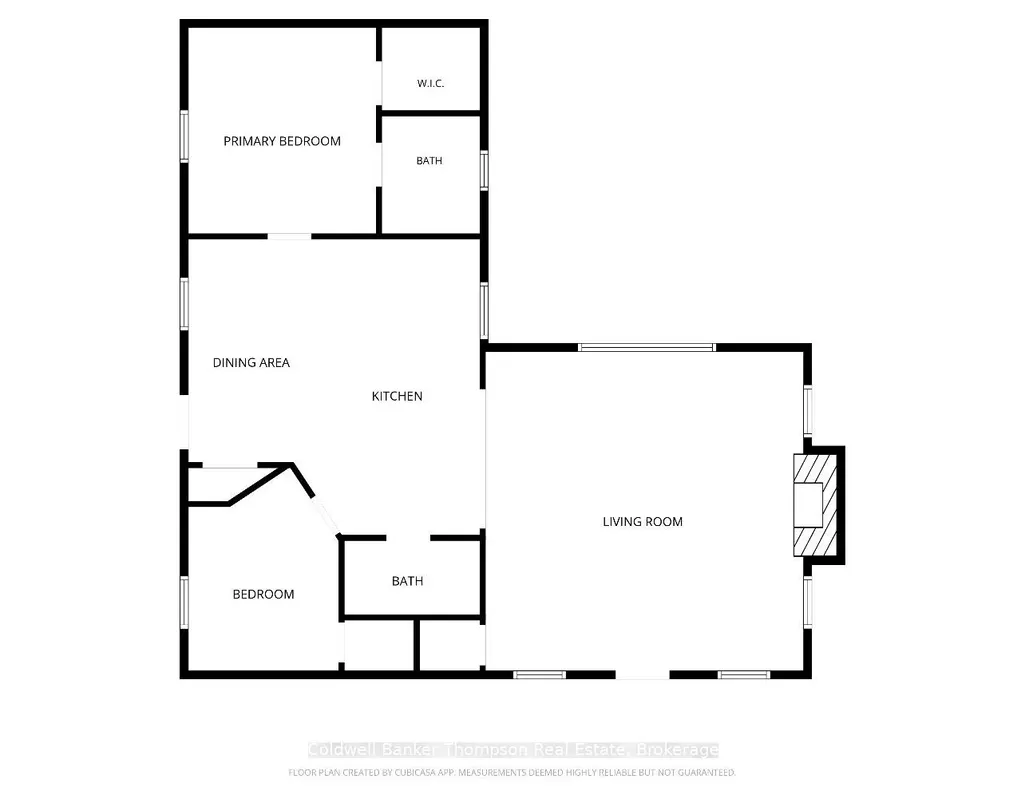
Reconstructed and extensively renovated in 2022, this turnkey Huntsville home offers modern comfort, privacy and four-season Muskoka living on a beautifully treed lot close to 2 acres. A major basement improvement was completed in early September 2026: a $25,000 professionally installed interior French drain and waterproofing system by reputable Waffle Industries, featuring Delta waterproofing membrane, sump pumps and a transferable lifetime warranty. Offering 1,197 sq. ft., 2 bedrooms and 2 bathrooms, the thoughtful layout is ideal for anyone seeking a manageable year-round home, peaceful retreat or low-maintenance lifestyle. The bright, open-concept interior features a spacious great room with vaulted ceilings, large windows and a stone-veneer gas fireplace. The custom kitchen offers quiet-close cabinetry and upgraded appliances, complemented by quality vinyl flooring and space-saving pocket doors throughout. Main-floor laundry adds convenience. Further improvements include efficient in-floor radiant heat, a comprehensive UV water treatment system, PEX plumbing, 6-inch Rockwool wall insulation, R60+ blown-in attic insulation, Jeld-Wen casement windows and fiberglass shingles. Outside, mature gardens, landscaping, granite pathways and steps create a private Muskoka setting for morning coffee, barbecues and evenings around the bonfire. The Big East River is less than a 10-minute walk away for paddling and floating toward Lake Vernon. Nearby OFSC snowmobile and ATV trails offer four-season adventure, and downtown Huntsville's shopping, dining and amenities are minutes away. This move-in-ready home includes the refrigerator, stove, dishwasher, washer, dryer, microwave, portable air conditioner, generator, dehumidifier, BBQ, lawn tractor, snow blower, roof heating cables and all shed contents as viewed. School-bus service, weekly garbage and recycling collection, and a possible fast closing complete this exceptional offering.
| Price History | |
|---|---|
| 9/16/2026 | Listed $524,900 |
General Features
| Sewer | Septic |
|---|---|
| Cooling | None |
| Roof | Fibreglass Shingle |
| Architectural Style | Bungalow |
| Pool Features | None |
| Security Features | Carbon Monoxide Detectors,Smoke Detector |
| Construction Materials | Concrete,Wood |
| View | Trees/Woods |
| Heater Type | Radiant |
| Parking Spaces | 6 |
| Topography | Flat,Wooded/Treed,Level |
| Property Subtype | Detached |
| Tax Year | 2026 |
| Lot Depth | 330.0 |
| PropertyFeatures | Golf,Wooded/Treed,River/Stream,Level |
| County | Muskoka |
| New Construction | No |
| Property Type | Residential Freehold |
| Attached Garage | No |
| Facing Direction | West |
| Garage Y/N | No |
| Other Structures | Shed |
| Total Rooms | 6 |
| Status | New |
| City | Huntsville |
| Disclosures | Other |
| Senior Community Y/N | No |
| Lot Size Units | Feet |
| Property Attached Y/N | Yes |
| Tax Annual Amount | 2667.16 |
| Virtual Tour | https://vimeo.com/1224987736?share=copy&fl=sv&fe=ci |
| Standard Status | Active |
| Occupancy Type | Owner |
| Legal Description | PT LT 17 CON 6 CHAFFEY AS IN DM148406; HUNTSVILLE ; THE DISTRICT MUNICIPALITY OF MUSKOKA |
Interior Features
| Interior Amenities | Countertop Range,On Demand Water Heater,Other,Primary Bedroom - Main Floor,Propane Tank,Storage,Sump Pump,Upgraded Insulation |
|---|---|
| Basement | Unfinished,Full |
| Fireplace Features | Living Room,Propane |
| Heat Source | Propane |
| Basement (Y/N) | No |
| Air Conditioning Y/N | No |
| Heating Y/N | Yes |
| Fireplace Y/N | Yes |
| Total Bedrooms | 2 |
| Elevator? | No |
| Total Baths | 2 |
| Bedrooms | 2+0 |
| Living Area Range | 1100-1500 |
Exterior Features
| Exterior Amenities | Backs On Green Belt,Lighting,Porch |
|---|---|
| Waterfront | None |
| Parking Features | Private,Other |
| Water Source | Dug Well |
| Total Parking | 6.0 |
| Garage Type | None |
| Foundation Details | Block |
| Spa | No |
| Lot Size Source | Survey |
| Waterfront Y/N | No |
| Covered Spaces | 0.0 |
Amenities
- Views
- New Construction
- Adult 55+
- Lease To Own
- No Strata Fees
- Furnished
- Primary On Main
- Air Conditioning
- Seller Finance
- Green
- Fixer Upper
- Horse
- Golf
- Fireplace
- Deck
- Garage
- Basement
- Pool
Property vs Single Family Average in P1H 2J4
Price
Taxes
Visits
 Toronto Real Estate Board (TRREB); All information deemed reliable but not guaranteed. All properties are subject to prior sale, change or withdrawal. Neither listing broker(s) or information provider(s) shall be responsible for any typographical errors, misinformation, misprints and shall be held totally harmless. Listing(s) information is provided for consumer's personal, non-commercial use and may not be used for any purpose other than to identify prospective properties consumers may be interested