
Address
32 Broadway Avenue, Chatham-Kent, ON
Price
$ 449,900
Property Attributes
- MLS#X13768258
- TypeSingle Family
- Listing Status New
- CityChatham-Kent
- AreaRidgetown
- NeighbourhoodRidgetown
- Postal CodeN0P 2C0
- StyleBungalow
- Price$ 449,900
- Bedrooms2
- Full Bathrooms2
- Half Bathrooms0
- Sqr Footage1100-1500
- Lot Size0.25 Acres
Data Source:
Toronto Real Estate Board (TRREB)
Property Description
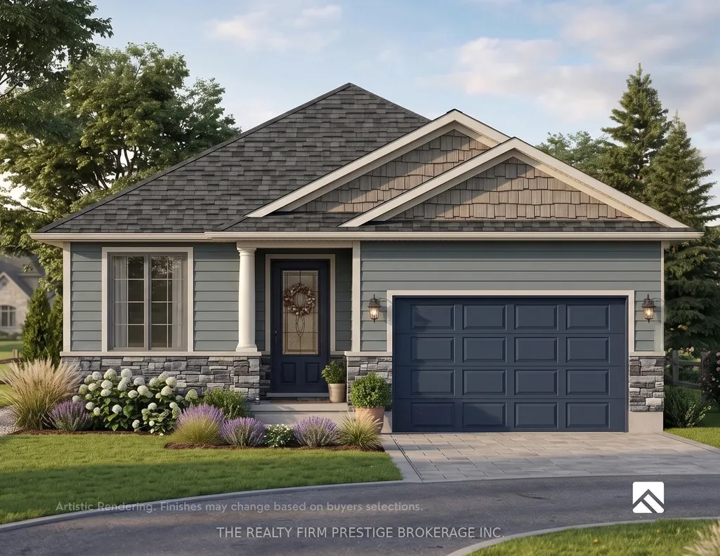
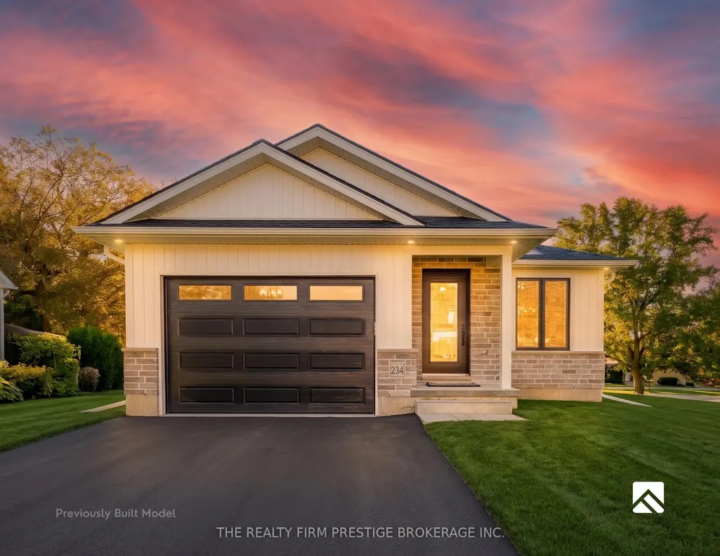
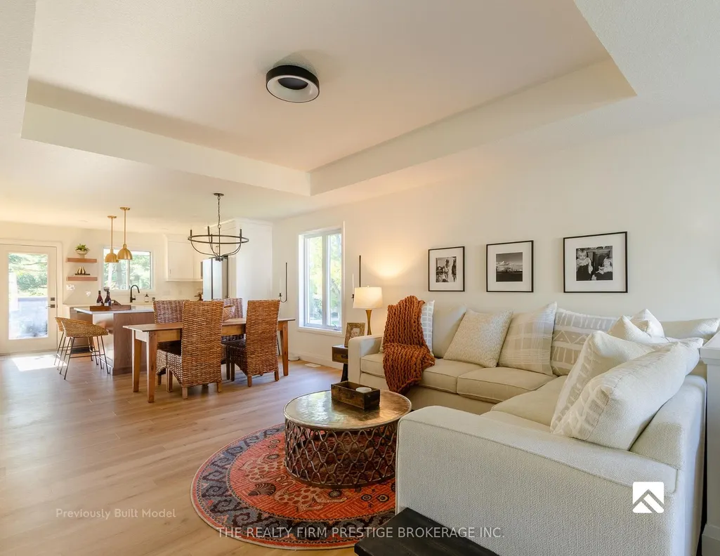
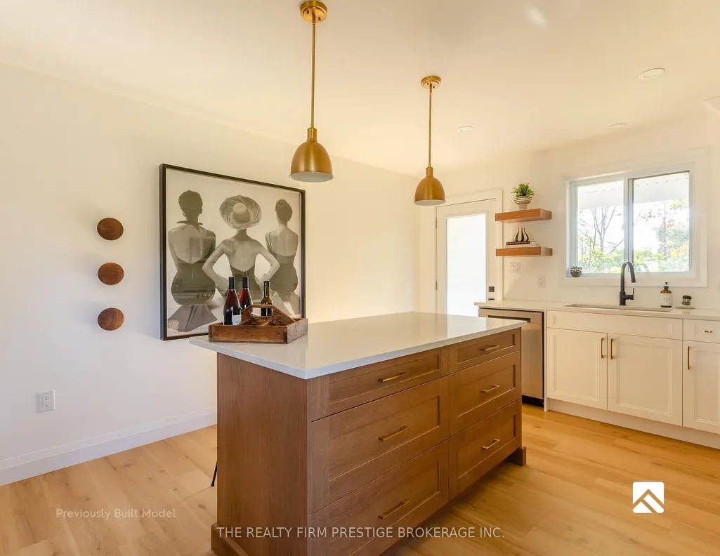
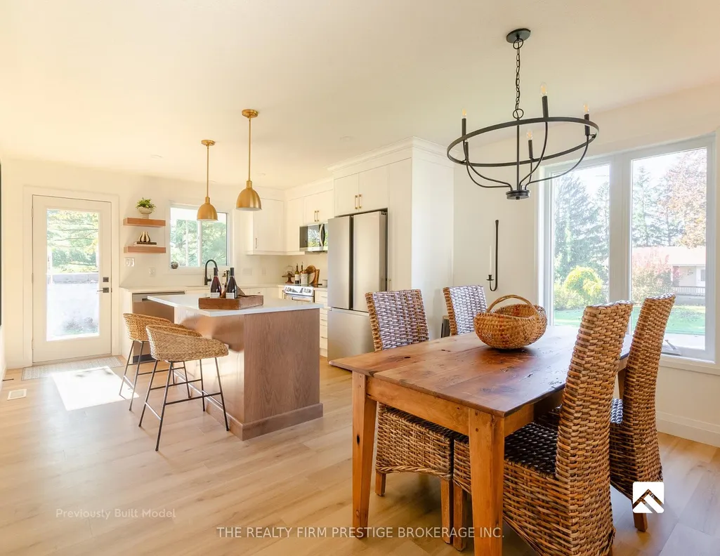
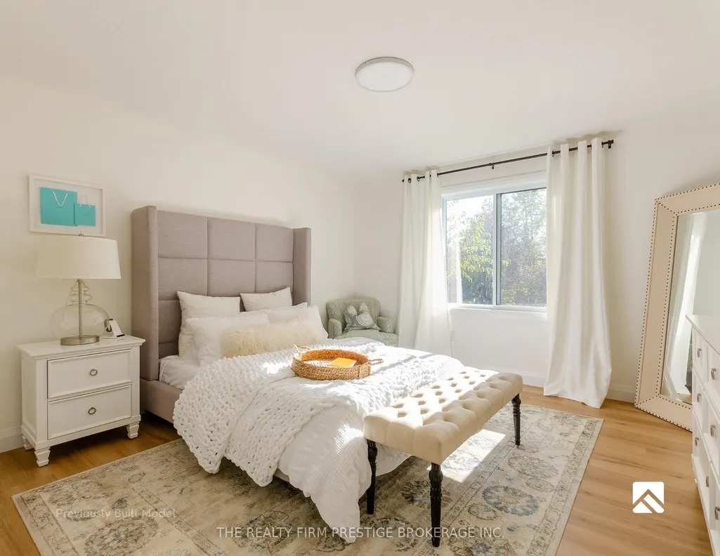
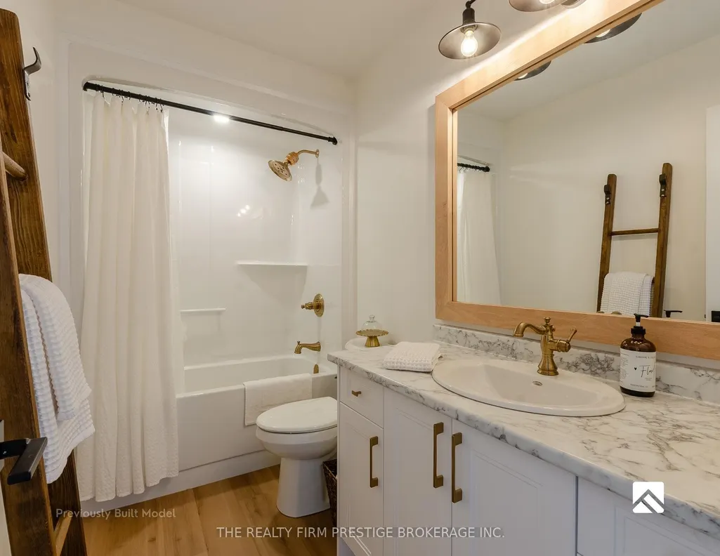
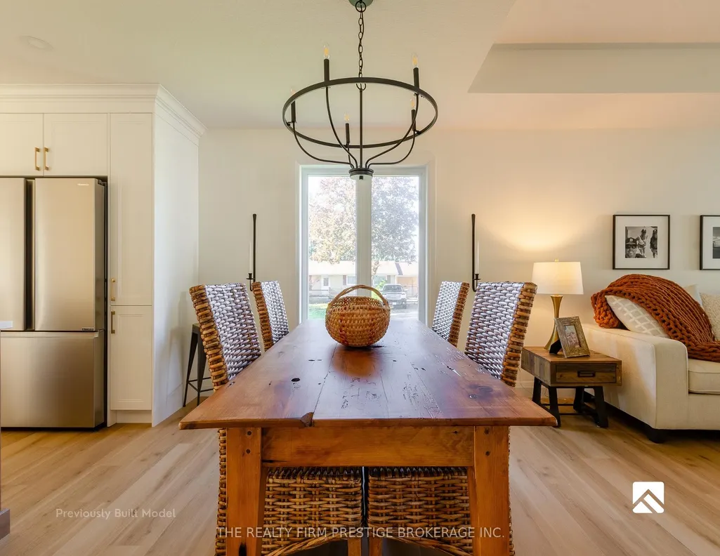
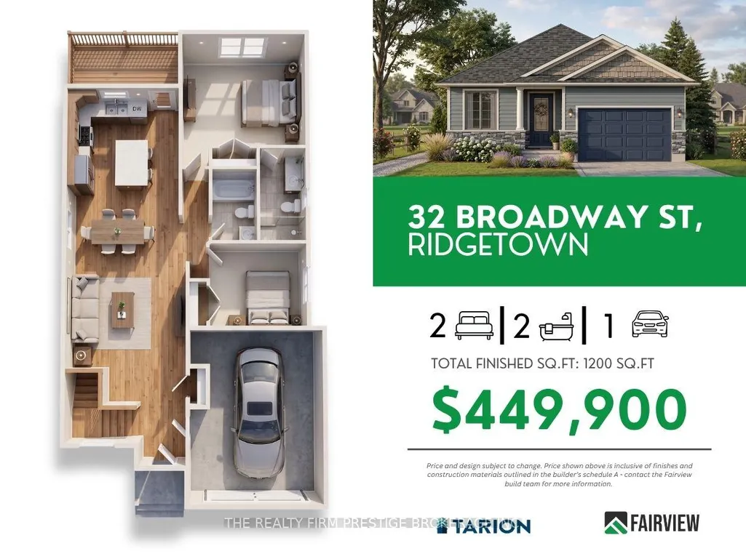
*TO BE BUILT* Don't settle for spec! Here's your opportunity to custom build your very own new Bungalow! This finished 1,200 sqft 2 bed, 2 bath floor plan offers a smart, single-level layout designed for easy & comfortable lifestyle. The main floor features a tray ceiling in the living room and a highly functional kitchen complete with quartz countertops and floor to ceiling cabinetry. Outside, you can enjoy a quiet covered porch, while the attached 1 car garage and full unfinished basement offer plenty of practical storage. Built with the "Built +" Energy Efficiency package, this home includes upgraded insulation designed to keep your monthly utility bills low. Best of all, buyers have the complete freedom to make all the design selections, offering a fully customizable experience from the ground up. Take advantage of Fairview's flexible deposit program and reserve this home for as little as $1000. down! Fair Property Developments Inc. is a licensed local home builder with the HCRA and is proud to offer the 7 year TARION New Home Warranty with every build.
| Price History | |
|---|---|
| 9/10/2026 | Listed $449,900 |
General Features
| Sewer | Sewer |
|---|---|
| Cooling | Central Air |
| Roof | Asphalt Shingle |
| Architectural Style | Bungalow |
| Pool Features | None |
| Construction Materials | Stone,Vinyl Siding |
| Heater Type | Forced Air |
| Parking Spaces | 4 |
| Topography | Flat |
| Property Subtype | Detached |
| Tax Year | 2026 |
| Lot Depth | 105.0 |
| PropertyFeatures | Campground,Golf,Hospital,Library,Park,Place Of Worship |
| Accessibility | 32 Inch Min Doors,Hallway Width 36-41 Inches,Hard/Low Nap Floors,Open Floor Plan |
| County | Chatham-Kent |
| New Construction | No |
| Property Type | Residential Freehold |
| Attached Garage | No |
| Facing Direction | East |
| Garage Y/N | Yes |
| Status | New |
| City | Chatham-Kent |
| Senior Community Y/N | No |
| Lot Size Units | Feet |
| Property Attached Y/N | No |
| Tax Annual Amount | 0.0 |
| Standard Status | Active |
| Occupancy Type | Vacant |
| Legal Description | PART LOT 14,PLAN 84,PART 1 PLAN 24R11105 MUNICIPALITY CHATHAM-KENT |
Interior Features
| Interior Amenities | On Demand Water Heater,Primary Bedroom - Main Floor,Rough-In Bath,Sump Pump,Upgraded Insulation,Ventilation System |
|---|---|
| Basement | Full |
| Heat Source | Gas |
| Basement (Y/N) | No |
| Air Conditioning Y/N | Yes |
| Heating Y/N | Yes |
| Fireplace Y/N | No |
| Total Bedrooms | 2 |
| Elevator? | No |
| Total Baths | 2 |
| Bedrooms | 2 |
| Living Area Range | 1100-1500 |
Exterior Features
| Parking Features | Private Double |
|---|---|
| Total Parking | 5.0 |
| Garage Type | Attached |
| Foundation Details | Poured Concrete |
| Spa | No |
| Lot Size Source | GeoWarehouse |
| Waterfront Y/N | No |
| Covered Spaces | 1.0 |
Amenities
- Views
- New Construction
- Adult 55+
- Lease To Own
- No Strata Fees
- Furnished
- Primary On Main
- Air Conditioning
- Seller Finance
- Green
- Fixer Upper
- Horse
- Golf
- Fireplace
- Deck
- Garage
- Basement
- Pool
Property vs Single Family Average in N0P 2C0
Price
Visits
 Toronto Real Estate Board (TRREB); All information deemed reliable but not guaranteed. All properties are subject to prior sale, change or withdrawal. Neither listing broker(s) or information provider(s) shall be responsible for any typographical errors, misinformation, misprints and shall be held totally harmless. Listing(s) information is provided for consumer's personal, non-commercial use and may not be used for any purpose other than to identify prospective properties consumers may be interested