
Address
20847 Victoria Road, Chatham-Kent, ON
Price
$ 399,900
Property Attributes
- MLS#X13575830
- TypeSingle Family
- Listing Status Sold Conditional
- CityChatham-Kent
- AreaRidgetown
- NeighbourhoodRidgetown
- Postal CodeN0P 2C0
- StyleBungalow
- Taxes$ 2019
- Price$ 399,900
- Bedrooms3
- Full Bathrooms2
- Half Bathrooms0
- Sqr Footage1100-1500
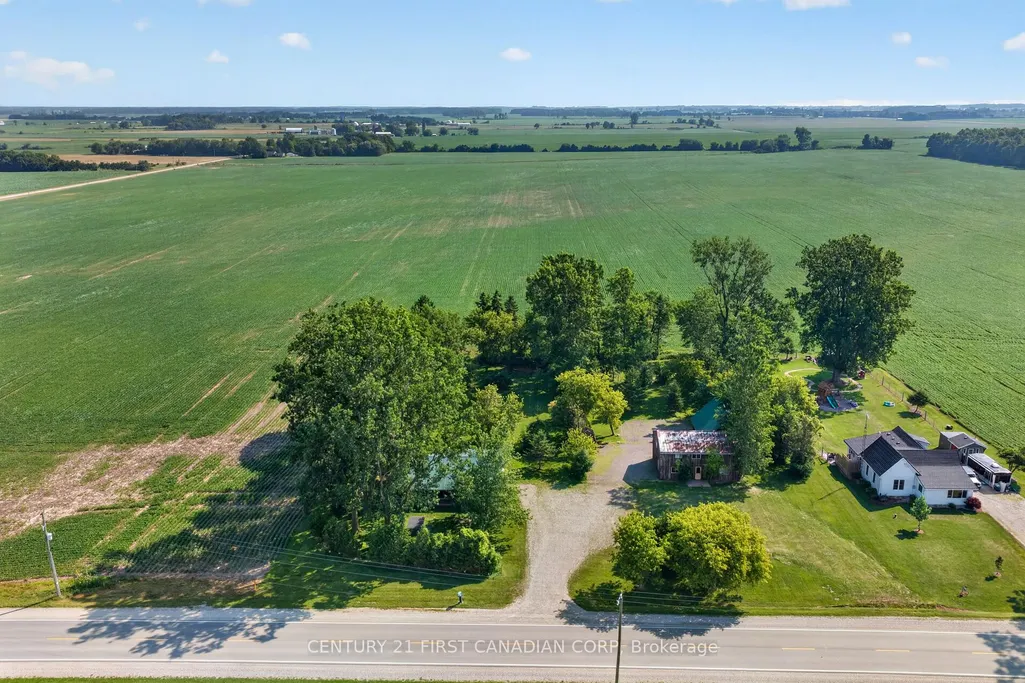
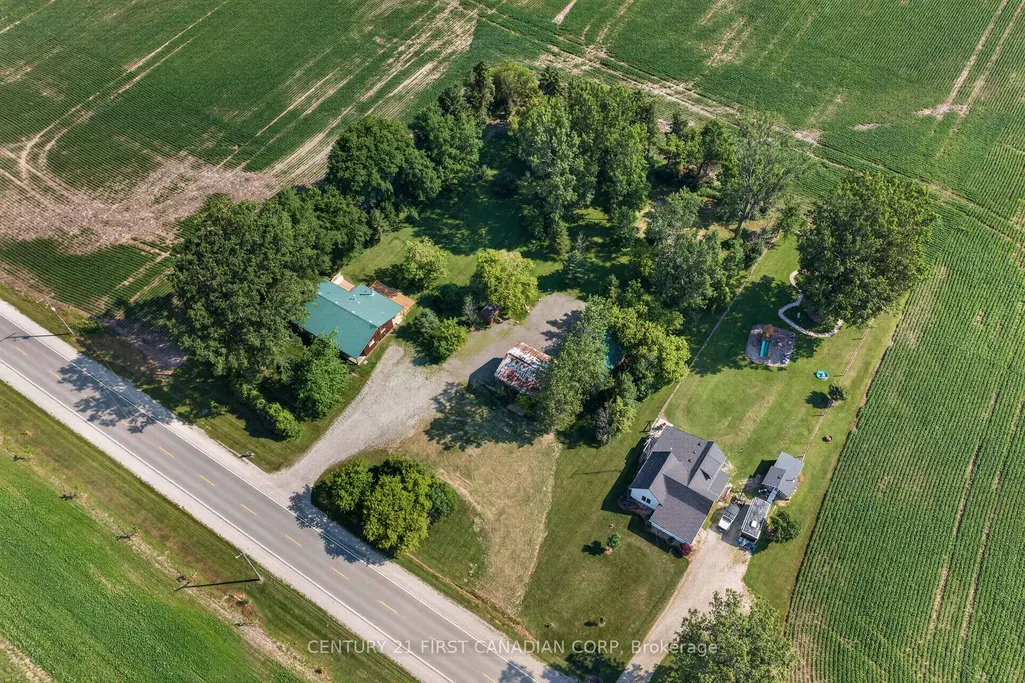
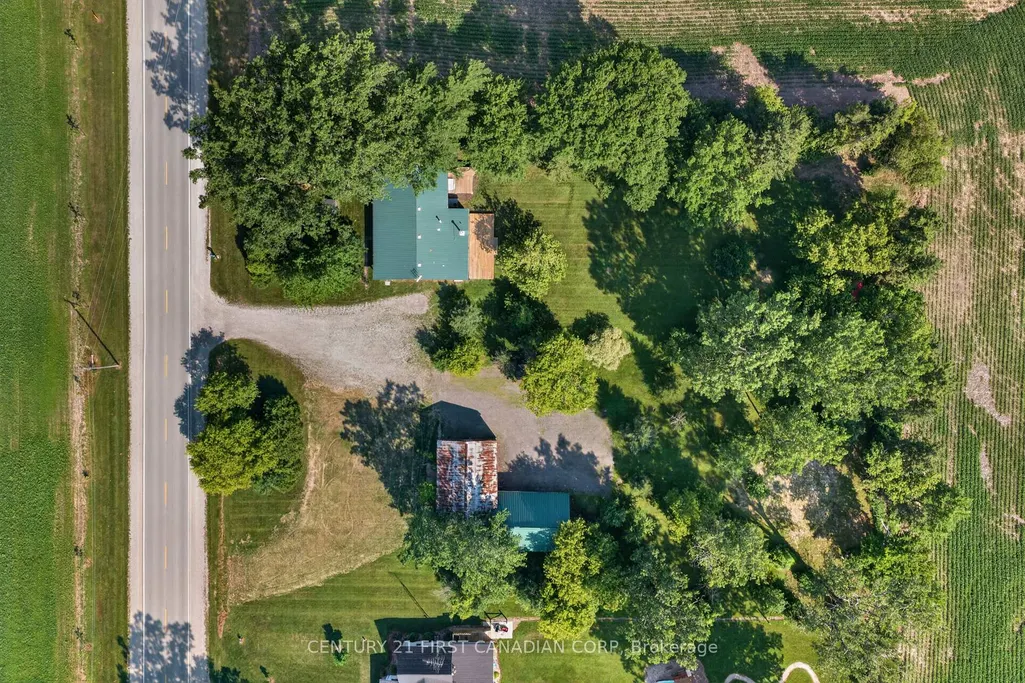
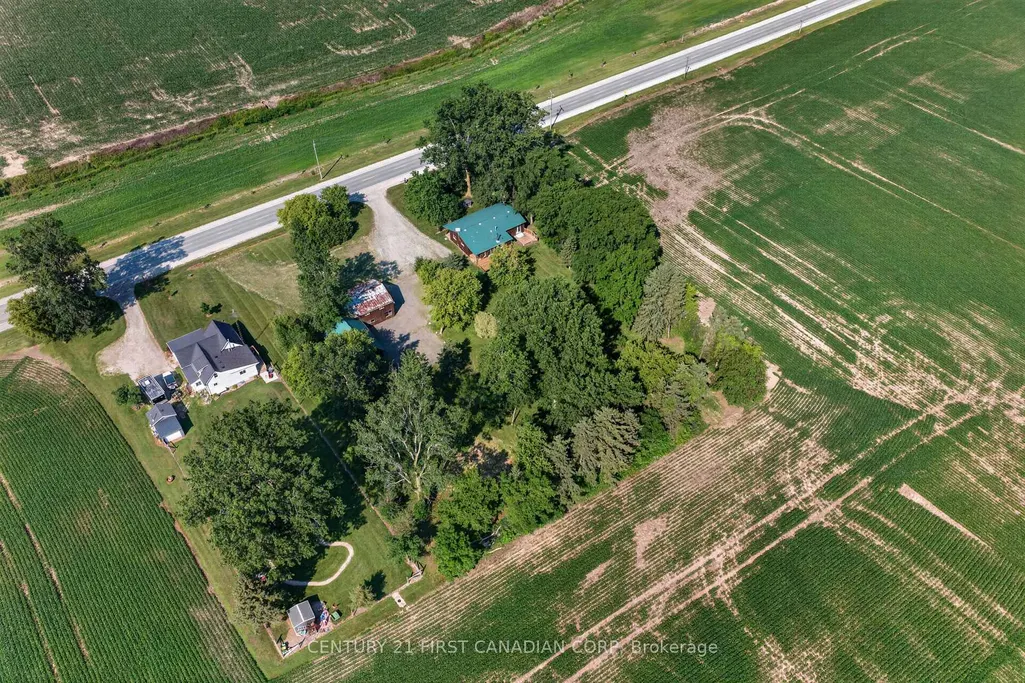
- Lot Size1.515 Acres
Data Source:
Toronto Real Estate Board (TRREB)
Property Description
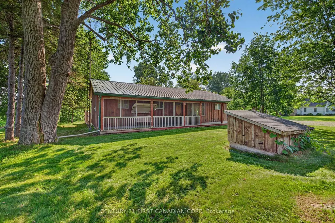
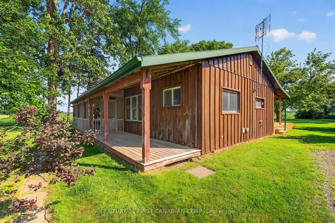
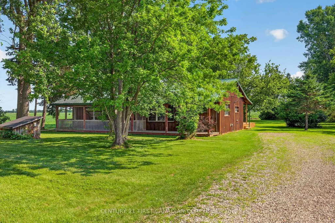
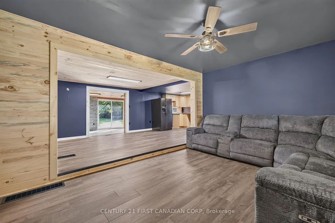
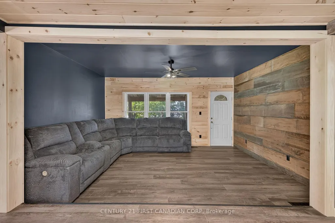
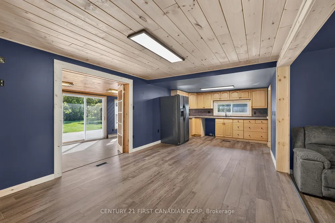
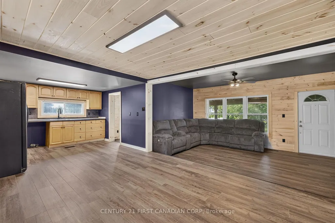
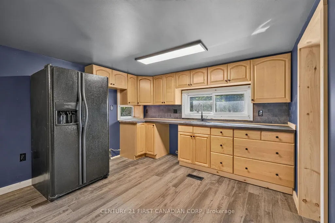
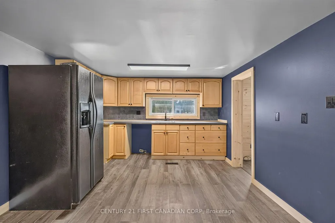
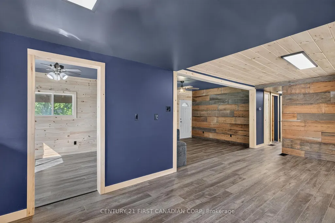
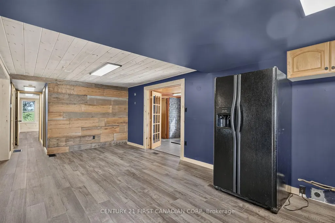
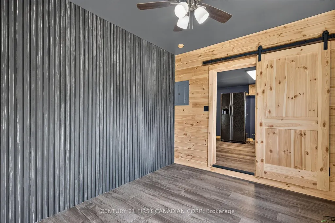
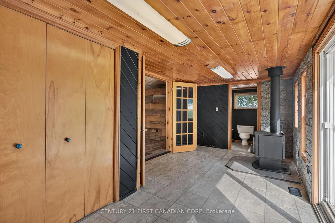
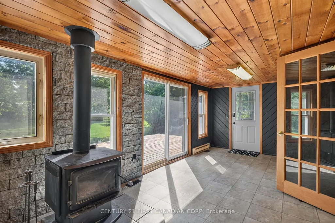
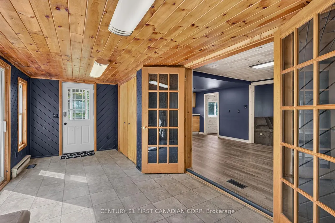
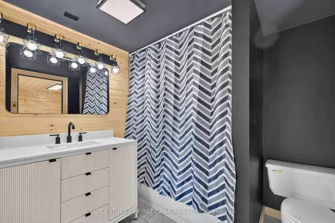
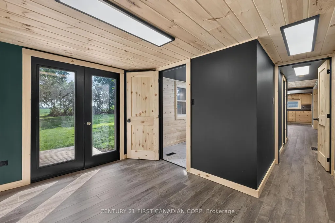
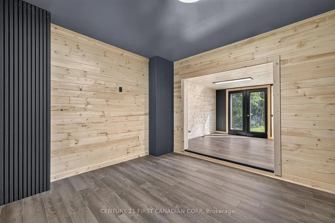
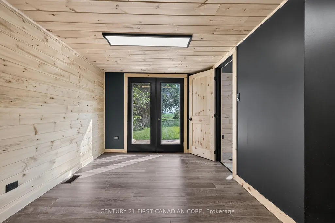
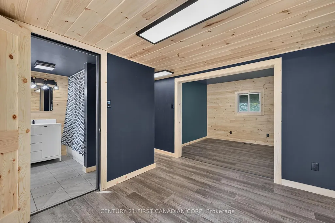
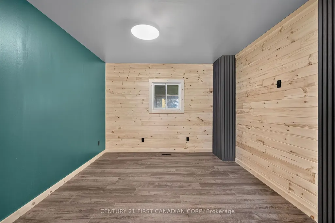
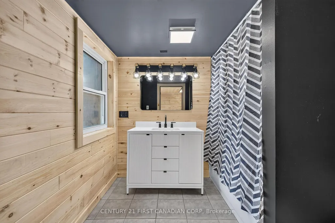
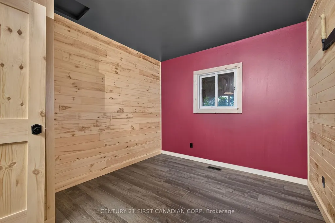
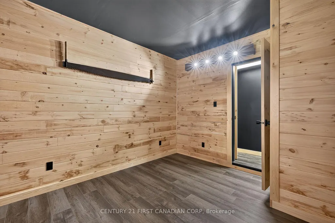
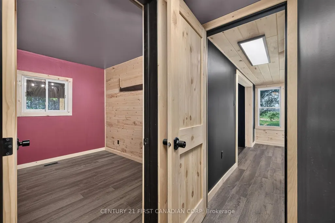
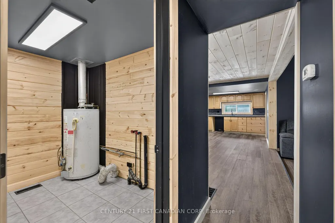
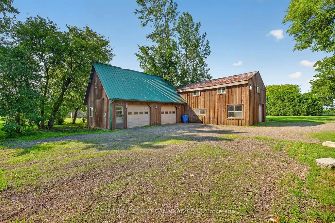
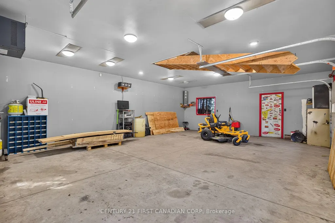
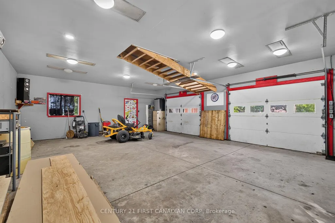
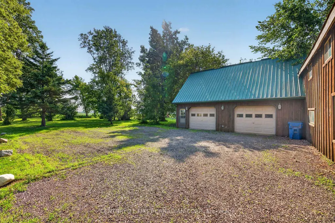
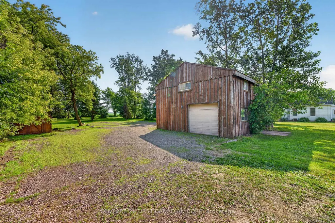
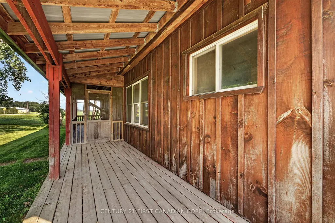
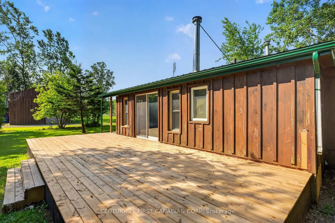
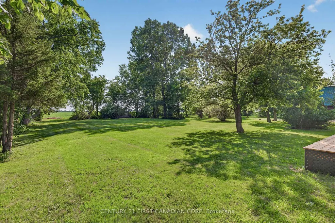
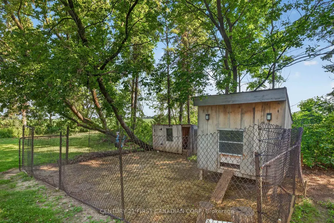
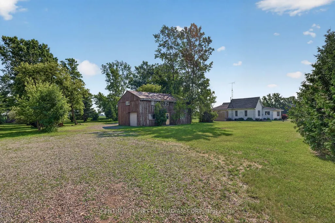
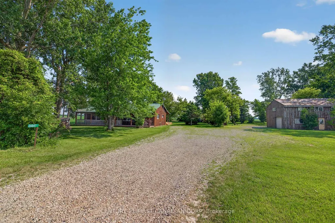
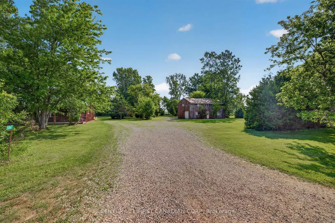
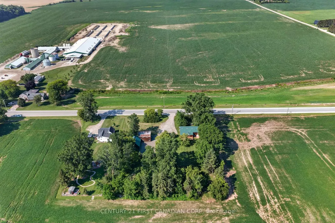
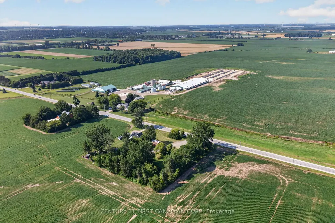
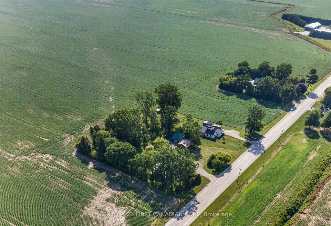
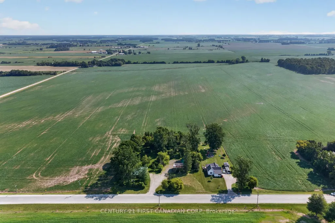
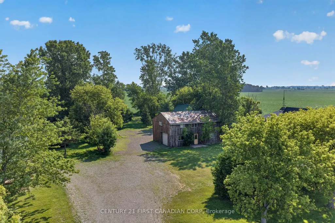
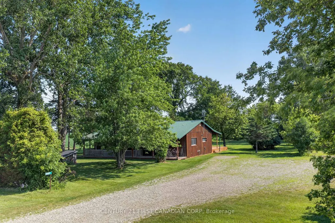
This 3-bedroom, 2-bathroom board and batten home sits on 1.515 acres along Highway #21, minutes to Ridgetown and the 401. The original portion of the home is a mobile home set on piers, with a residential addition built on a permanent foundation. Features include a durable steel roof, well water, a gas water heater, and gas heating. A covered front porch runs the length of the home with a screened section, and the double driveway offers plenty of parking. Inside, the large open-concept living room flows into an eat-in kitchen with maple cabinetry and a sliding glass walkout to the yard. An enclosed patio with a wood fireplace adds great extra living space, along with a versatile bonus room behind a barn-style sliding door and additional bedrooms finished with fresh wood plank and painted accent walls. A huge 30x12 rear deck extends along the back of the home, offering excellent outdoor living space overlooking the yard. Outside, a large detached 30.4x24.4 garage/workshop with metal roofing and a separate single-car garage offer excellent space for vehicles, equipment, and hobbies, complementing the additional storage shed on this sprawling country property.
| Price History | |
|---|---|
| 7/17/2026 | Listed $499,900 |
| 8/4/2026 | 11$449,900 |
| 9/11/2026 | 12$399,900 |
General Features
| Sewer | Septic |
|---|---|
| Cooling | Central Air |
| Roof | Metal |
| Architectural Style | Bungalow |
| Pool Features | None |
| Construction Materials | Board & Batten |
| Heater Type | Forced Air |
| Parking Spaces | 10 |
| Property Subtype | Detached |
| Tax Year | 2026 |
| Lot Depth | 296.2 |
| County | Chatham-Kent |
| New Construction | No |
| Property Type | Residential Freehold |
| Attached Garage | No |
| Facing Direction | East |
| Garage Y/N | Yes |
| Status | Sold Conditional |
| City | Chatham-Kent |
| Senior Community Y/N | No |
| Lot Size Units | Feet |
| Property Attached Y/N | No |
| Tax Annual Amount | 2019.86 |
| Standard Status | Active Under Contract |
| Occupancy Type | Vacant |
| Tax Assessed Value | 106000 |
| Legal Description | PT LT 13 CON 8 HOWARD AS IN 557137; CHATHAM-KENT |
Interior Features
| Interior Amenities | Primary Bedroom - Main Floor |
|---|---|
| Basement | None |
| Fireplace Features | Wood |
| Heat Source | Gas |
| Basement (Y/N) | No |
| Air Conditioning Y/N | Yes |
| Heating Y/N | Yes |
| Fireplace Y/N | Yes |
| Total Bedrooms | 3 |
| Elevator? | No |
| Total Baths | 2 |
| Bedrooms | 3 |
| Living Area Range | 1100-1500 |
Exterior Features
| Total Parking | 10.0 |
|---|---|
| Garage Type | Detached |
| Foundation Details | Concrete |
| Spa | No |
| Lot Size Source | GeoWarehouse |
| Waterfront Y/N | No |
| Covered Spaces | 2.0 |
Amenities
- Views
- New Construction
- Adult 55+
- Lease To Own
- No Strata Fees
- Furnished
- Primary On Main
- Air Conditioning
- Seller Finance
- Green
- Fixer Upper
- Horse
- Golf
- Fireplace
- Deck
- Garage
- Basement
- Pool
Property vs Single Family Average in N0P 2C0
Price
Visits
 Toronto Real Estate Board (TRREB); All information deemed reliable but not guaranteed. All properties are subject to prior sale, change or withdrawal. Neither listing broker(s) or information provider(s) shall be responsible for any typographical errors, misinformation, misprints and shall be held totally harmless. Listing(s) information is provided for consumer's personal, non-commercial use and may not be used for any purpose other than to identify prospective properties consumers may be interested