
Address
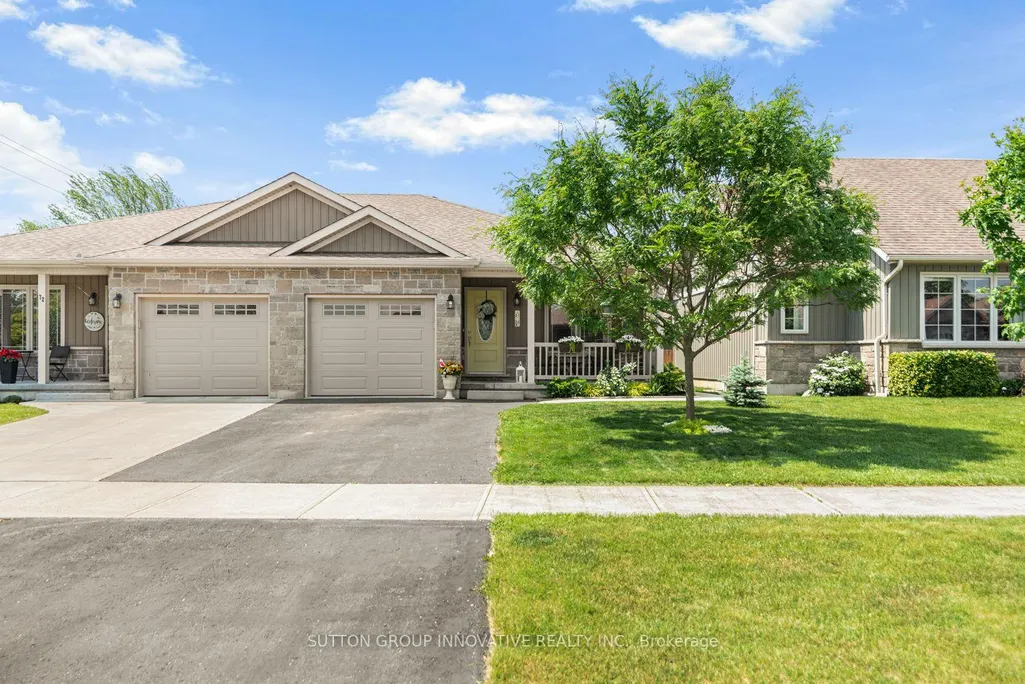
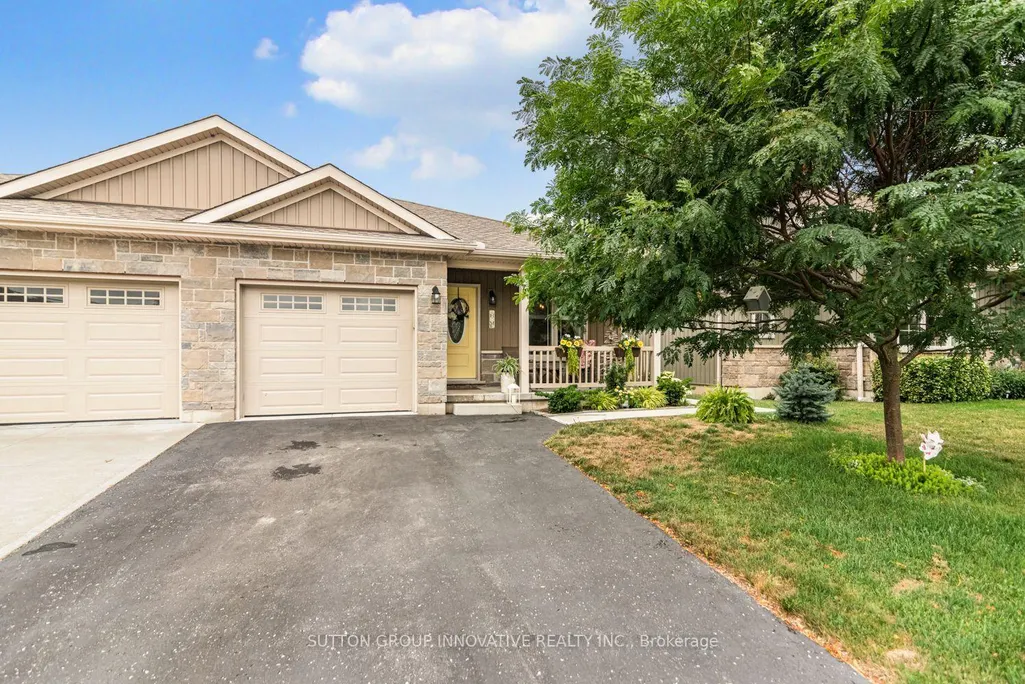
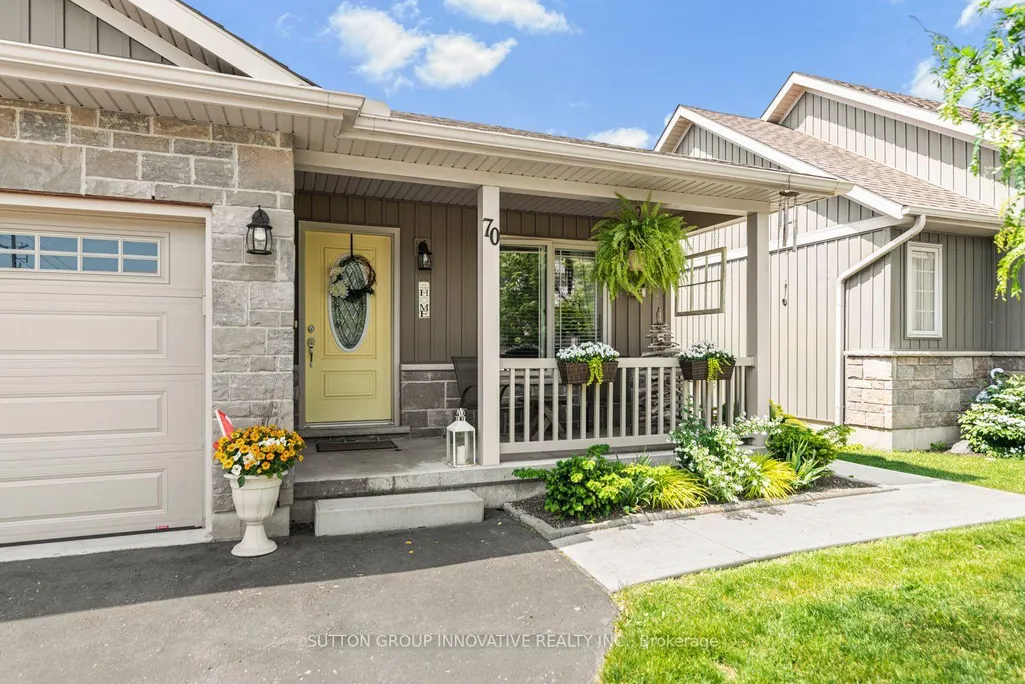
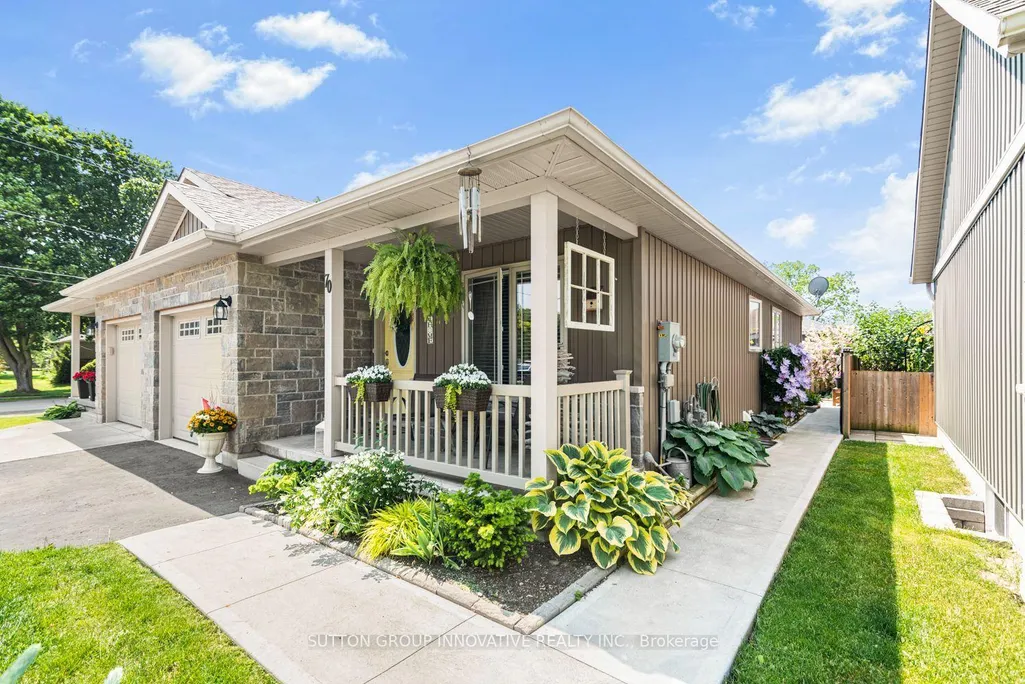
70 Postma Drive, Haldimand, ON
Price
$ 600,000
Property Attributes
- MLS#X13766636
- TypeSingle Family
- Listing Status New
- CityHaldimand
- AreaDunnville
- NeighbourhoodDunnville
- Postal CodeN1A 0B2
- StyleBungalow
- Taxes$ 3255
- Price$ 600,000
- Bedrooms3
- Full Bathrooms2
- Half Bathrooms0
- Sqr Footage700-1100
- Lot Size0.25 Acres
Data Source:
Toronto Real Estate Board (TRREB)
Property Description
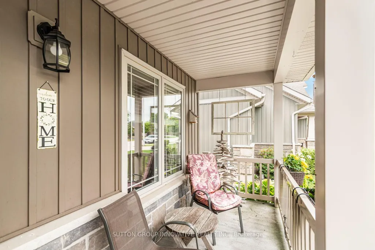
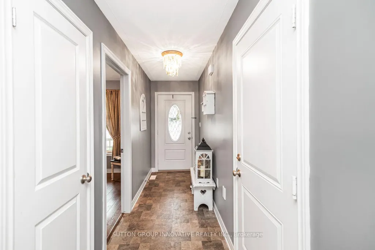
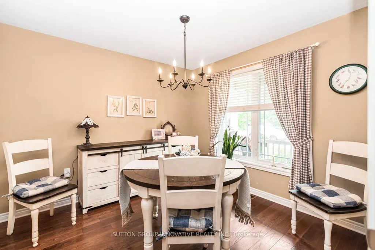
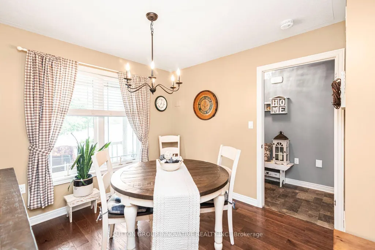
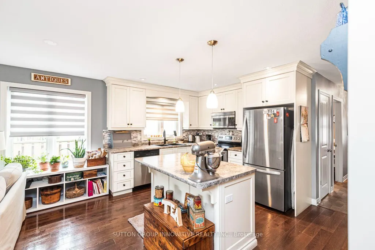
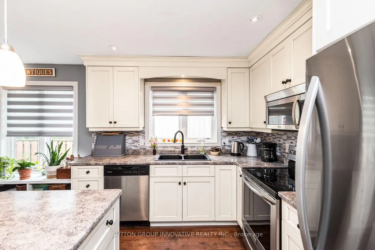
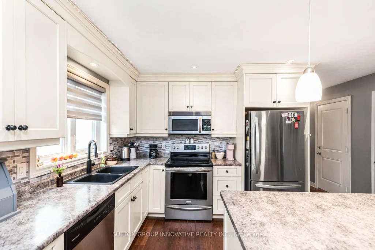
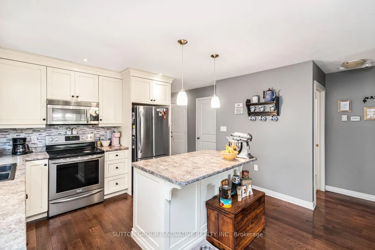
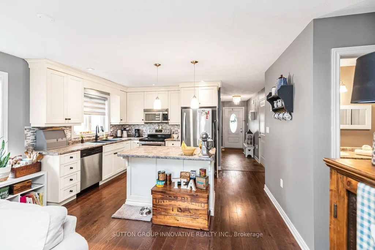
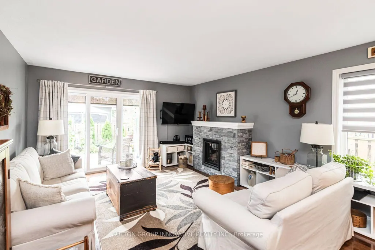
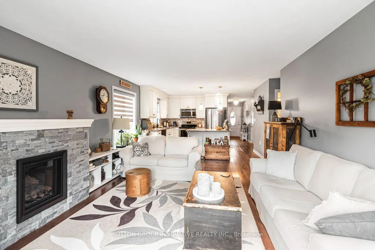
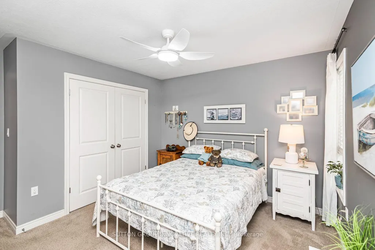
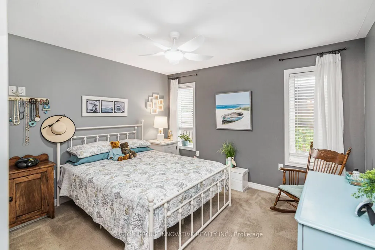
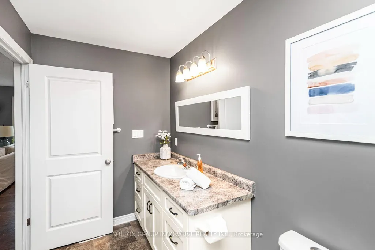
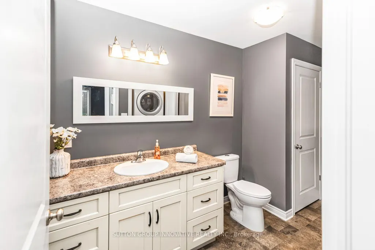
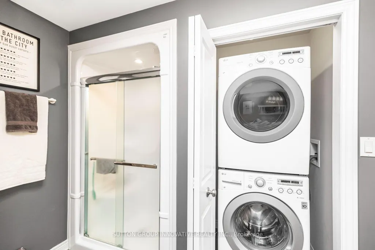
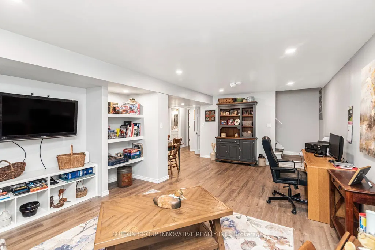
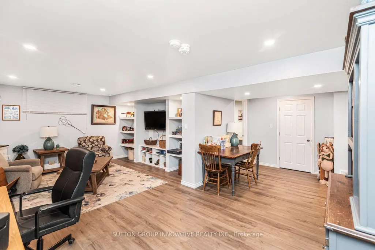
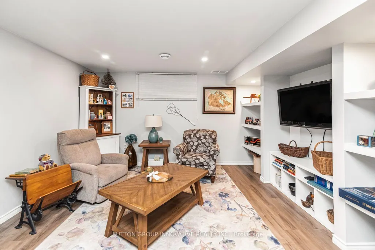
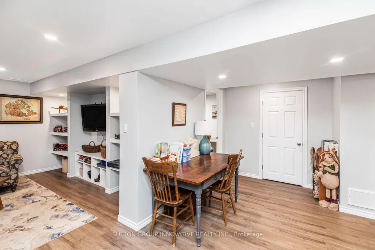
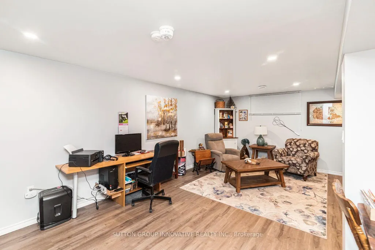
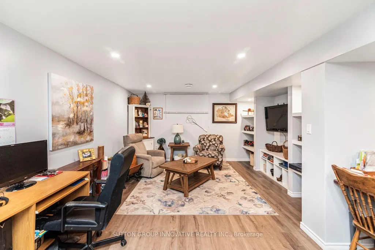
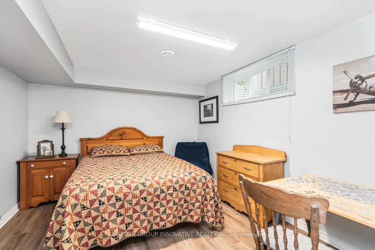
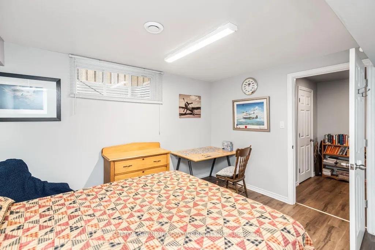
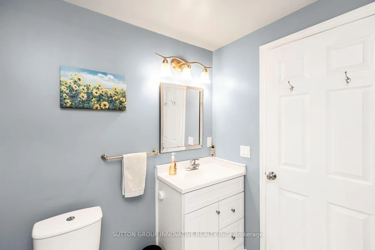
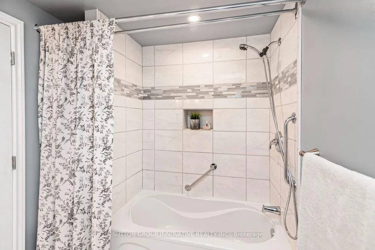
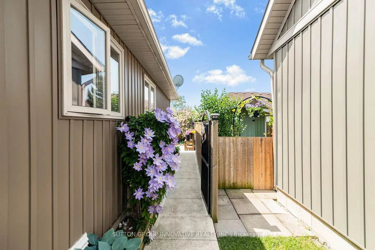
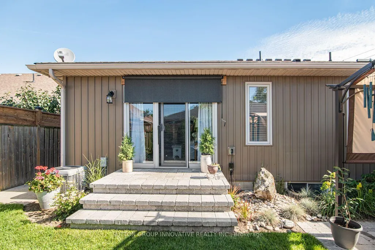
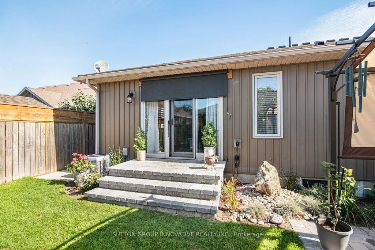
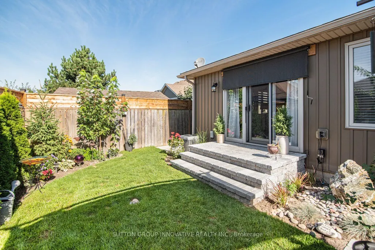
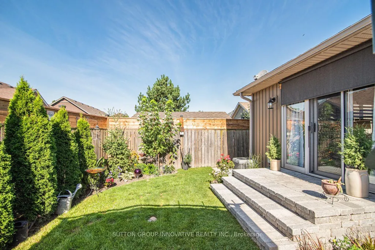
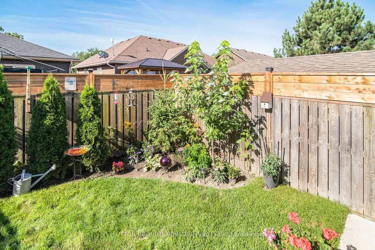
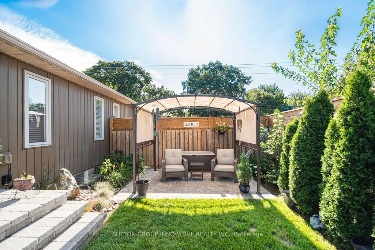
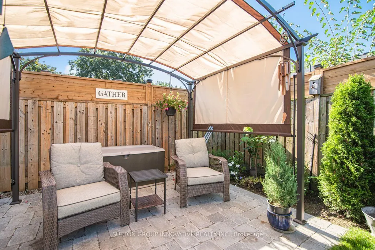
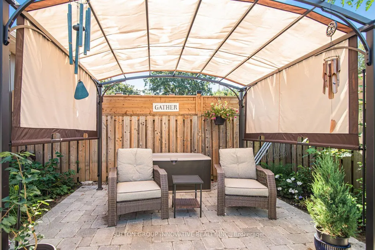
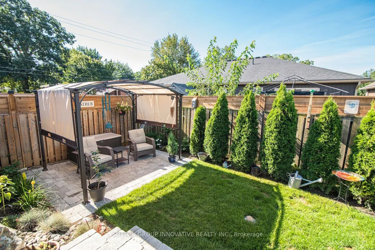
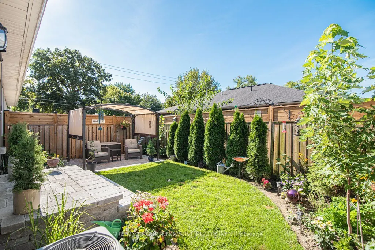
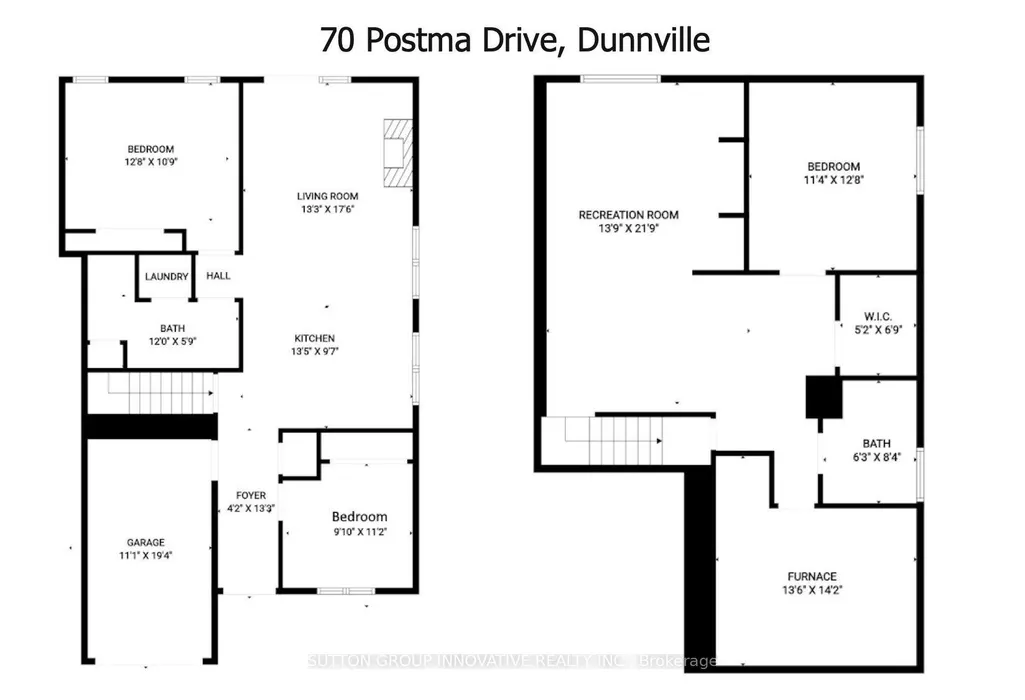
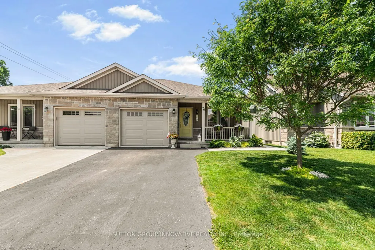
Welcome to this well-maintained 2016 home on a quiet Dunnville street, offering a practical layout, recent updates, and a newly redesigned backyard that adds a true outdoor living space.Step through the sliding doors to a private, enclosed backyard oasis professionally designed and landscaped in spring 2026. The Unilock stone patio is covered by a pergola and surrounded by trees and perennial gardens, with the sound of water flowing over the garden rocks. There is room for children and pets to play on the grass, while the patio offers a comfortable spot for morning coffee, dinner outside, or an evening glass of wine.Inside, the main floor features engineered hardwood throughout and an open layout.The kitchen includes an island, new black Blanco sink and faucet (2025), and opens to the living room with a stone gas fireplace added in 2024. Two bedrooms are located on the main level, with one currently used as a dining room, along with a 3-piece bathroom with in-suite laundry.The finished lower level provides additional living space with a bedroom, walk-in closet, recreation room, 4-piece bathroom, and utility room. Fresh main-floor paint(2025), updated front landscaping (2024), attached garage, and a convenient location near the Grand River and local amenities complete the package.
| Price History | |
|---|---|
| 9/10/2026 | Listed $600,000 |
General Features
| Sewer | Sewer |
|---|---|
| Cooling | Central Air |
| Roof | Asphalt Shingle |
| Architectural Style | Bungalow |
| Pool Features | None |
| Construction Materials | Stone,Vinyl Siding |
| Heater Type | Forced Air |
| Parking Spaces | 1 |
| Property Subtype | Semi-Detached |
| Tax Year | 2026 |
| Lot Depth | 90.58 |
| PropertyFeatures | Golf,Hospital,Library,Park,Fenced Yard,Place Of Worship |
| County | Haldimand |
| New Construction | No |
| Property Type | Residential Freehold |
| Attached Garage | No |
| Facing Direction | South |
| Garage Y/N | Yes |
| Other Structures | Gazebo |
| Status | New |
| City | Haldimand |
| Senior Community Y/N | No |
| Lot Size Units | Feet |
| Property Attached Y/N | No |
| Tax Annual Amount | 3255.65 |
| Virtual Tour | https://www.venturehomes.ca/trebtour.asp?tourid=69195 |
| Standard Status | Active |
| Occupancy Type | Owner |
| Tax Assessed Value | 232000 |
| Legal Description | PART LOT 19 PLAN 18M43 PART 1 18R-7366 HALDIMAND COUNTY |
Interior Features
| Interior Amenities | Auto Garage Door Remote,Primary Bedroom - Main Floor |
|---|---|
| Basement | Full,Finished |
| Fireplace Features | Living Room,Natural Gas |
| Heat Source | Gas |
| Basement (Y/N) | No |
| Air Conditioning Y/N | Yes |
| Heating Y/N | Yes |
| Fireplace Y/N | Yes |
| Total Bedrooms | 3 |
| Elevator? | No |
| Total Baths | 2 |
| Bedrooms | 2+1 |
| Living Area Range | 700-1100 |
Exterior Features
| Exterior Amenities | Deck,Landscaped,Porch |
|---|---|
| Total Parking | 2.0 |
| Garage Type | Attached |
| Foundation Details | Poured Concrete |
| Spa | No |
| Lot Size Source | GeoWarehouse |
| Waterfront Y/N | No |
| Covered Spaces | 1.0 |
Amenities
- Views
- New Construction
- Adult 55+
- Lease To Own
- No Strata Fees
- Furnished
- Primary On Main
- Air Conditioning
- Seller Finance
- Green
- Fixer Upper
- Horse
- Golf
- Fireplace
- Deck
- Garage
- Basement
- Pool
Property vs Single Family Average in N1A 0B2
Price
Visits
 Toronto Real Estate Board (TRREB); All information deemed reliable but not guaranteed. All properties are subject to prior sale, change or withdrawal. Neither listing broker(s) or information provider(s) shall be responsible for any typographical errors, misinformation, misprints and shall be held totally harmless. Listing(s) information is provided for consumer's personal, non-commercial use and may not be used for any purpose other than to identify prospective properties consumers may be interested