
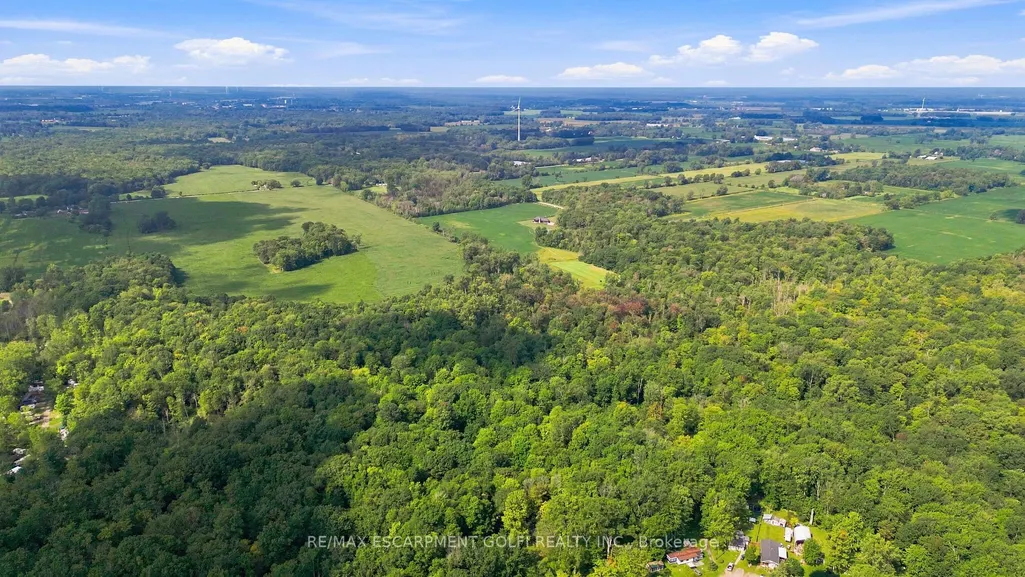
Address
334 Rattle Snake Road # 8, Haldimand, ON
Price
$ 150,000
Property Attributes
- MLS#X13738316
- TypeSingle Family
- Listing Status New
- CityHaldimand
- AreaDunnville
- NeighbourhoodDunnville
- Postal CodeN0A 1K0
- StyleBungalow
- Taxes$ 1
- Price$ 150,000
- Bedrooms2
- Full Bathrooms1
- Half Bathrooms0
- Sqr Footage700-1100
Data Source:
Toronto Real Estate Board (TRREB)
Property Description
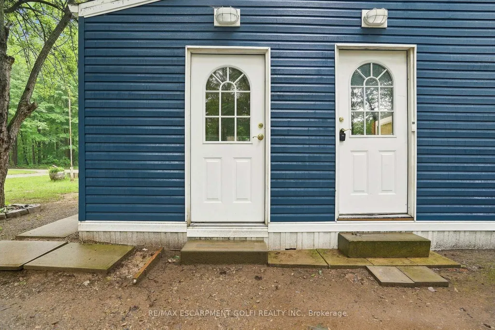
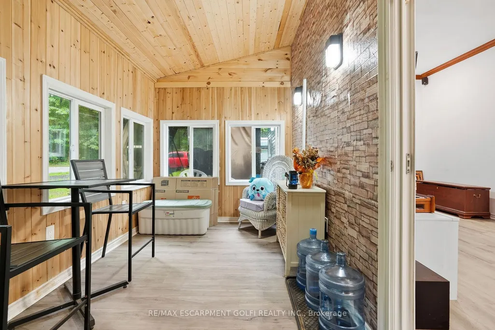
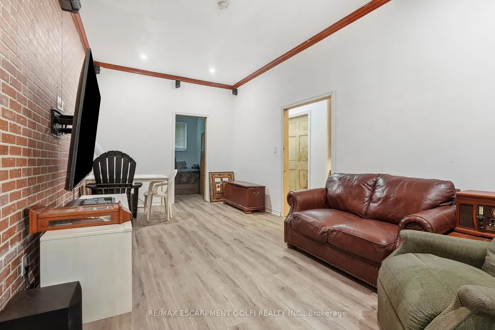
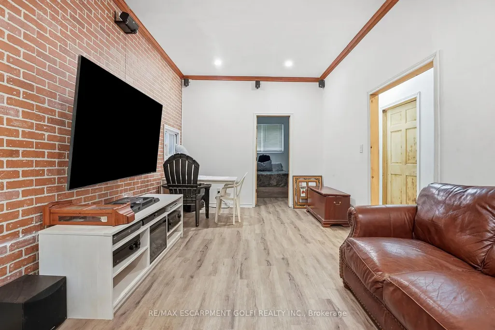
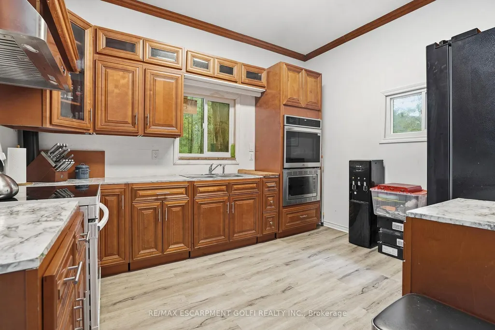
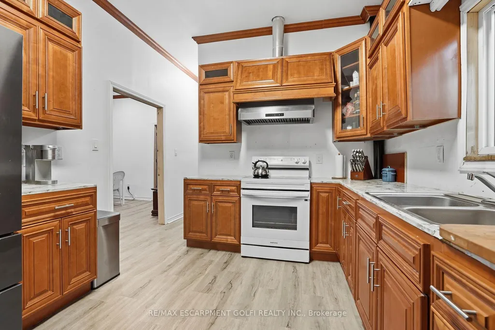
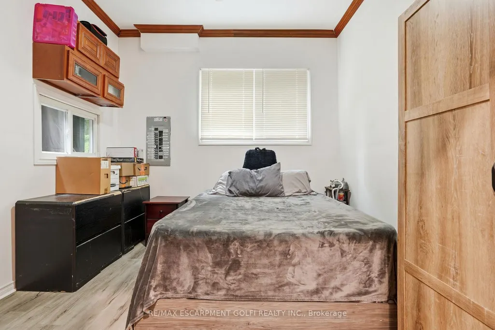
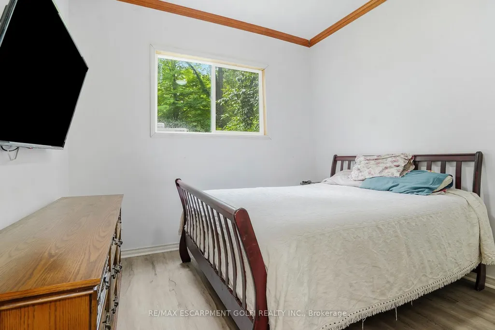
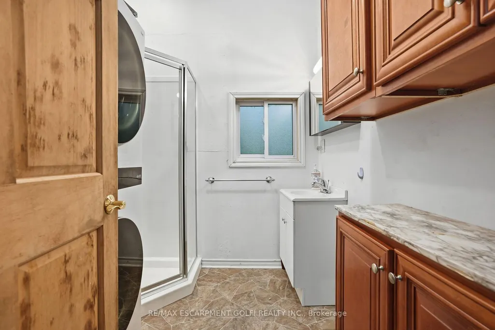
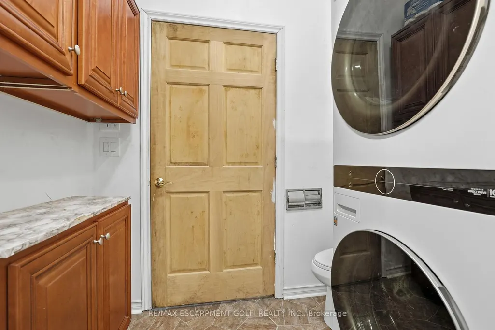
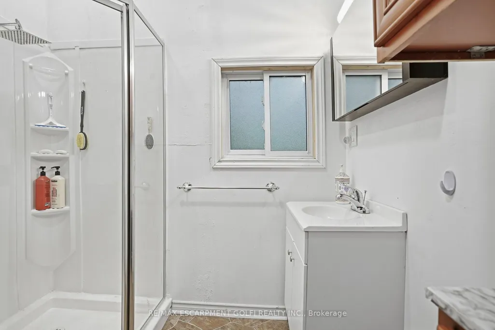
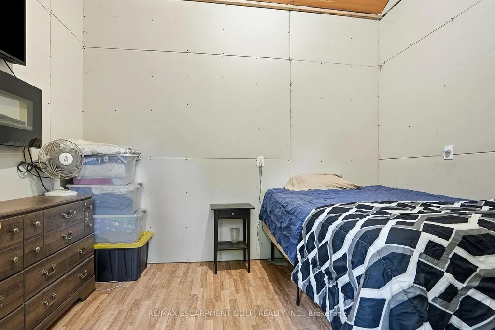
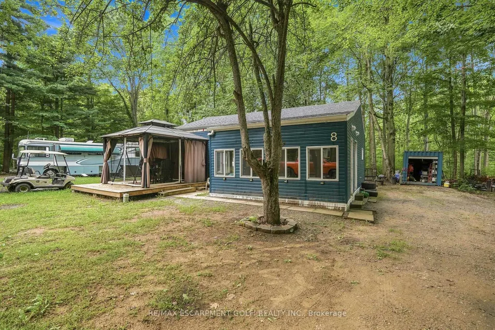
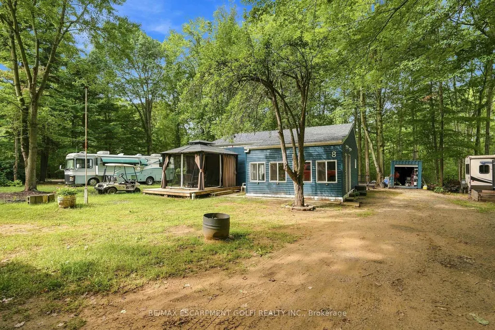
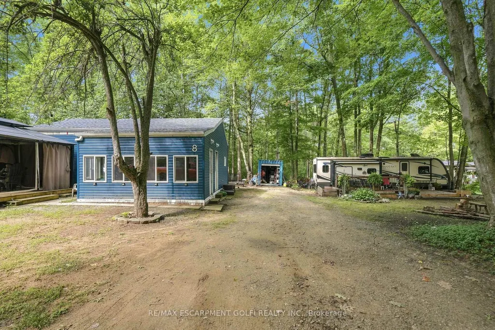
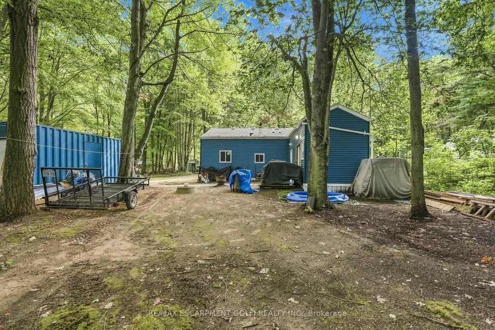
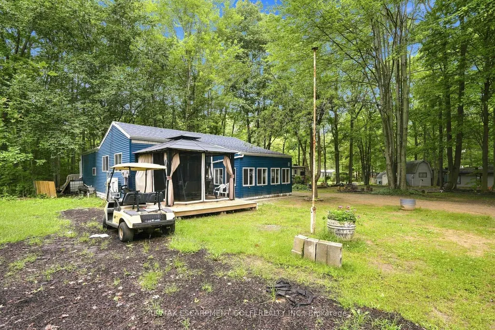
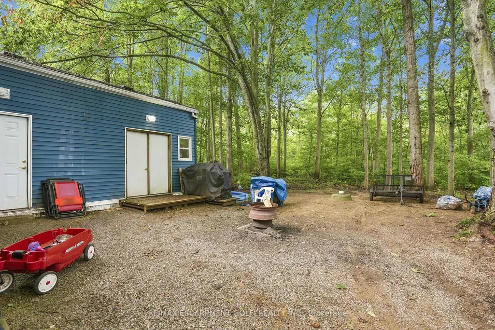
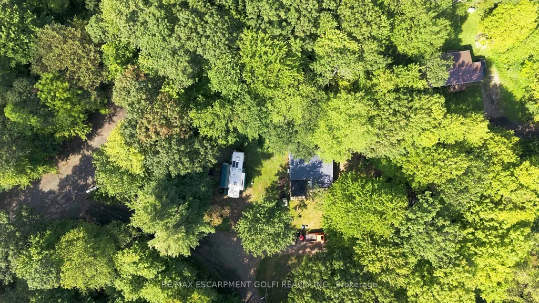
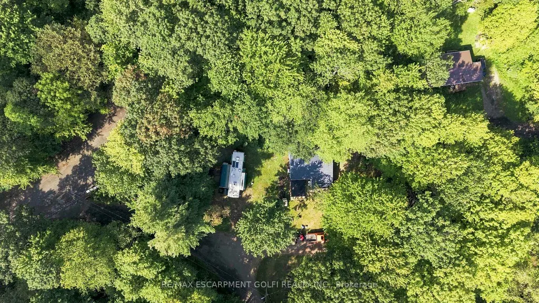
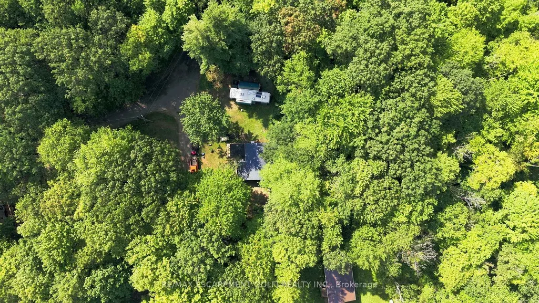
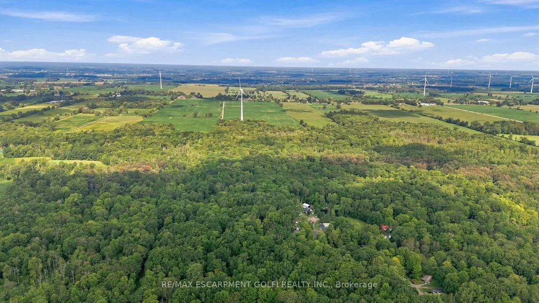
Discover an affordable way to enjoy relaxed, three-season living near Lake Erie. This newer built home offers an inviting, easy-to-manage layout that is ideal for retirees, downsizers, first-time buyers or anyone searching for a recreational escape. Inside, you'll find comfortable living and dining areas, a well-equipped kitchen, two bedrooms, a full bath, workshop and convenient utility space. A sunroom plus screened gazebo extend the living space and create wonderful spots to unwind and enjoy the surroundings. Set in a great location within the park, this property stands apart with its own private 100-amp electrical service, cistern and septic system, plus a 8 x 20-foot storage unit. The land lease offers among the lowest rates in the area, with fees already paid until April 30, 2027. Enjoy access to the park clubhouse while keeping some of the area's favourite destinations within easy reach, including Dunnville and its attractions, Rock Point Provincial Park, Long Point and Lake Erie. Whether you're simplifying life or looking for a great getaway, this is an opportunity worth seeing.
| Price History | |
|---|---|
| 9/3/2026 | Listed $150,000 |
General Features
| Sewer | Holding Tank |
|---|---|
| Cooling | Other |
| Roof | Asphalt Shingle |
| Architectural Style | Bungalow |
| Pool Features | None |
| Security Features | Carbon Monoxide Detectors,Smoke Detector |
| Construction Materials | Vinyl Siding |
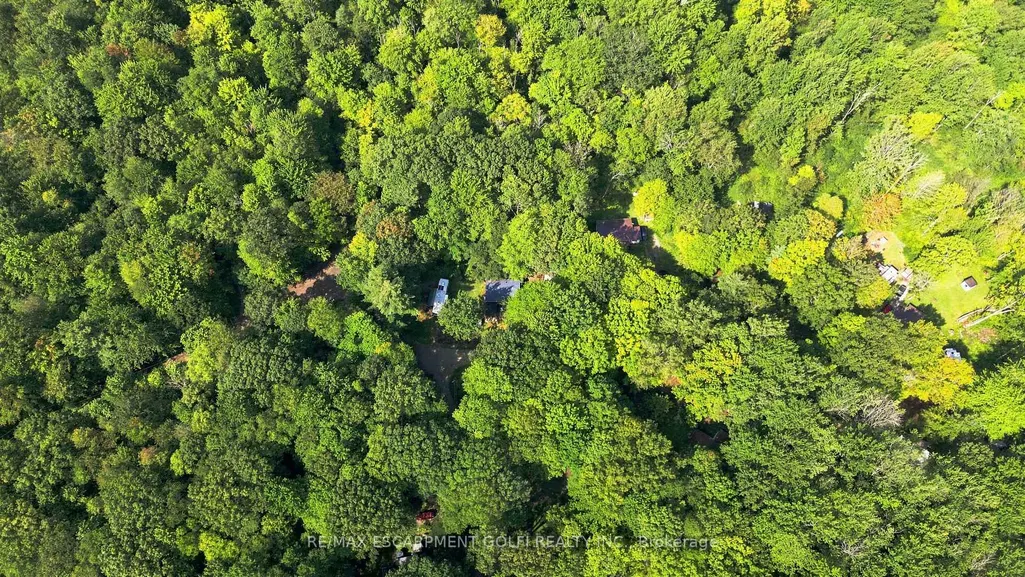
| View | Forest,Trees/Woods |
| Heater Type | Forced Air |
| Parking Spaces | 4 |
| Topography | Flat |
| Unit Number | 8 |
| Property Subtype | Detached |
| Tax Year | 2026 |
| Lot Depth | 0.0 |
| PropertyFeatures | Campground,Cul de Sac/Dead End,Greenbelt/Conservation,Wooded/Treed |
| County | Haldimand |
| New Construction | No |
| Property Type | Residential Freehold |
| Attached Garage | No |
| Facing Direction | East |
| Garage Y/N | No |
| Other Structures | Storage,Workshop |
| Status | New |
| City | Haldimand |
| Senior Community Y/N | No |
| Lot Size Units | Feet |
| Property Attached Y/N | No |
| Tax Annual Amount | 1.0 |
| Standard Status | Active |
| Occupancy Type | Owner |
| Legal Description | N/A |
Interior Features
| Interior Amenities | On Demand Water Heater,Primary Bedroom - Main Floor,Water Heater Owned |
|---|---|
| Basement | None |
| Heat Source | Electric |
| Basement (Y/N) | No |
| Air Conditioning Y/N | Yes |
| Heating Y/N | Yes |
| Fireplace Y/N | No |
| Total Bedrooms | 2 |
| Elevator? | No |
| Total Baths | 1 |
| Bedrooms | 2 |
| Living Area Range | 700-1100 |
Exterior Features
| Parking Features | Front Yard Parking,Reserved/Assigned |
|---|---|
| Water Source | Cistern |
| Total Parking | 4.0 |
| Garage Type | None |
| Foundation Details | Piers |
| Spa | No |
| Waterfront Y/N | No |
| Covered Spaces | 0.0 |
Amenities
- Views
- New Construction
- Adult 55+
- Lease To Own
- No Strata Fees
- Furnished
- Primary On Main
- Air Conditioning
- Seller Finance
- Green
- Fixer Upper
- Horse
- Golf
- Fireplace
- Deck
- Garage
- Basement
- Pool
Property vs Single Family Average in N0A 1K0
Price
Visits
 Toronto Real Estate Board (TRREB); All information deemed reliable but not guaranteed. All properties are subject to prior sale, change or withdrawal. Neither listing broker(s) or information provider(s) shall be responsible for any typographical errors, misinformation, misprints and shall be held totally harmless. Listing(s) information is provided for consumer's personal, non-commercial use and may not be used for any purpose other than to identify prospective properties consumers may be interested