
Address
9785 Niagara River Parkway, Niagara Falls, ON
Price
$ 2,298,800
Property Attributes
- MLS#X13762680
- TypeSingle Family
- Listing Status New
- CityNiagara Falls
- Area224 - Lyons Creek
- Neighbourhood224 - Lyons Creek
- Postal CodeL2E 6S6
- Style2-Storey
- Taxes$ 11597
- Price$ 2,298,800
- Bedrooms6
- Full Bathrooms5
- Half Bathrooms0
- Sqr Footage3000-3500
Data Source:
Toronto Real Estate Board (TRREB)
Property Description
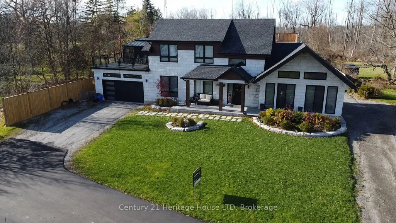
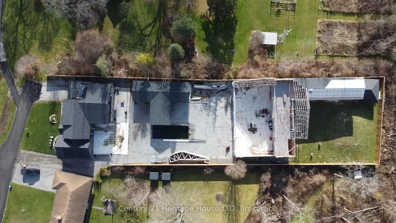
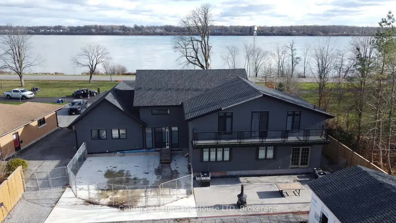
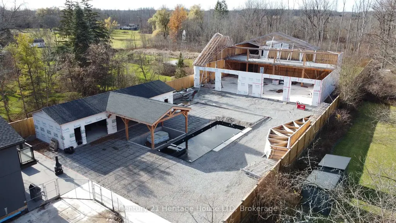
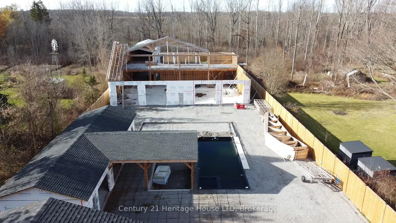
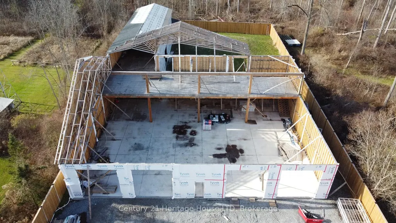
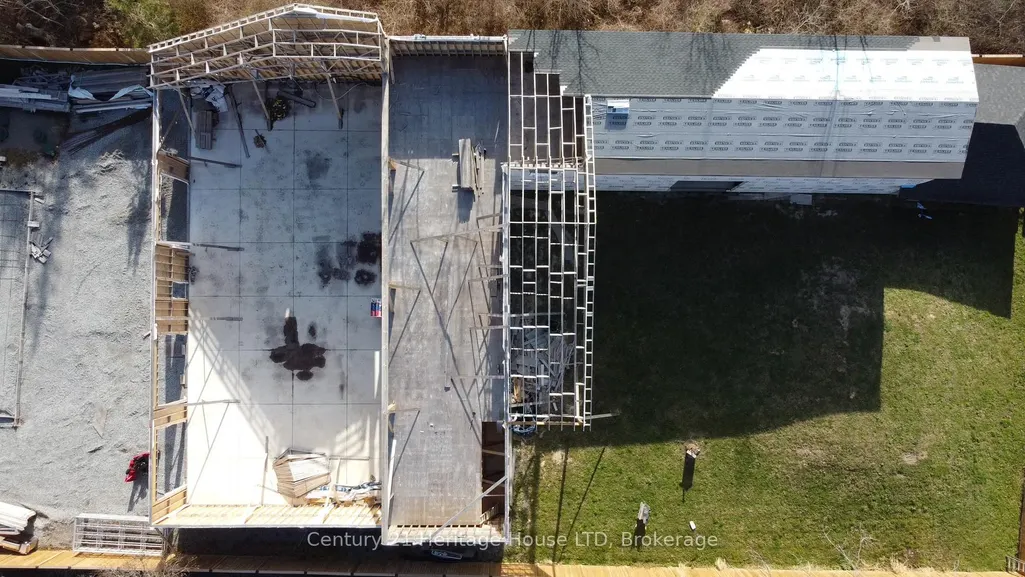
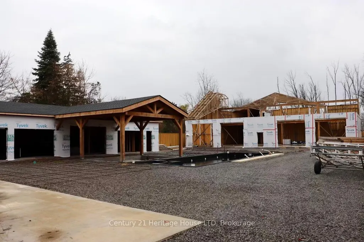
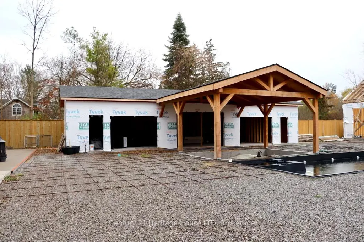
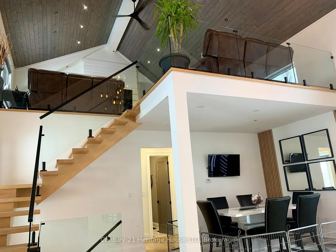
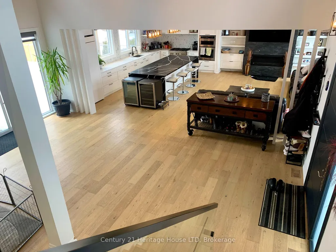
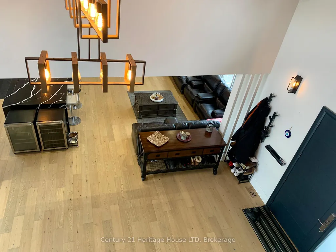
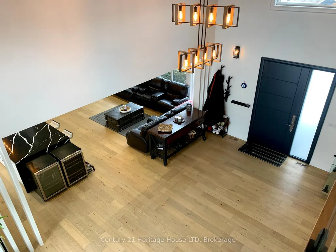
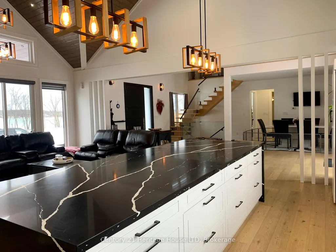
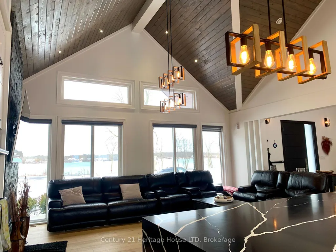
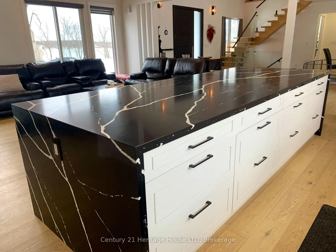
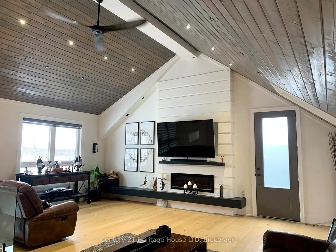
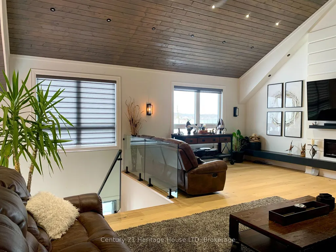
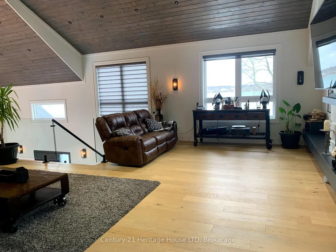
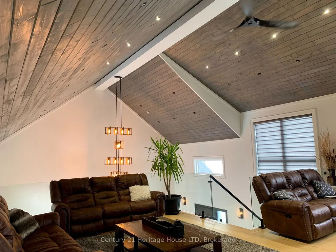
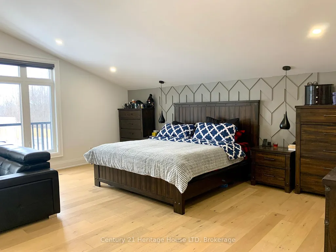
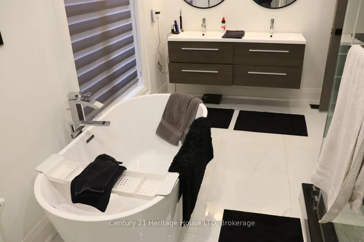
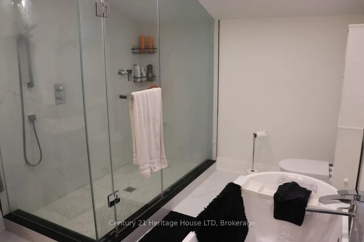
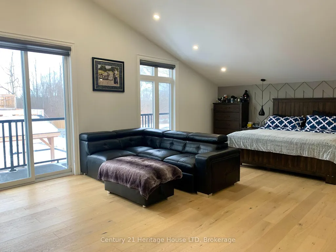
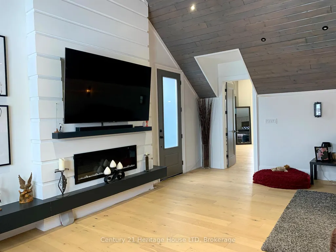
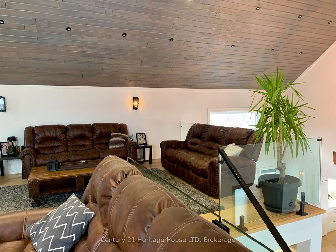
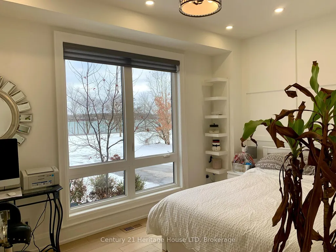
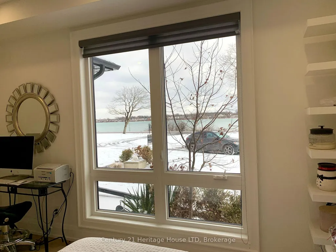
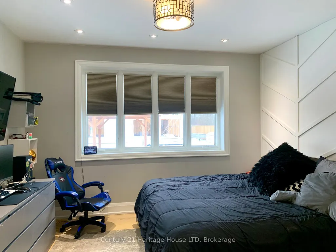
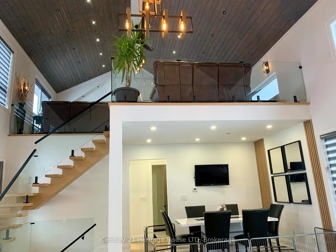
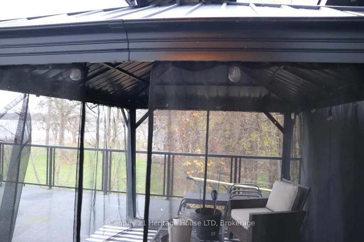
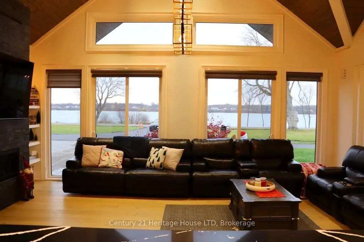
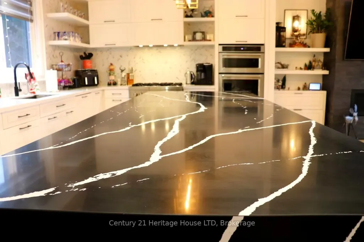
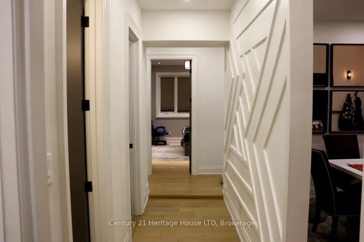
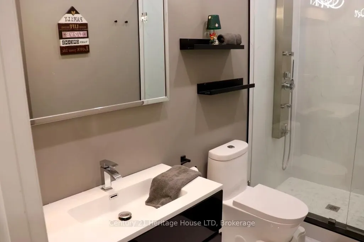
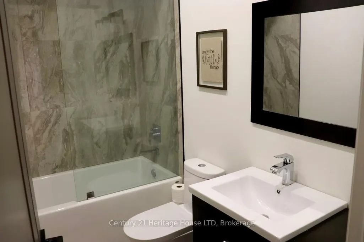
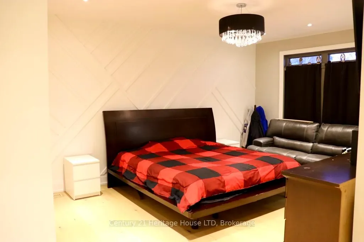
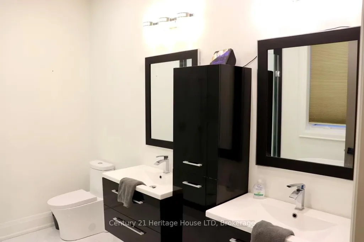
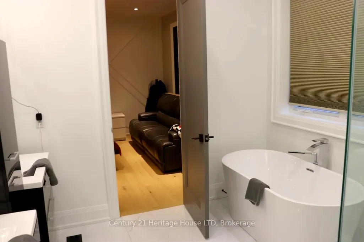
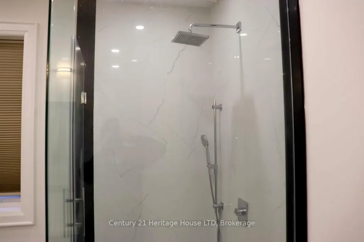
A Rare Opportunity on The Prestige Niagara River Parkway! Situated on 1 Acre of Prime Real Estate Overlooking Stunning Niagara River, with Boat Dock and River Privileges. Enjoy Nature & Peace No Rear Neighbours. Private Fenced Resort Backyard . Construction was started to build an additional Building of Approximately 9200 SQFT which Includes a 10 Car Garage, with Loft above & Bar, Games Rm, Lounge, Family Room Overlooking River with Amazing Views, watch the Sun Rise & Sunsets! Plus Additional 60 ft x 25 ft Pool House, Inground Pool with built in Hot Tub/Spa, Sunken Firepit & Pergola. The Family home was Renovated 3 yrs ago with Top of the Line Modern Materials & Like Brand New Inside & Out! New Septic Tank & Basement walkout. This is NOT a drive-by Must be seen inside along with the Backyard Resort! Seller Relocating Price Aggressive to Sell Fast. "Opportunities Do Not Last" Act Fast!
| Price History | |
|---|---|
| 9/9/2026 | Listed $2,298,800 |
General Features
| Sewer | Septic |
|---|---|
| Cooling | Central Air |
| Roof | Asphalt Shingle |
| Architectural Style | 2-Storey |
| Pool Features | Inground |
| Construction Materials | Brick |
| Waterview | Direct,Unobstructive |
| View | Creek/Stream,River,Forest,Park/Greenbelt,Panoramic,Clear,Trees/Woods,Water |
| Heater Type | Forced Air |
| Parking Spaces | 4 |
| Property Subtype | Detached |
| Tax Year | 2025 |
| Lot Depth | 370.0 |
| Waterfront Features | River Front,Stairs to Waterfront,Waterfront-Road Between,Boat Launch,Boat Slip,Dock,River Access |
| County | Niagara |
| New Construction | No |
| Property Type | Residential Freehold |
| Attached Garage | No |
| Facing Direction | North |
| Garage Y/N | Yes |
| Status | New |
| City | Niagara Falls |
| Body of Water | Niagara River |
| Disclosures | Unknown |
| Senior Community Y/N | No |
| Lot Size Units | Feet |
| Property Attached Y/N | No |
| Tax Annual Amount | 11597.0 |
| Virtual Tour | https://youtu.be/QT1kwNogxro?si=iVOH_Lr6T4MM7Ulw |
| Standard Status | Active |
| Occupancy Type | Owner |
| Legal Description | PT LT 17 |
Interior Features
| Interior Amenities | Sump Pump,Water Heater,Water Treatment,Upgraded Insulation,Auto Garage Door Remote,Bar Fridge,Built-In Oven,In-Law Capability,Storage |
|---|---|
| Basement | Partially Finished |
| Heat Source | Gas |
| Basement (Y/N) | No |
| Air Conditioning Y/N | Yes |
| Heating Y/N | Yes |
| Fireplace Y/N | Yes |
| Total Bedrooms | 6 |
| Elevator? | No |
| Total Baths | 5 |
| Bedrooms | 4+2 |
| Living Area Range | 3000-3500 |
Exterior Features
| Waterfront | WaterfrontCommunity |
|---|---|
| Parking Features | Private,Private Double |
| Water Source | Lake/River,Cistern |
| Total Parking | 14.0 |
| Garage Type | Detached |
| Foundation Details | Poured Concrete |
| Spa | No |
| Waterfront Y/N | Yes |
| Covered Spaces | 12.0 |
Amenities
- Views
- New Construction
- Adult 55+
- Lease To Own
- No Strata Fees
- Furnished
- Primary On Main
- Air Conditioning
- Seller Finance
- Green
- Fixer Upper
- Horse
- Golf
- Fireplace
- Deck
- Garage
- Basement
- Pool
Property vs Single Family Average in L2E 6S6
Price
Visits
 Toronto Real Estate Board (TRREB); All information deemed reliable but not guaranteed. All properties are subject to prior sale, change or withdrawal. Neither listing broker(s) or information provider(s) shall be responsible for any typographical errors, misinformation, misprints and shall be held totally harmless. Listing(s) information is provided for consumer's personal, non-commercial use and may not be used for any purpose other than to identify prospective properties consumers may be interested