
Address
13693 Niagara River Parkway, Niagara Falls, ON
Price
$ 2,425,000
Property Attributes
- MLS#X13706082
- TypeSingle Family
- Listing Status Price Change
- CityNiagara Falls
- Area224 - Lyons Creek
- Neighbourhood224 - Lyons Creek
- Postal CodeL2E 6S6
- Style2-Storey
- Taxes$ 7858
- Price$ 2,425,000
- Bedrooms3
- Full Bathrooms3
- Half Bathrooms0
- Sqr Footage5000 +
- Lot Size2.211 Acres
Data Source:
Toronto Real Estate Board (TRREB)
Property Description
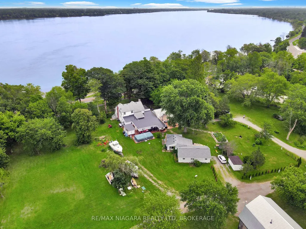
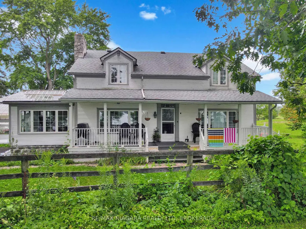
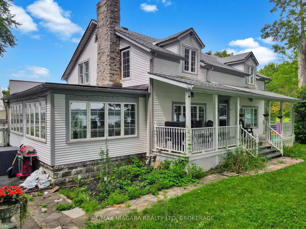
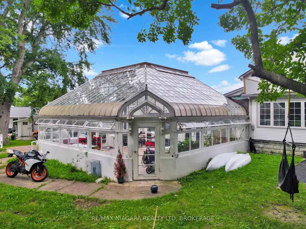
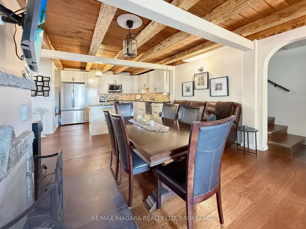
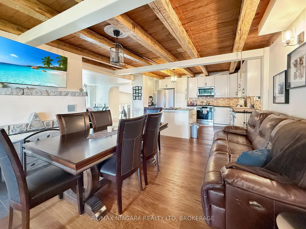
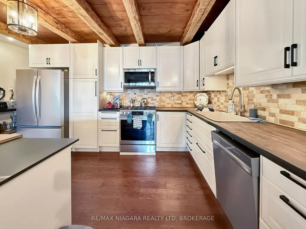
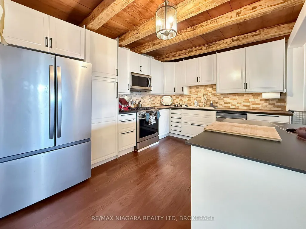
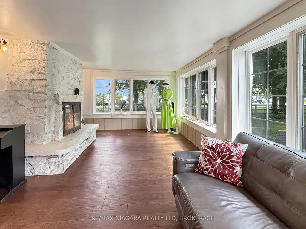
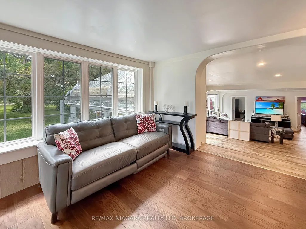
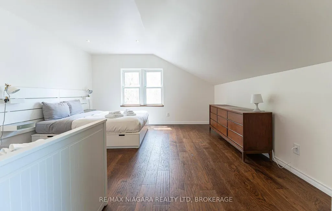
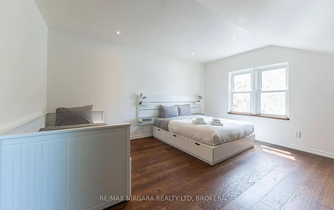
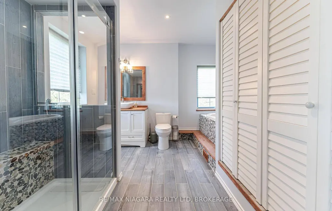
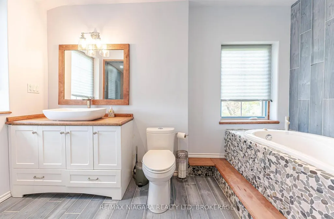
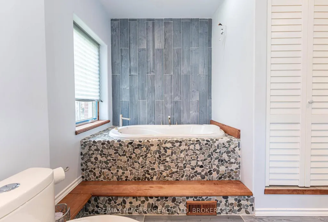
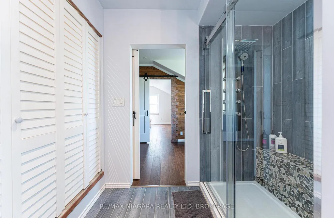
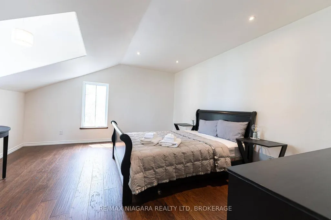
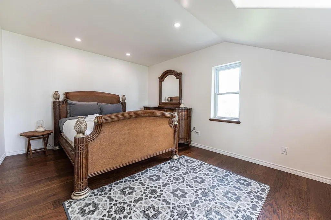
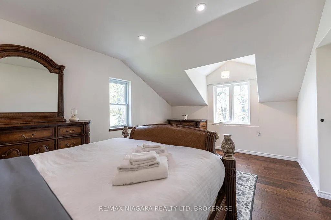
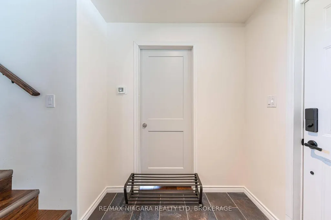
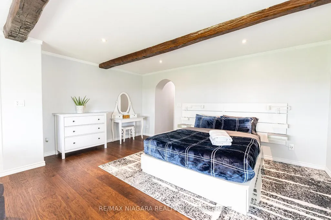
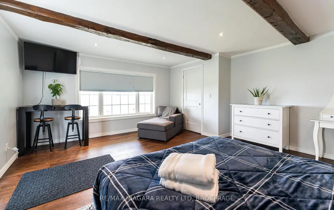
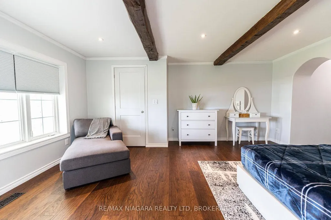
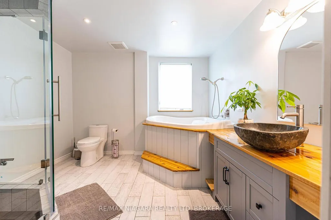
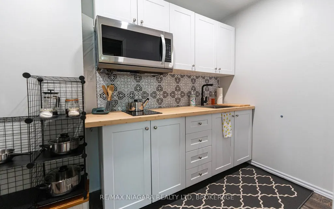
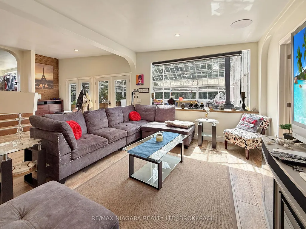
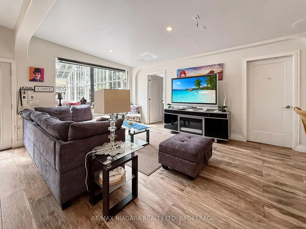
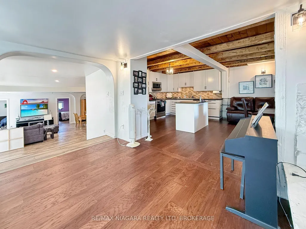
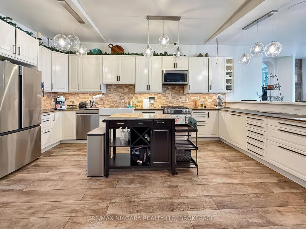
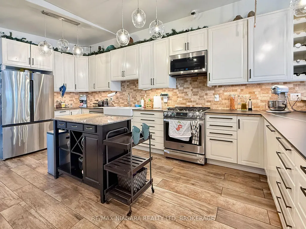
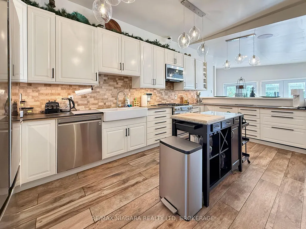
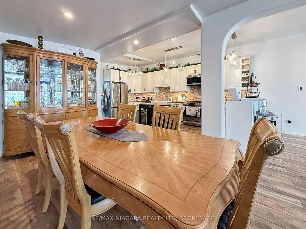
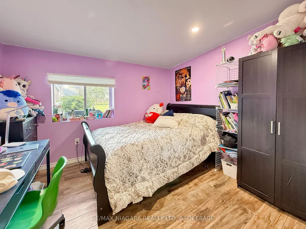
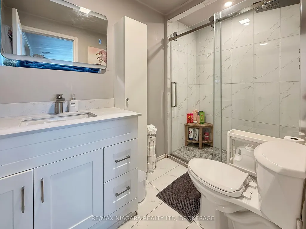
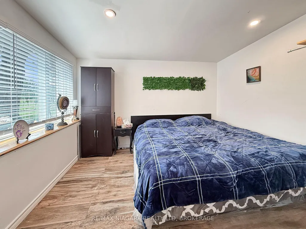
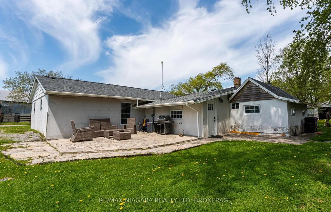
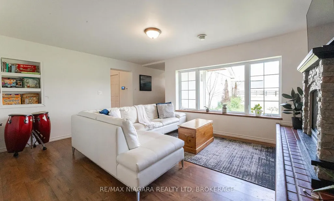
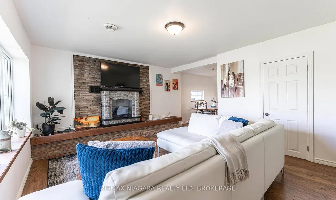
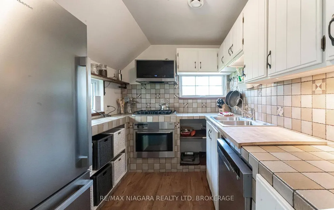
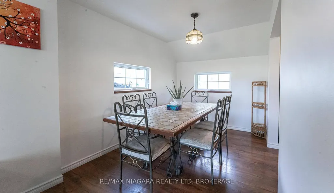
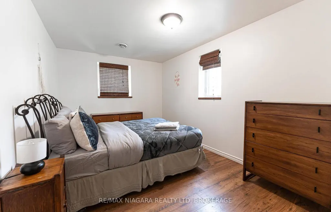
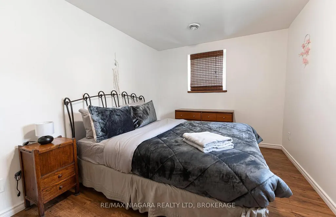
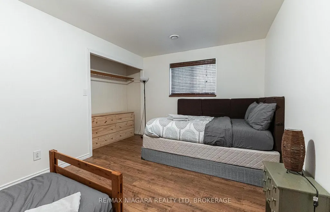
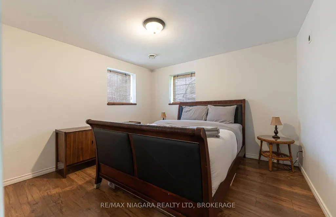
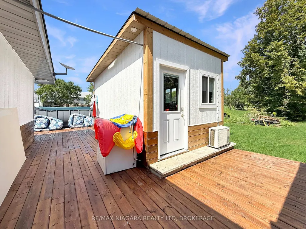
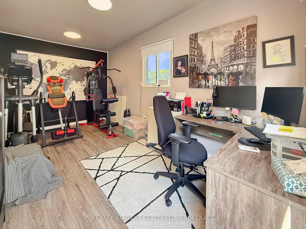
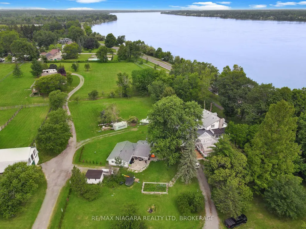
A truly unique property offering exceptional flexibility, space, and income potential. Situated on approximately 2.2 acres at the corner of Netherby Road and the Niagara River Parkway, this property features panoramic views of the Niagara River and direct access to the Friendship Trail. The main residence is ideally suited for a variety of living arrangements, with the potential for a bachelor unit and two separate three-bedroom units. This makes it an excellent option for multigenerational families or buyers looking for additional rental income. Alternatively, the home can be enjoyed as one spacious single-family residence, as it is currently being used. Inside, you will find two newly updated kitchen areas, renovated bathrooms, numerous oversized rooms, and a wood-burning fireplace that adds warmth and character. A standout feature is the impressive approximately 500 sq. ft. great room, offering plenty of space for entertaining or family gatherings. A large covered front porch provides an ideal place to relax and take in the beautiful surroundings. The property also includes a detached, stand-alone office building with both heat and air conditioning, providing a comfortable year-round workspace separate from the main residence. Adding even more value is a second detached three-bedroom dwelling that has been completely renovated, creating additional possibilities for extended family, guests, or rental income. With its expansive acreage, multiple living spaces, separate dwelling, private office, river views, and prime Niagara River location, this one-of-a-kind property offers an impressive range of possibilities.
| Price History | |
|---|---|
| 8/24/2026 | Listed $2,450,000 |
| 9/17/2026 | 2$2,425,000 |
General Features
| Sewer | Septic |
|---|---|
| Cooling | Central Air |
| Roof | Asphalt Rolled,Asphalt Shingle,Membrane |
| Architectural Style | 2-Storey |
| Pool Features | Above Ground |
| Security Features | Monitored |
| Construction Materials | Vinyl Siding,Wood |
| Waterview | Direct |
| View | River,Trees/Woods,Panoramic |
| Heater Type | Forced Air |
| Parking Spaces | 6 |
| Property Subtype | Detached |
| Tax Year | 2025 |
| Lot Depth | 0.0 |
| PropertyFeatures | Campground,Clear View,Golf,Marina,River/Stream,Waterfront |
| Waterfront Features | River Access |
| County | Niagara |
| New Construction | No |
| Property Type | Residential Freehold |
| Attached Garage | No |
| Facing Direction | West |
| Garage Y/N | No |
| Other Structures | Shed,Storage,Workshop |
| Status | Price Change |
| City | Niagara Falls |
| Body of Water | Niagara River |
| Disclosures | Unknown |
| Senior Community Y/N | No |
| Lot Size Units | Feet |
| Property Attached Y/N | No |
| Tax Annual Amount | 7858.0 |
| Standard Status | Active |
| Occupancy Type | Owner |
| Legal Description | PT LT 3 CON BROKEN FRONT NIAGARA RIVER WILLOUGHBY PTS 1 & 3 59R7613; PT BROKEN FRONT LT 19 CON BROKEN FRONT SE ANGLE WILLOUGHBY PT 1 59R7613; PT RDAL BTN CON BROKEN FRONT NIAGARA RIVER & CON BROKEN F |
Interior Features
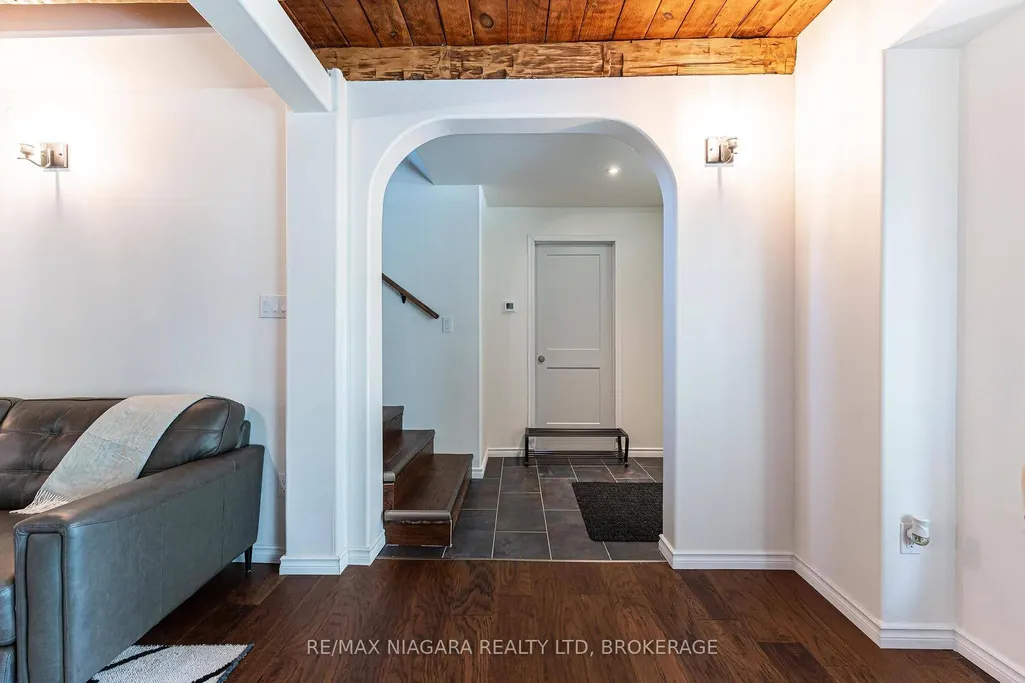
| Interior Amenities | Accessory Apartment,Brick & Beam,Carpet Free,In-Law Capability,Guest Accommodations,Primary Bedroom - Main Floor,Storage,In-Law Suite |
|---|---|
| Basement | Partial Basement |
| Fireplace Features | Wood |
| Heat Source | Gas |
| Basement (Y/N) | No |
| Air Conditioning Y/N | Yes |
| Heating Y/N | Yes |
| Fireplace Y/N | Yes |
| Total Bedrooms | 3 |
| Elevator? | No |
| Total Baths | 3 |
| Bedrooms | 3+0 |
| Living Area Range | 5000 + |
Exterior Features
| Exterior Amenities | Deck,Hot Tub,Landscaped,Patio,Porch,Privacy |
|---|---|
| Waterfront | Indirect |
| Parking Features | Private,Front Yard Parking |
| Total Parking | 6.0 |
| Garage Type | None |
| Foundation Details | Concrete,Stone |
| Spa | No |
| Lot Size Source | MPAC |
| Waterfront Y/N | Yes |
| Covered Spaces | 6.0 |
Amenities
- Views
- New Construction
- Adult 55+
- Lease To Own
- No Strata Fees
- Furnished
- Primary On Main
- Air Conditioning
- Seller Finance
- Green
- Fixer Upper
- Horse
- Golf
- Fireplace
- Deck
- Garage
- Basement
- Pool
Property vs Single Family Average in L2E 6S6
Price
Visits
 Toronto Real Estate Board (TRREB); All information deemed reliable but not guaranteed. All properties are subject to prior sale, change or withdrawal. Neither listing broker(s) or information provider(s) shall be responsible for any typographical errors, misinformation, misprints and shall be held totally harmless. Listing(s) information is provided for consumer's personal, non-commercial use and may not be used for any purpose other than to identify prospective properties consumers may be interested