



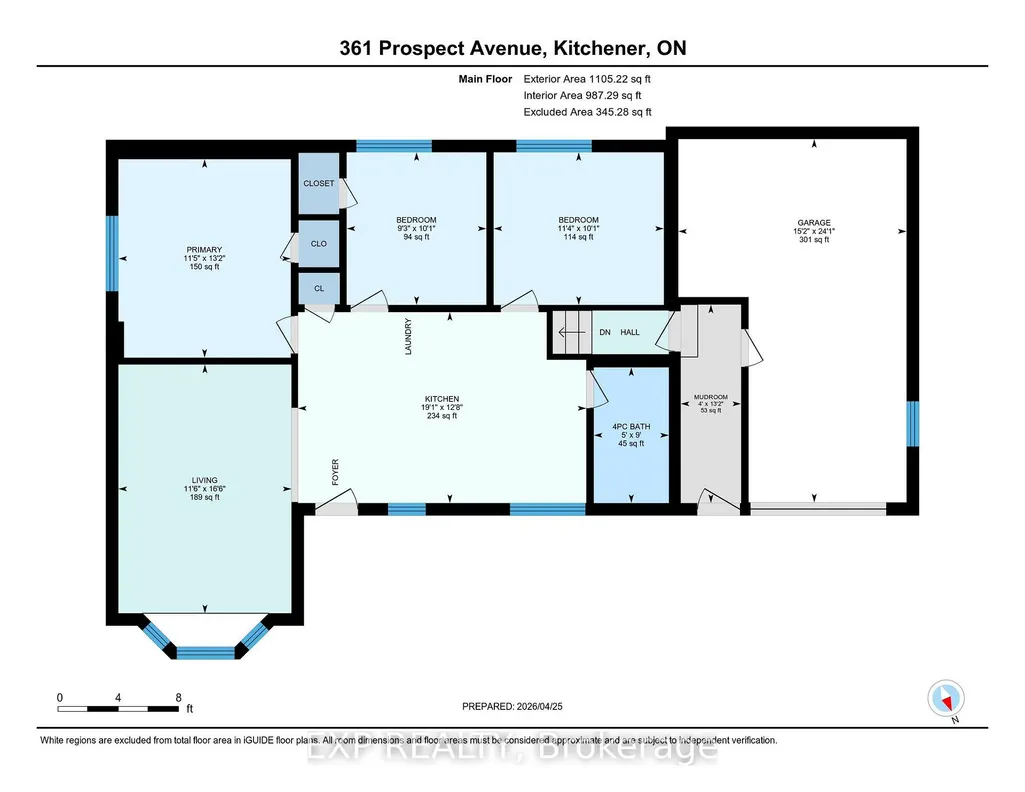
Address
361 Prospect Avenue, Kitchener, ON
Price
$ 715,000
Property Attributes
- MLS#X13691112
- Type
- Listing Status New
- CityKitchener
- NeighbourhoodKitchener
- Postal CodeN2A 1C9
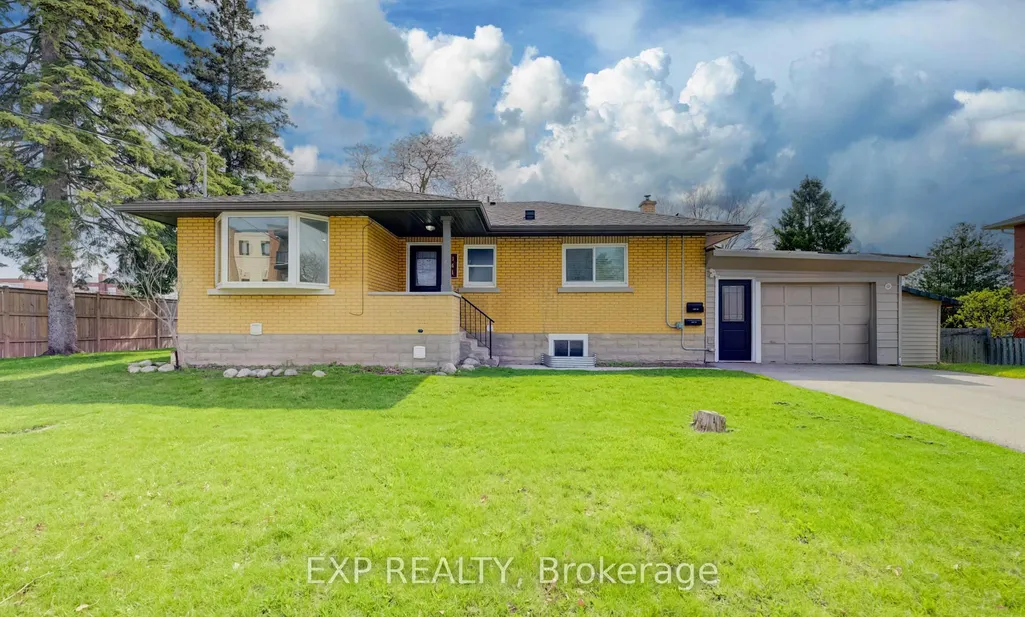
- StyleBungalow
- Taxes$ 4301
- Price$ 715,000
- Bedrooms5
- Full Bathrooms2
- Half Bathrooms0
- Sqr Footage1100-1500
Data Source:
Toronto Real Estate Board (TRREB)
Property Description
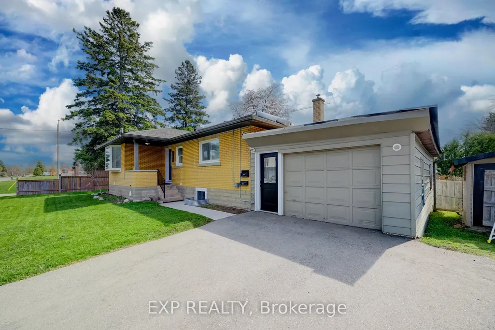
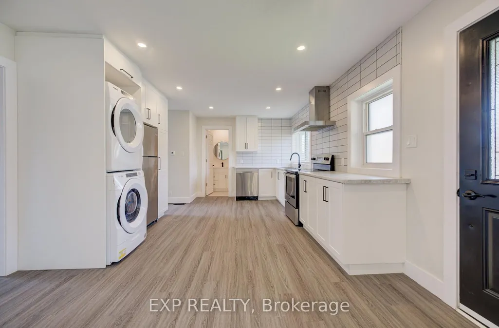
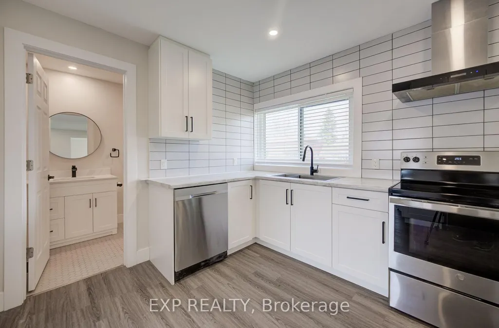
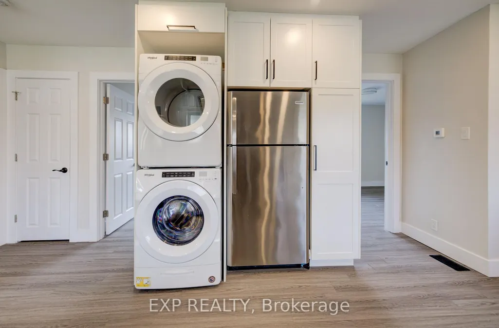
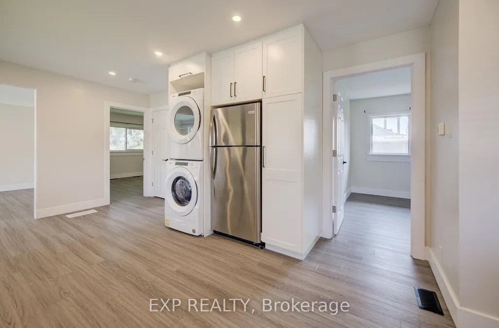
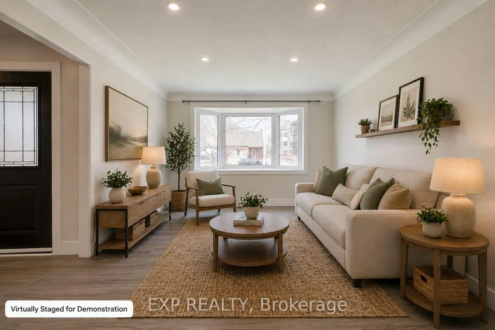
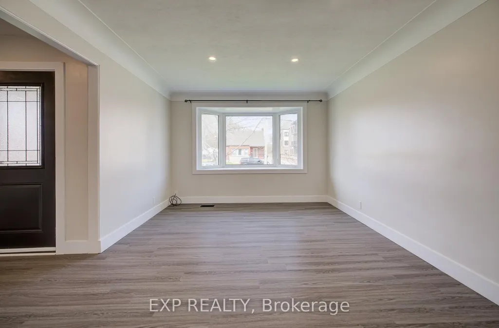
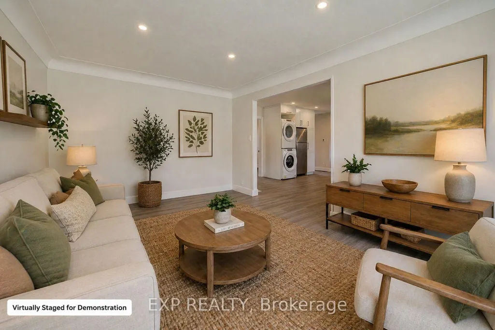
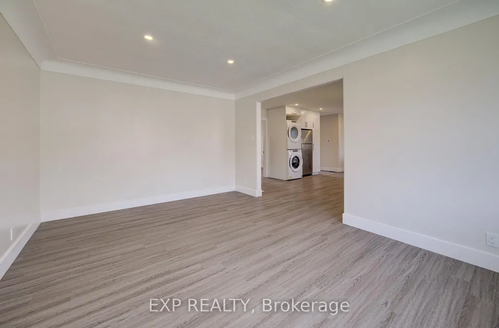
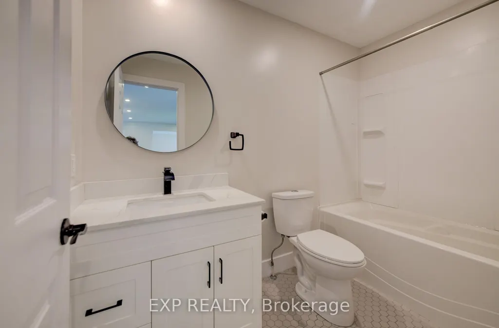
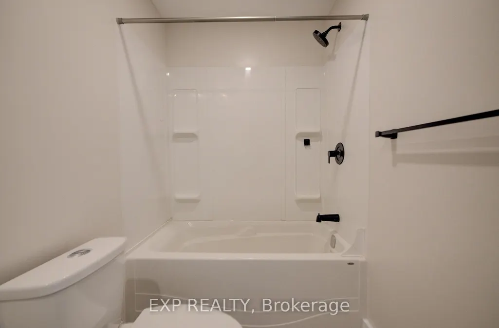
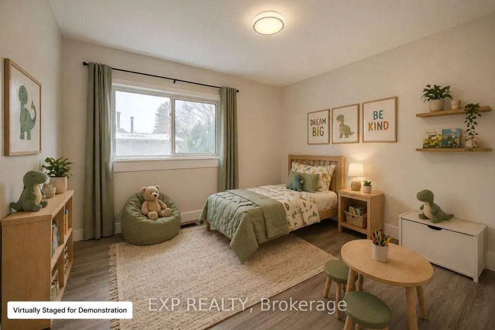
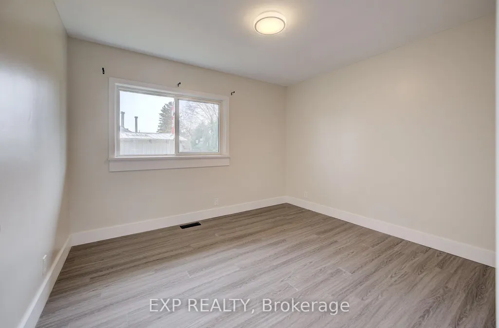
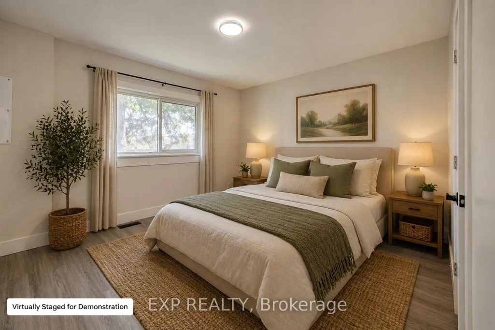
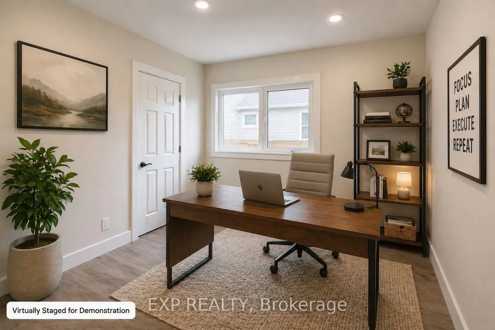
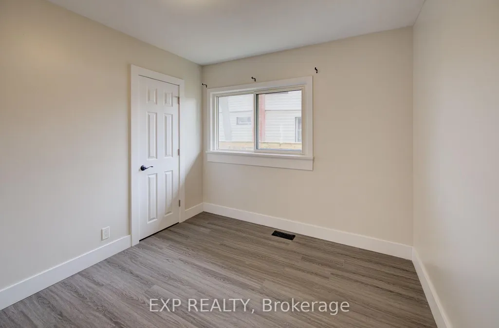
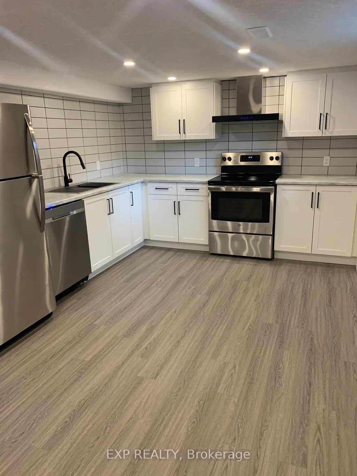
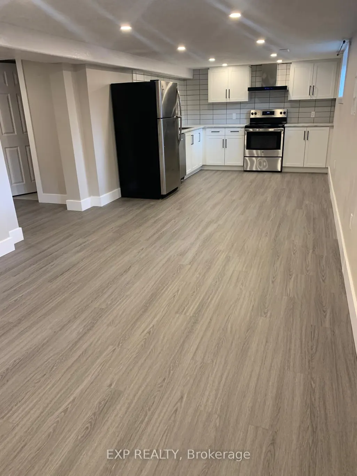
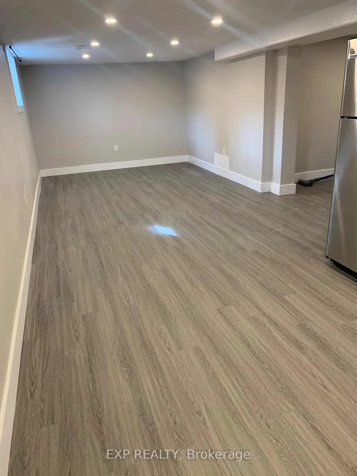
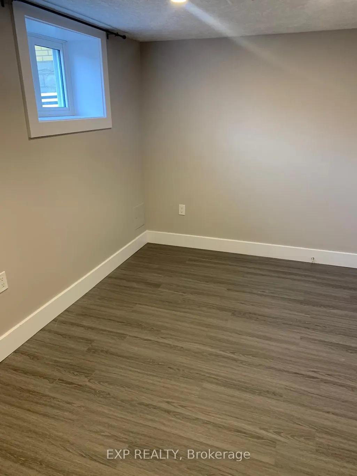
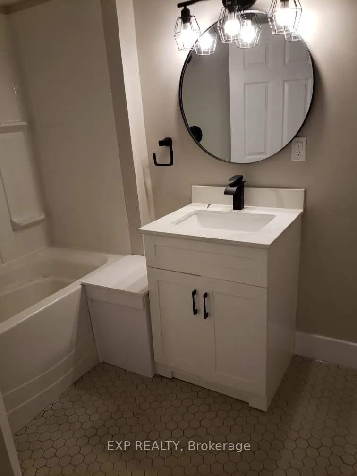
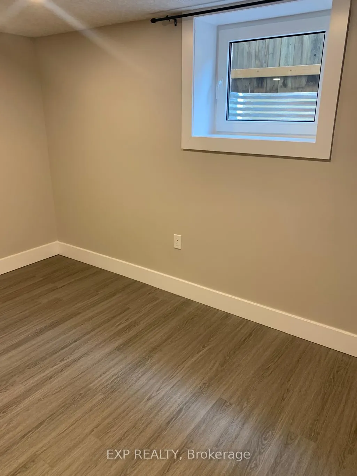
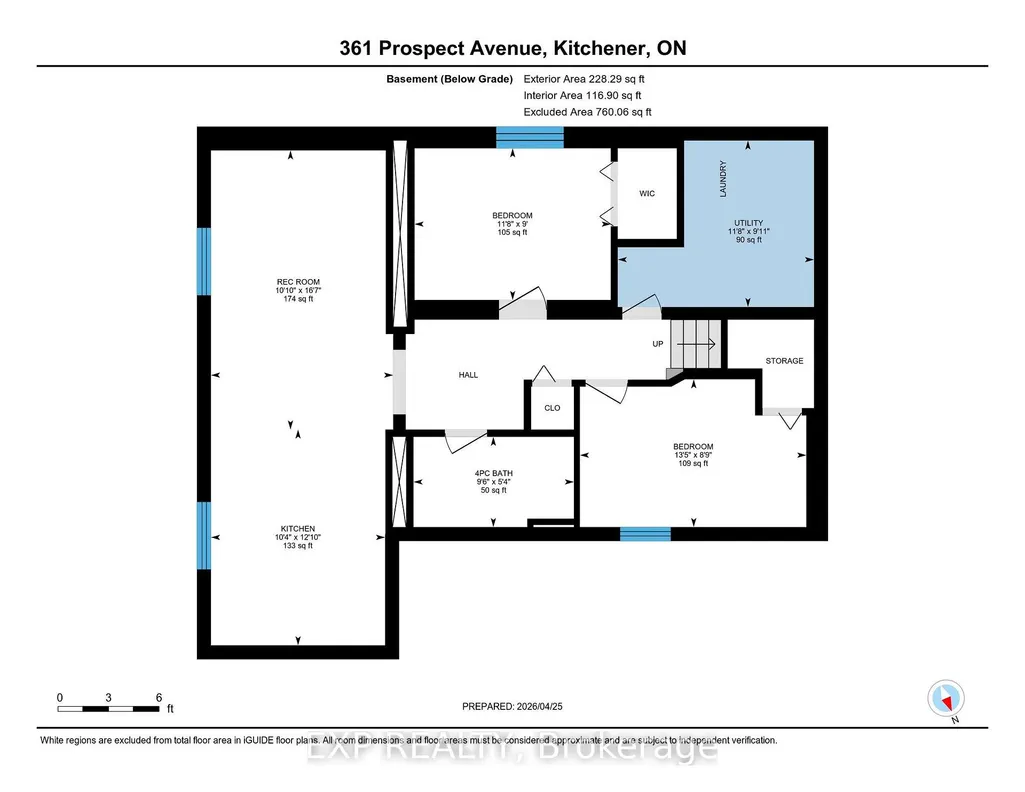
VACANT TURNKEY LEGAL DUPLEX in a desirable Kitchener location, offering a 3-BEDROOM UPPER UNIT and 2-BEDROOM LOWER UNIT, each completely self-contained with its own kitchen, bathroom, in-suite laundry, and 100-amp hydro panel. Converted to a legal duplex in 2020, this property is ideal for investors, multi-generational living, or buyers looking to live in one unit while generating income from the other. Both units are fully vacant, giving buyers the flexibility to select their own tenants and establish current market rents. A spacious 6-car asphalt driveway, installed in 2020, provides ample parking for both units. Additional updates include a new furnace in 2025 and new garage roof in 2026. Both units have been freshly painted and refreshed, with additional recent improvements throughout. The basement is fully finished with the exception of the utility room. Located beside Sunnyside Public School, making the morning school run about as convenient as it gets! A solid opportunity to invest, accommodate extended family, or offset living costs with rental income.
| Price History | |
|---|---|
| 8/19/2026 | Listed $715,000 |
General Features
| Sewer | Sewer |
|---|---|
| Cooling | Central Air |
| Roof | Asphalt Shingle |
| Architectural Style | Bungalow |
| Pool Features | None |
| Construction Materials | Brick,Vinyl Siding |
| Heater Type | Forced Air |
| Parking Spaces | 6 |
| Property Subtype | Duplex |
| Tax Year | 2025 |
| Lot Depth | 117.5 |
| County | Waterloo |
| New Construction | No |
| Property Type | Residential Freehold |
| Attached Garage | No |
| Facing Direction | South |
| Garage Y/N | Yes |
| Status | New |
| City | Kitchener |
| Senior Community Y/N | No |
| Lot Size Units | Feet |
| Property Attached Y/N | No |
| Tax Annual Amount | 4301.0 |
| Virtual Tour | https://unbranded.youriguide.com/361_prospect_avenue_kitchener_on/ |
| Standard Status | Active |
| Occupancy Type | Vacant |
| Tax Assessed Value | 317000 |
| Legal Description | PART LT 1 PL 307 KITCHENER AS IN 607399; KITCHENER |
Interior Features
| Interior Amenities | Separate Hydro Meter |
|---|---|
| Basement | Finished,Full,Separate Entrance,Apartment |
| Heat Source | Gas |
| Basement (Y/N) | No |
| Air Conditioning Y/N | Yes |
| Heating Y/N | Yes |
| Fireplace Y/N | No |
| Total Bedrooms | 5 |
| Elevator? | No |
| Total Baths | 2 |
| Bedrooms | 3+2 |
| Living Area Range | 1100-1500 |
Exterior Features
| Parking Features | Private Triple |
|---|---|
| Total Parking | 7.0 |
| Garage Type | Attached |
| Foundation Details | Concrete Block |
| Spa | No |
| Lot Size Source | MPAC |
| Waterfront Y/N | No |
| Covered Spaces | 1.0 |
Amenities
- Views
- New Construction
- Adult 55+
- Lease To Own
- No Strata Fees
- Furnished
- Primary On Main
- Air Conditioning
- Seller Finance
- Green
- Fixer Upper
- Horse
- Golf
- Fireplace
- Deck
- Garage
- Basement
- Pool
Property vs Average in N2A 1C9
Price
Taxes
Visits
 Toronto Real Estate Board (TRREB); All information deemed reliable but not guaranteed. All properties are subject to prior sale, change or withdrawal. Neither listing broker(s) or information provider(s) shall be responsible for any typographical errors, misinformation, misprints and shall be held totally harmless. Listing(s) information is provided for consumer's personal, non-commercial use and may not be used for any purpose other than to identify prospective properties consumers may be interested