
Address
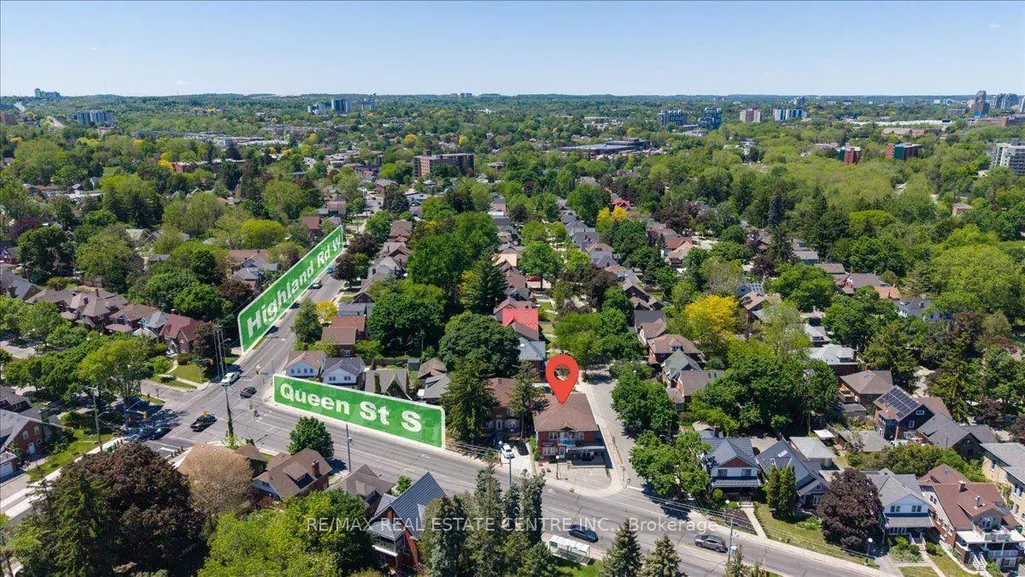
744 Queen Street S, Kitchener, ON
Price
$ 1,249,000
Property Attributes
- MLS#X13663876
- Type
- Listing Status New
- CityKitchener
- NeighbourhoodKitchener
- Postal CodeN2M 1A4
- Style2-Storey
- Taxes$ 6159
- Price$ 1,249,000
- Bedrooms1
- Full Bathrooms6
- Half Bathrooms0
- Sqr Footage3000-3500
Data Source:
Toronto Real Estate Board (TRREB)
Property Description
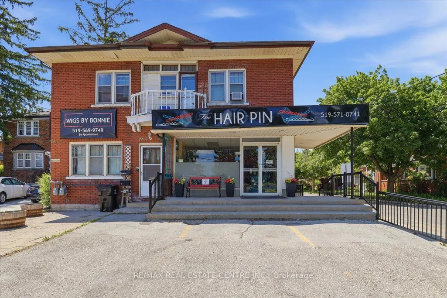
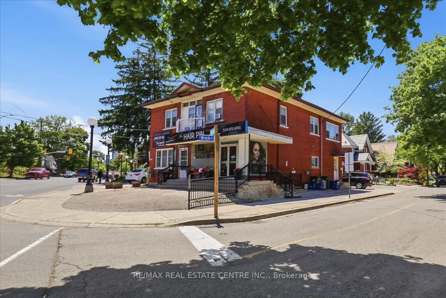
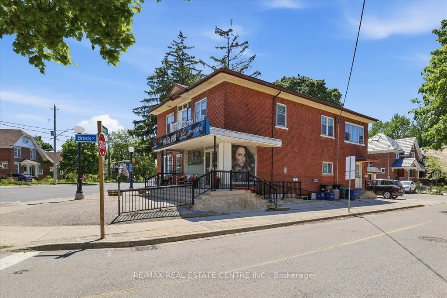
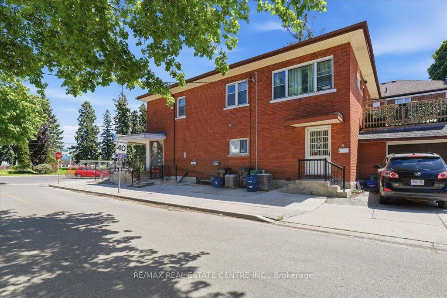
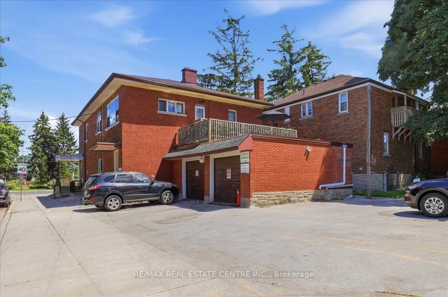
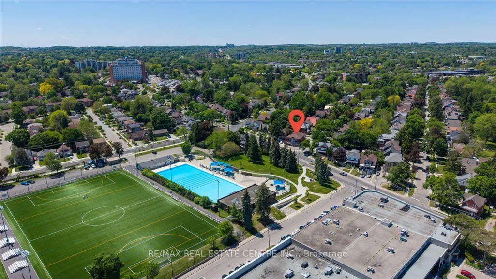
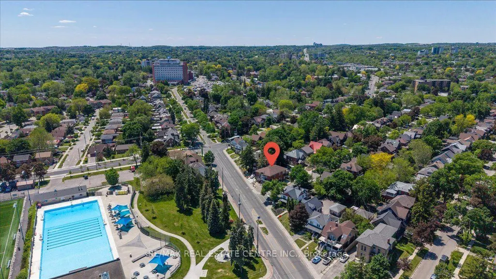
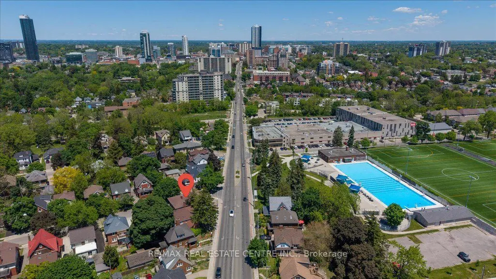
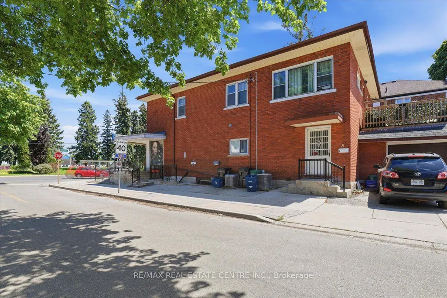
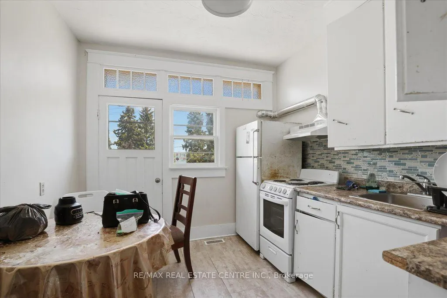
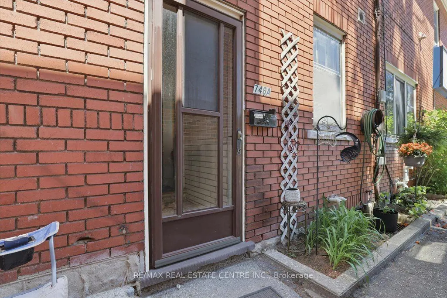
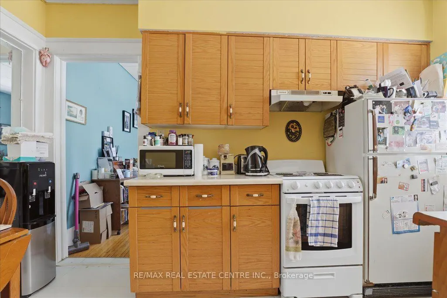
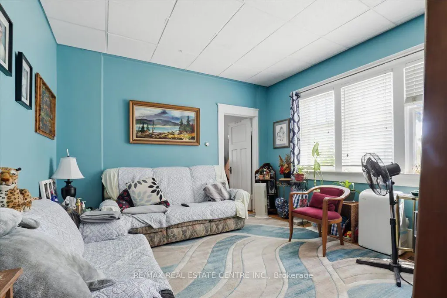
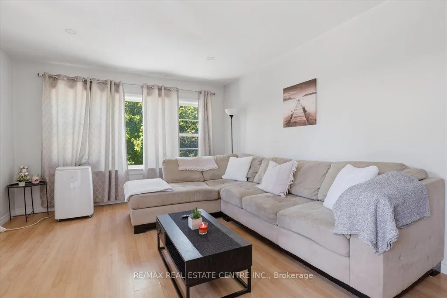
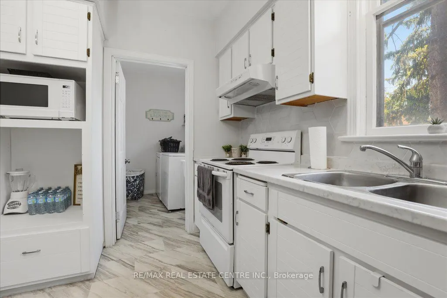
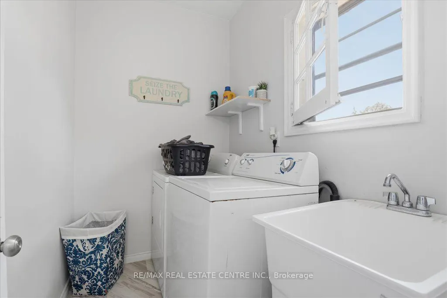
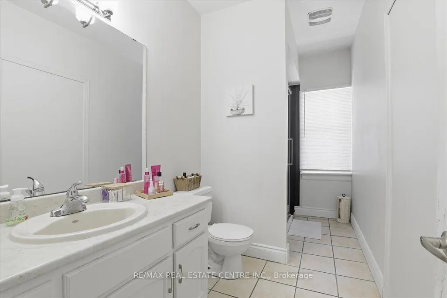
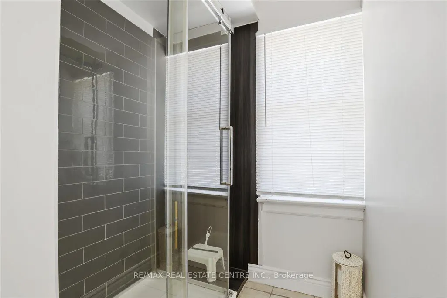
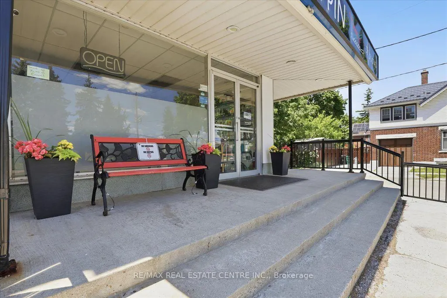
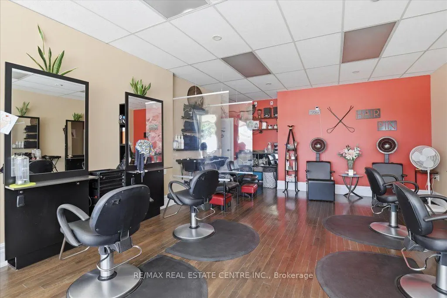
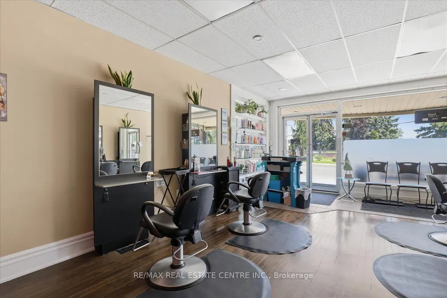
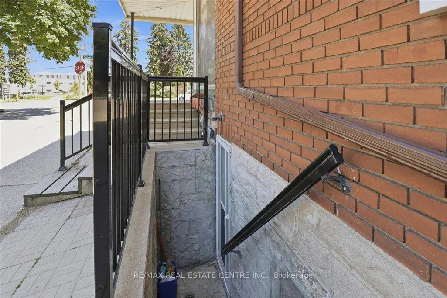
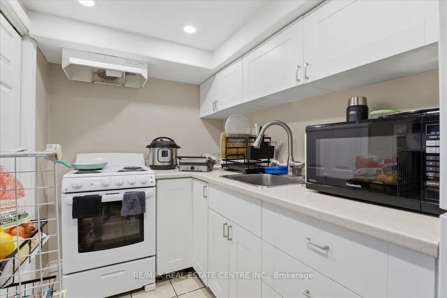
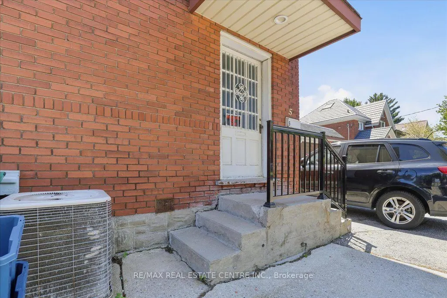
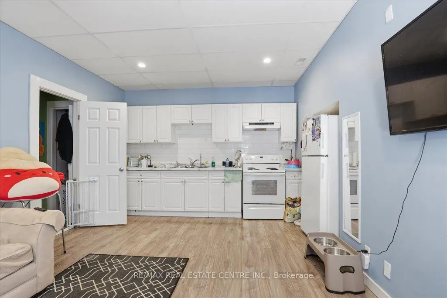
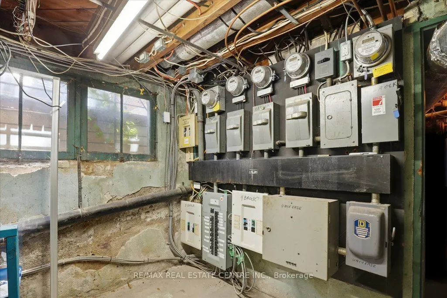
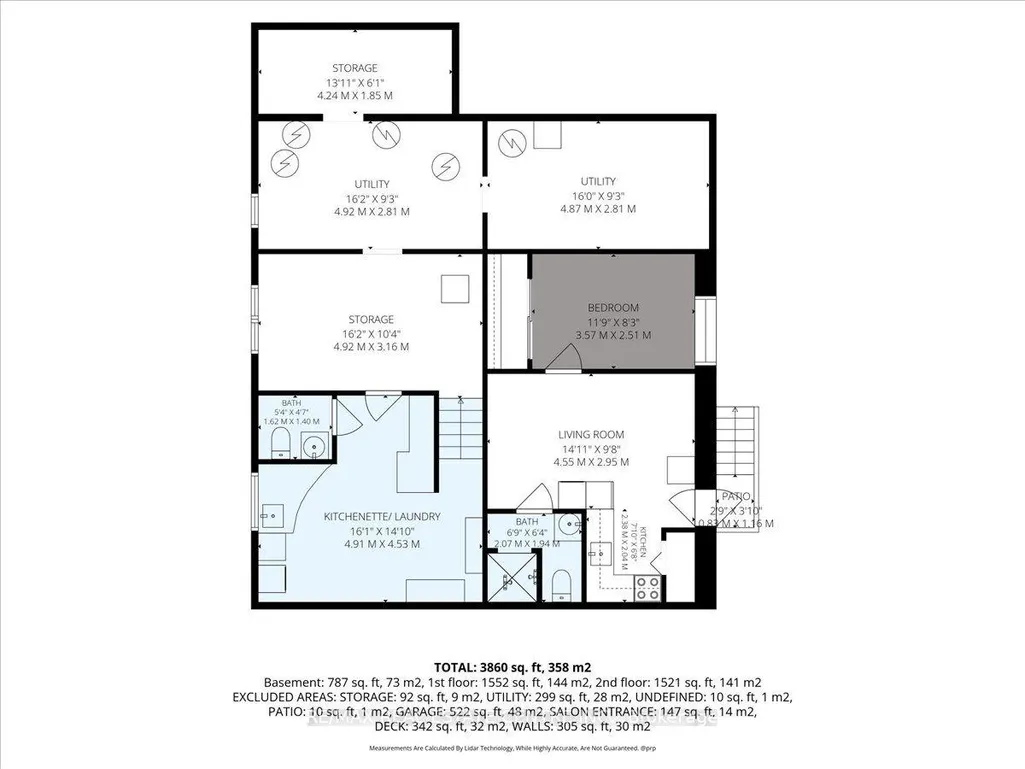
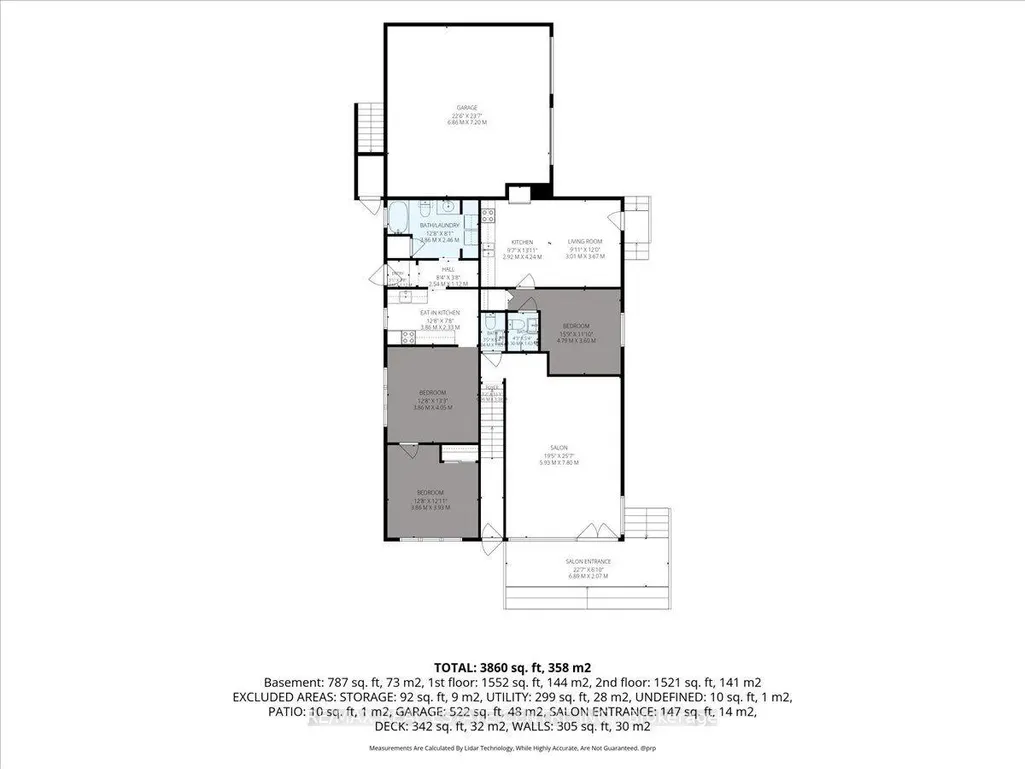
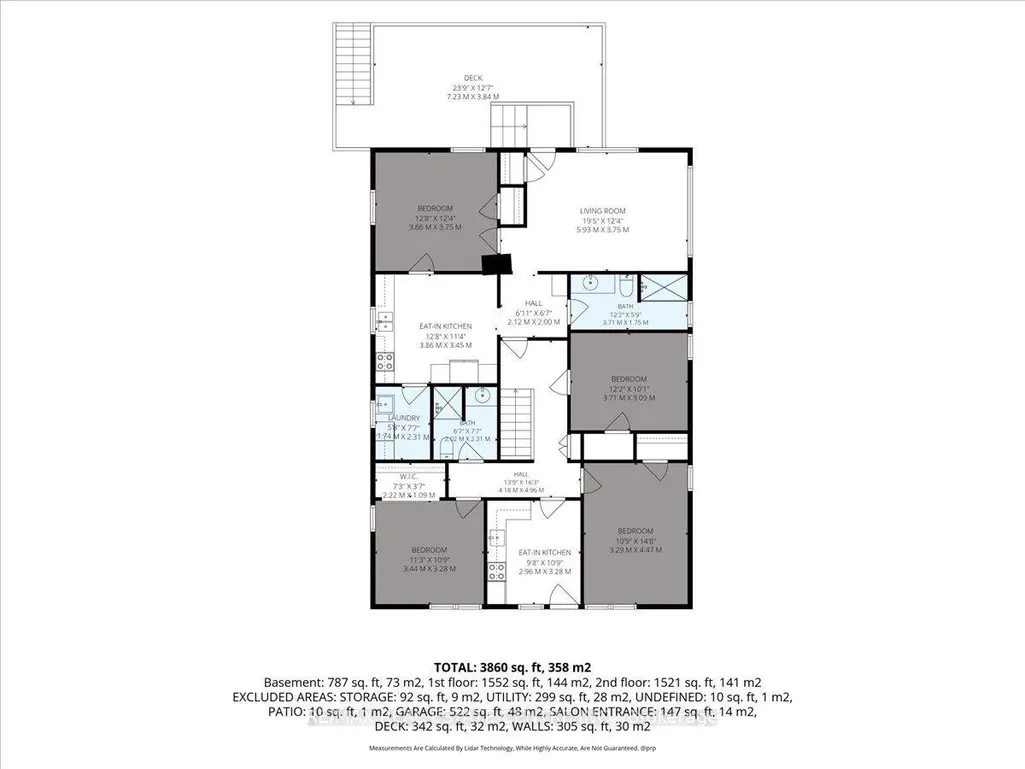
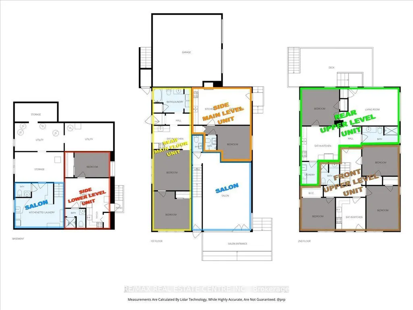
Prime Cash-Flow Opportunity at 744 Queen St S, Kitchener! Discover this fully tenanted 6-unit mixed-use gem on a high-traffic corner in one of Kitchener's strongest rental markets. The property features four 1-bedroom units, one spacious 3-bedroom unit, and one commercial space with excellent street visibility, delivering strong, diversified income from long-term tenants right from day one. Boasting 11 parking spaces, a solid 1940s-built structure (approx. 3,000-3,500 sq ft) on a generous 40 x 114 ft lot, this turnkey investment offers outstanding tenant retention and hassle-free management. Just steps to transit, parks, schools, Highland Rd amenities, the Iron Horse Trail, and downtown Kitchener, it sits in a high-demand location with clear value-add potential. Stable cash flow, scalable upside, and a proven location-ideal for investors ready to grow their portfolio today.Showing Remarks:
| Price History | |
|---|---|
| 8/11/2026 | Listed $1,249,000 |
General Features
| Sewer | Sewer |
|---|---|
| Cooling | Window Unit(s) |
| Roof | Asphalt Shingle |
| Architectural Style | 2-Storey |
| Pool Features | None |
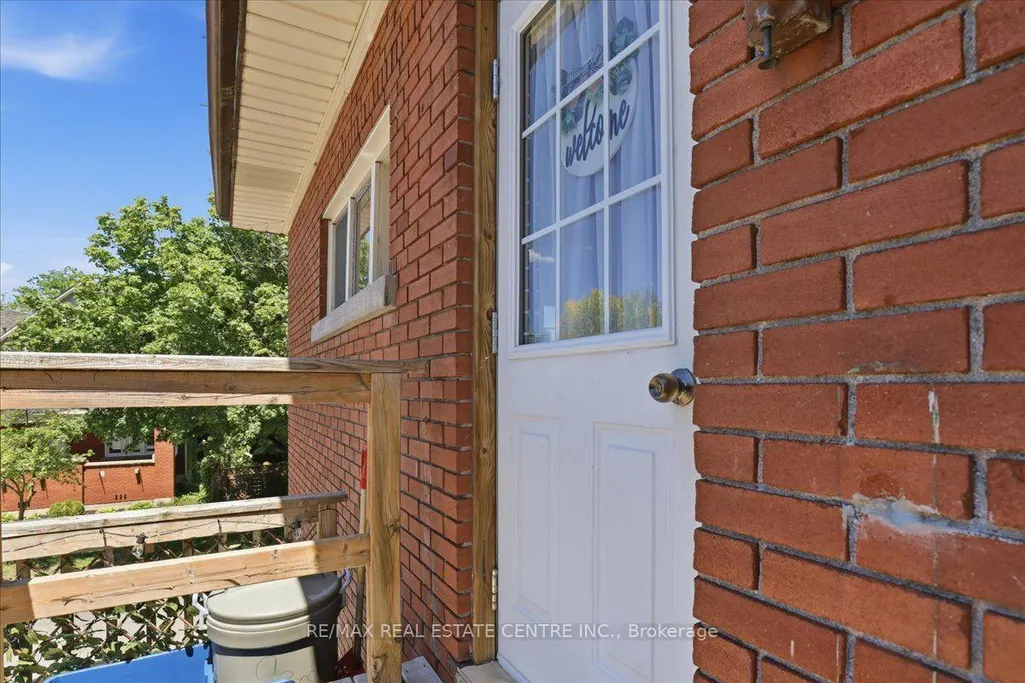
| Construction Materials | Brick,Vinyl Siding |
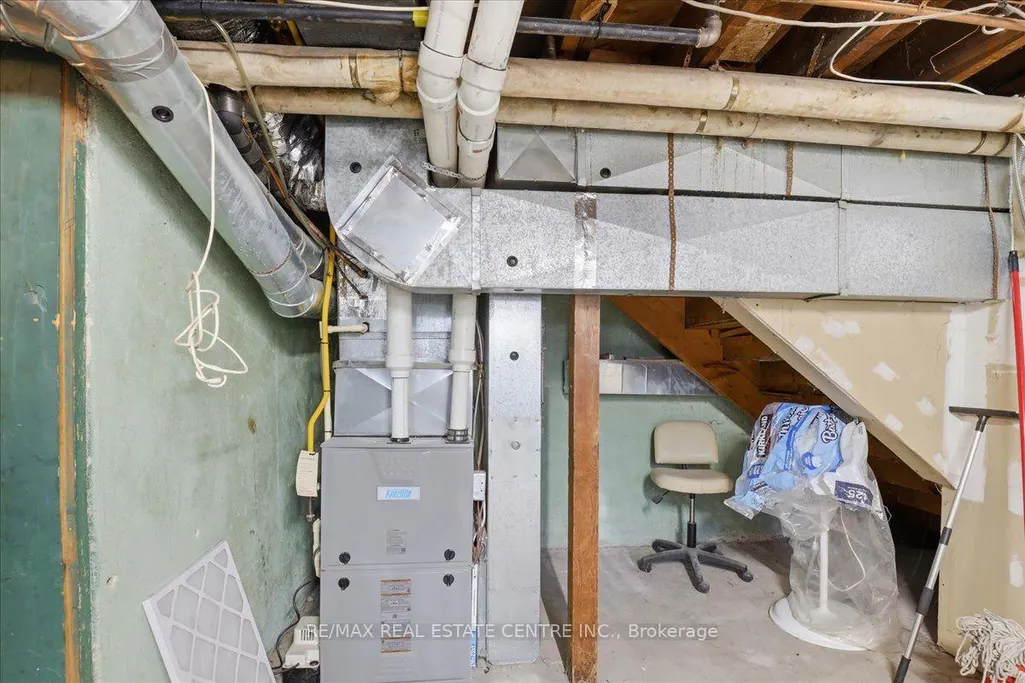
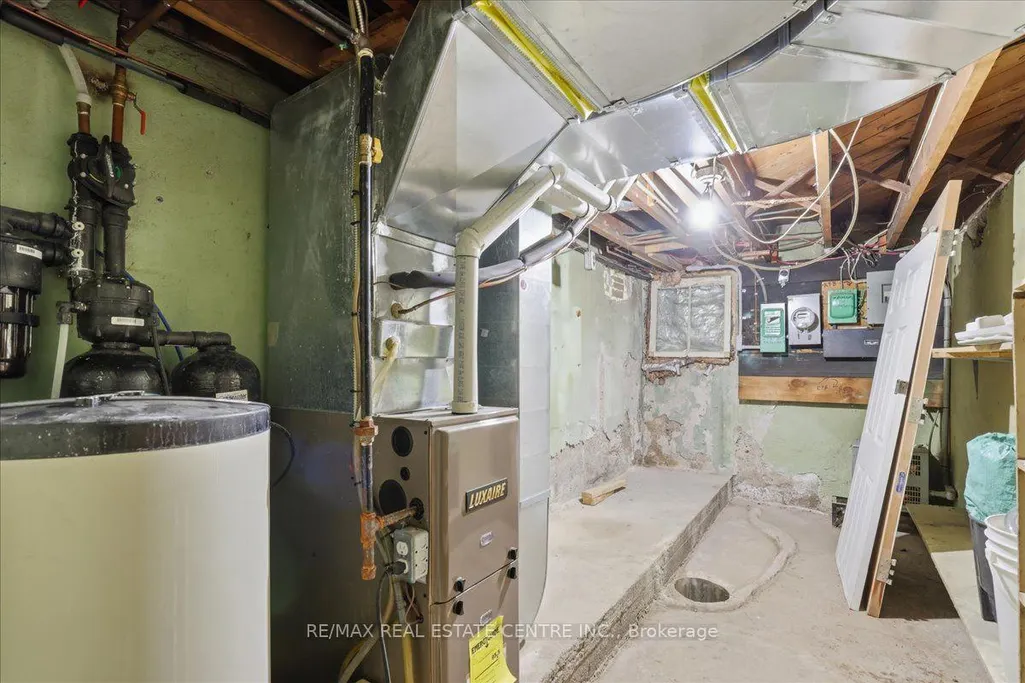
| Heater Type | Forced Air |
| Parking Spaces | 9 |
| Topography | Flat |
| Property Subtype | Multiplex |
| Tax Year | 2025 |
| Lot Depth | 114.0 |
| PropertyFeatures | Hospital,Park,Public Transit,Rec./Commun.Centre,Place Of Worship,Lake/Pond |
| County | Waterloo |
| New Construction | No |
| Property Type | Residential Freehold |
| Attached Garage | No |
| Facing Direction | North |
| Garage Y/N | Yes |
| Status | New |
| City | Kitchener |
| Senior Community Y/N | No |
| Lot Size Units | Feet |
| Property Attached Y/N | No |
| Tax Annual Amount | 6159.0 |
| Standard Status | Active |
| Occupancy Type | Tenant |
| Tax Assessed Value | 390000 |
| Legal Description | PLAN 158 PT LOT 14 RP58R12684 PART 2 |
Interior Features
| Interior Amenities | Accessory Apartment |
|---|---|
| Basement | Partial Basement,Separate Entrance |
| Heat Source | Electric |
| Basement (Y/N) | No |
| Air Conditioning Y/N | Yes |
| Heating Y/N | Yes |
| Fireplace Y/N | No |
| Total Bedrooms | 1 |
| Elevator? | No |
| Total Baths | 6 |
| Bedrooms | 1 |
| Living Area Range | 3000-3500 |
Exterior Features
| Parking Features | Other |
|---|---|
| Total Parking | 11.0 |
| Garage Type | Attached |
| Foundation Details | Concrete,Stone |
| Spa | No |
| Lot Size Source | MPAC |
| Waterfront Y/N | No |
| Covered Spaces | 2.0 |
Amenities
- Views
- New Construction
- Adult 55+
- Lease To Own
- No Strata Fees
- Furnished
- Primary On Main
- Air Conditioning
- Seller Finance
- Green
- Fixer Upper
- Horse
- Golf
- Fireplace
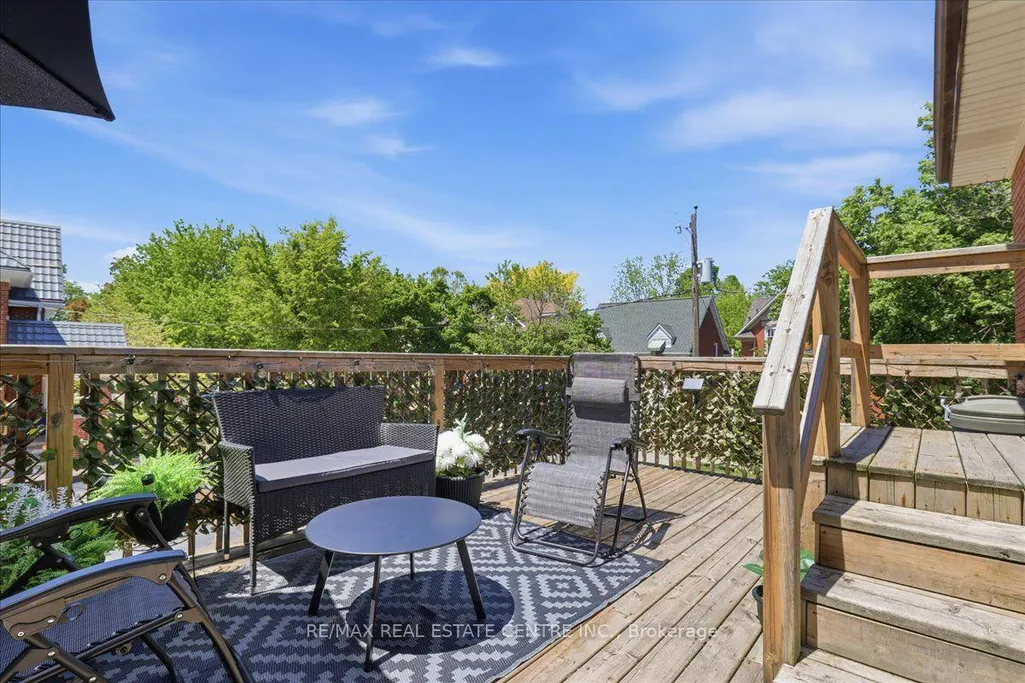
- Deck
- Garage
- Basement
- Pool
Property vs Average in N2M 1A4
Price
Taxes
Visits
 Toronto Real Estate Board (TRREB); All information deemed reliable but not guaranteed. All properties are subject to prior sale, change or withdrawal. Neither listing broker(s) or information provider(s) shall be responsible for any typographical errors, misinformation, misprints and shall be held totally harmless. Listing(s) information is provided for consumer's personal, non-commercial use and may not be used for any purpose other than to identify prospective properties consumers may be interested