
Address
15 Library Road, North Kawartha, ON
Price
$ 986,000
Property Attributes
- MLS#X13649062
- TypeSingle Family
- Listing Status New
- CityNorth Kawartha
- AreaNorth Kawartha
- NeighbourhoodNorth Kawartha
- Postal CodeK0L 3E0
- Style1 1/2 Storey
- Taxes$ 3395
- Price$ 986,000
- Bedrooms5
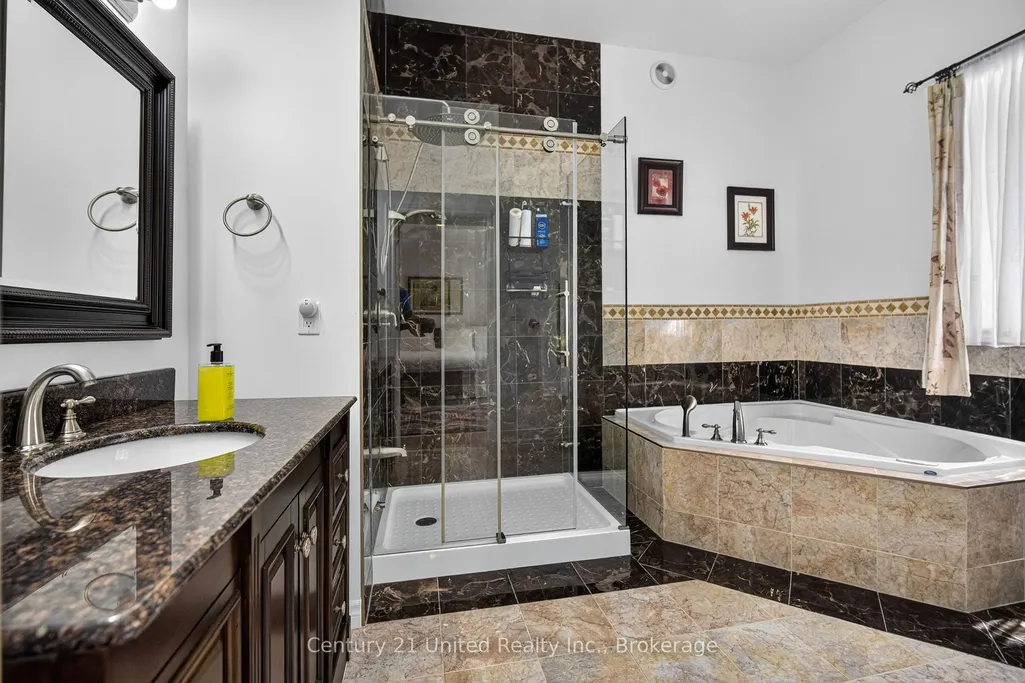
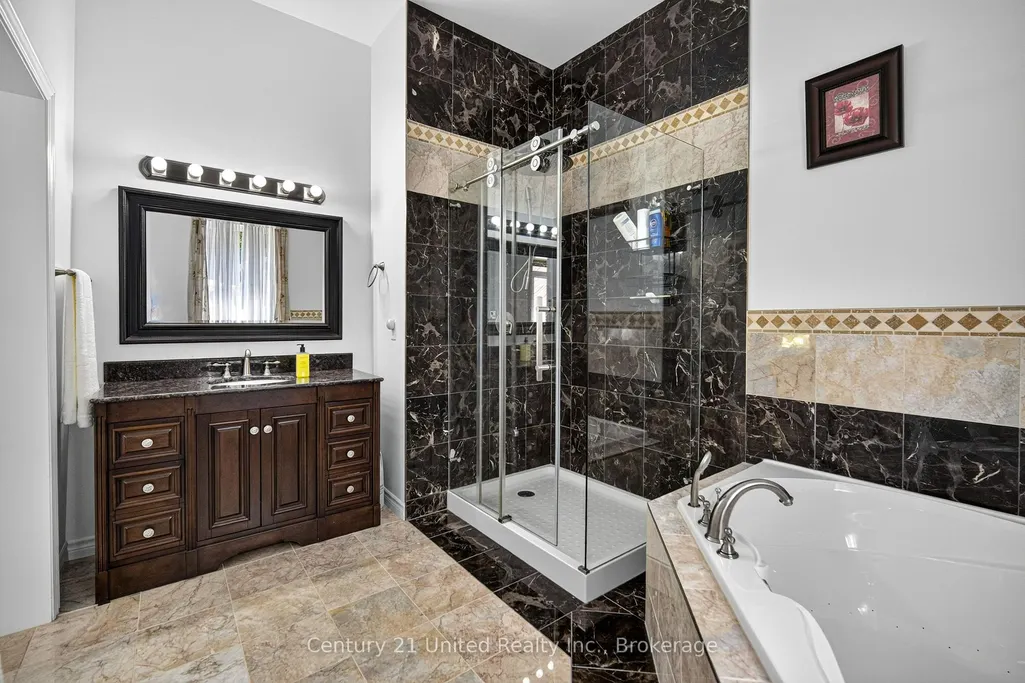
- Full Bathrooms4
- Half Bathrooms0
- Sqr Footage3000-3500
Data Source:
Toronto Real Estate Board (TRREB)
Property Description
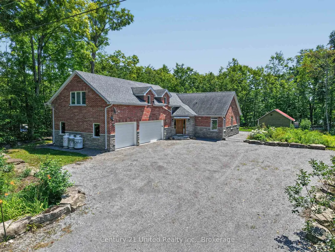
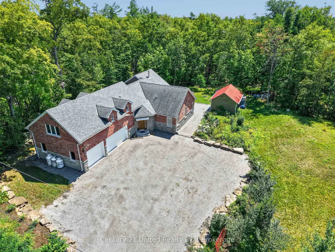
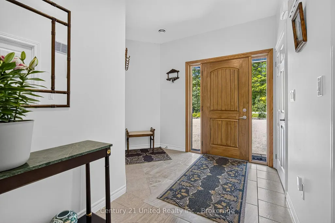
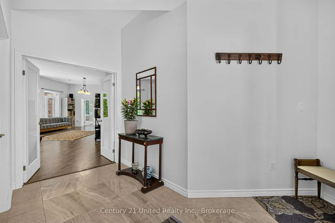
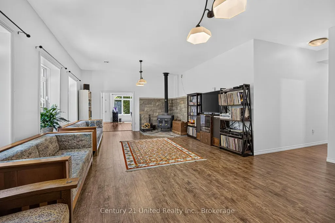
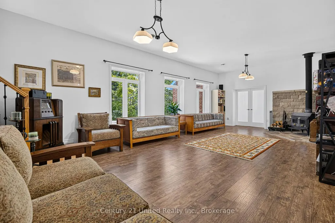
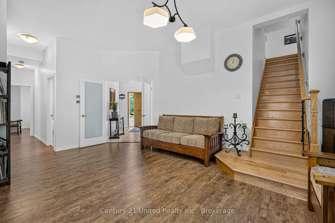
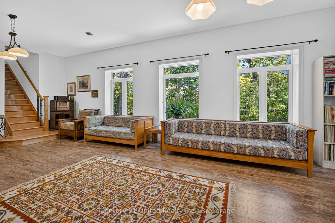
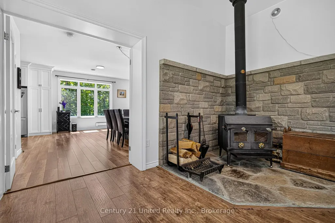
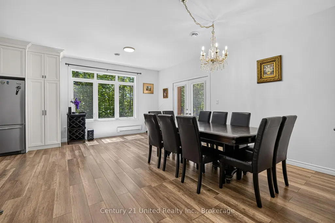
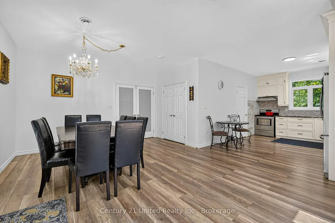
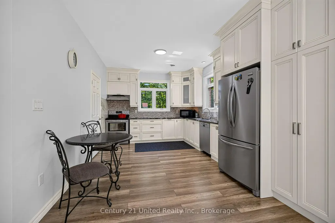
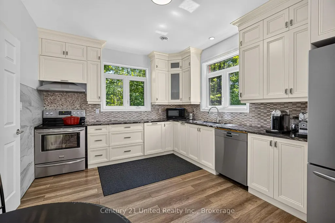
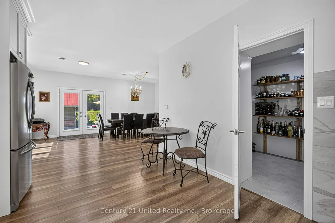
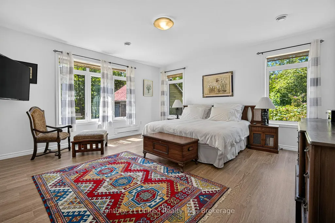
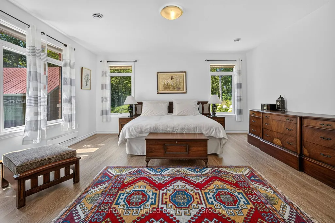
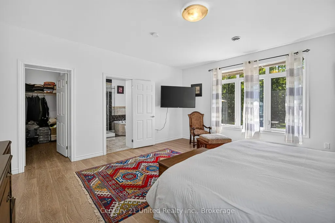
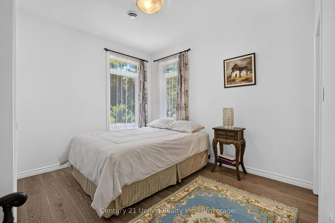
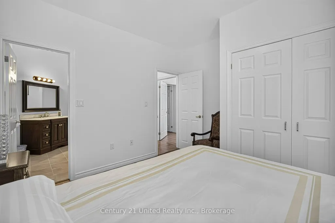
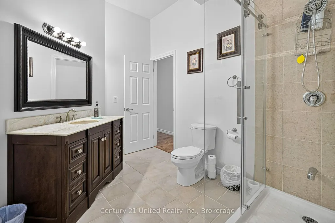
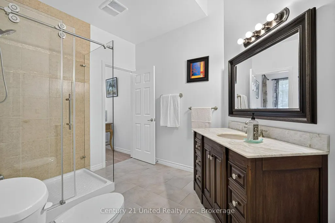
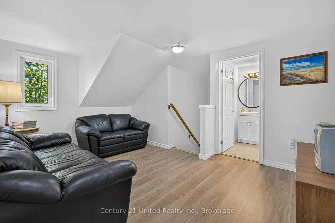
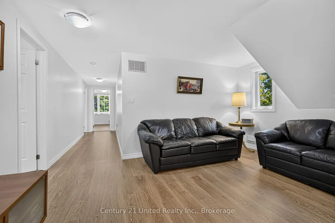
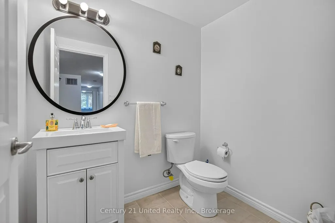
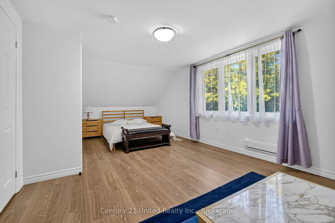
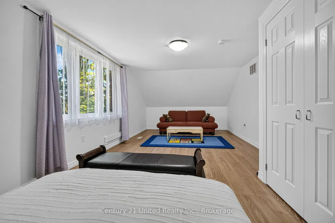
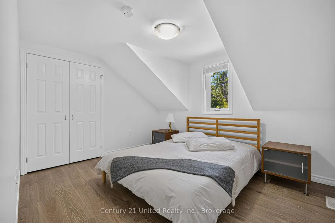
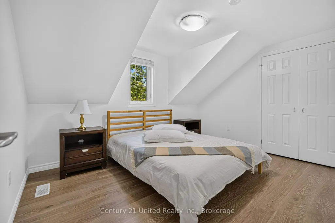
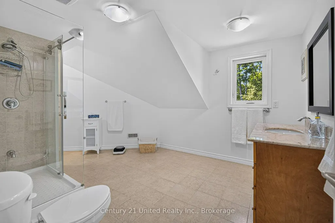
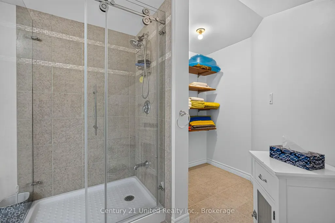
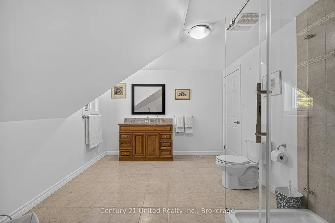
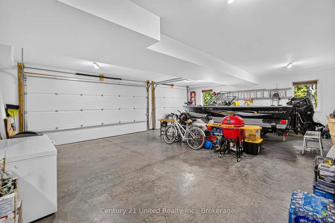
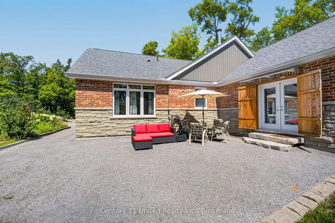
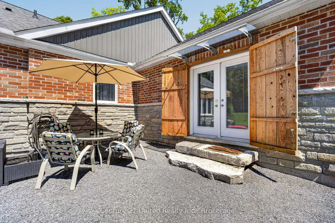
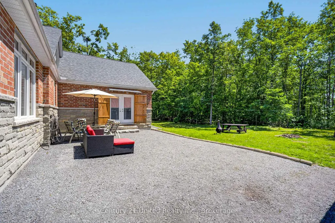
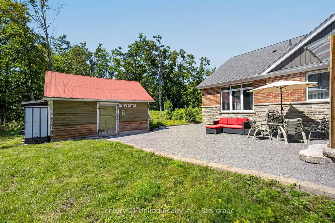
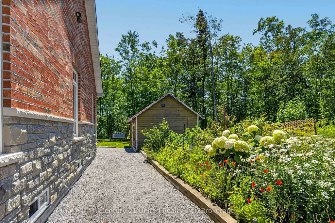
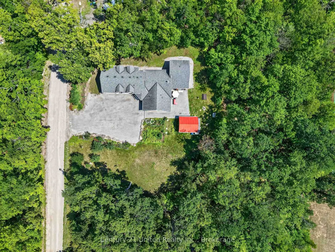
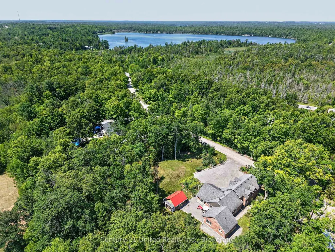
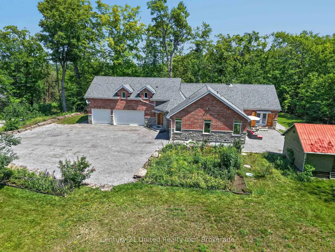
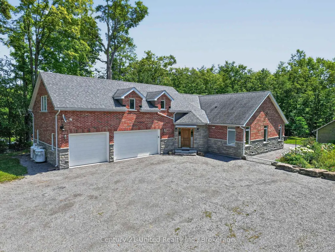
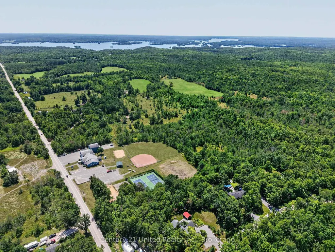
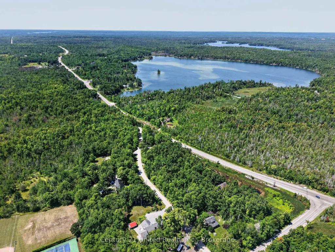
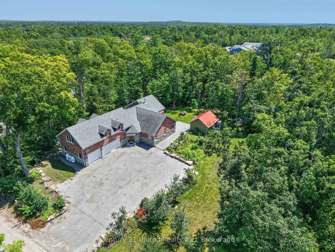
Custom Crafted Luxury in the Heart of Woodview. Experience exceptional quality and timeless design in this custom-built, meticulously crafted 5-bedroom, 4-bathroom home, perfectly situated on just over an acre of beautifully landscaped grounds in the sought-after south end of North Kawartha. Designed with both comfort and efficiency in mind, this highly energy-efficient, low-maintenance home has been impeccably maintained and offers outstanding attention to detail throughout. The heart of the home is the chef inspired kitchen, complete with a spacious pantry, making it ideal for entertaining family and friends. With generous living spaces and five well-appointed bedrooms, there's plenty of room for growing families or those who love to host.Outside, you'll fall in love with the stunning gardens, mature landscaping, and an assortment of fruit trees that create your own private oasis. The attached 3-car garage provides abundant space for vehicles, recreational toys, and storage.Nestled in the charming hamlet of Woodview, this exceptional property offers the perfect blend of peaceful country living and convenience. Just minutes from numerous pristine lakes, you'll enjoy endless opportunities for boating, fishing, swimming, and paddling. Nature lovers will appreciate being close to Highlands Provincial Park, Petroglyphs Provincial Park, and the sandy shores of Quarry Bay Beach, making this an ideal location for outdoor enthusiasts.A rare opportunity to own a truly exceptional home where quality craftsmanship, energy efficiency, and an incredible lifestyle come together in one beautiful package.
| Price History | |
|---|---|
| 8/7/2026 | Listed $986,000 |
General Features
| Sewer | Septic |
|---|---|
| Cooling | Central Air |
| Roof | Asphalt Shingle |
| Architectural Style | 1 1/2 Storey |
| Pool Features | None |
| Security Features | Carbon Monoxide Detectors,Smoke Detector |
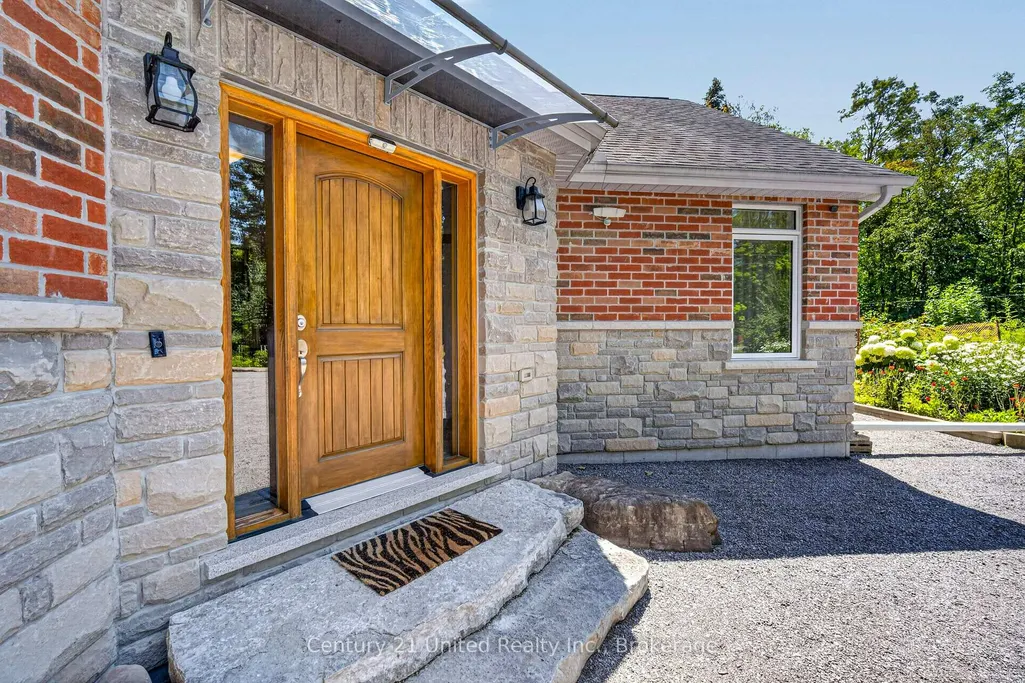
| Construction Materials | Brick,Stone |
| View | Garden |
| Heater Type | Baseboard |
| Parking Spaces | 8 |
| Topography | Level,Wooded/Treed |
| Property Subtype | Detached |
| Tax Year | 2026 |
| Lot Depth | 215.0 |
| PropertyFeatures | Beach,Lake Access,Library,River/Stream,School Bus Route,Wooded/Treed |
| County | Peterborough |
| New Construction | No |
| Property Type | Residential Freehold |
| Attached Garage | No |
| Facing Direction | South |
| Garage Y/N | Yes |
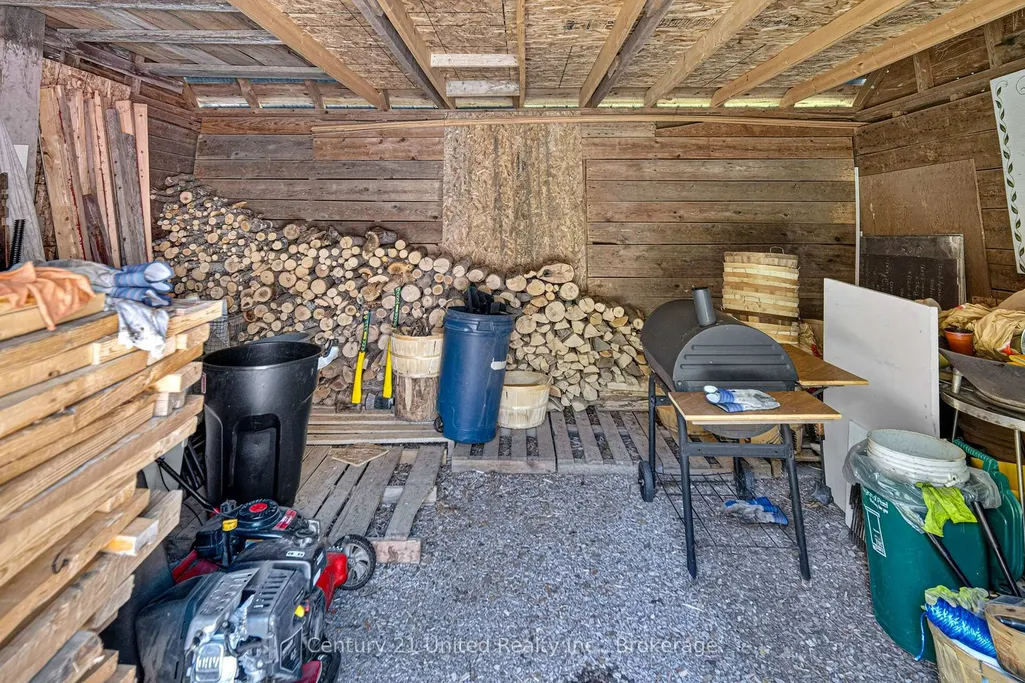
| Other Structures | Garden Shed |
| Status | New |
| City | North Kawartha |
| Senior Community Y/N | No |
| Lot Size Units | Feet |
| Property Attached Y/N | No |
| Tax Annual Amount | 3395.11 |
| Virtual Tour | https://unbranded.youriguide.com/15_library_rd_north_kawartha_on/ |
| Standard Status | Active |
| Occupancy Type | Owner |
| Legal Description | PT LT 7 CON 5 BURLEIGH (SOUTHERN DIVISION) AS IN R371115 DESCRIPTION MAY NOT BE ACCEPTABLE IN FUTURE AS IN R371115 TOWNSHIP OF NORTH KAWARTHA |
Interior Features
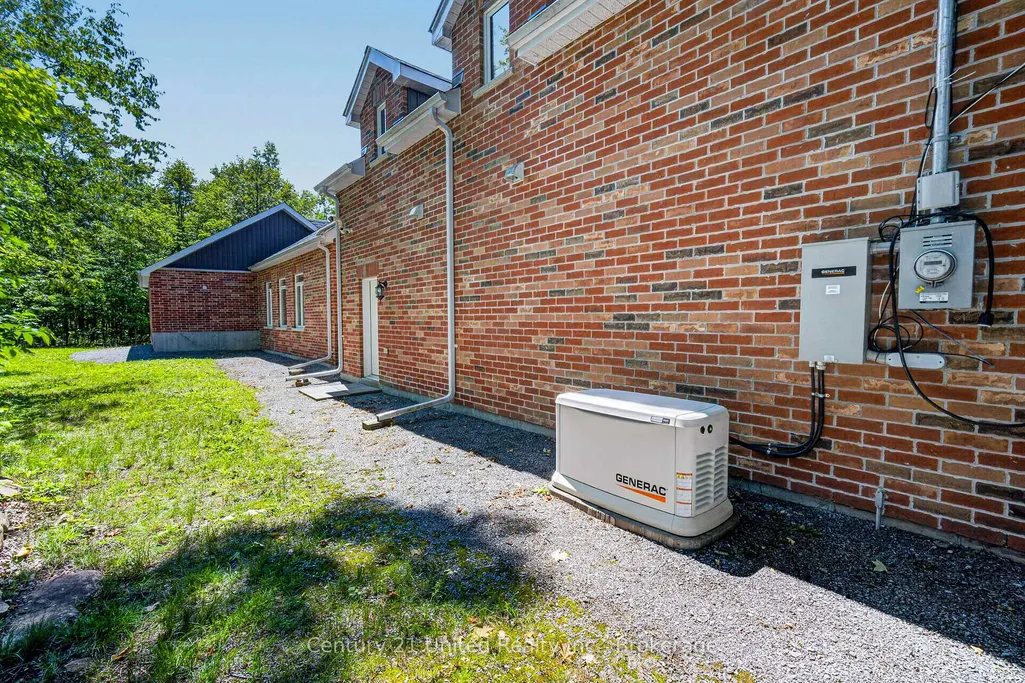
| Interior Amenities | Air Exchanger,ERV/HRV,Generator - Full,In-Law Capability,Primary Bedroom - Main Floor,Water Heater Owned,Water Softener |
|---|---|
| Basement | Crawl Space |
| Fireplace Features | Wood Stove |
| Heat Source | Electric |
| Basement (Y/N) | No |
| Air Conditioning Y/N | Yes |
| Heating Y/N | Yes |
| Fireplace Y/N | Yes |
| Total Bedrooms | 5 |
| Elevator? | No |
| Total Baths | 4 |
| Bedrooms | 5 |
| Living Area Range | 3000-3500 |
Exterior Features
| Exterior Amenities | Year Round Living,Privacy |
|---|---|
| Parking Features | RV/Truck,Private Triple |
| Water Source | Drilled Well |
| Total Parking | 11.0 |
| Garage Type | Attached |
| Foundation Details | Insulated Concrete Form |
| Spa | No |
| Lot Size Source | GeoWarehouse |
| Waterfront Y/N | No |
| Covered Spaces | 3.0 |
Amenities
- Views
- New Construction
- Adult 55+
- Lease To Own
- No Strata Fees
- Furnished
- Primary On Main
- Air Conditioning
- Seller Finance
- Green
- Fixer Upper
- Horse
- Golf
- Fireplace
- Deck
- Garage
- Basement
- Pool
Property vs Single Family Average in K0L 3E0
Price
Taxes
Visits
 Toronto Real Estate Board (TRREB); All information deemed reliable but not guaranteed. All properties are subject to prior sale, change or withdrawal. Neither listing broker(s) or information provider(s) shall be responsible for any typographical errors, misinformation, misprints and shall be held totally harmless. Listing(s) information is provided for consumer's personal, non-commercial use and may not be used for any purpose other than to identify prospective properties consumers may be interested