










Address
61 Napier Crescent, North Kawartha, ON
Price
$ 2,695,000
Property Attributes
- MLS#X13501958
- TypeSingle Family
- Listing Status New
- CityNorth Kawartha
- AreaNorth Kawartha
- NeighbourhoodNorth Kawartha
- Postal CodeK0L 2H0
- StyleBungalow
- Taxes$ 11292
- Price$ 2,695,000
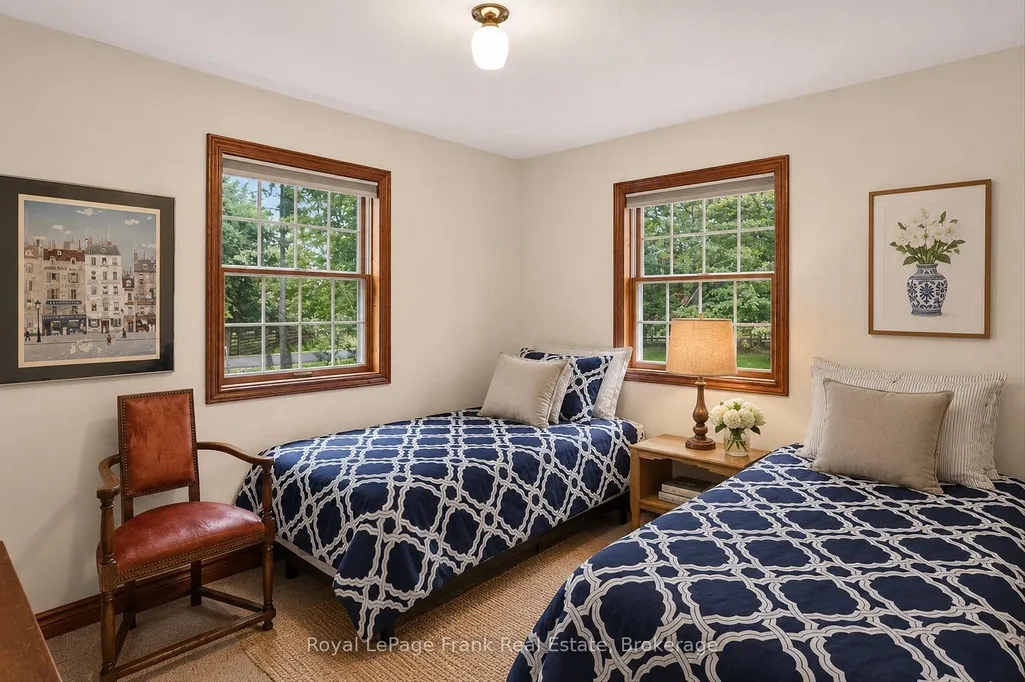
- Bedrooms4
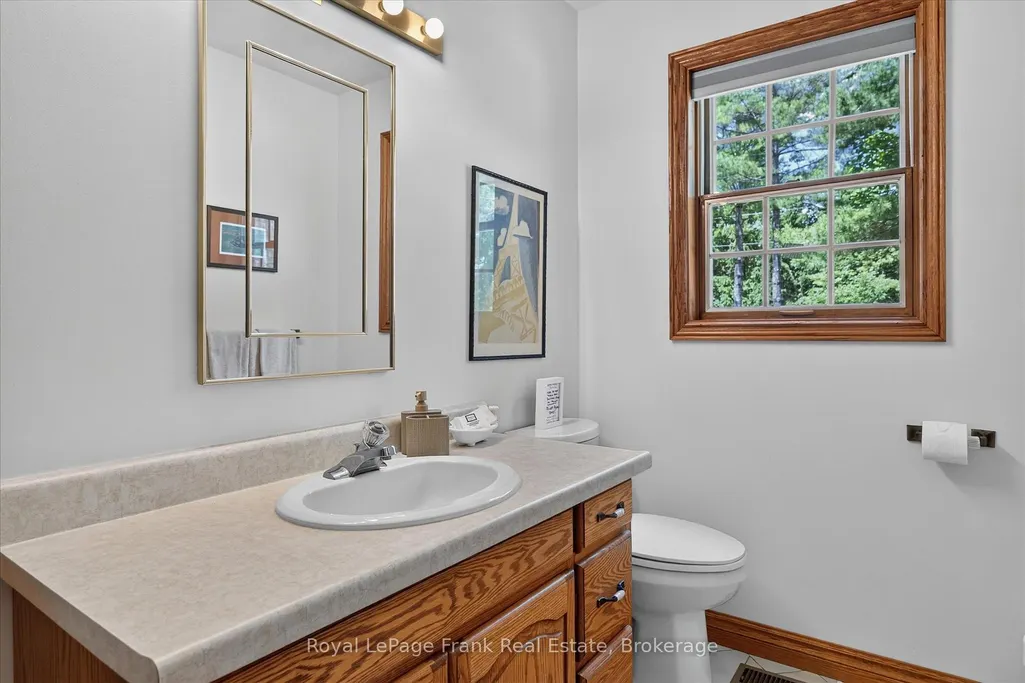
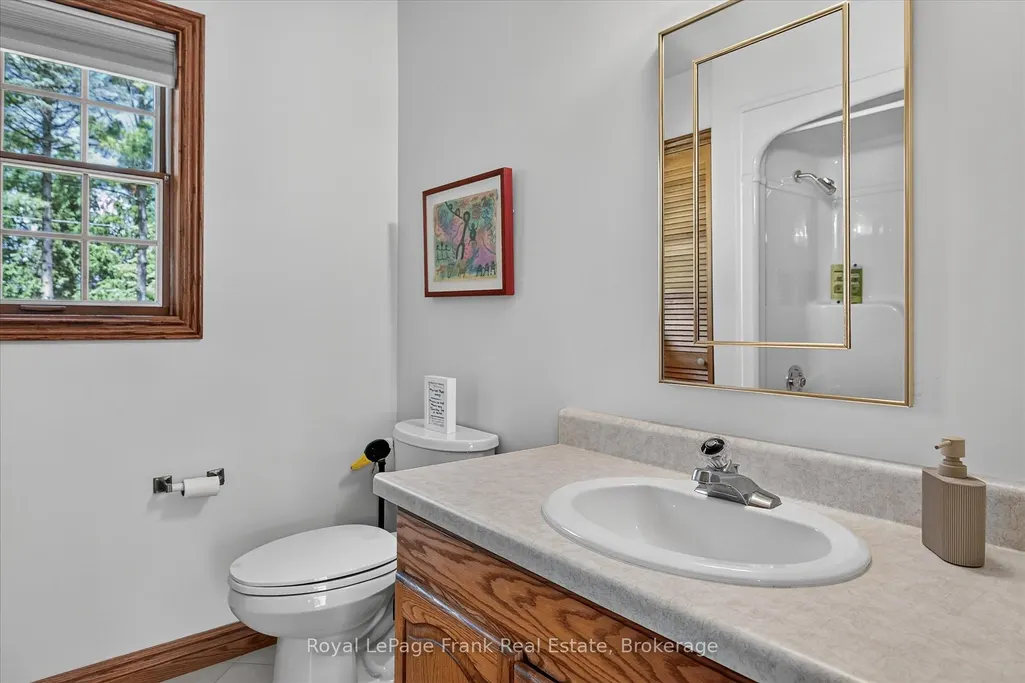
- Full Bathrooms2
- Half Bathrooms0
- Sqr Footage1500-2000
- Lot Size0.637 Acres
Data Source:
Toronto Real Estate Board (TRREB)
Property Description
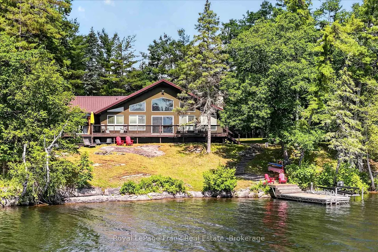
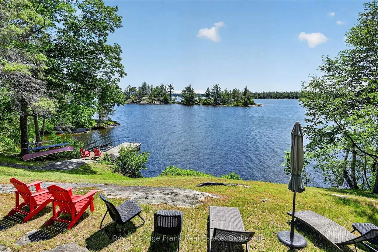
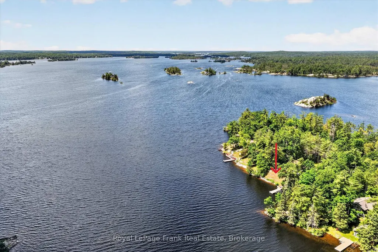
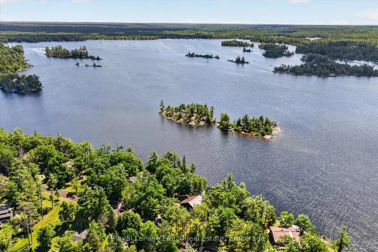
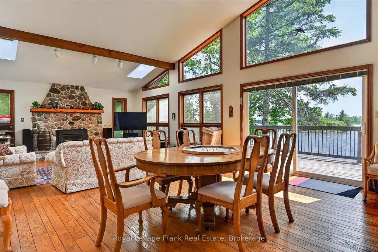
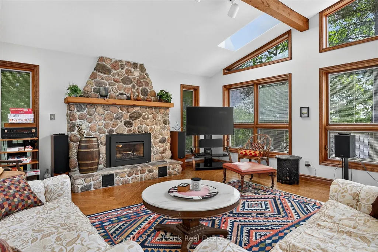
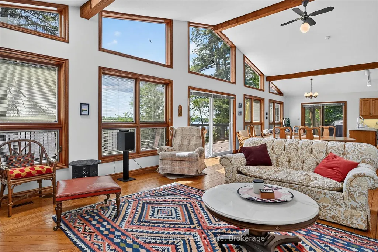
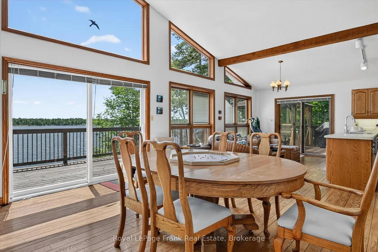
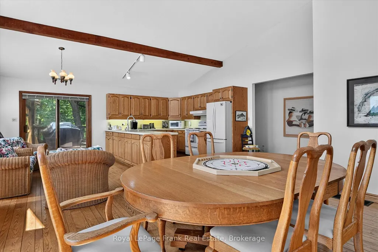
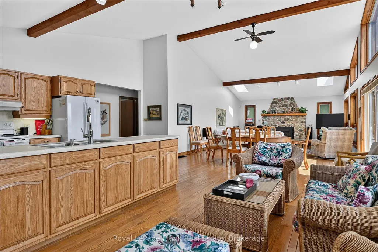
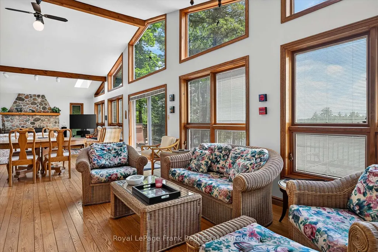
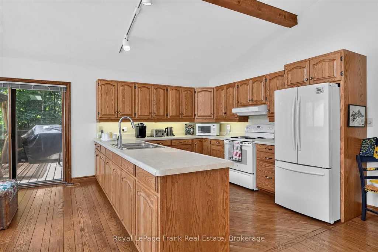
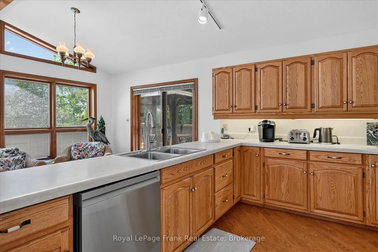
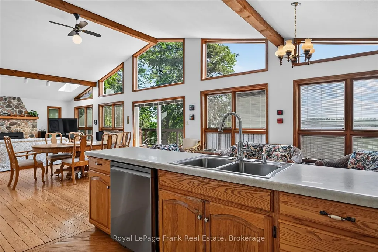
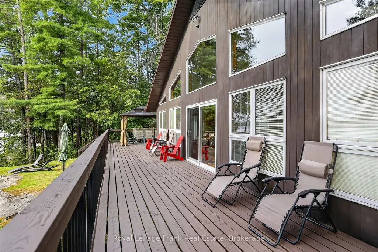
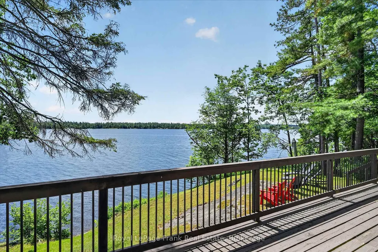
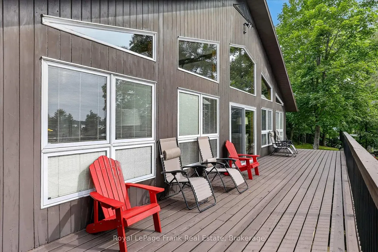
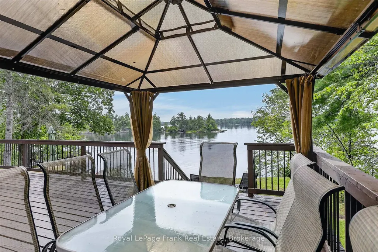
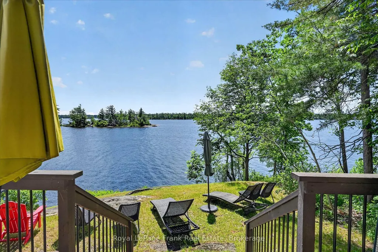
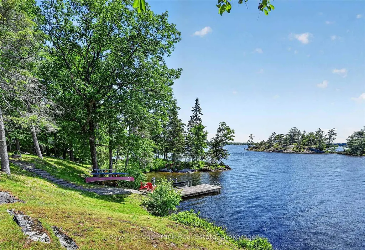
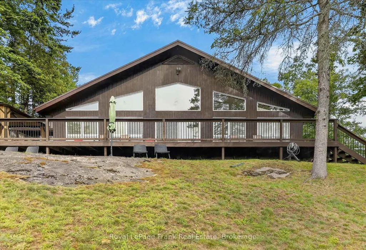
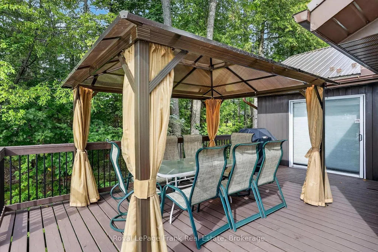
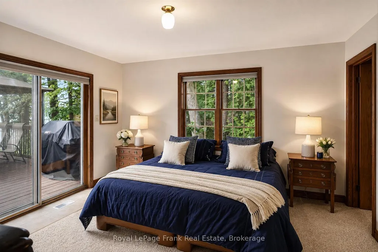
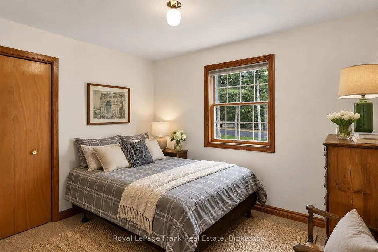
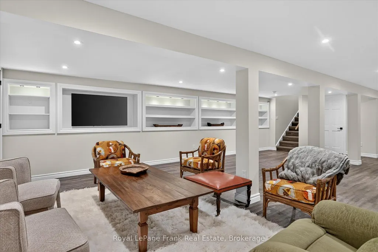
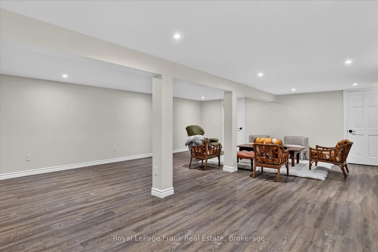
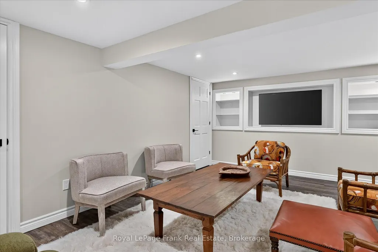
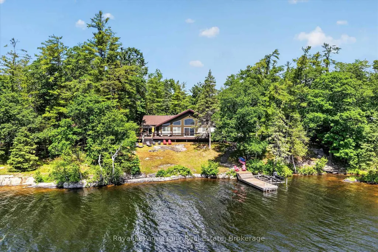
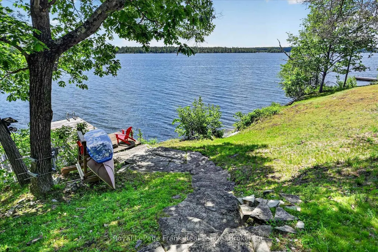
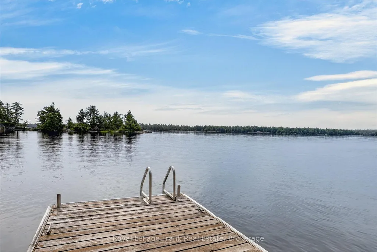
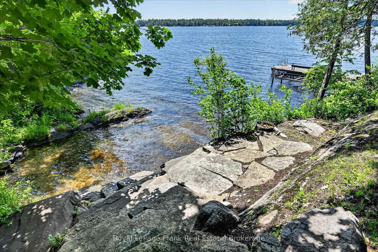
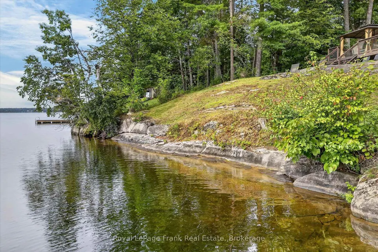
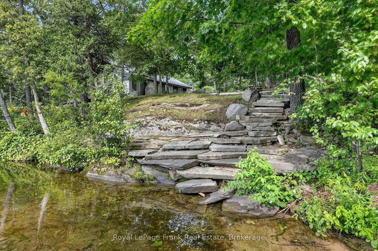
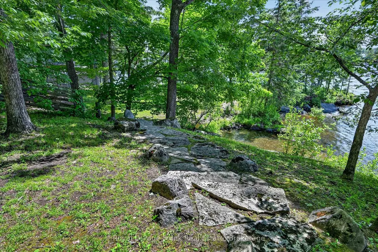
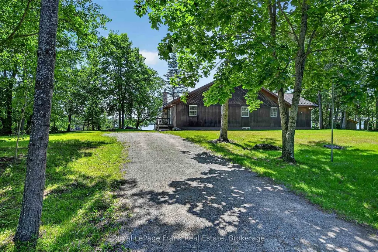
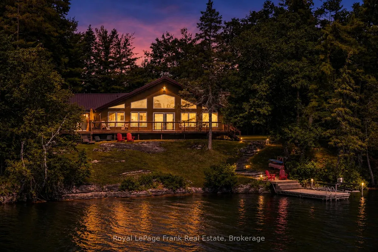
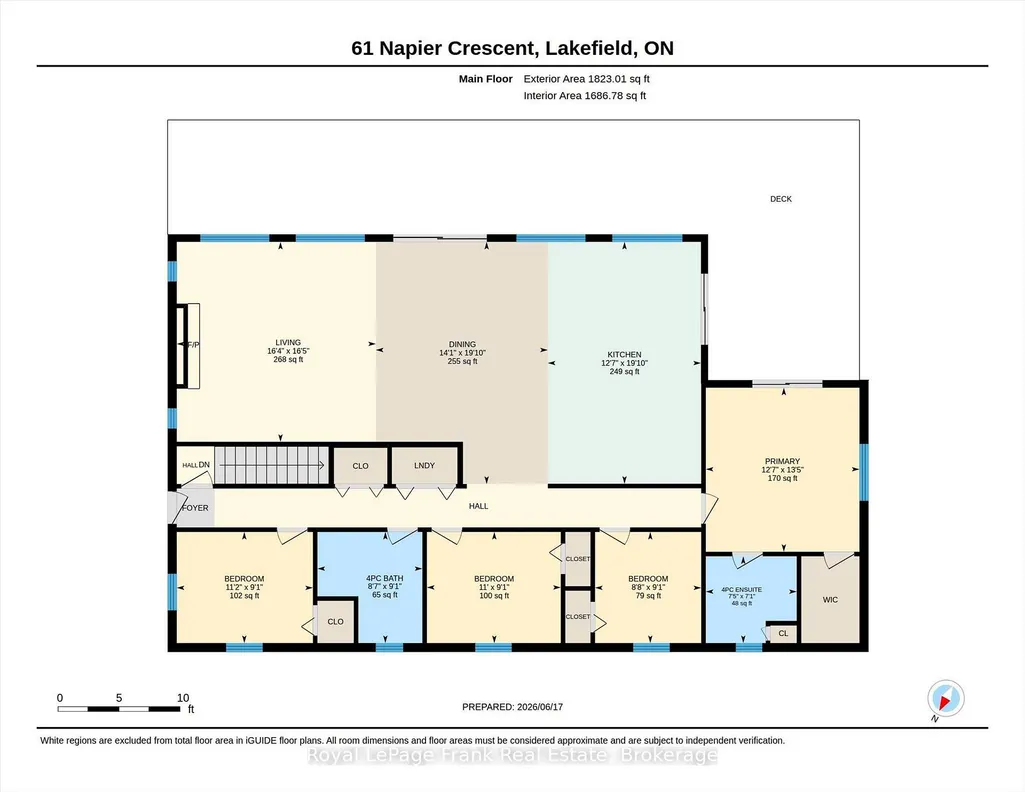
Perfectly positioned on sought-after Napier Point, this custom-built four-season bungalow is set on over half an acre with 160 feet of pristine, clean, rocky shoreline. Enjoy exceptional privacy, open lake views, and all-day sunshine with spectacular sunrises over Craig Island.Thoughtfully designed to maximize its waterfront setting, the open-concept kitchen, dining and living area features vaulted ceilings, hardwood floors, a stone fireplace with gas insert, and expansive lake-facing windows. Walk out to the spacious wrap-around deck, ideal for morning coffee, family dinners, or simply taking in the view. The home offers four bedrooms and two full bathrooms, including a primary suite with a walk-in closet, ensuite, and private walkout to the lakeside deck. A recently renovated basement adds fresh, comfortable living space for family and guests. The waterfront offers deep, crystal-clear swimming off the dock, a sandy entry for children, pets and launching kayaks, and a level recreational area at the water's edge perfect for gathering, playing, or relaxing by the lake. Adding to the property's appeal is shared ownership of the protected back acreage, ensuring no future development while providing private hiking trails to enjoy year-round. Located on a municipally maintained road with services at the driveway, you're just minutes from Petroglyphs Provincial Park, Quarry Bay Beach, Wildfire Golf Club, marinas, restaurants, the renowned Juniper Island and Stoney Lake Yacht Club that make Stoney Lake one of Ontario's treasured destinations. Click "Multimedia" below for aerial video, additional photos and more.
| Price History | |
|---|---|
| 6/29/2026 | Listed $2,695,000 |
General Features
| Sewer | Septic |
|---|---|
| Cooling | Central Air |
| Roof | Metal |
| Architectural Style | Bungalow |
| Pool Features | None |
| Security Features | Alarm System,Carbon Monoxide Detectors |
| Construction Materials | Wood |
| Waterview | Direct |
| View | Lake |
| Heater Type | Forced Air |
| Parking Spaces | 8 |
| Topography | Level,Sloping |
| Property Subtype | Detached |
| Tax Year | 2026 |
| Lot Depth | 158.42 |
| PropertyFeatures | Beach,Golf,Lake/Pond |
| Waterfront Features | Boat Lift,Dock,Trent System |
| County | Peterborough |
| New Construction | No |
| Property Type | Residential Freehold |
| Attached Garage | No |
| Facing Direction | East |
| Garage Y/N | No |
| Status | New |
| City | North Kawartha |
| Body of Water | Stoney Lake |
| Disclosures | Unknown |
| Senior Community Y/N | No |
| Lot Size Units | Feet |
| Property Attached Y/N | No |
| Tax Annual Amount | 11292.0 |
| Virtual Tour | https://pages.finehomesphoto.com/61-Napier-Crescent/idx |
| Standard Status | Active |
| Occupancy Type | Vacant |
| Legal Description | PCL 8-1 SEC M67; LT 8 PL M67 BURLEIGH (SOUTHERN DIVISION); NORTH KAWARTHA |
Interior Features
| Interior Amenities | Storage,Sump Pump,Upgraded Insulation |
|---|---|
| Basement | Full,Finished |
| Fireplace Features | Propane |
| Heat Source | Propane |
| Basement (Y/N) | No |
| Air Conditioning Y/N | Yes |
| Heating Y/N | Yes |
| Fireplace Y/N | Yes |
| Total Bedrooms | 4 |
| Elevator? | No |
| Total Baths | 2 |
| Bedrooms | 4 |
| Living Area Range | 1500-2000 |
Exterior Features
| Exterior Amenities | Deck |
|---|---|
| Waterfront | Direct |
| Parking Features | Private Double |
| Water Source | Drilled Well |
| Total Parking | 8.0 |
| Garage Type | None |
| Foundation Details | Block |
| Spa | No |
| Lot Size Source | GeoWarehouse |
| Waterfront Y/N | Yes |
| Covered Spaces | 0.0 |
Amenities
- Views
- New Construction
- Adult 55+
- Lease To Own
- No Strata Fees
- Furnished
- Primary On Main
- Air Conditioning
- Seller Finance
- Green
- Fixer Upper
- Horse
- Golf
- Fireplace
- Deck
- Garage
- Basement
- Pool
Property vs Single Family Average in K0L 2H0
Price
Taxes
Visits
 Toronto Real Estate Board (TRREB); All information deemed reliable but not guaranteed. All properties are subject to prior sale, change or withdrawal. Neither listing broker(s) or information provider(s) shall be responsible for any typographical errors, misinformation, misprints and shall be held totally harmless. Listing(s) information is provided for consumer's personal, non-commercial use and may not be used for any purpose other than to identify prospective properties consumers may be interested