
Address
13 Veronica Gene Lane, Seguin, ON
Price
$ 14,999,999
Property Attributes
- MLS#X13640218
- TypeSingle Family
- Listing Status New
- CitySeguin
- AreaSeguin
- NeighbourhoodSeguin
- Postal CodeP0C 1J0
- Style2-Storey
- Taxes$ 29955
- Price$ 14,999,999
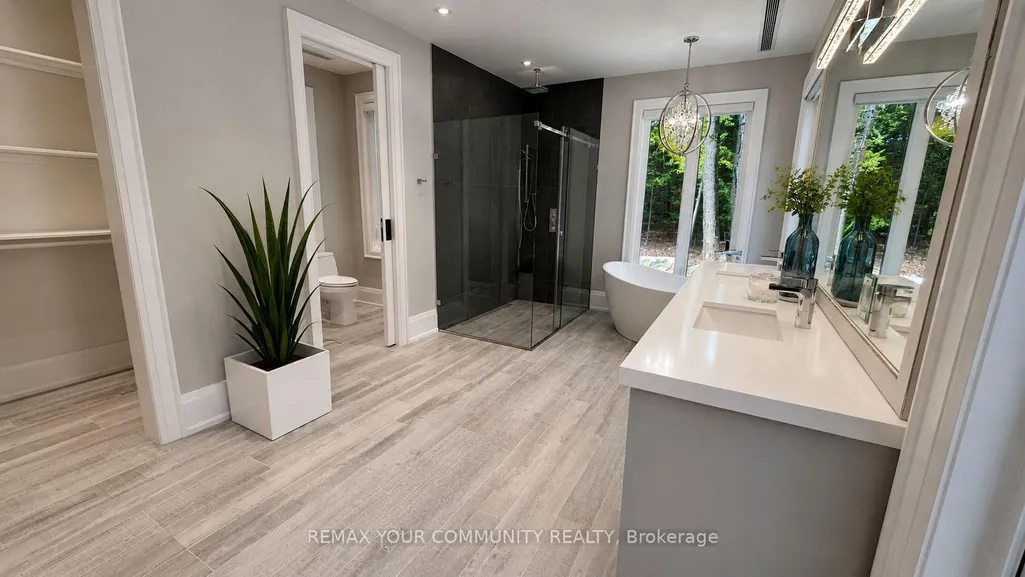
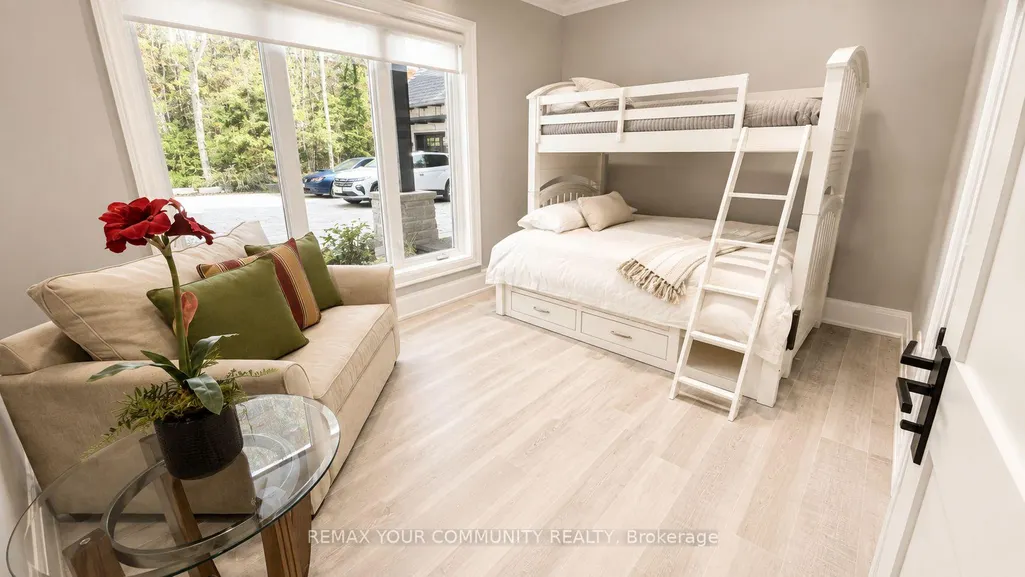
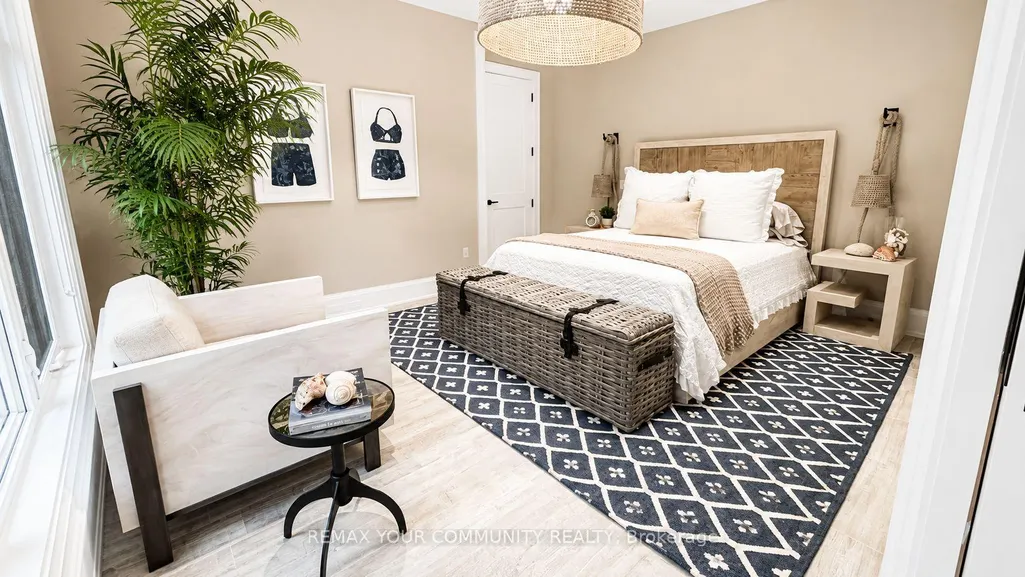
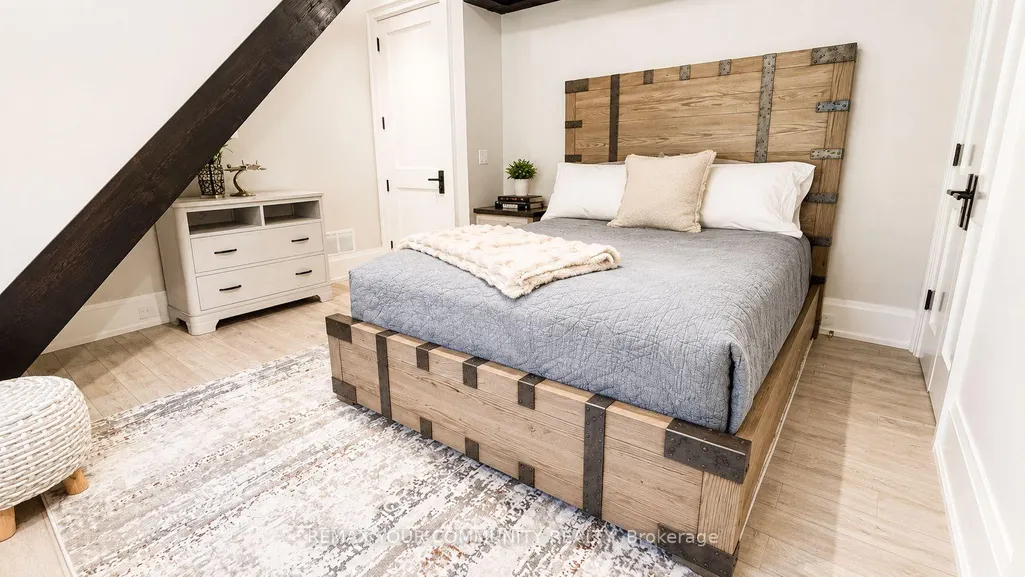
- Bedrooms7
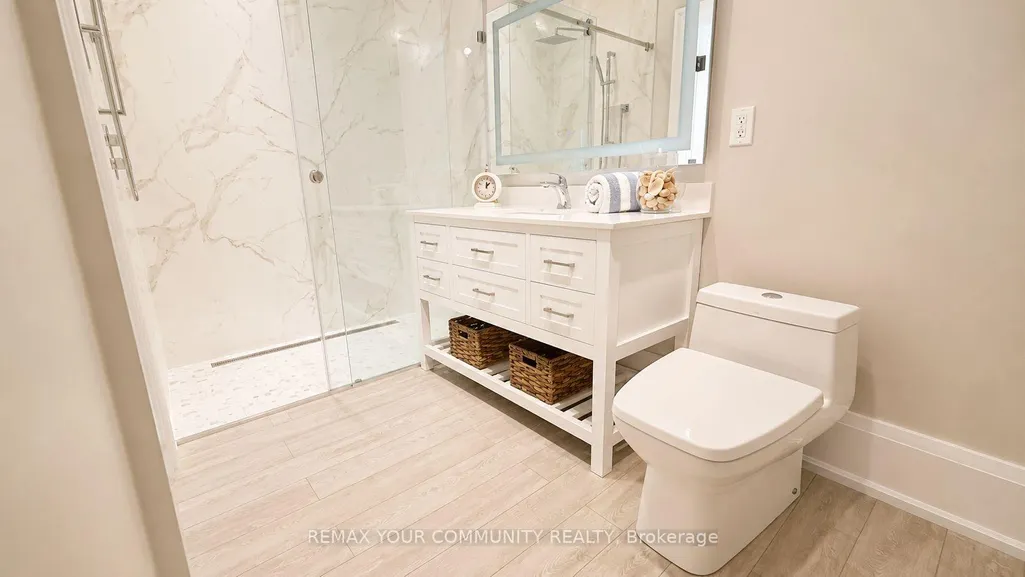
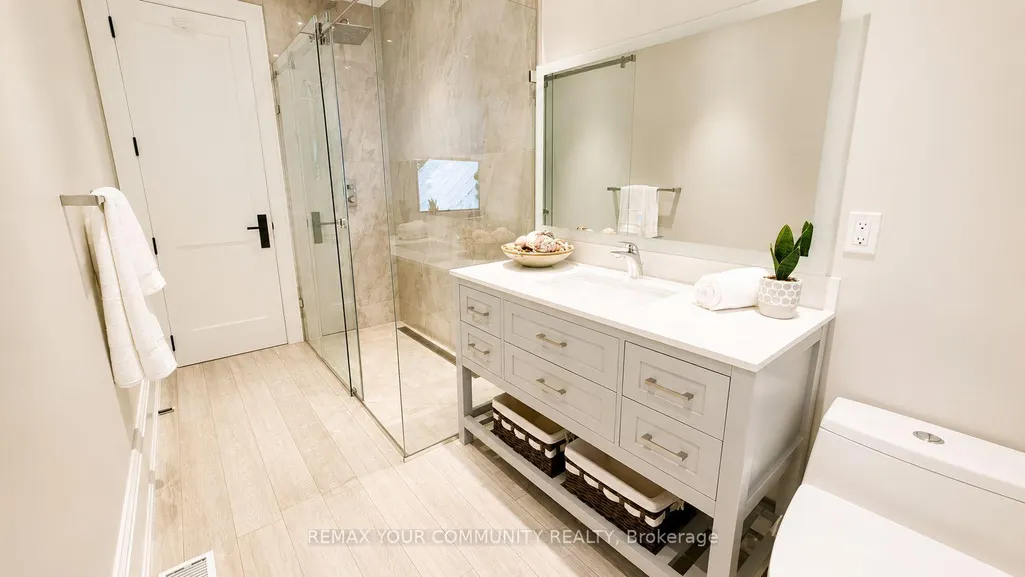
- Full Bathrooms5
- Half Bathrooms0
- Sqr Footage5000 +
Data Source:
Toronto Real Estate Board (TRREB)
Property Description
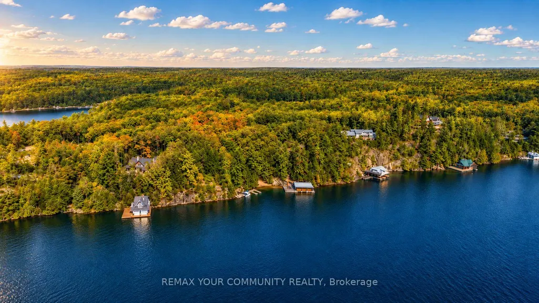
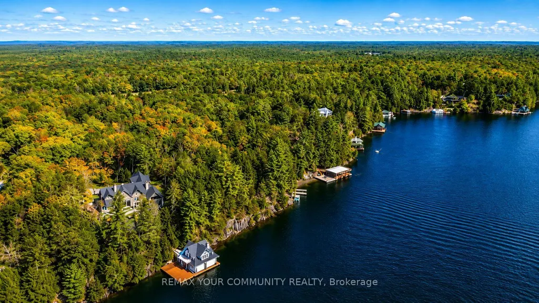
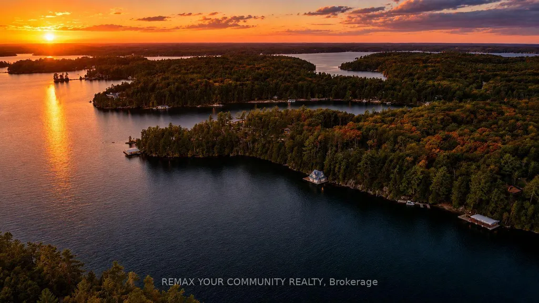
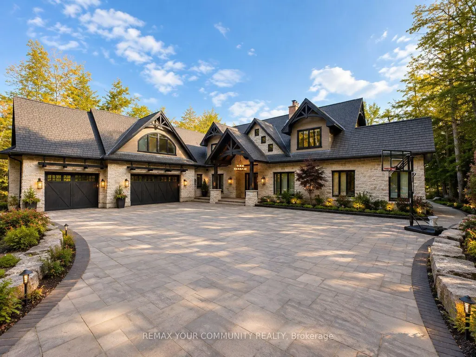
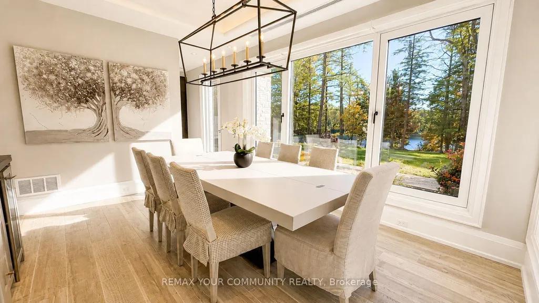
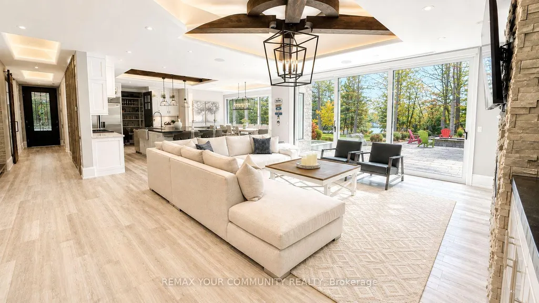
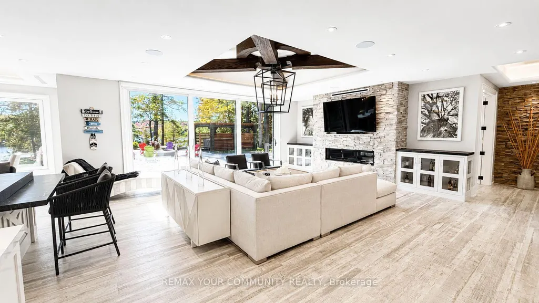
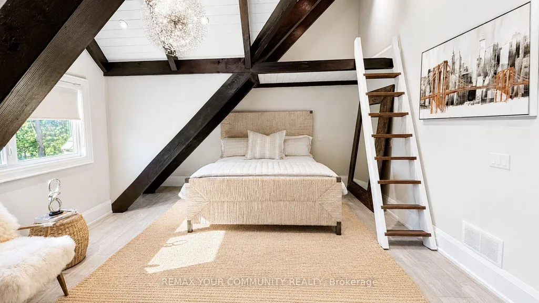
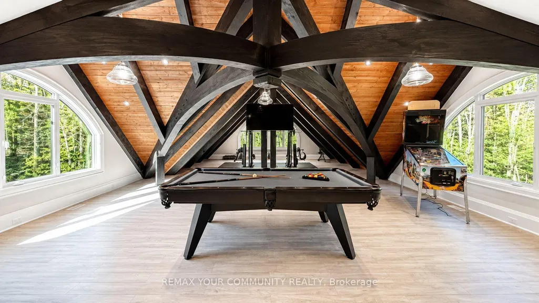
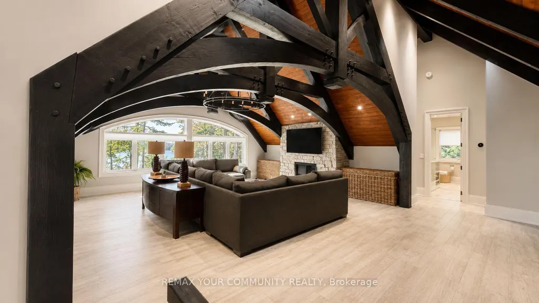
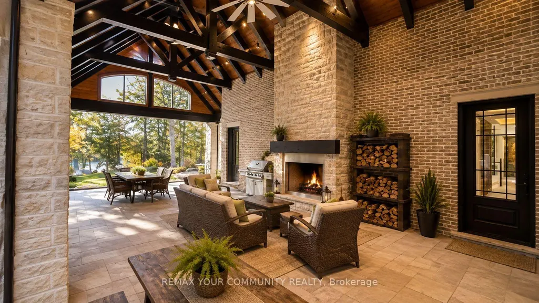
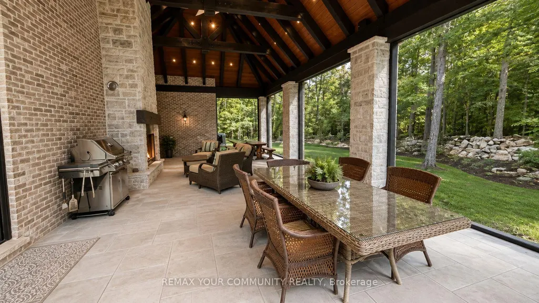
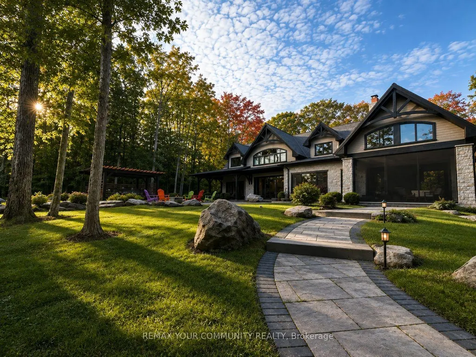
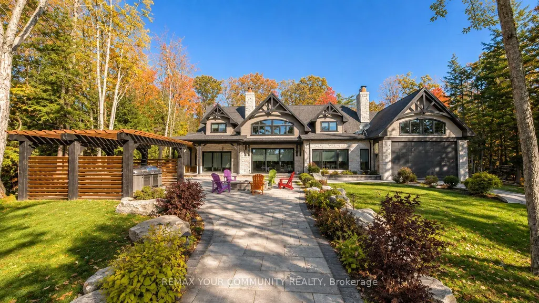
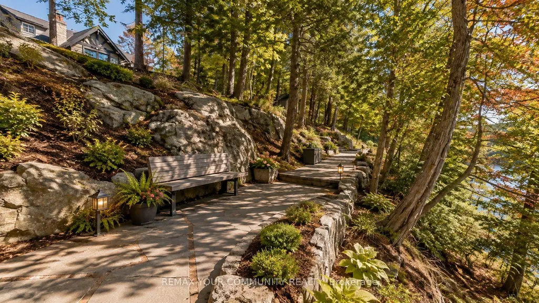
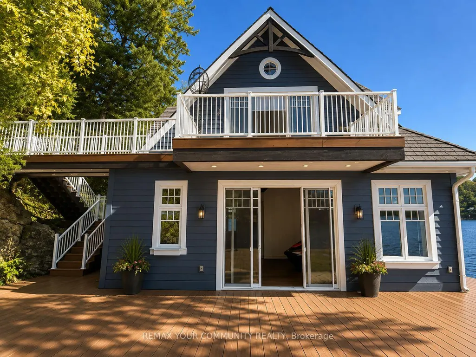
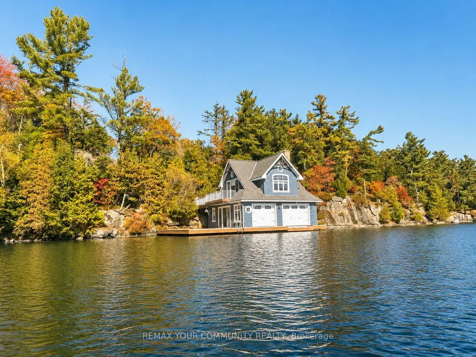
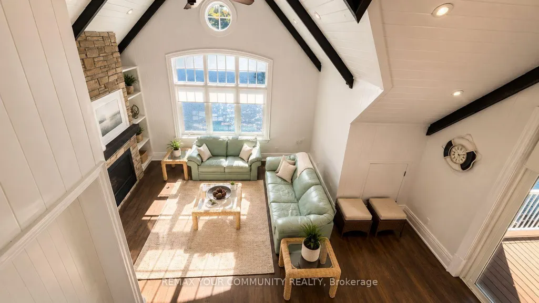
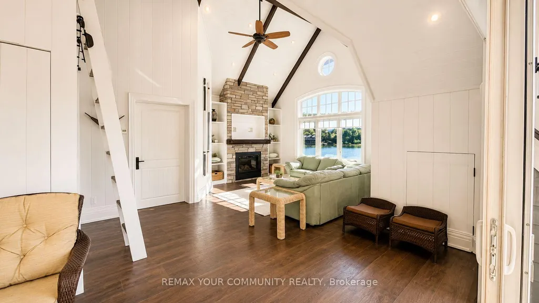
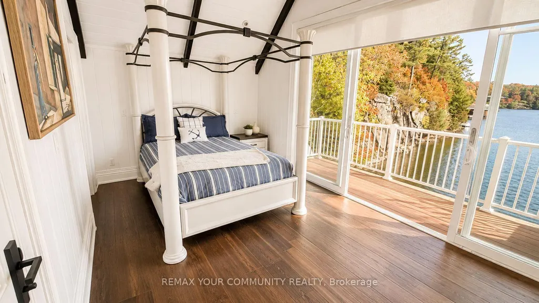
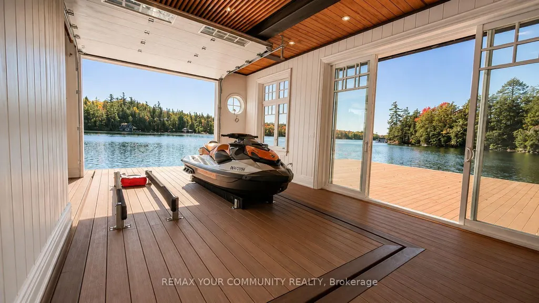
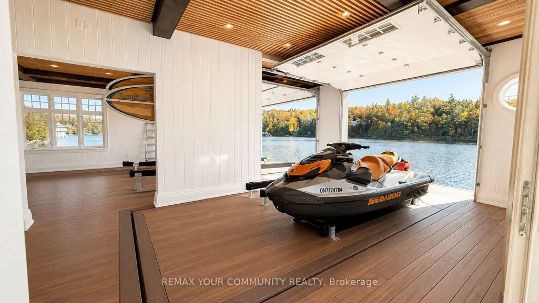
Welcome to 13 Veronica Gene Lane, an extraordinarywaterfront offering on the coveted shores of Lake Joseph. Set within one of Muskoka's most prestigious locations, this exceptional property presents a rare opportunity to enjoy privacy, breathtaking long lakeviews, and the timeless beauty that defines cottage country.Thoughtfully positioned to capture all-day sun, theproperty offers an exceptional waterfront experience with a beautiful shoreline ideal for swimming, boating, and lakeside entertaining. Mature trees, iconic granite outcroppings, and a picturesque natural setting create an unparalleled sense of peace and exclusivity. Whether you're seeking a luxurious family retreat or alegacy property to be enjoyed for generations, this remarkable offering delivers the very best of Muskoka living. Located just a short boat or drive from renowned golf courses, marinas, fine dining, boutique shopping, and the charming villages of Port Sandfieldand Rosseau, every convenience is within easy reach while maintaining the privacy expected of a premier Lake Joseph address. A truly exceptional opportunity to own one of Muskoka's most sought-after waterfront properties.
| Price History | |
|---|---|
| 8/5/2026 | Listed $14,999,999 |
General Features
| Sewer | Septic |
|---|---|
| Cooling | Central Air |
| Roof | Shingles |
| Architectural Style | 2-Storey |
| Pool Features | None |
| Construction Materials | Brick,Stone |
| Waterview | Direct |
| Heater Type | Forced Air |
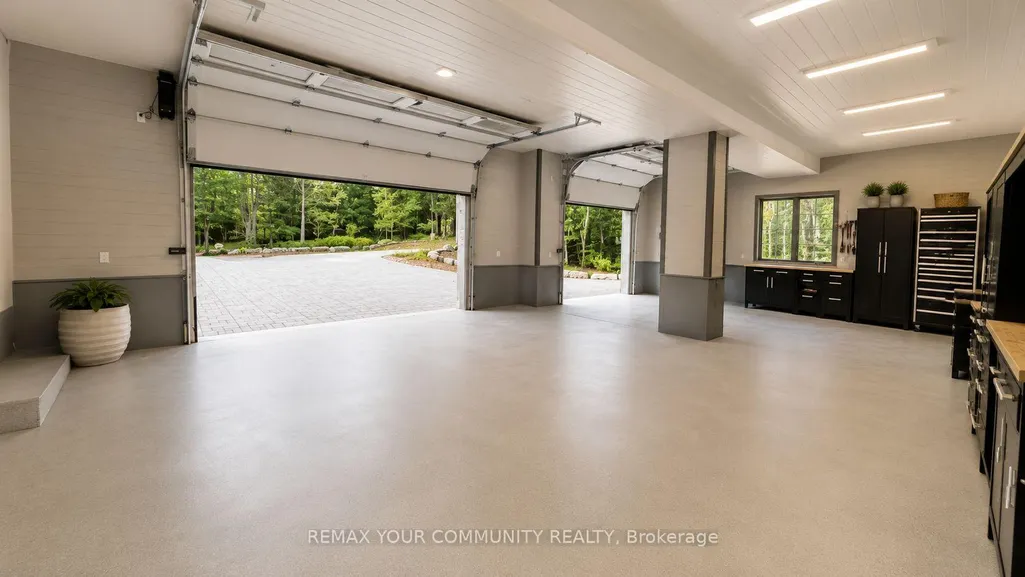
| Parking Spaces | 10 |
| Property Subtype | Detached |
| Tax Year | 2026 |
| Lot Depth | 0.0 |
| Waterfront Features | Boat Lift,Boathouse,Dock,Stairs to Waterfront,Winterized |
| County | Parry Sound |
| New Construction | No |
| Property Type | Residential Freehold |
| Attached Garage | No |
| Facing Direction | South |
| Garage Y/N | Yes |
| Status | New |
| City | Seguin |
| Body of Water | Lake Joseph |
| Disclosures | Unknown |
| Senior Community Y/N | No |
| Lot Size Units | Feet |
| Property Attached Y/N | No |
| Tax Annual Amount | 29955.44 |
| Standard Status | Active |
| Occupancy Type | Owner |
| Legal Description | FIRSTLY: PT LT 22 CON 4 HUMPHREY PT 1 PSR1945 EXCEPTING AN ALLOWANCE OF ONE CHAIN IN PERPENDICULAR WIDTH FOR A RD ON THE SHORE OF LAKE JOSEPH AS RESERVED IN THE ORIGINAL PATENT FROM THE CROWN; T/W PT |
Interior Features
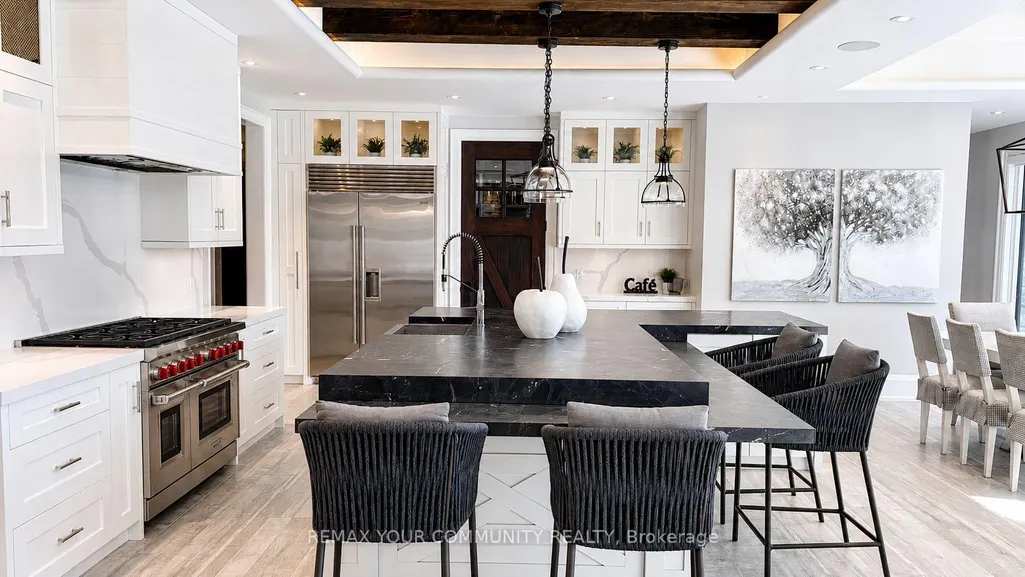
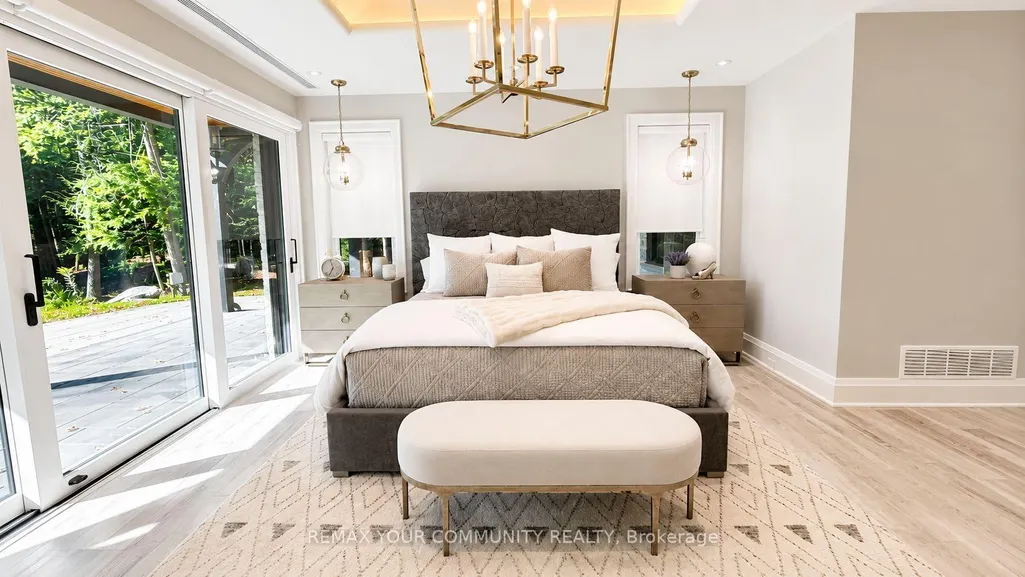
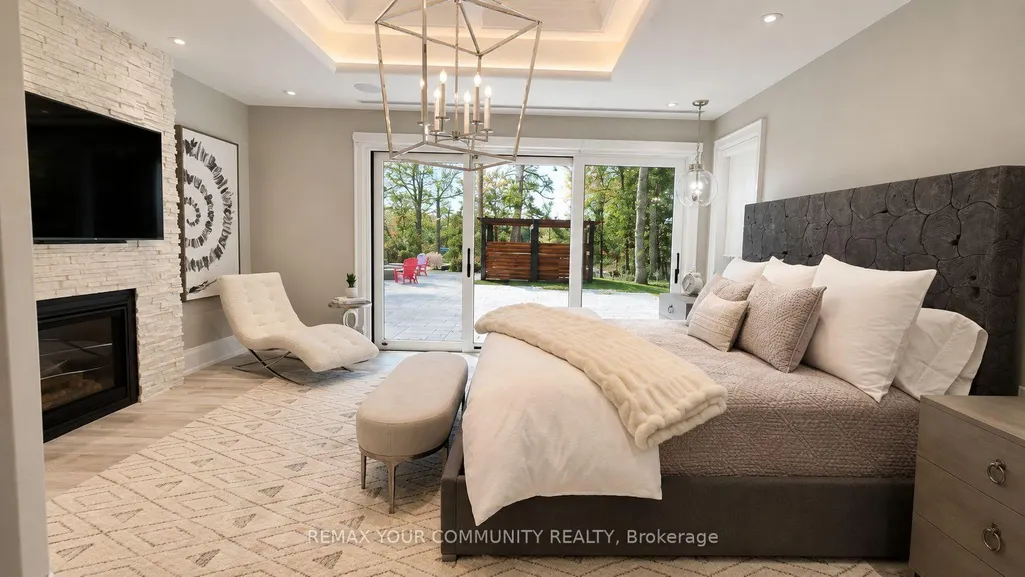
| Interior Amenities | Auto Garage Door Remote,Bar Fridge,Brick & Beam,Carpet Free,Countertop Range,ERV/HRV,Floor Drain,Guest Accommodations,In-Law Capability,In-Law Suite,Intercom,Primary Bedroom - Main Floor,Propane Tank |
|---|---|
| Basement | Crawl Space,Full,Unfinished |
| Heat Source | Propane |
| Basement (Y/N) | No |
| Air Conditioning Y/N | Yes |
| Heating Y/N | Yes |
| Fireplace Y/N | Yes |
| Total Bedrooms | 7 |
| Elevator? | No |
| Total Baths | 5 |
| Bedrooms | 7 |
| Living Area Range | 5000 + |
Exterior Features
| Waterfront | Direct |
|---|---|
| Parking Features | Available,Front Yard Parking,Private,Right Of Way |
| Total Parking | 13.0 |
| Garage Type | Attached |
| Foundation Details | Concrete |
| Spa | No |
| Waterfront Y/N | Yes |
| Covered Spaces | 3.0 |
Amenities
- Views
- New Construction
- Adult 55+
- Lease To Own
- No Strata Fees
- Furnished
- Primary On Main
- Air Conditioning
- Seller Finance
- Green
- Fixer Upper
- Horse
- Golf
- Fireplace
- Deck
- Garage
- Basement
- Pool
Property vs Single Family Average in P0C 1J0
Price
Taxes
Visits
 Toronto Real Estate Board (TRREB); All information deemed reliable but not guaranteed. All properties are subject to prior sale, change or withdrawal. Neither listing broker(s) or information provider(s) shall be responsible for any typographical errors, misinformation, misprints and shall be held totally harmless. Listing(s) information is provided for consumer's personal, non-commercial use and may not be used for any purpose other than to identify prospective properties consumers may be interested