
Just Listed
Address
96 Sunnyshores Estates Road, Seguin, ON
Price
$ 1,199,900
Property Attributes
- MLS#X13803438
- TypeSingle Family
- Listing Status New
- CitySeguin
- AreaSeguin
- NeighbourhoodSeguin
- Postal CodeP2A 2W9
- StyleBungalow-Raised
- Taxes$ 2921
- Price$ 1,199,900
- Bedrooms3
- Full Bathrooms3
- Half Bathrooms0
- Sqr Footage1100-1500
- Lot Size1.25 Acres
Data Source:
Toronto Real Estate Board (TRREB)
Property Description
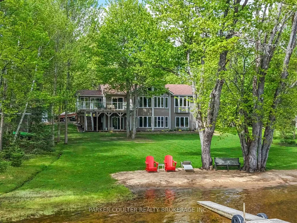
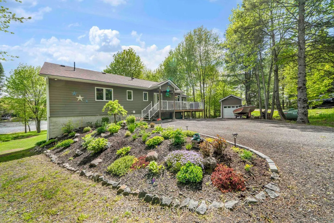
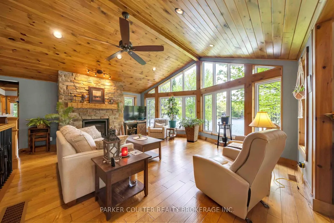
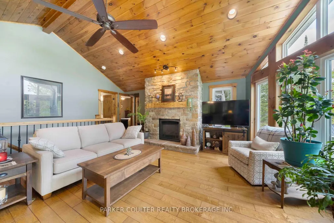
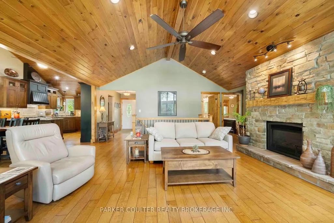
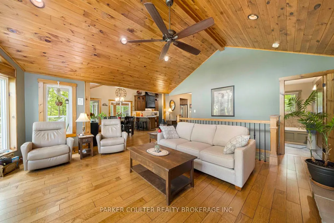
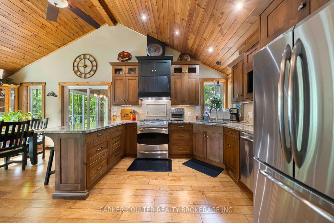
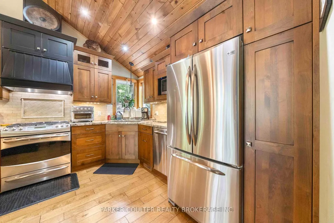
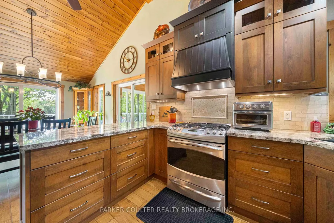
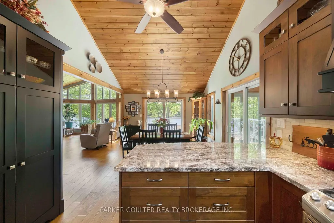
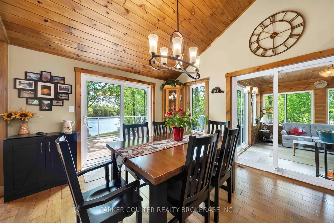
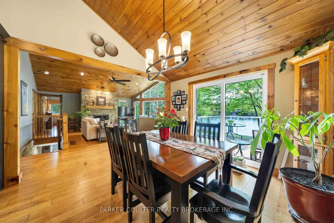
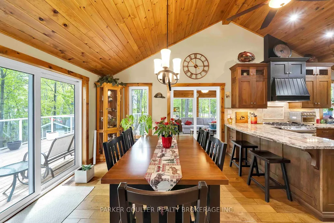
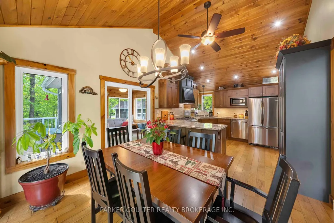
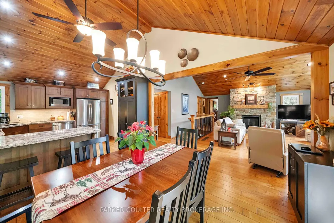
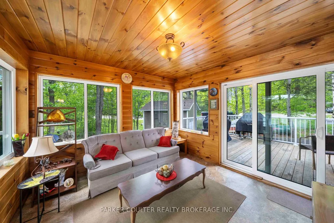
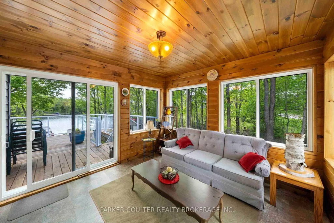
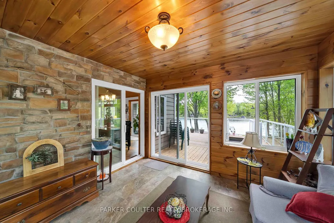
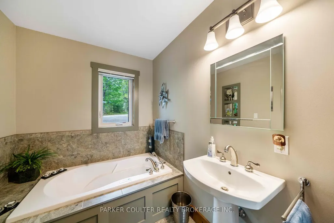
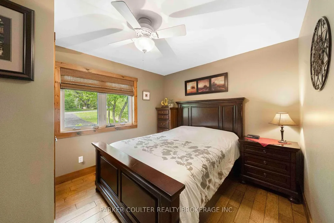
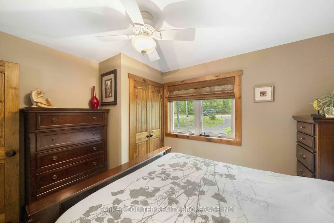
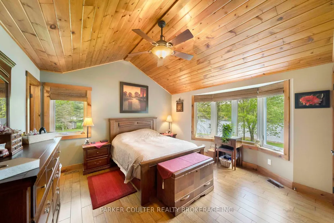
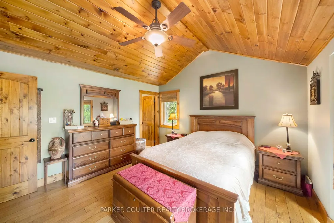
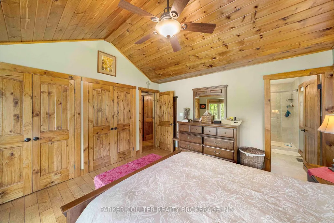
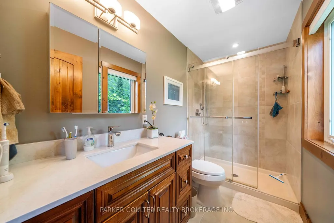
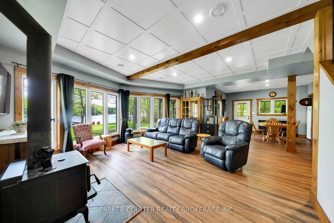
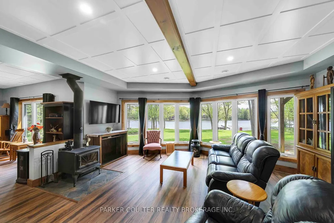
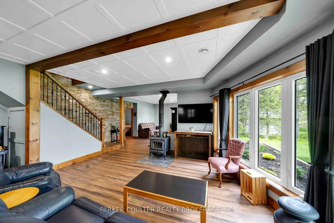
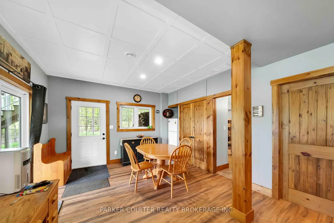
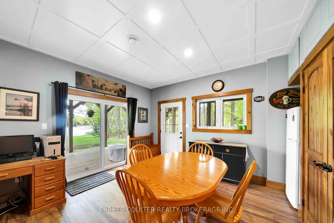
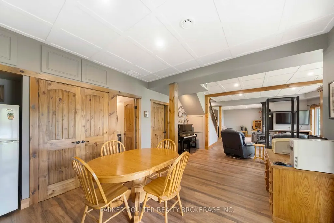
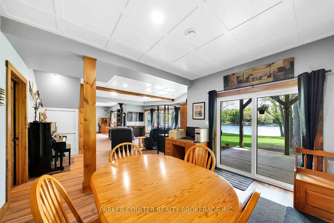
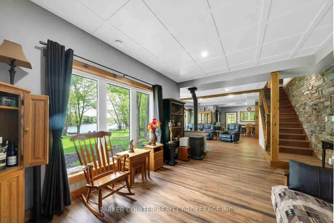
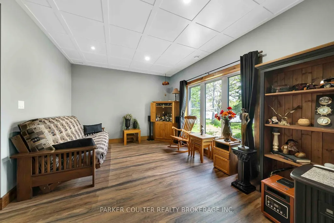
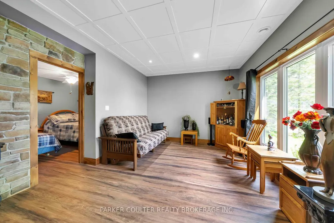
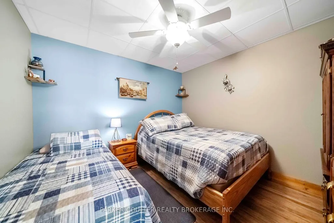
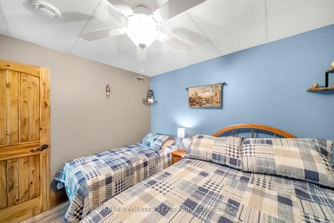
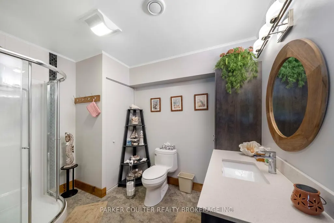
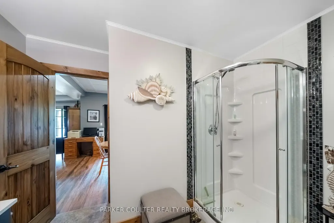
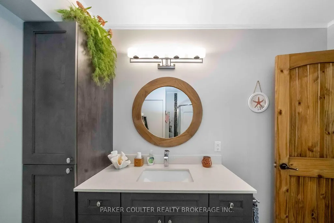
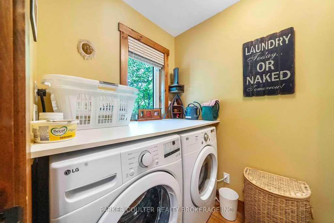
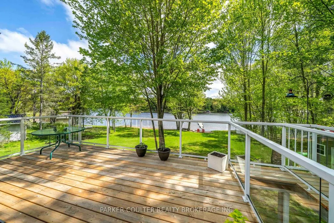
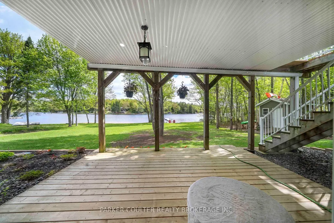
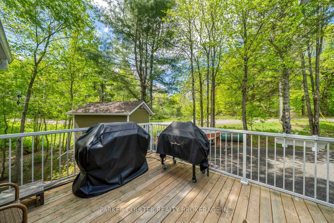
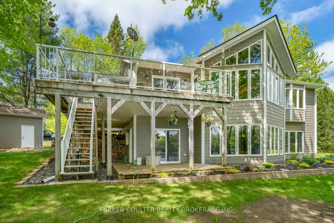
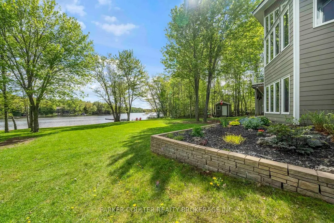
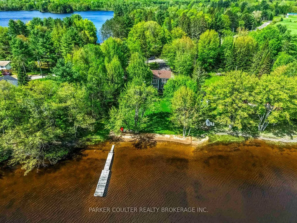
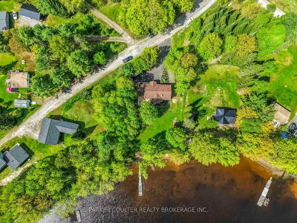
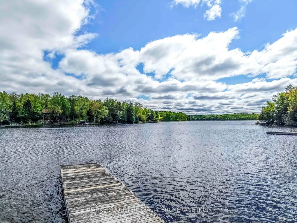
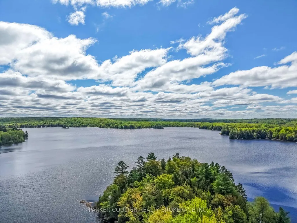
Presenting 96 Sunnyshores Estates Rd! Located on the private and desirable Star Lake. This Viceroy home is situated on a quiet dead-end road, this 3-bedroom home offers 1273 sqft of beautifully finished above grade finished living space and features 115ft of sandy beach/shoreline with a shallow entry, perfect for kids. Sitting on over half-acre lot and surrounded by mature trees and ample yard space; this beautiful property is perfect for families seeking a peaceful, family-friendly setting just outside Parry Sound. Ideal for creating long-term memories on your dream cottage or year-round home. Enjoy the morning light and the stunning shoreline with northeastern exposure. Inside, you're welcomed by a spacious layout, large windows, high vaulted ceilings, and accented with cottage charm. Natural light pours in through the large windows, looking out onto the scenic shoreline and tree-lined property. This stunning home features stunning hardwood floors, stainless steel appliances with gas stove, a cozy fireplace, 3 full bathrooms, a main-floor primary bedroom, fully finished walkout basement featuring 9ft ceilings and with a 3rd basement bedroom, with bonus family room. Take in the view from the 3 season room, or large deck with glass railings overlooking Star Lake. Enjoy this amazing opportunity for yourself, or create a thriving investment opportunity. The beautifully landscaped lot offers privacy and a relaxing retreat. Major upgrades: Roof (2023), 200 Amp service, Stainless Appliances, Gas Stove, Propane Fireplace, Wood Fireplace, tempered glass railing, Central Vac, Hot Water Heater (2026) Washer (2025). This property is sure to impress!
| Price History | |
|---|---|
| 9/18/2026 | Listed $1,199,900 |
General Features
| Sewer | Septic |
|---|---|
| Cooling | None |
| Roof | Shingles |
| Architectural Style | Bungalow-Raised |
| Pool Features | None |
| Security Features | Carbon Monoxide Detectors,Other,Smoke Detector |
| Construction Materials | Other |
| Waterview | Direct |
| Heater Type | Forced Air |
| Parking Spaces | 8 |
| Property Subtype | Detached |
| Tax Year | 2026 |
| Lot Depth | 136.64 |
| PropertyFeatures | Beach,Campground,Cul de Sac/Dead End,Greenbelt/Conservation,Lake Access,Lake/Pond |
| Waterfront Features | Dock |
| County | Parry Sound |
| New Construction | No |
| Property Type | Residential Freehold |
| Attached Garage | No |
| Facing Direction | North |
| Garage Y/N | Yes |
| Other Structures | Shed |
| Status | New |
| City | Seguin |
| Body of Water | Star Lake |
| Disclosures | Unknown |
| Senior Community Y/N | No |
| Lot Size Units | Feet |
| Property Attached Y/N | No |
| Tax Annual Amount | 2921.74 |
| Standard Status | Active |
| Occupancy Type | Owner |
| Legal Description | LT 16 PL 267; SEGUIN |
Interior Features
| Interior Amenities | Auto Garage Door Remote,Central Vacuum,ERV/HRV,Primary Bedroom - Main Floor,Propane Tank,Sewage Pump,Storage,Water Heater,Water Purifier,Water Softener |
|---|---|
| Basement | Finished with Walk-Out |
| Fireplace Features | Propane,Wood Stove |
| Heat Source | Propane |
| Basement (Y/N) | No |
| Air Conditioning Y/N | No |
| Heating Y/N | Yes |
| Fireplace Y/N | Yes |
| Total Bedrooms | 3 |
| Elevator? | No |
| Total Baths | 3 |
| Bedrooms | 3 |
| Living Area Range | 1100-1500 |
Exterior Features
| Waterfront | Direct |
|---|---|
| Parking Features | Private Double |
| Water Source | Drilled Well |
| Total Parking | 9.0 |
| Garage Type | Detached |
| Foundation Details | Concrete Block |
| Spa | No |
| Lot Size Source | GeoWarehouse |
| Waterfront Y/N | Yes |
| Covered Spaces | 1.0 |
Amenities
- Views
- New Construction
- Adult 55+
- Lease To Own
- No Strata Fees
- Furnished
- Primary On Main
- Air Conditioning
- Seller Finance
- Green
- Fixer Upper
- Horse
- Golf
- Fireplace
- Deck
- Garage
- Basement
- Pool
Property vs Single Family Average in P2A 2W9
Price
 Toronto Real Estate Board (TRREB); All information deemed reliable but not guaranteed. All properties are subject to prior sale, change or withdrawal. Neither listing broker(s) or information provider(s) shall be responsible for any typographical errors, misinformation, misprints and shall be held totally harmless. Listing(s) information is provided for consumer's personal, non-commercial use and may not be used for any purpose other than to identify prospective properties consumers may be interested