




Address
65 Grandy Road, Kawartha Lakes, ON
Price
$ 1,179,000
Property Attributes
- MLS#X13550578
- TypeSingle Family
- Listing Status Sold Conditional
- CityKawartha Lakes
- AreaBexley
- NeighbourhoodBexley
- Postal CodeK0M 1K0
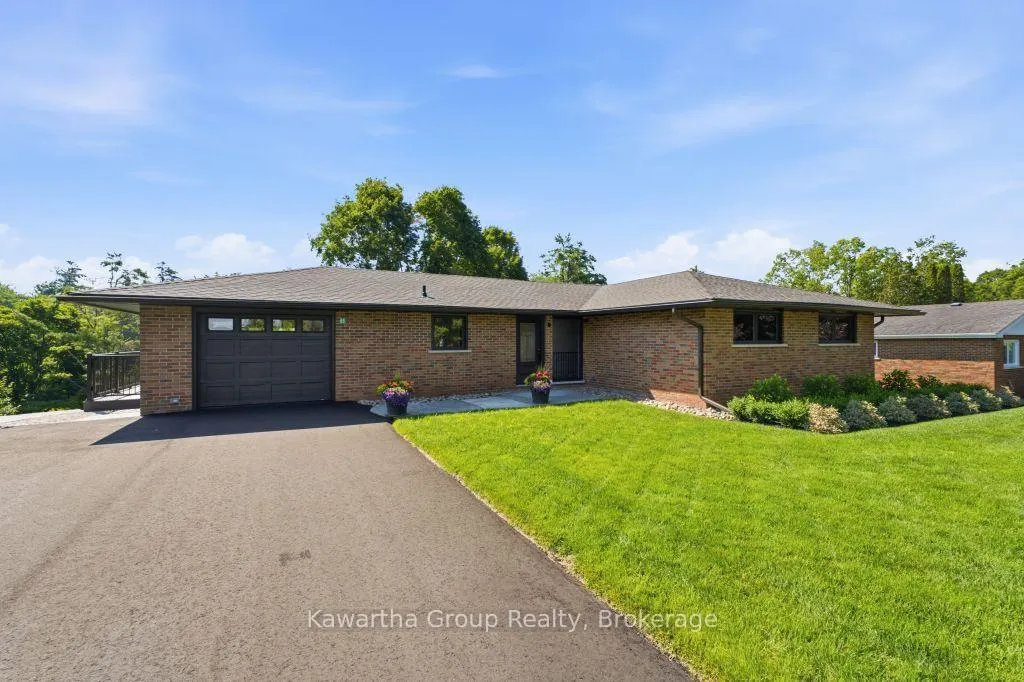
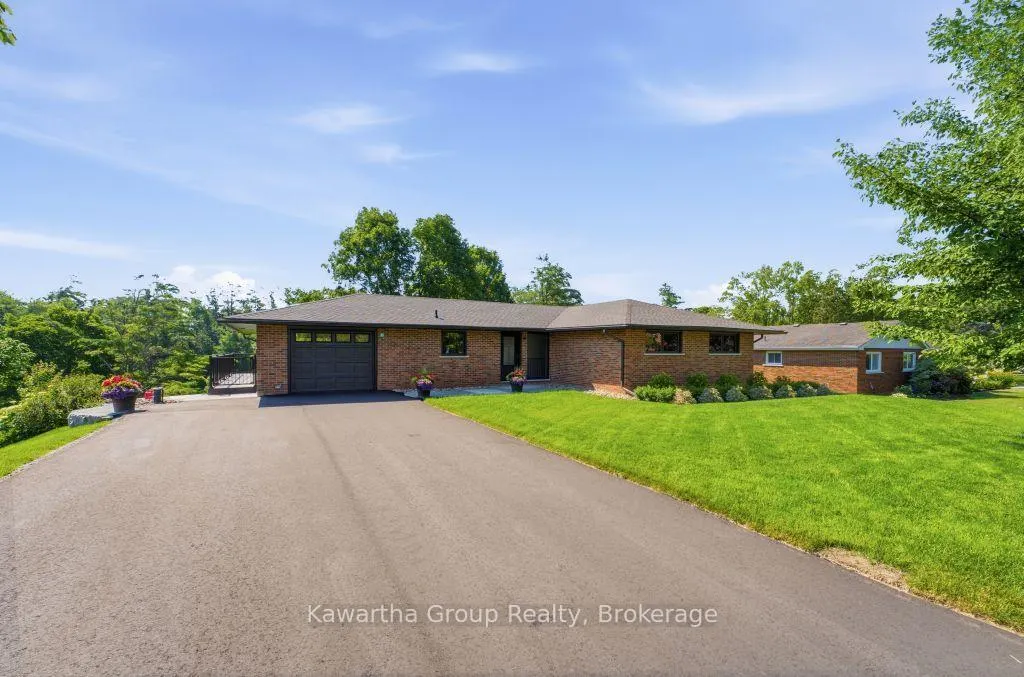
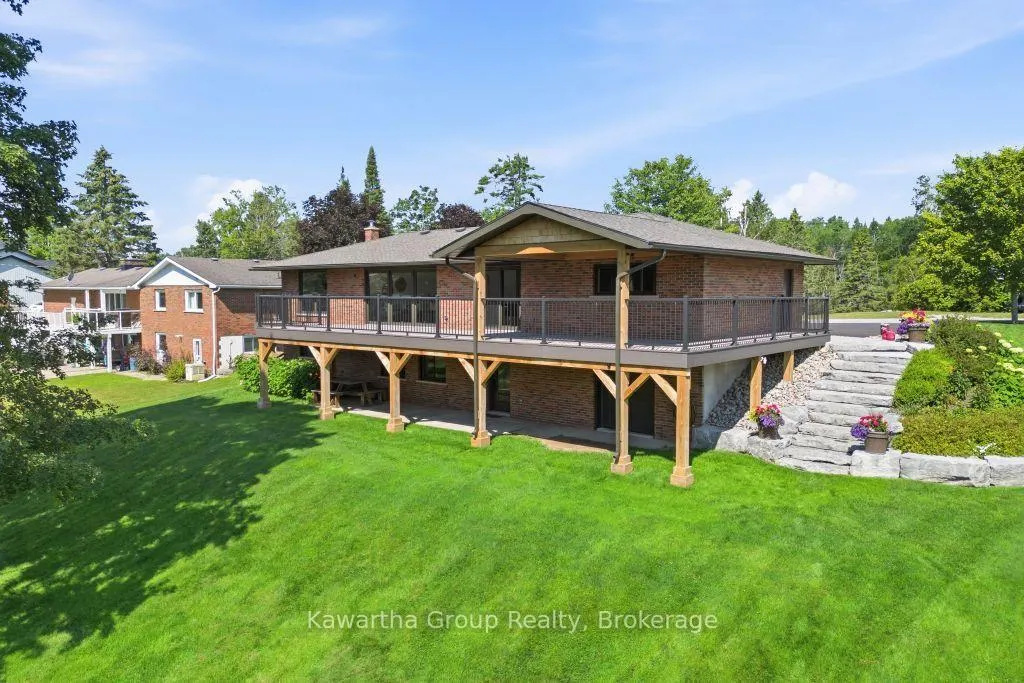
- StyleBungalow-Raised
- Taxes$ 4583
- Price$ 1,179,000
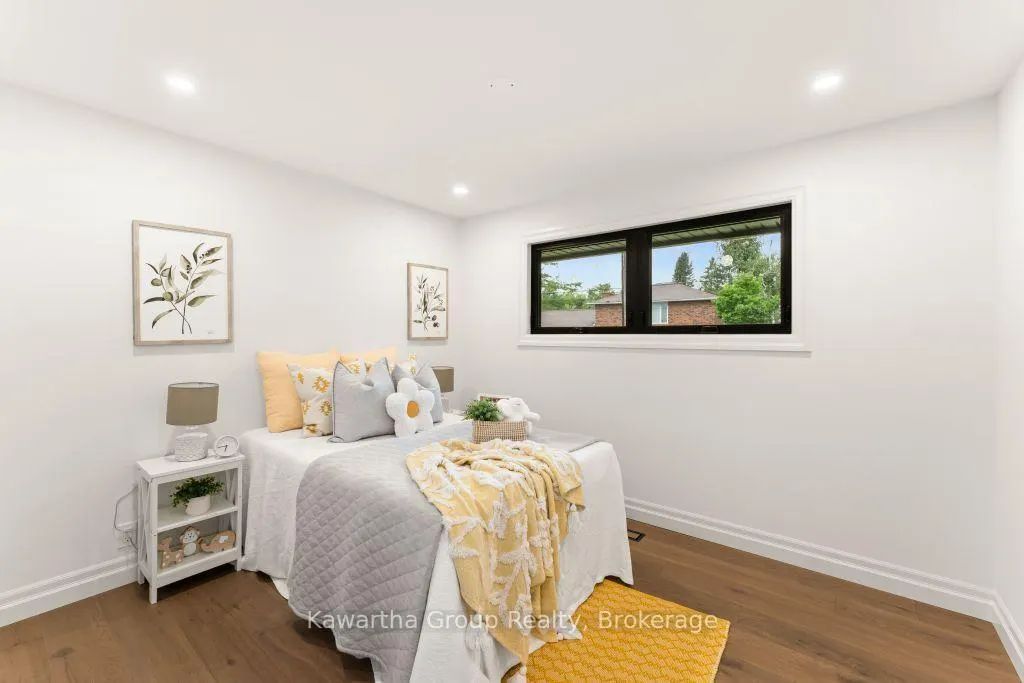
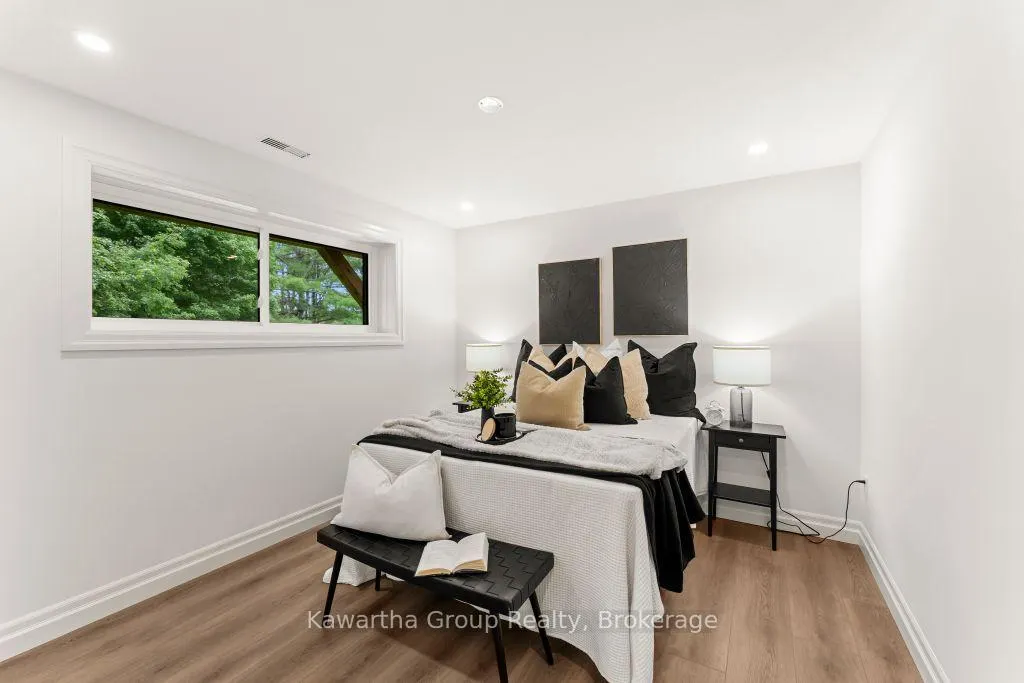
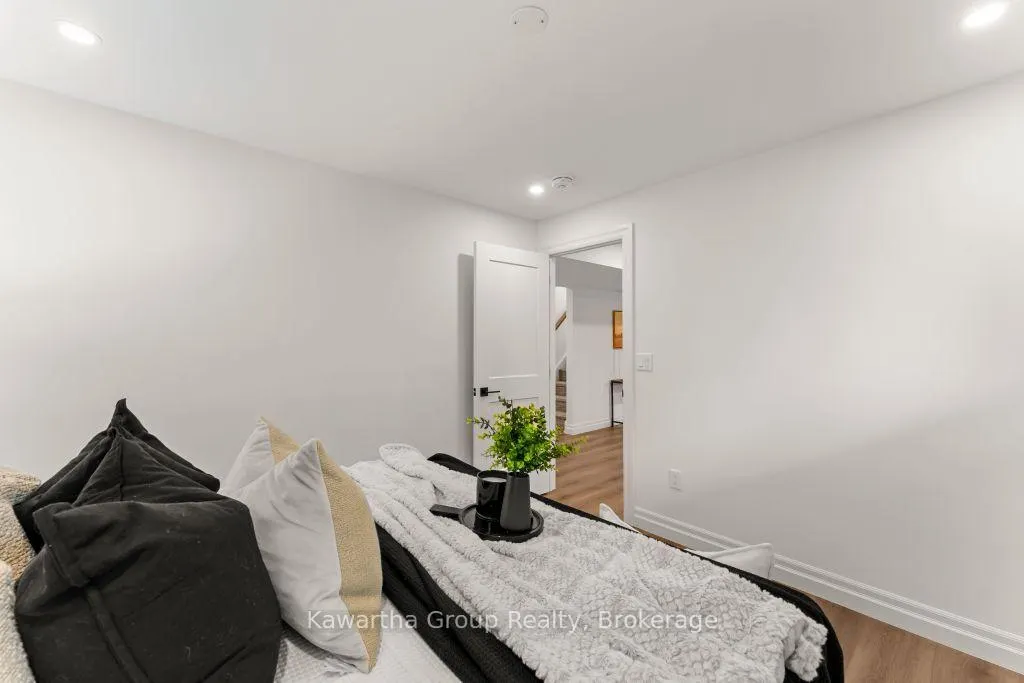
- Bedrooms4
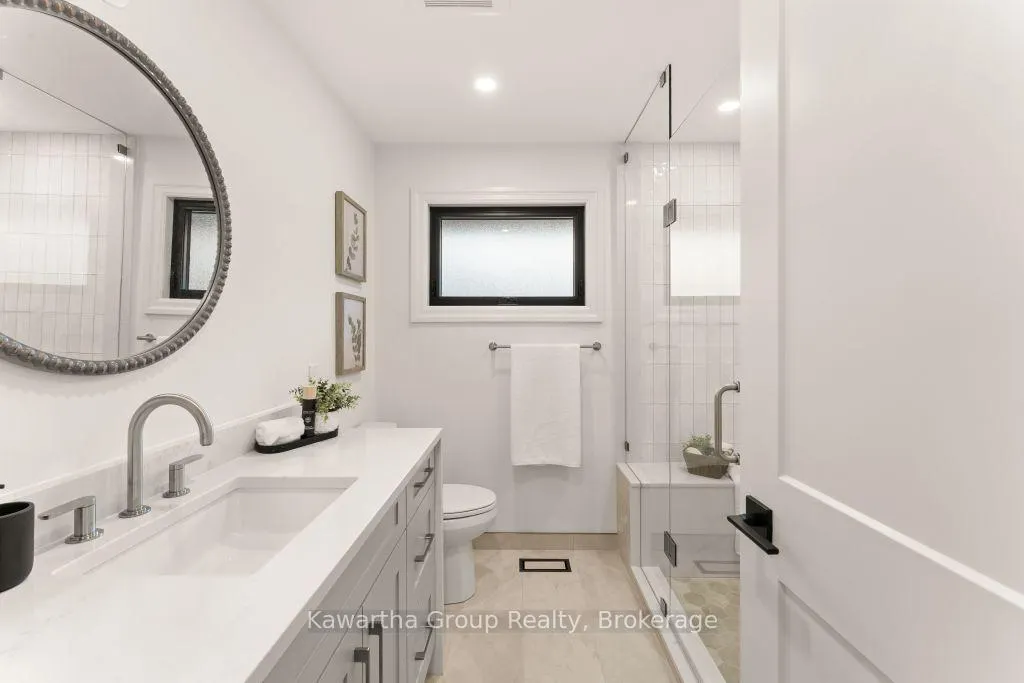
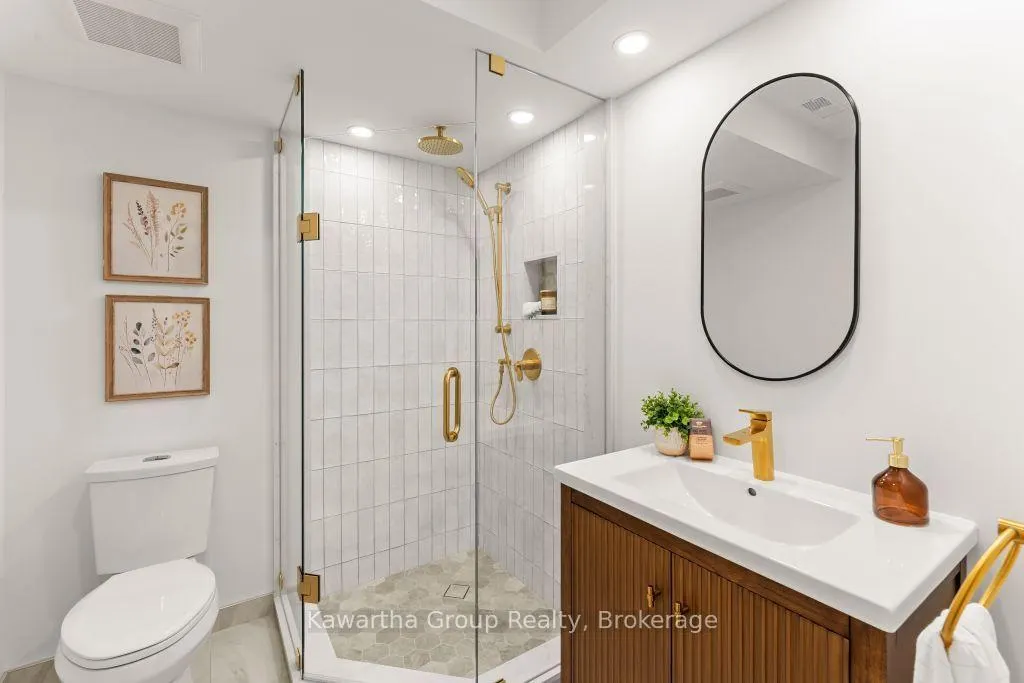
- Full Bathrooms2
- Half Bathrooms0
- Sqr Footage1500-2000
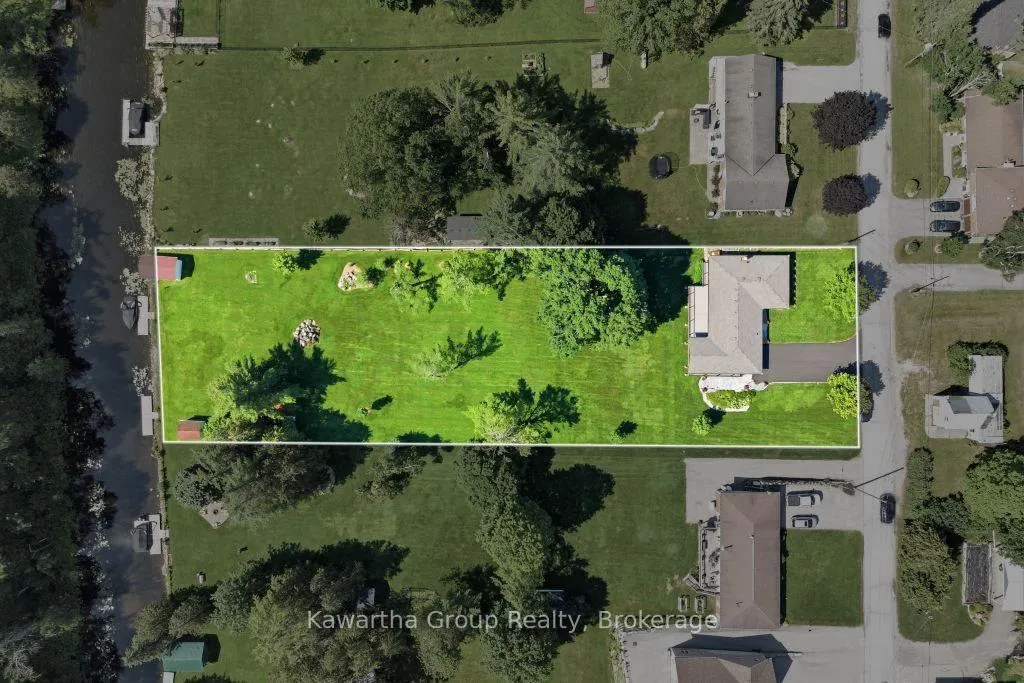
- Lot Size1.185 Acres
Data Source:
Toronto Real Estate Board (TRREB)
Property Description
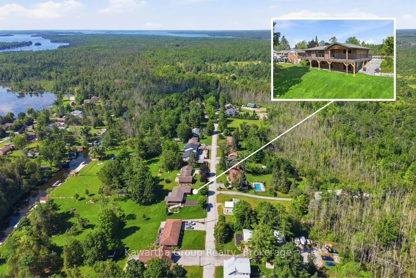
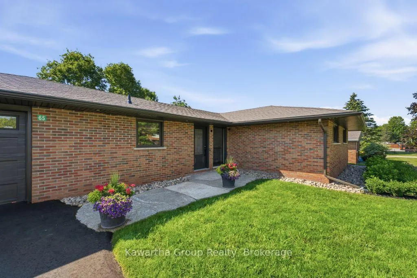
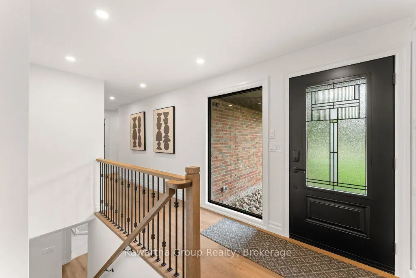
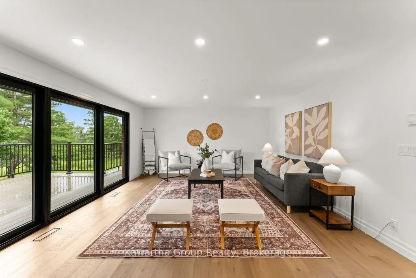
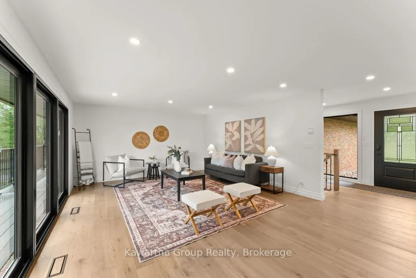
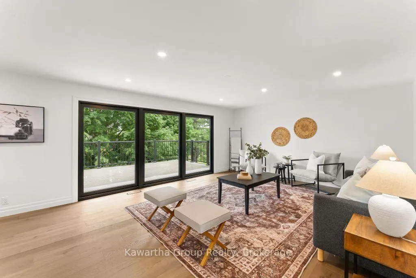
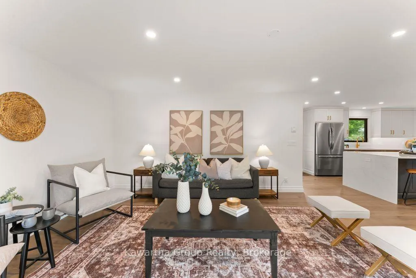
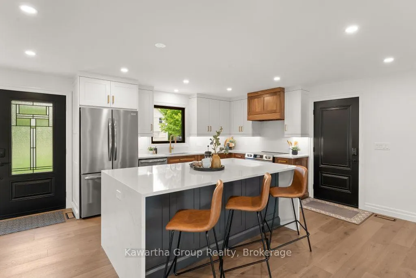
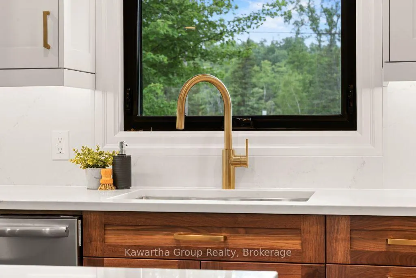
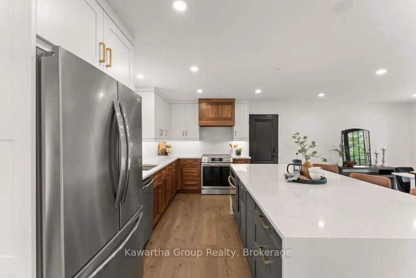
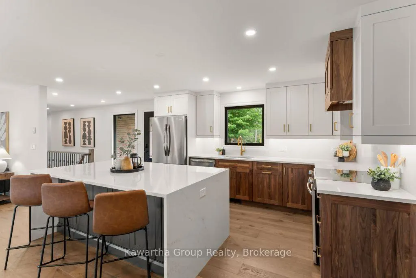
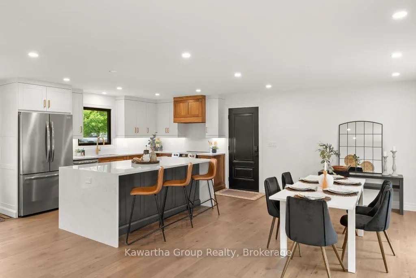
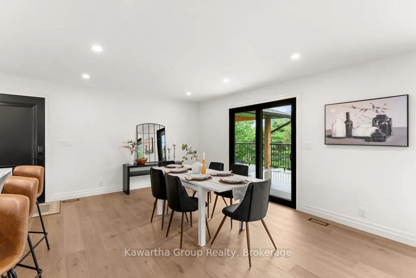
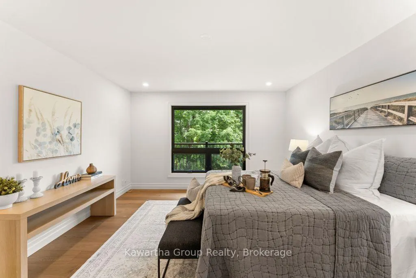
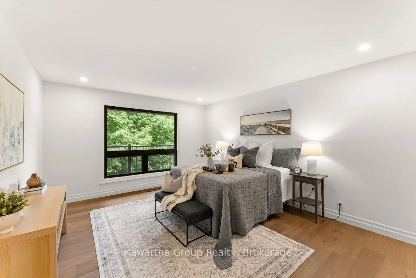
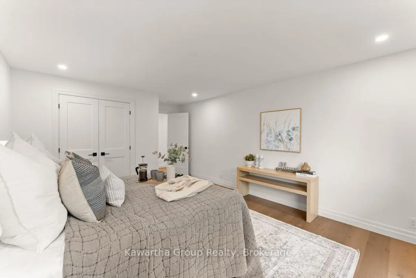
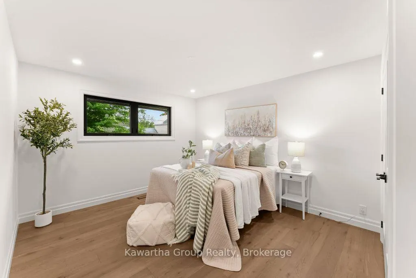
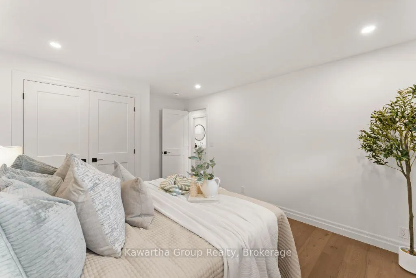
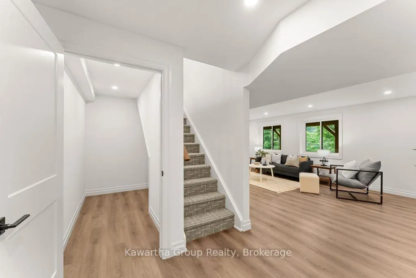
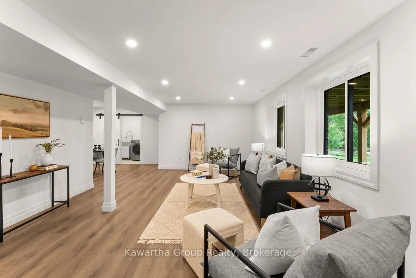
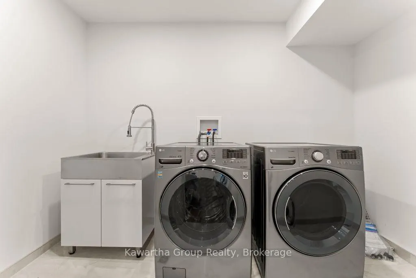
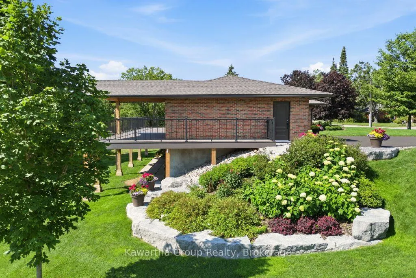
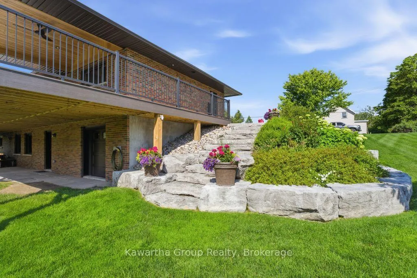
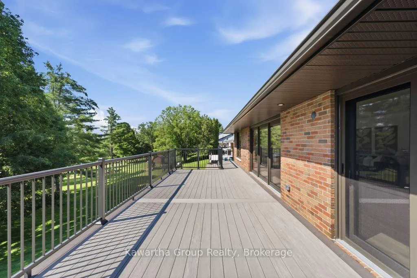
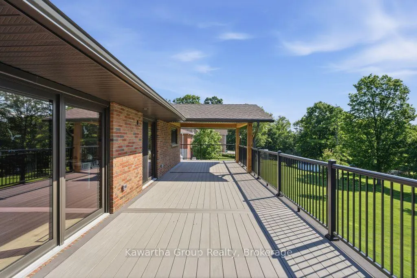
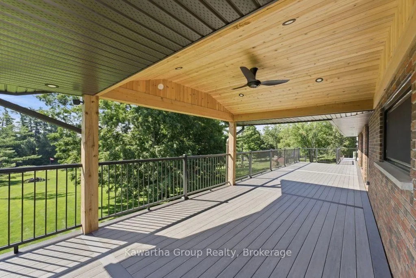
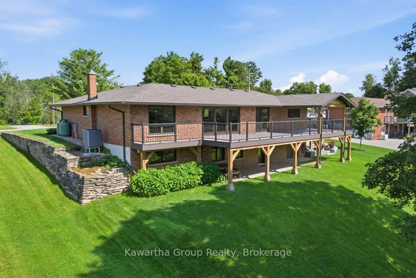
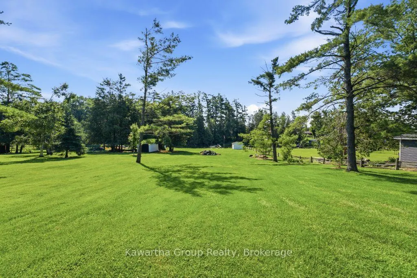
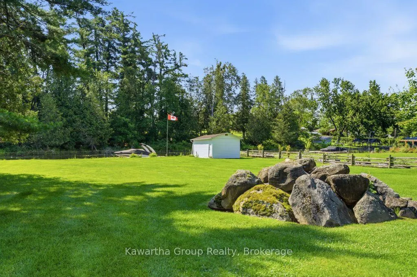
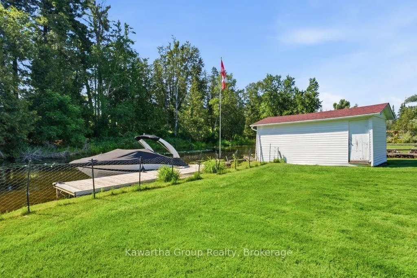
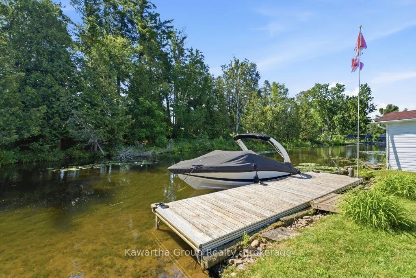
Upscale waterfront home in the Charming Village of Coboconk.The home has been extensively and professionally renovated and landscaped and ready to accept new owners who demand the best.New kitchen including appliances, new bathrooms, Spacious deck overlooking immaculate yard and waterfront.Boat to Balsam Lake or stroll into the village.
| Price History | |
|---|---|
| 7/10/2026 | Listed $1,179,000 |
General Features
| Sewer | Septic |
|---|---|
| Cooling | Central Air |
| Roof | Asphalt Shingle |
| Architectural Style | Bungalow-Raised |
| Pool Features | None |
| Security Features | Carbon Monoxide Detectors |
| Construction Materials | Brick |
| Waterview | Direct |
| View | River,Trees/Woods |
| Heater Type | Baseboard |
| Parking Spaces | 4 |
| Topography | Rolling,Terraced,Waterway,Wooded/Treed |
| Property Subtype | Detached |
| Tax Year | 2026 |
| Lot Depth | 407.0 |
| PropertyFeatures | Lake Access,Library,Park,River/Stream,School Bus Route,Rec./Commun.Centre |
| Waterfront Features | Dock,River Front,Waterfront-Deeded |
| County | Kawartha Lakes |
| New Construction | No |
| Property Type | Residential Freehold |
| Attached Garage | No |
| Facing Direction | South |
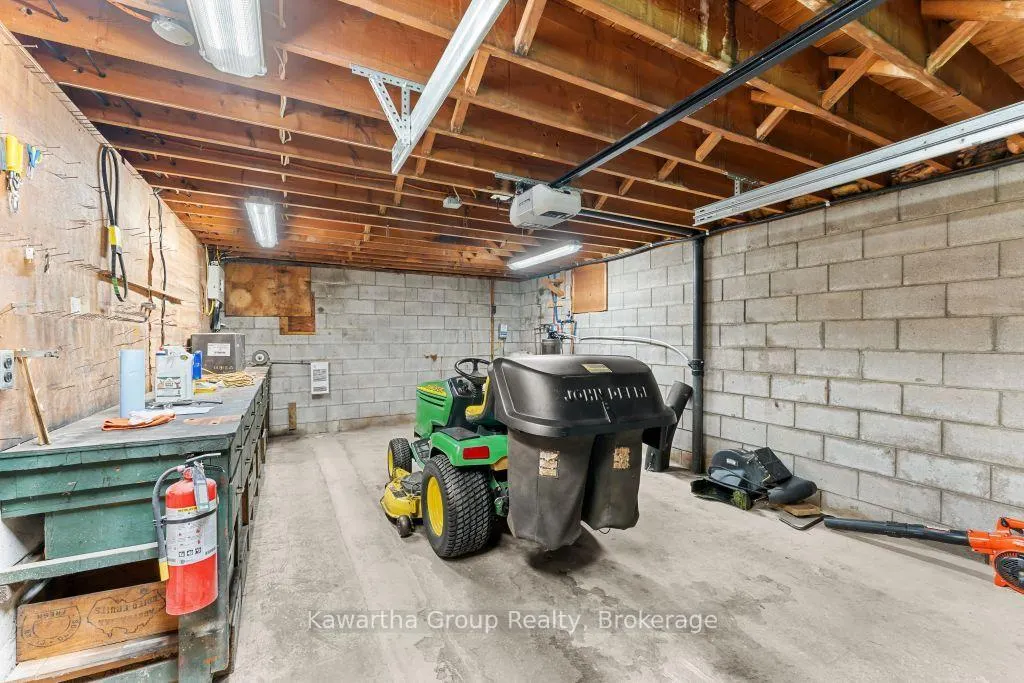
| Garage Y/N | Yes |
| Other Structures | Out Buildings |
| Status | Sold Conditional |
| City | Kawartha Lakes |
| Body of Water | Gull River |
| Disclosures | Unknown |
| Senior Community Y/N | No |
| Lot Size Units | Feet |
| Property Attached Y/N | No |
| Tax Annual Amount | 4583.14 |
| Standard Status | Active Under Contract |
| Occupancy Type | Vacant |
| Tax Assessed Value | 364000 |
| Legal Description | Pt Lt 15 Gull River Range Bexley as in VT87216 City of Kawartha Lakes |
Interior Features
| Interior Amenities | Auto Garage Door Remote,Built-In Oven,Countertop Range,In-Law Capability,Primary Bedroom - Main Floor,Propane Tank,Upgraded Insulation,Water Heater Owned |
|---|---|
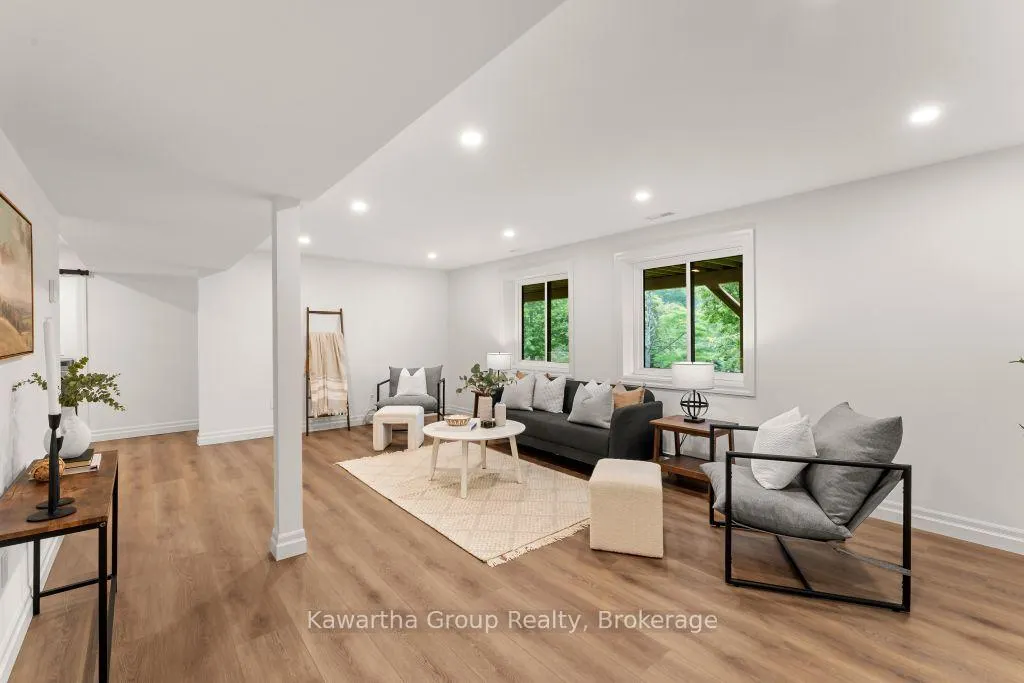
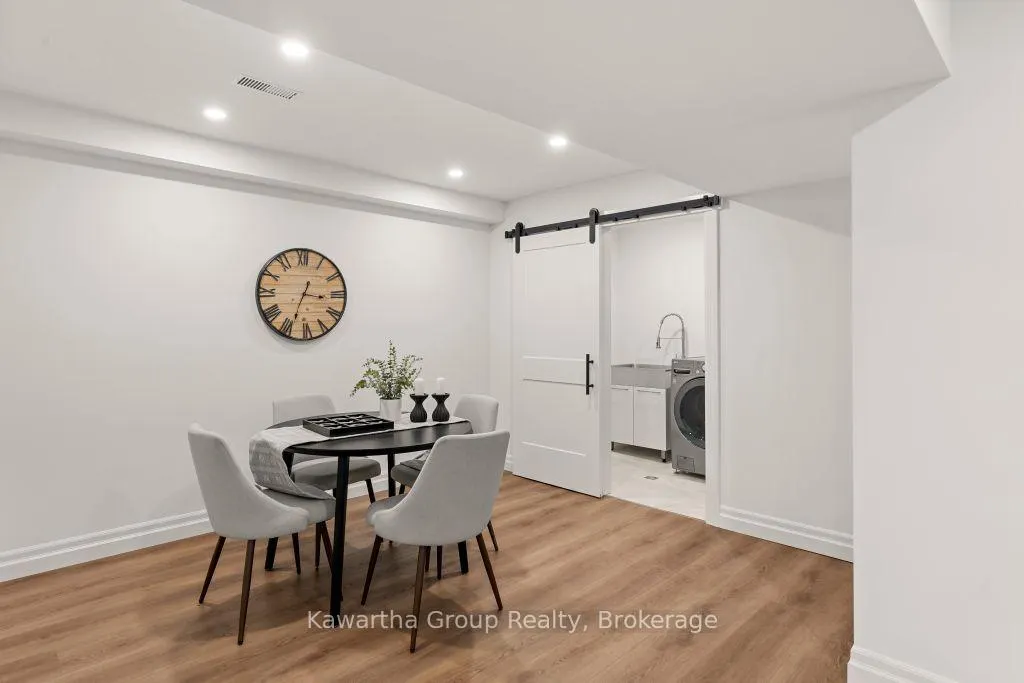
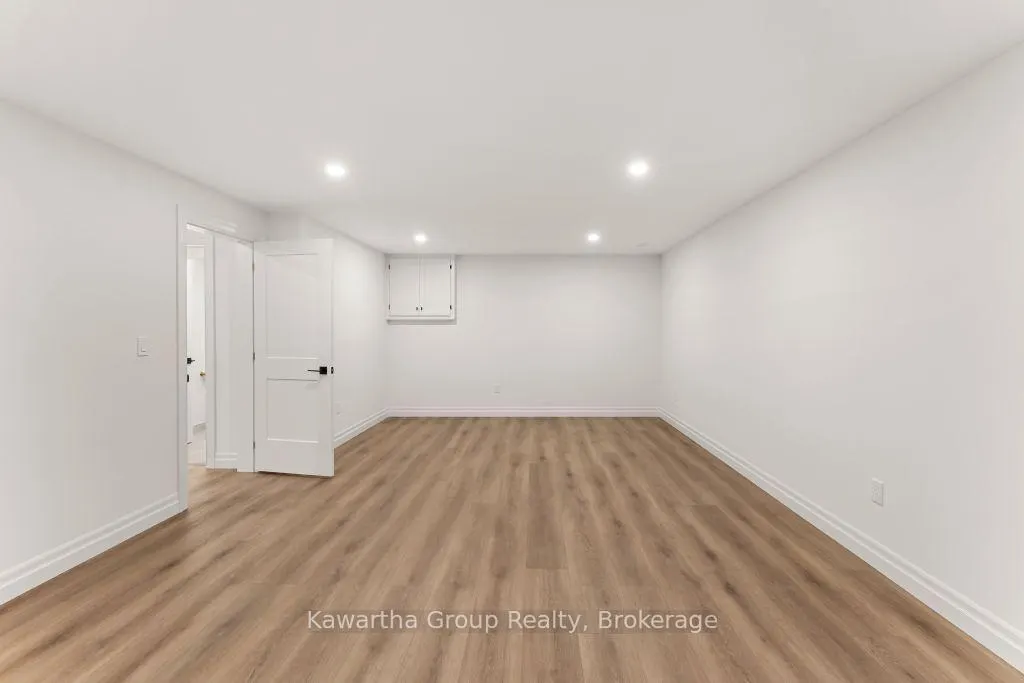
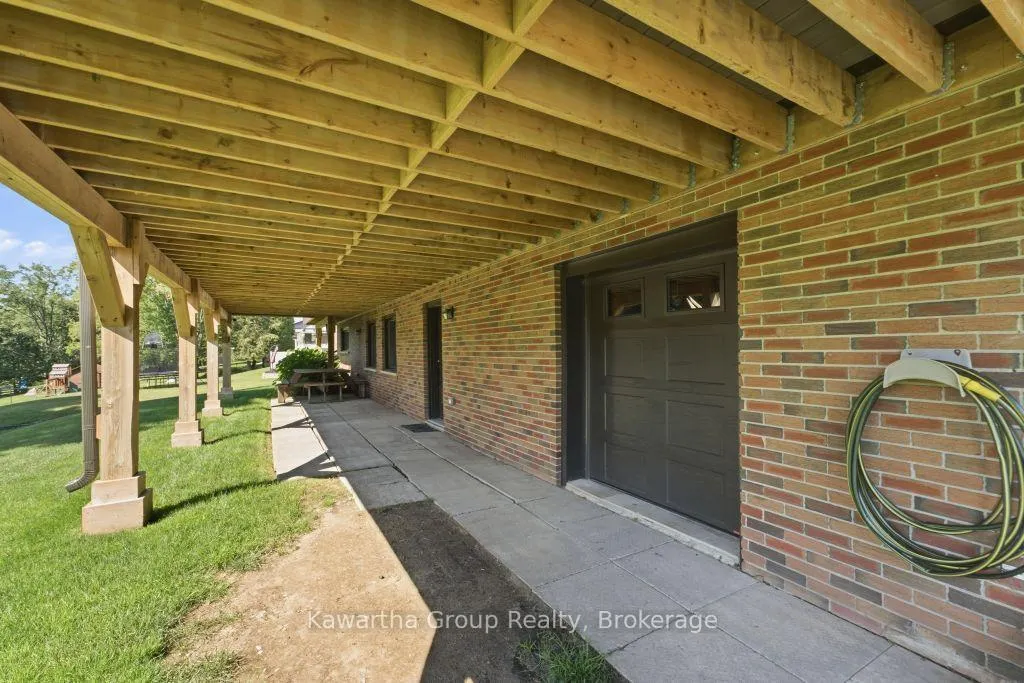
| Basement | Finished with Walk-Out,Separate Entrance,Full,Walk-Out,Finished |
| Heat Source | Electric |
| Basement (Y/N) | No |
| Air Conditioning Y/N | Yes |
| Heating Y/N | Yes |
| Fireplace Y/N | No |
| Total Bedrooms | 4 |
| Elevator? | No |
| Total Baths | 2 |
| Bedrooms | 3+1 |
| Living Area Range | 1500-2000 |
Exterior Features
| Exterior Amenities | Deck,Lawn Sprinkler System,Year Round Living |
|---|---|
| Waterfront | Direct |
| Parking Features | Available,Private |
| Water Source | Drilled Well |
| Total Parking | 5.0 |
| Garage Type | Attached |
| Foundation Details | Concrete Block |
| Spa | No |
| Lot Size Source | GeoWarehouse |
| Waterfront Y/N | Yes |
| Covered Spaces | 1.0 |
Amenities
- Views
- New Construction
- Adult 55+
- Lease To Own
- No Strata Fees
- Furnished
- Primary On Main
- Air Conditioning
- Seller Finance
- Green
- Fixer Upper
- Horse
- Golf
- Fireplace
- Deck
- Garage
- Basement
- Pool
Property vs Single Family Average in K0M 1K0
Price
Taxes
Visits
 Toronto Real Estate Board (TRREB); All information deemed reliable but not guaranteed. All properties are subject to prior sale, change or withdrawal. Neither listing broker(s) or information provider(s) shall be responsible for any typographical errors, misinformation, misprints and shall be held totally harmless. Listing(s) information is provided for consumer's personal, non-commercial use and may not be used for any purpose other than to identify prospective properties consumers may be interested