








Address
101 Ridge Drive, Kawartha Lakes, ON
Price
$ 4,390,000
Property Attributes
- MLS#X13528568
- TypeSingle Family
- Listing Status New
- CityKawartha Lakes
- AreaBexley
- NeighbourhoodBexley
- Postal CodeK0M 2B0
- Style
- Taxes$ 19037
- Price$ 4,390,000
- Bedrooms6
- Full Bathrooms5
- Half Bathrooms0
- Sqr Footage3500-5000
Data Source:
Toronto Real Estate Board (TRREB)
Property Description
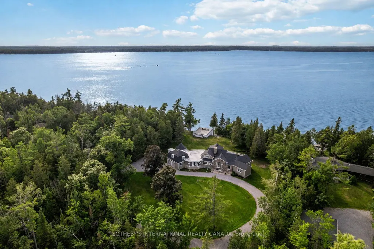
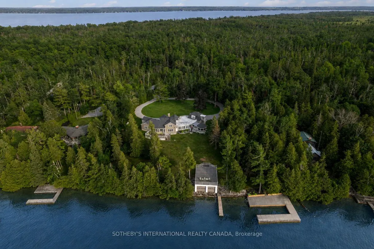
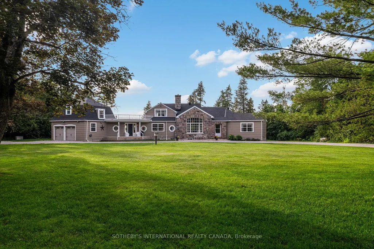
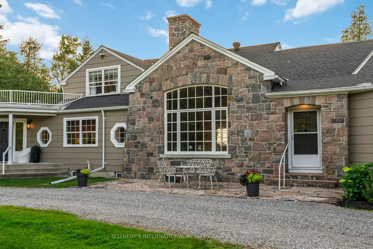
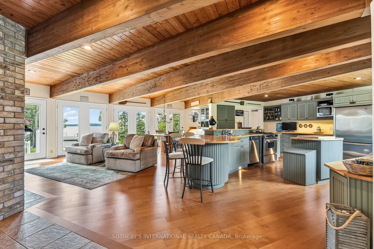
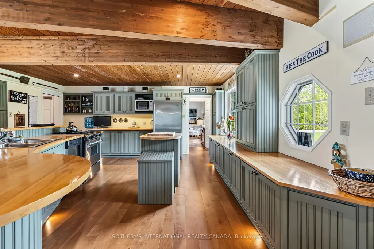
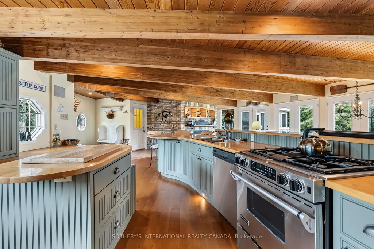
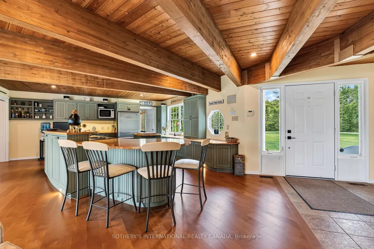
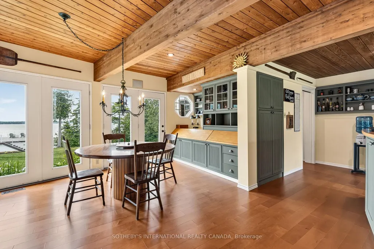
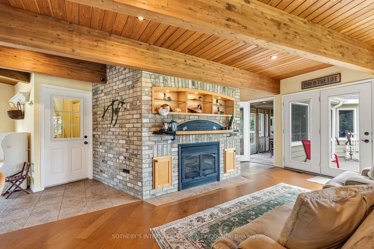
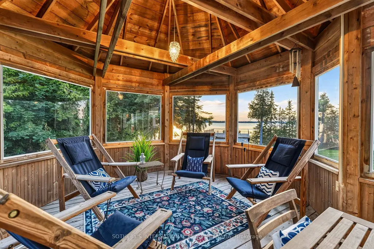
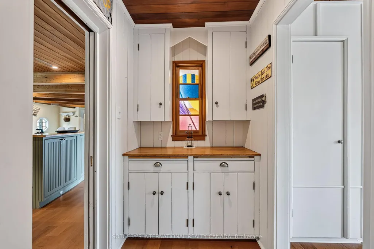
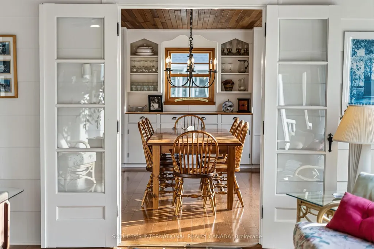
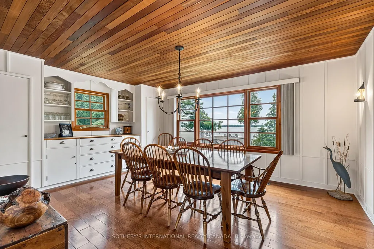
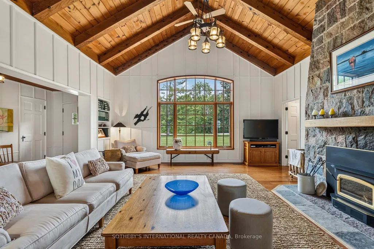
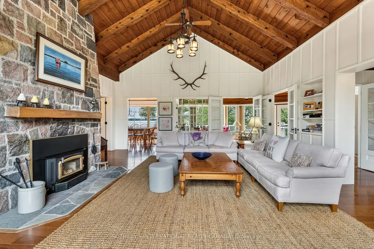
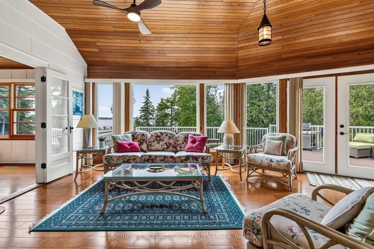
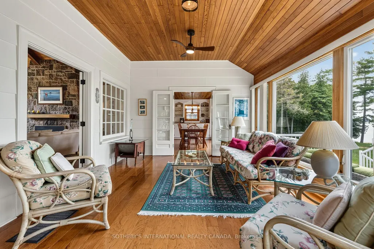
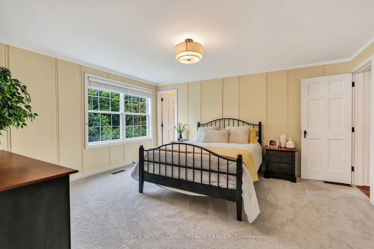
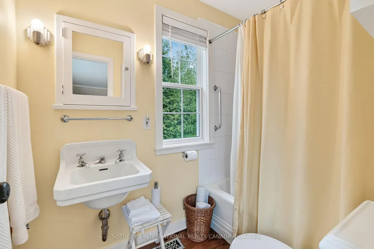
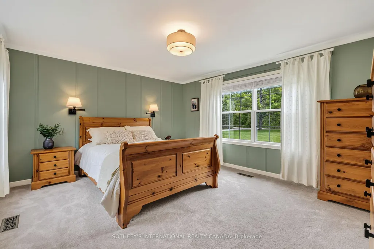
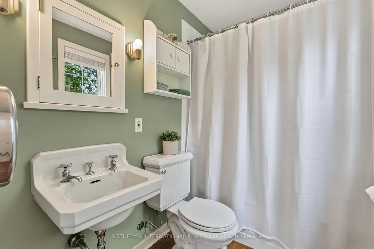
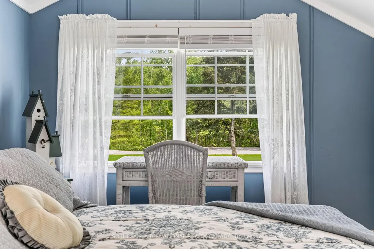
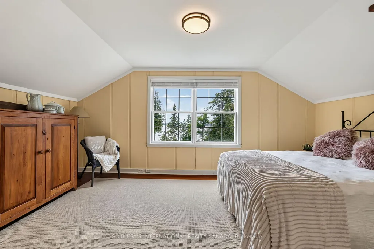
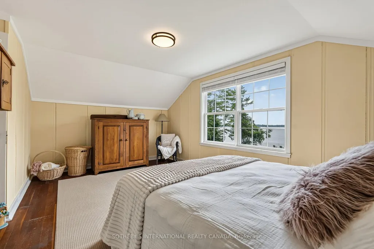
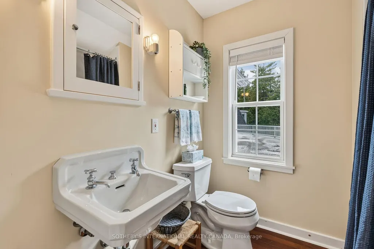
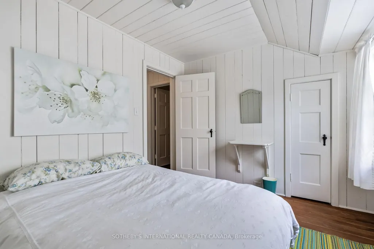
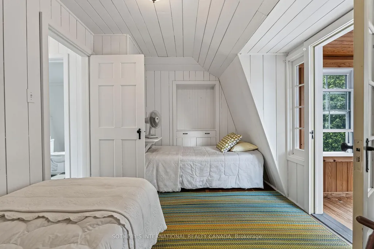
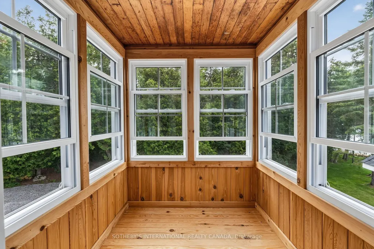
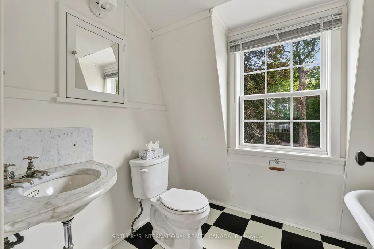
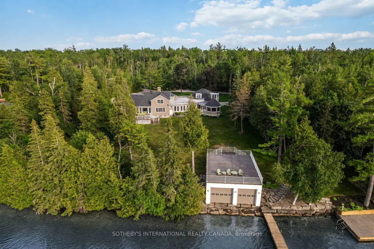
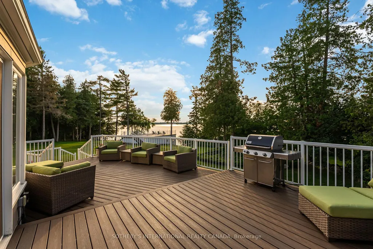
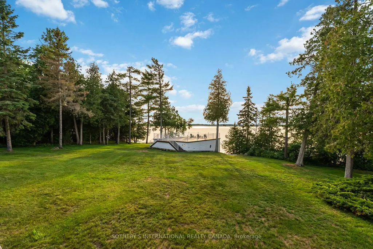
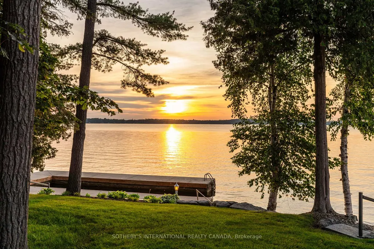
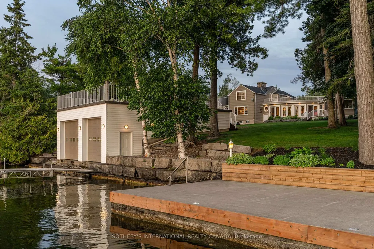
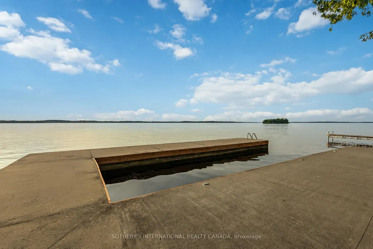
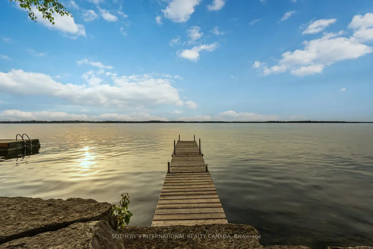
A rare architectural statement in the Kawartha Lakes, Connemara Estate has been cherished by the same family since 1996 and only the third family to call it home in one hundred years. Sited wide across one of the largest lots on Long Point, the property presents as a true four-season estate on the shores of Balsam Lake. The residence is a Craftsman-inspired, shingle-style lakehouse with a fieldstone facade, sweeping gambrel rooflines, and a Victorian turret built to evoke a ship's lookout. A rooftop widow's walk delivers 360-degree water views, while a glass-walled sunroom curves along the shoreline like a ship's bow.This is Ontario cottage country at its most complete. Summer days begin with children racing down to the dock to swim long before they're old enough for school, and end with first attempts at water skiing behind the boat. Evenings unfold on the sun deck once the children are asleep, waves lapping gently at the dock below. Afternoon naps drift in on the breeze off the water, and nights close with the call of loons carrying you gently to sleep.Come fall, the shoreline, turns red and orange as leaves reflect across the lake as the season changes. And when winter arrives, the great room becomes the heart of the home, family gathered for Christmas around a floor-to-ceiling fireplace, the fire crackling long into the evening. Truly a cottage to be enjoyed all year round. Built for gathering, the home offers a main-floor primary suite with ensuite and a second suite with its own ensuite, plus two further bedrooms upstairs sharing a washroom. A separate three-season wing, complete with two bedrooms, a kitchen, and its own bathroom, functions as an attached luxury bunkie that is ideal for extended family & guests. Few properties in the Kawartha Lakes carry this rarity: a century of history, only three families of stewardship and a setting on one of the region's most storied points, built to be lived in and loved, generation after generation, summer after summer.
| Price History | |
|---|---|
| 7/6/2026 | Listed $4,390,000 |
General Features
| Sewer | Septic |
|---|---|
| Cooling | None |
| Roof | Asphalt Shingle |
| Architectural Style | Other |
| Pool Features | None |
| Construction Materials | Stone,Other |
| Waterview | Direct,Obstructive |
| View | Clear,Forest,Garden,Lake,Skyline,Trees/Woods,Water |
| Heater Type | Forced Air |
| Parking Spaces | 12 |
| Property Subtype | Detached |
| Tax Year | 2026 |
| Lot Depth | 544.09 |
| PropertyFeatures | Clear View,Lake Access,Level,Waterfront,Wooded/Treed,Rec./Commun.Centre |
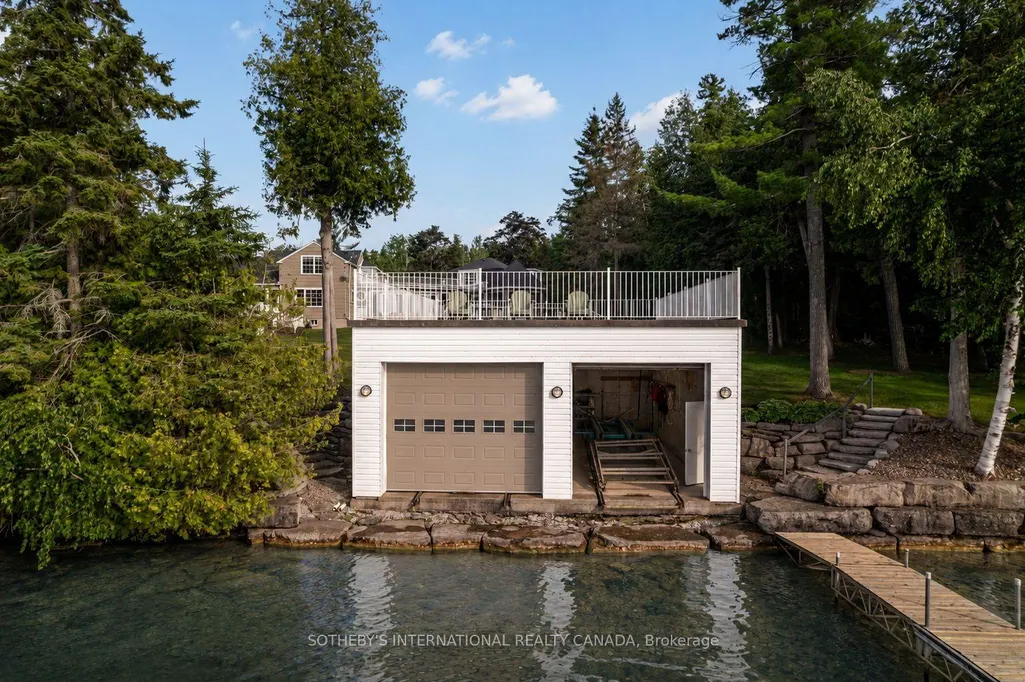
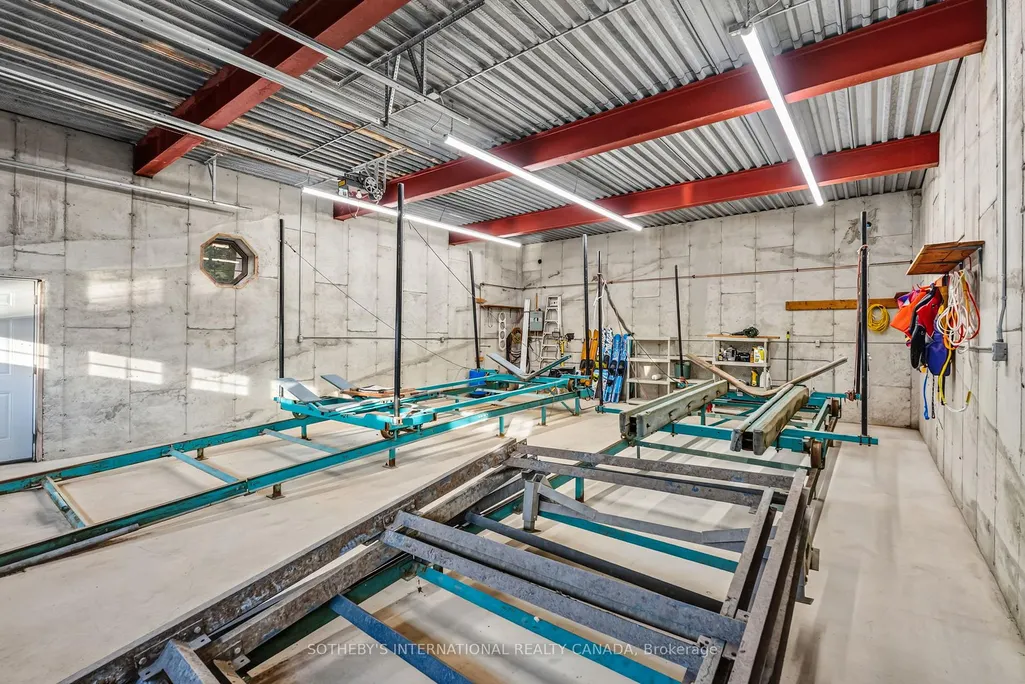
| Waterfront Features | Boat Slip,Boathouse,Dock,Marine Rail,Motorboats Prohibited,Trent System,Stairs to Waterfront |
| County | Kawartha Lakes |
| New Construction | No |
| Property Type | Residential Freehold |
| Attached Garage | No |
| Facing Direction | North |
| Garage Y/N | Yes |
| Other Structures | Garden Shed,Shed |
| Status | New |
| City | Kawartha Lakes |
| Body of Water | Balsam Lake |
| Disclosures | Unknown |
| Senior Community Y/N | No |
| Lot Size Units | Feet |
| Property Attached Y/N | No |
| Tax Annual Amount | 19037.67 |
| Virtual Tour | https://media.tre.media/sites/zezzrjl/unbranded |
| Standard Status | Active |
| Occupancy Type | Owner |
| Legal Description | LT 43-45 PL 185; S/T EXECUTION 07-0000332,IF ENFORCEABLE; KAWARTHA LAKES |
Interior Features
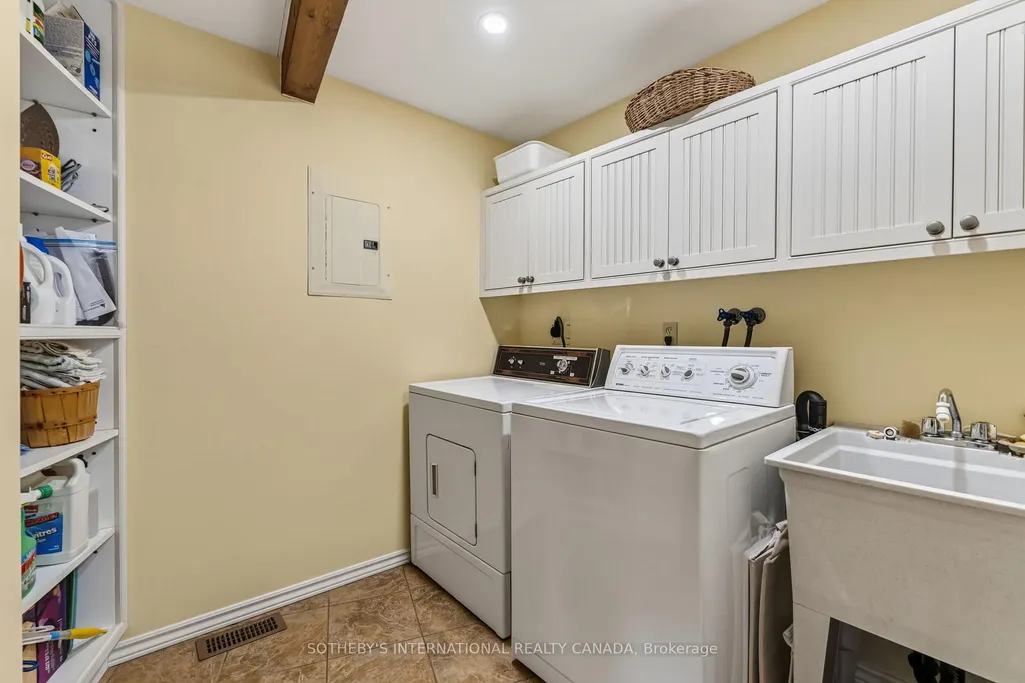
| Interior Amenities | Auto Garage Door Remote,Carpet Free,Guest Accommodations,Primary Bedroom - Main Floor,Propane Tank,Rough-In Bath,Storage,Water Purifier,Water Treatment,Workbench,Sump Pump |
|---|---|
| Basement | Partial Basement,Walk-Out |
| Fireplace Features | Wood,Family Room,Propane |
| Heat Source | Propane |
| Basement (Y/N) | No |
| Air Conditioning Y/N | No |
| Heating Y/N | Yes |
| Fireplace Y/N | Yes |
| Total Bedrooms | 6 |
| Elevator? | No |
| Total Baths | 5 |
| Bedrooms | 4+2 |
| Living Area Range | 3500-5000 |
Exterior Features
| Exterior Amenities | Deck,Fishing,Landscaped,Patio,Privacy,Porch Enclosed,Porch |
|---|---|
| Waterfront | Direct |
| Parking Features | Circular Drive,Private |
| Total Parking | 14.0 |
| Garage Type | Attached |
| Foundation Details | Poured Concrete |
| Spa | No |
| Lot Size Source | MPAC |
| Waterfront Y/N | Yes |
| Covered Spaces | 2.0 |
Amenities
- Views
- New Construction
- Adult 55+
- Lease To Own
- No Strata Fees
- Furnished
- Primary On Main
- Air Conditioning
- Seller Finance
- Green
- Fixer Upper
- Horse
- Golf
- Fireplace
- Deck
- Garage
- Basement
- Pool
Property vs Single Family Average in K0M 2B0
Price
Taxes
Visits
 Toronto Real Estate Board (TRREB); All information deemed reliable but not guaranteed. All properties are subject to prior sale, change or withdrawal. Neither listing broker(s) or information provider(s) shall be responsible for any typographical errors, misinformation, misprints and shall be held totally harmless. Listing(s) information is provided for consumer's personal, non-commercial use and may not be used for any purpose other than to identify prospective properties consumers may be interested