
Address
42 Maryann Lane, Asphodel-Norwood, ON
Price
$ 899,888
Property Attributes
- MLS#X13145504
- TypeSingle Family
- Listing Status New
- CityAsphodel-Norwood
- AreaRural Asphodel-Norwood
- NeighbourhoodRural Asphodel-Norwood
- Postal CodeK0L 2V0
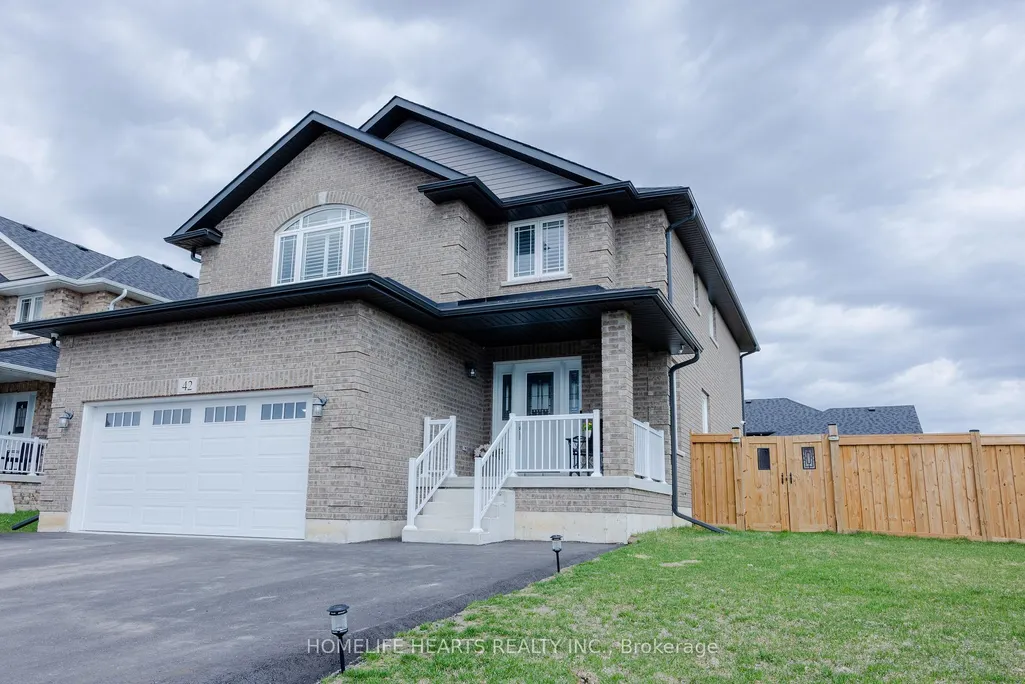
- Style2-Storey
- Taxes$ 6125
- Price$ 899,888
- Bedrooms5
- Full Bathrooms5
- Half Bathrooms0
- Sqr Footage2500-3000
Data Source:
Toronto Real Estate Board (TRREB)
Property Description
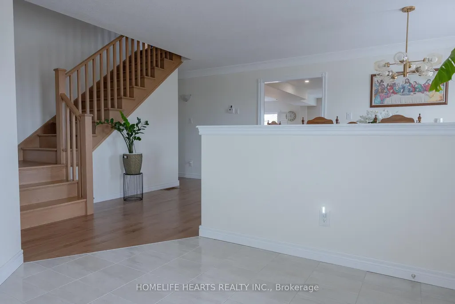
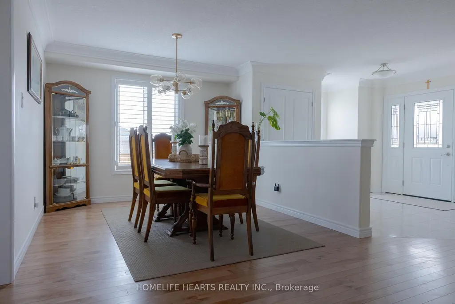
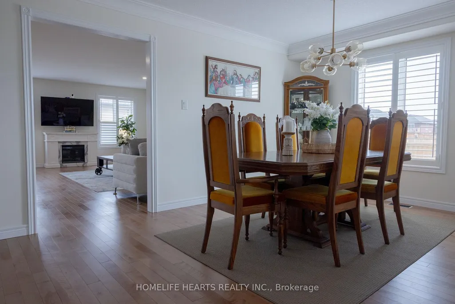
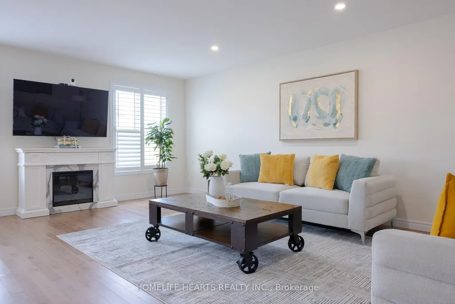
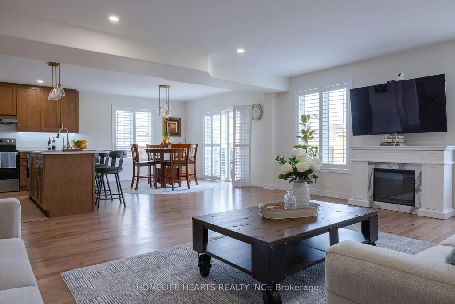
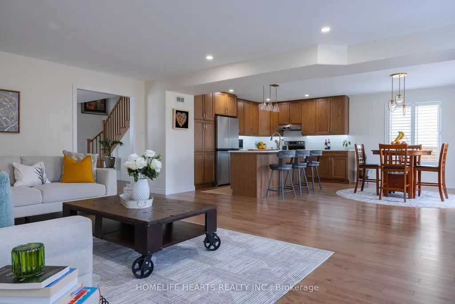
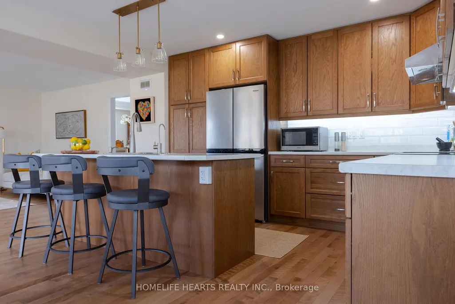
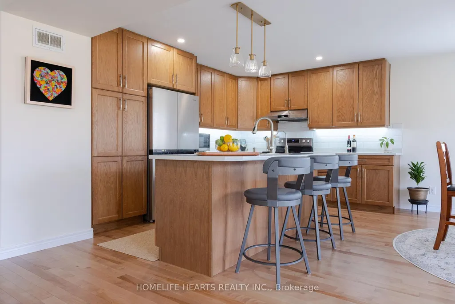
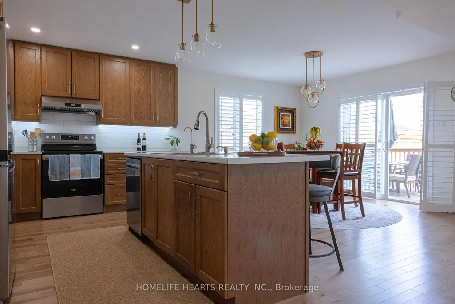
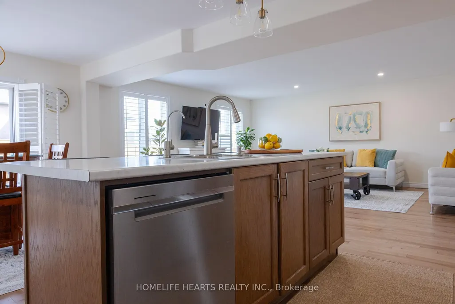
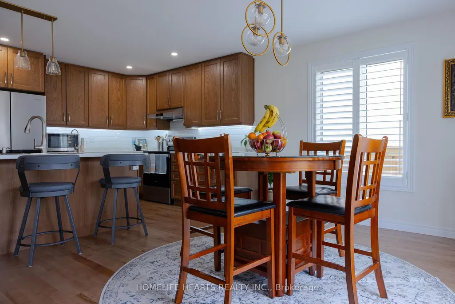
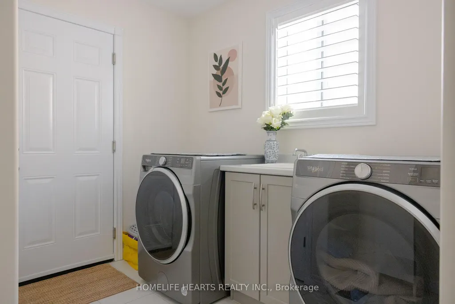
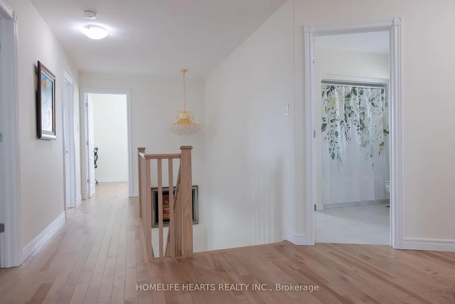
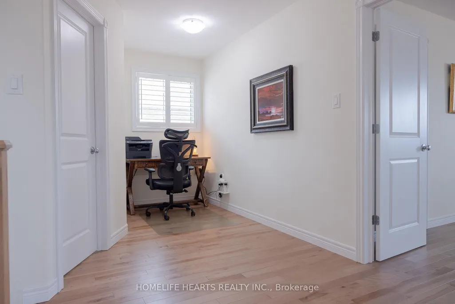
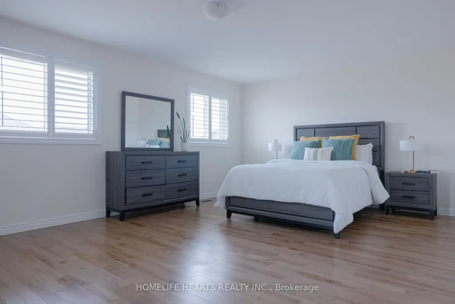
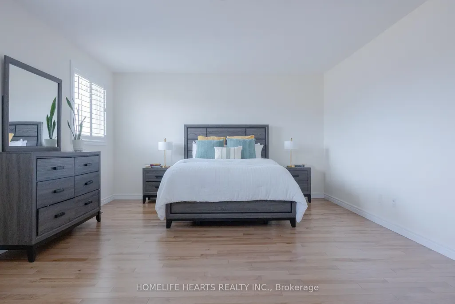
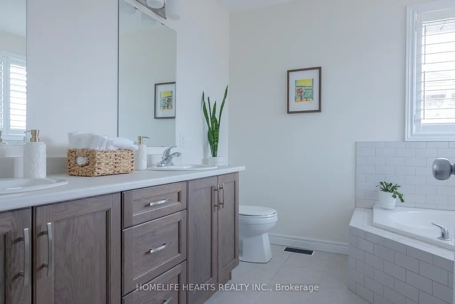
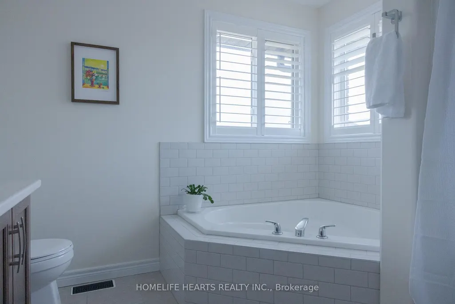
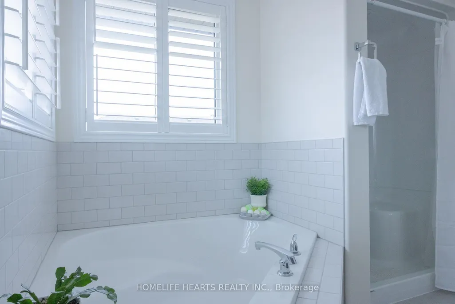
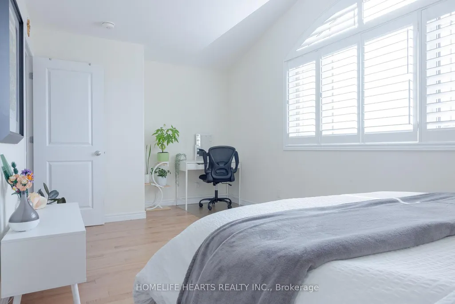
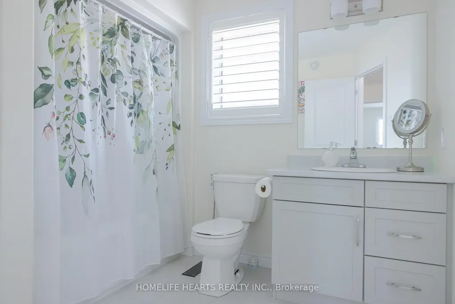
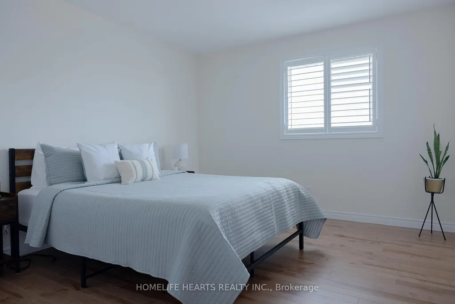
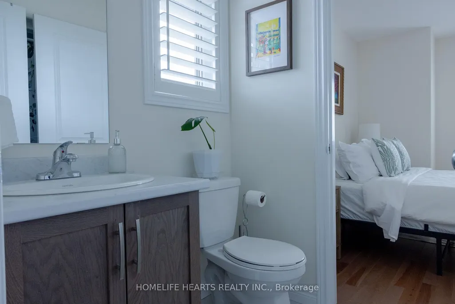
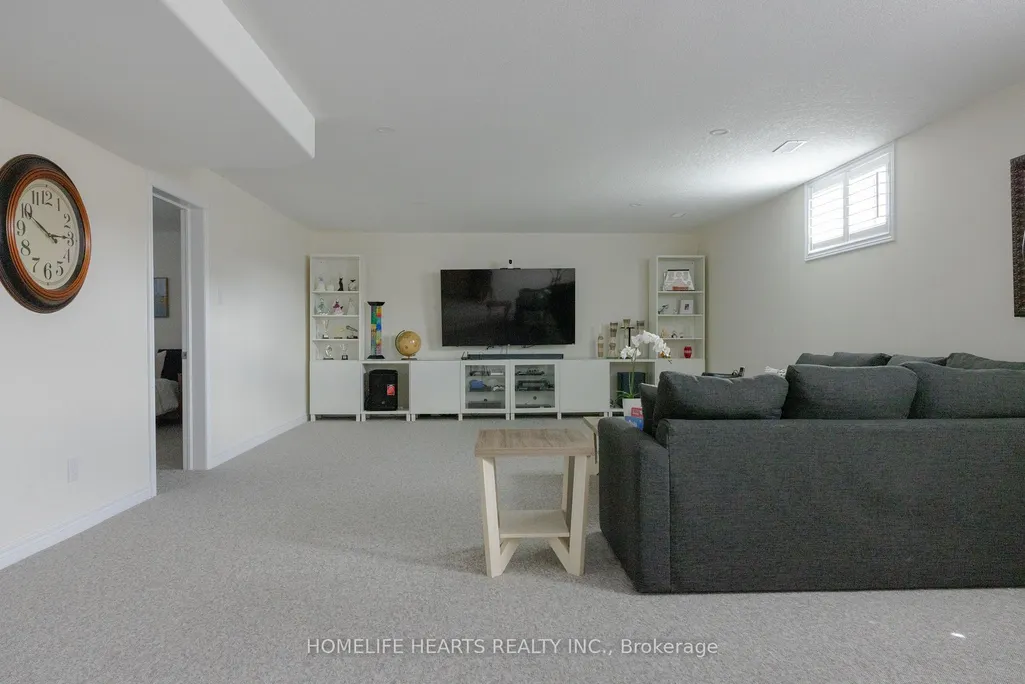
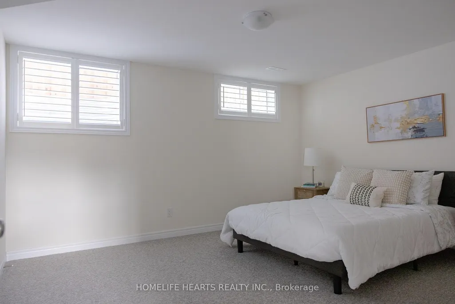
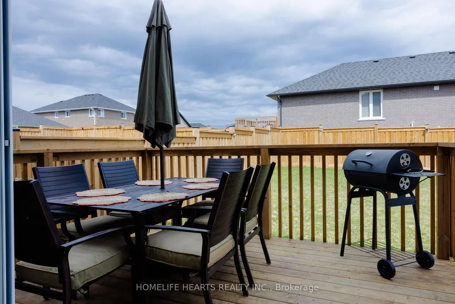
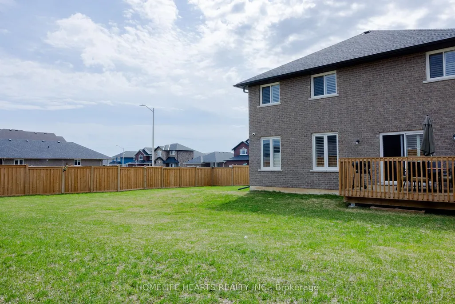
Welcome To 42 Maryann Lane, Nestled In The Sought-After, Family-Friendly Norwood Park Estates Subdivision. This Well-Designed Detached Home Offers Over 4,000 Sq. Ft. Of Total Living Space, Providing Ample Room For Growing Families And Entertaining Alike. The Beautifully Integrated Open-Concept Layout Creates A Seamless Flow Between The Kitchen, Dining, And Living Areas, Perfect For Both Everyday Living And Hosting Family And Friends. Enjoy Added Value And Convenience With A Fully Fenced Yard And A Paved Driveway And 200 Amp Electrical Service-Ideal For Modern Living And Future Upgrades. Nothing Left To Do But Move In And Enjoy. The Finished Basement Expands Your Living Space Even Further Featuring A Recreation Area And An Additional Bedroom Ideal For Guests. Located Just Minutes From Local Shops, Cafés, And Restaurants, And Only A 20-25 Minute Drive To Peterborough, This Home Offers The Perfect Blend of Comfort And Accessibility. Don't Miss This Amazing Opportunity!!
| Price History | |
|---|---|
| 5/19/2026 | Listed $899,888 |
General Features
| Sewer | Sewer |
|---|---|
| Cooling | Central Air |
| Roof | Shingles |
| Architectural Style | 2-Storey |
| Pool Features | None |
| Security Features | Carbon Monoxide Detectors,Smoke Detector |
| Construction Materials | Aluminum Siding,Brick |
| Heater Type | Forced Air |
| Parking Spaces | 4 |
| Property Subtype | Detached |
| Tax Year | 2025 |
| Lot Depth | 128.29 |
| PropertyFeatures | Fenced Yard,Lake/Pond,Library,Park,Place Of Worship,School |
| County | Peterborough |
| New Construction | No |
| Property Type | Residential Freehold |
| Attached Garage | No |
| Facing Direction | North |
| Garage Y/N | Yes |
| Status | New |
| City | Asphodel-Norwood |
| Senior Community Y/N | No |
| Lot Size Units | Feet |
| Property Attached Y/N | No |
| Tax Annual Amount | 6125.0 |
| Standard Status | Active |
| Occupancy Type | Owner |
| Legal Description | LOT 118,PLAN 45M258; COUNTY OF PETERBOROUGH SUBJECT TO AN EASEMENT FOR ENTRY AS IN PE412141 TOWNSHIP OF ASPHODEL-NORWOOD |
Interior Features
| Interior Amenities | ERV/HRV,Water Softener |
|---|---|
| Basement | Full,Finished |
| Fireplace Features | Fireplace Insert |
| Heat Source | Gas |
| Basement (Y/N) | No |
| Air Conditioning Y/N | Yes |
| Heating Y/N | Yes |
| Fireplace Y/N | No |
| Total Bedrooms | 5 |
| Elevator? | No |
| Total Baths | 5 |
| Bedrooms | 4+1 |
| Living Area Range | 2500-3000 |
Exterior Features
| Exterior Amenities | Deck,Porch |
|---|---|
| Parking Features | Private Double |
| Total Parking | 6.0 |
| Garage Type | Attached |
| Foundation Details | Poured Concrete |
| Spa | No |
| Lot Size Source | MPAC |
| Waterfront Y/N | No |
| Covered Spaces | 2.0 |
Amenities
- Views
- New Construction
- Adult 55+
- Lease To Own
- No Strata Fees
- Furnished
- Primary On Main
- Air Conditioning
- Seller Finance
- Green
- Fixer Upper
- Horse
- Golf
- Fireplace
- Deck
- Garage
- Basement
- Pool
Property vs Single Family Average in K0L 2V0
Price
Visits
 Toronto Real Estate Board (TRREB); All information deemed reliable but not guaranteed. All properties are subject to prior sale, change or withdrawal. Neither listing broker(s) or information provider(s) shall be responsible for any typographical errors, misinformation, misprints and shall be held totally harmless. Listing(s) information is provided for consumer's personal, non-commercial use and may not be used for any purpose other than to identify prospective properties consumers may be interested