
Just Listed




Address
16 Rosegarden Drive, Brampton, ON
Price
$ 3,488,000
Property Attributes
- MLS#W13817870
- TypeSingle Family
- Listing Status New
- CityBrampton
- AreaToronto Gore Rural Estate
- NeighbourhoodToronto Gore Rural Estate
- Postal CodeL6P 0E6
- StyleBungalow
- Taxes$ 17133
- Price$ 3,488,000
- Bedrooms4
- Full Bathrooms5
- Half Bathrooms0
- Sqr Footage3000-3500
Data Source:
Toronto Real Estate Board (TRREB)
Property Description
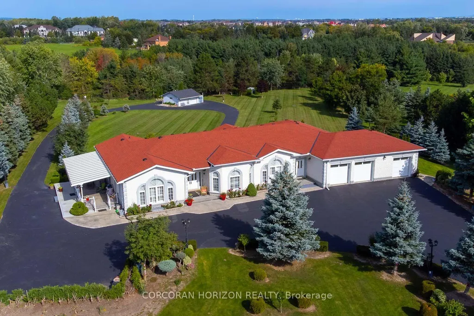
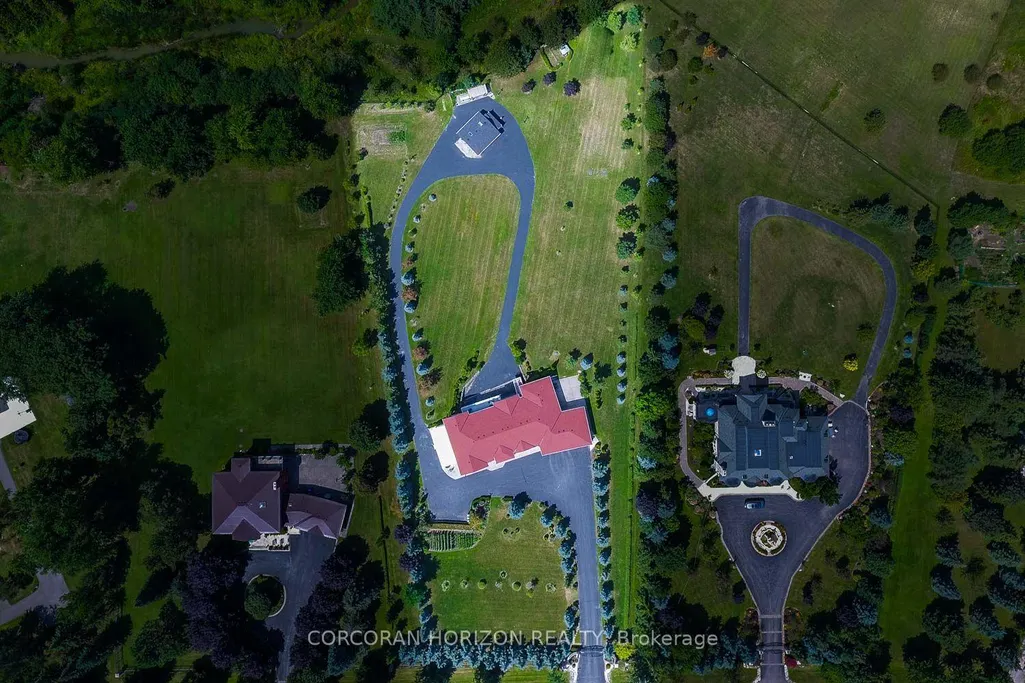
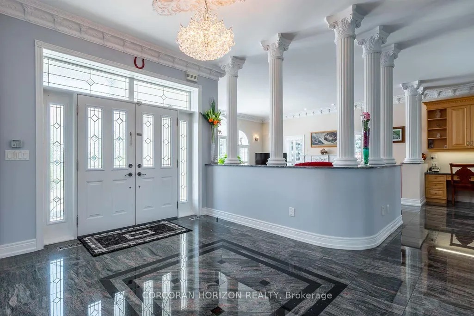
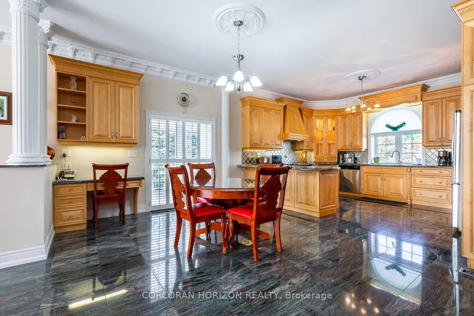
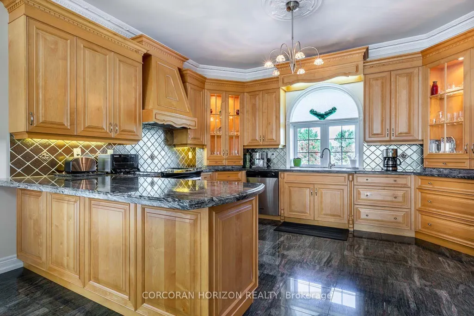
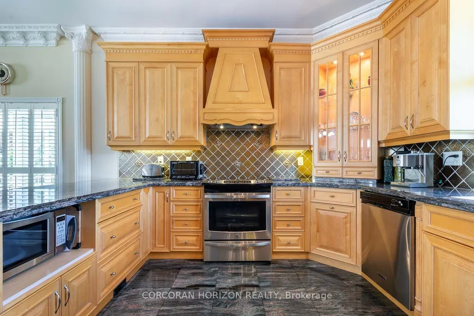
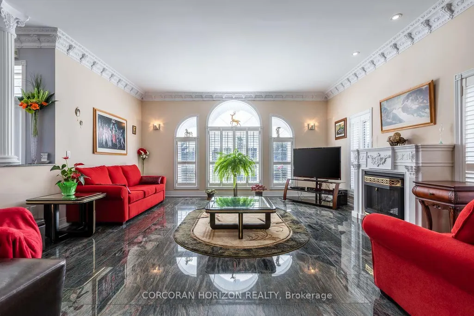
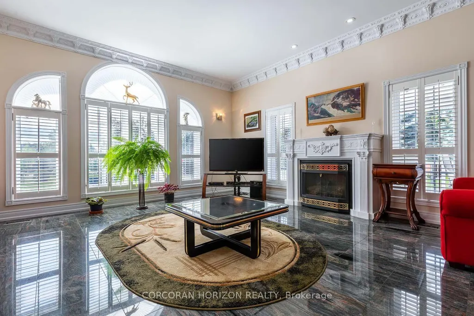
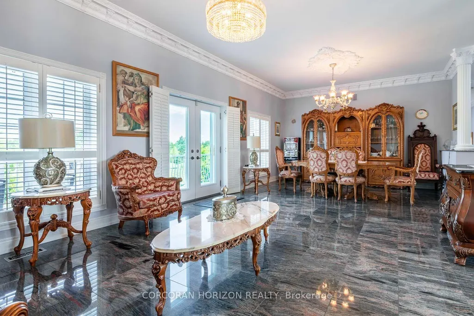
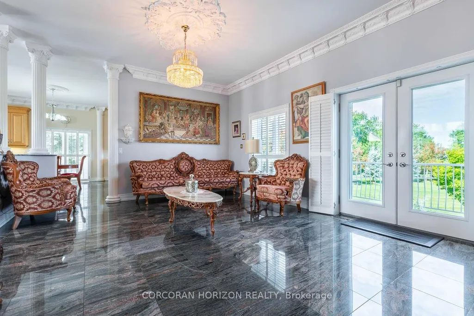
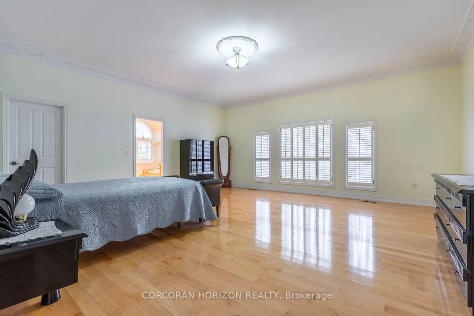
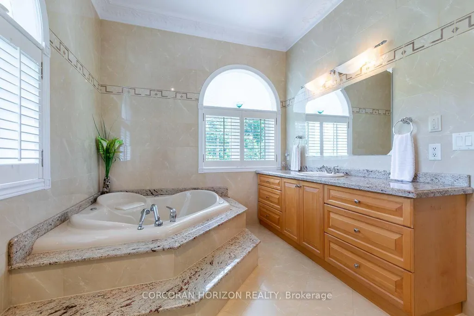
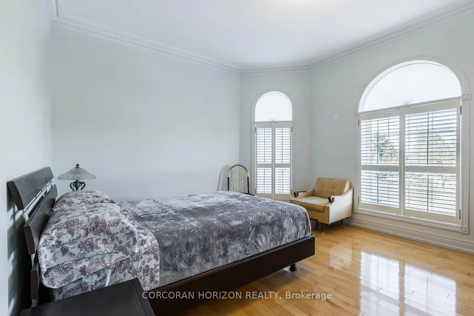
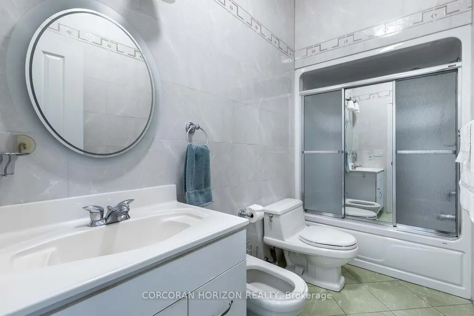
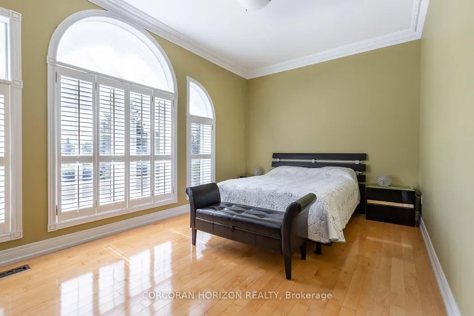
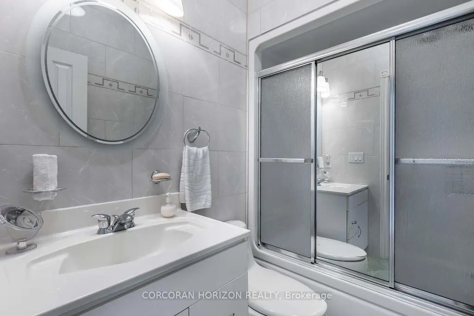
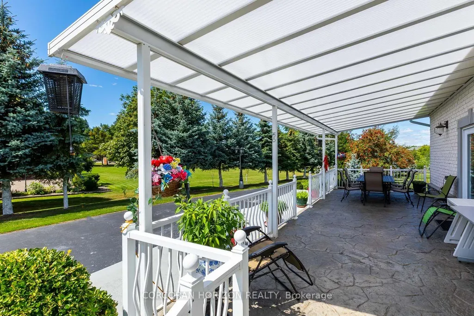
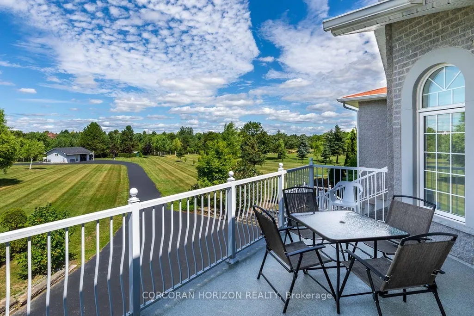
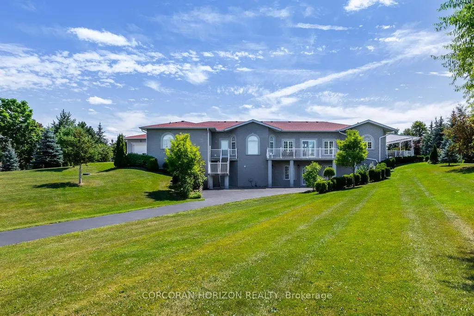
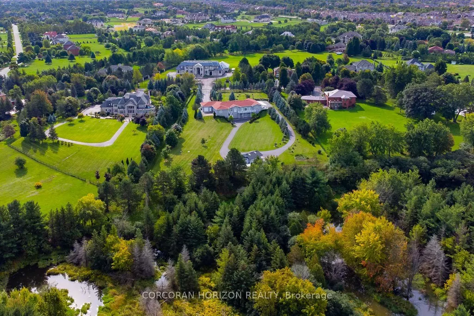
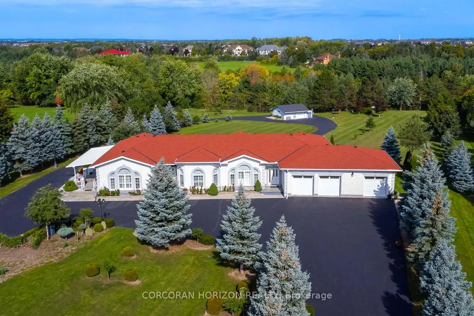
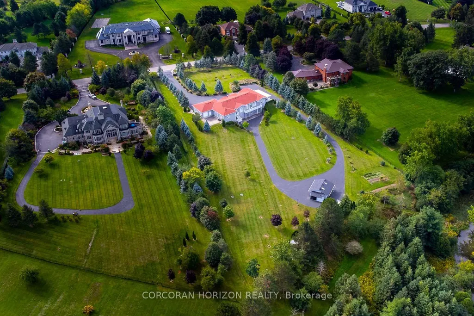
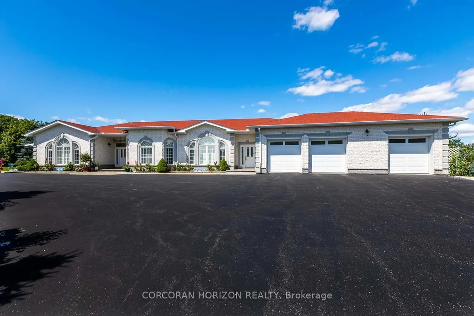
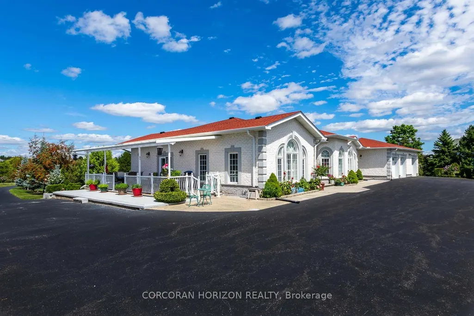
Paradise awaits at 16 Rosegarden Drive! This custom-built bungalow is situated on a ravine lot in the estate community of Castlemore. Offering approximately 7000 sq ft of living space, this home offers an open-concept layout defined by 10 ft ceilings, crown mouldings, granite and hardwood flooring, and California shutters throughout.The main floor features a formal living and dining area with a walk-out to an expansive terrace overlooking a landscaped backyard and peaceful ravine backdrop. The main floor primary bedroom includes a walk-in closet and a 5-piece ensuite, complemented by 2 additional bedrooms, each featuring dedicated ensuite baths. A main floor den with French doors provides the ideal space for a home office.A main floor walkout allows you to step outside to a covered porch with seating for 15+ guests, surrounded by grounds, gated intercom access, and parking for up to 15 vehicles. The walk-out basement boasts 9 ft ceilings, a spacious rec room, media/entertainment area, additional bedroom, and 3-piece bath, ideal for multi-generational living or secondary entertainment space. Conveniently located near top-rated schools, parks, community centres, and major highways.
| Price History | |
|---|---|
| 9/23/2026 | Listed $3,488,000 |
General Features
| Sewer | Septic |
|---|---|
| Cooling | Central Air |
| Roof | Asphalt Shingle |
| Architectural Style | Bungalow |
| Pool Features | None |
| Construction Materials | Brick |
| Heater Type | Forced Air |
| Parking Spaces | 12 |
| Property Subtype | Detached |
| Tax Year | 2026 |
| Lot Depth | 464.97 |
| County | Peel |
| New Construction | No |
| Property Type | Residential Freehold |
| Attached Garage | No |
| Facing Direction | North |
| Garage Y/N | Yes |
| Status | New |
| City | Brampton |
| Senior Community Y/N | No |
| Lot Size Units | Feet |
| Property Attached Y/N | No |
| Tax Annual Amount | 17133.72 |
| Standard Status | Active |
| Occupancy Type | Owner |
| Legal Description | PCL 11-1,SEC M350 ; LT 11,PL M350 ; S/T RIGHT AS IN LT352427 ; S/T LT304937,LT377713 BRAMPTON |
Interior Features
| Interior Amenities | Central Vacuum,Carpet Free,Primary Bedroom - Main Floor,Auto Garage Door Remote |
|---|---|
| Basement | Finished with Walk-Out |
| Heat Source | Gas |
| Basement (Y/N) | No |
| Air Conditioning Y/N | Yes |
| Heating Y/N | Yes |
| Fireplace Y/N | Yes |
| Total Bedrooms | 4 |
| Elevator? | No |
| Total Baths | 5 |
| Bedrooms | 3+1 |
| Living Area Range | 3000-3500 |
Exterior Features
| Parking Features | Private |
|---|---|
| Total Parking | 15.0 |
| Garage Type | Attached |
| Foundation Details | Concrete |
| Spa | No |
| Lot Size Source | MPAC |
| Waterfront Y/N | No |
| Covered Spaces | 3.0 |
Amenities
- Views
- New Construction
- Adult 55+
- Lease To Own
- No Strata Fees
- Furnished
- Primary On Main
- Air Conditioning
- Seller Finance
- Green
- Fixer Upper
- Horse
- Golf
- Fireplace
- Deck
- Garage
- Basement
- Pool
Property vs Single Family Average in L6P 0E6
Price
Taxes
 Toronto Real Estate Board (TRREB); All information deemed reliable but not guaranteed. All properties are subject to prior sale, change or withdrawal. Neither listing broker(s) or information provider(s) shall be responsible for any typographical errors, misinformation, misprints and shall be held totally harmless. Listing(s) information is provided for consumer's personal, non-commercial use and may not be used for any purpose other than to identify prospective properties consumers may be interested