
Just Listed












Address
19 Jaypeak Road N, Brampton, ON
Price
$ 1,499,000
Property Attributes
- MLS#W13813532
- TypeSingle Family
- Listing Status New
- CityBrampton
- AreaToronto Gore Rural Estate
- NeighbourhoodToronto Gore Rural Estate
- Postal CodeL6P 4J8
- Style2-Storey
- Taxes$ 10901
- Price$ 1,499,000
- Bedrooms6
- Full Bathrooms6
- Half Bathrooms0
- Sqr Footage3000-3500
- Lot Size0.25 Acres
Data Source:
Toronto Real Estate Board (TRREB)
Property Description
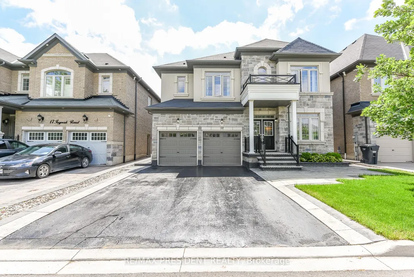
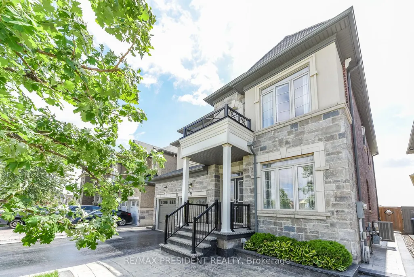
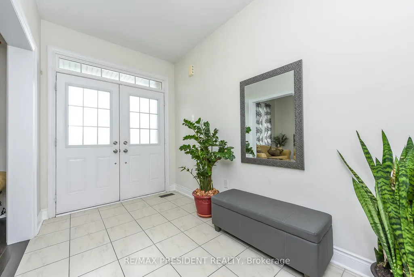
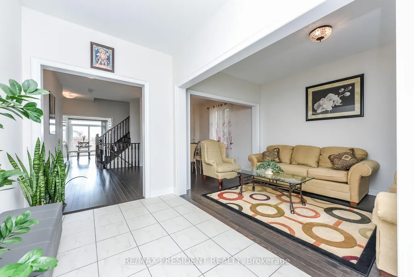
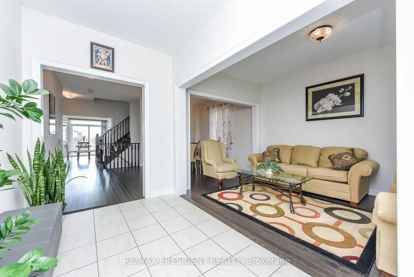
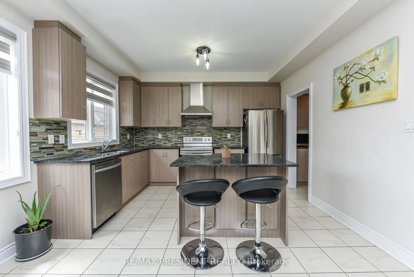
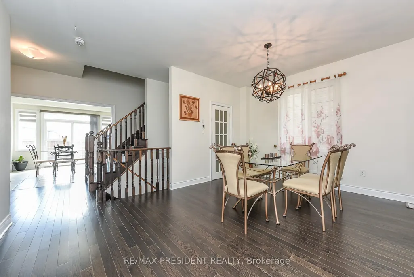
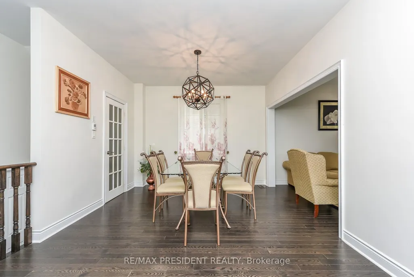
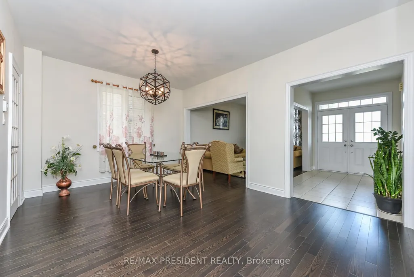
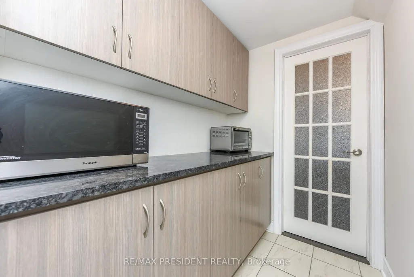
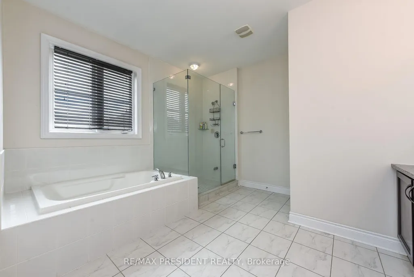
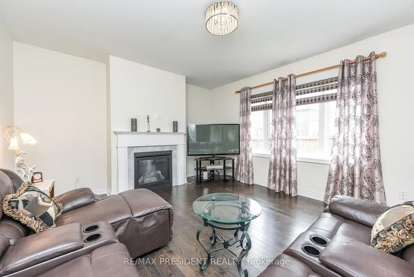
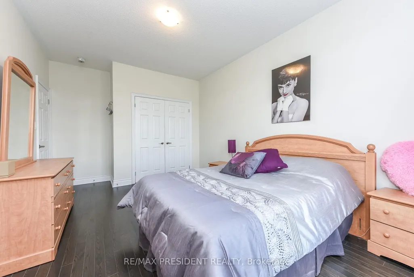
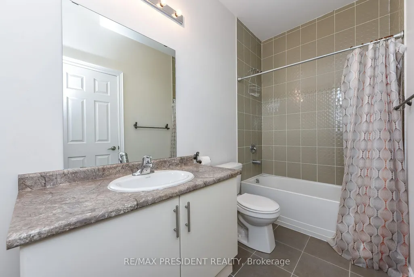
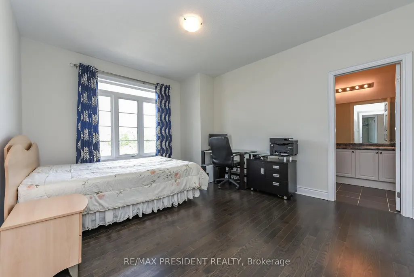
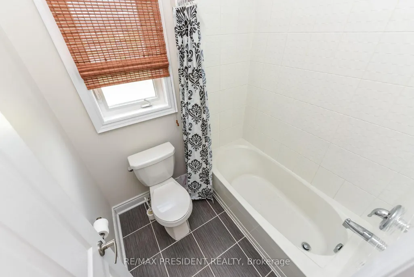
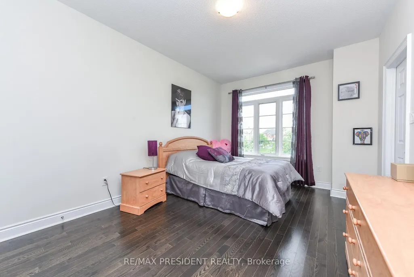
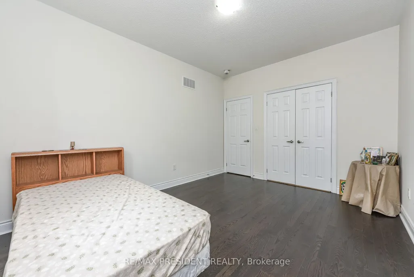
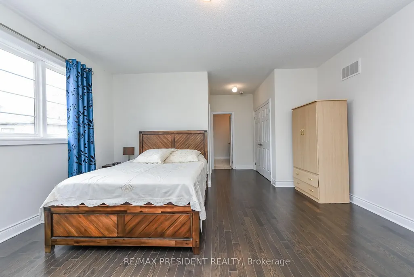
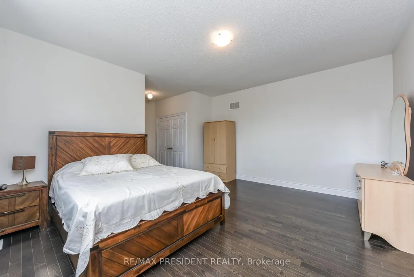
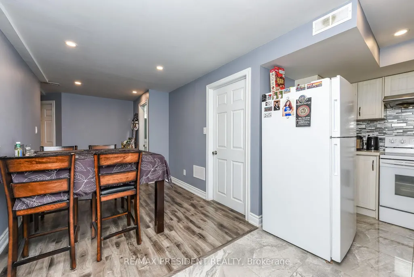
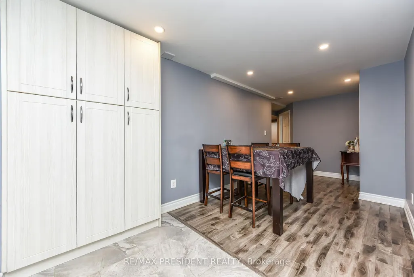
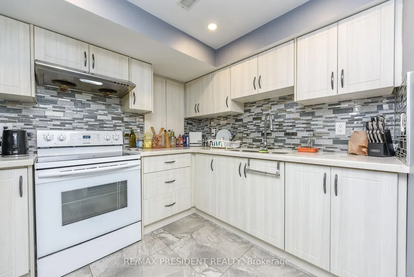
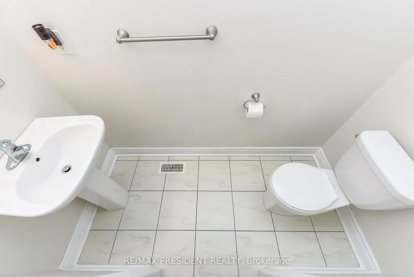
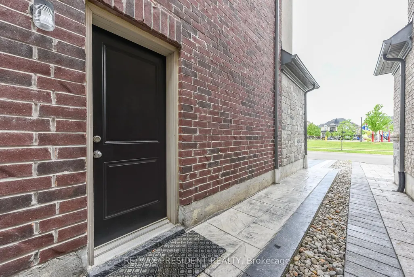
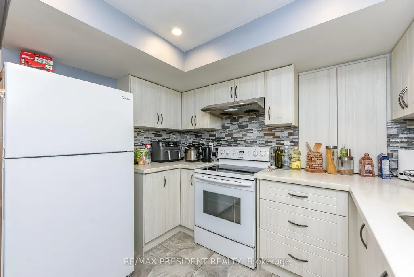
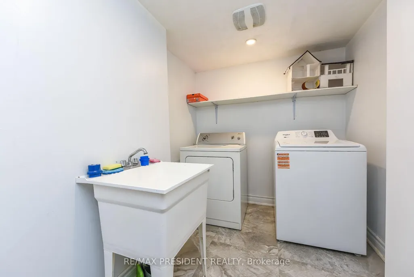
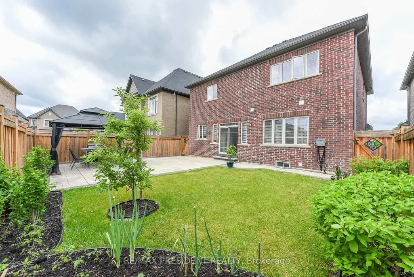
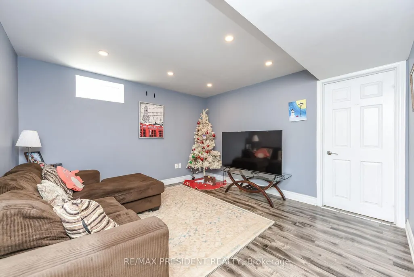
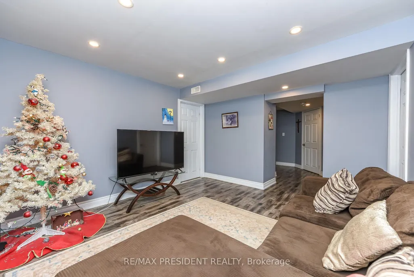
Stunning detached 4 bdrm home plus separate gym room which can be converted to a 5th bdrm.Separate living room, dining room, and family room with fireplace. Located in a highly desirable community (Toronto Gore Rural Estate), quiet, peaceful and prestigious. High end finishes and spent $75K on upgrades. Key upgrades include double door entrance, hardwood floors throughout the entire home and quartz kitchen countertop. Modern and aesthetic kitchen with aspacious serving area with a separate doorway leading to the dining room. Lots of $$$ spent on luxury landscaping in the front and backyard, incredible curb appeal. Patterned concrete in the front and backyard, stunning gazebo.5 parking spaces.NO side walk. Finished basement includes a separate side entrance put in by the builder.2 Washrooms. Separate laundry room in the basement. All amenities closeby, brand new plaza with restaurants and grocery stores just steps away. Also close by to schools, parks, transit and easy access to hwy 410 and hwy 427.
| Price History | |
|---|---|
| 9/22/2026 | Listed $1,499,000 |
General Features
| Sewer | Sewer |
|---|---|
| Cooling | Central Air |
| Roof | Asphalt Shingle |
| Architectural Style | 2-Storey |
| Pool Features | None |
| Construction Materials | Stone,Stucco (Plaster) |
| Heater Type | Forced Air |
| Parking Spaces | 5 |
| Property Subtype | Detached |
| Tax Year | 2025 |
| Lot Depth | 98.7 |
| County | Peel |
| New Construction | No |
| Property Type | Residential Freehold |
| Attached Garage | No |
| Facing Direction | North |
| Garage Y/N | Yes |
| Status | New |
| City | Brampton |
| Senior Community Y/N | No |
| Lot Size Units | Feet |
| Property Attached Y/N | No |
| Tax Annual Amount | 10901.84 |
| Standard Status | Active |
| Occupancy Type | Owner+Tenant |
| Legal Description | LOT 12,PLAN 43M1998 SUBJECT TO AN EASEMENT FOR ENTRY AS IN PR3120465 CITY OF BRAMPTON |
Interior Features
| Interior Amenities | Auto Garage Door Remote,Primary Bedroom - Main Floor,Storage |
|---|---|
| Basement | Finished,Separate Entrance |
| Heat Source | Gas |
| Basement (Y/N) | No |
| Air Conditioning Y/N | Yes |
| Heating Y/N | Yes |
| Fireplace Y/N | Yes |
| Total Bedrooms | 6 |
| Elevator? | No |
| Total Baths | 6 |
| Bedrooms | 4+2 |
| Living Area Range | 3000-3500 |
Exterior Features
| Exterior Amenities | Landscaped |
|---|---|
| Parking Features | Private |
| Total Parking | 7.0 |
| Garage Type | Attached |
| Foundation Details | Unknown |
| Spa | No |
| Lot Size Source | MPAC |
| Waterfront Y/N | No |
| Covered Spaces | 2.0 |
Amenities
- Views
- New Construction
- Adult 55+
- Lease To Own
- No Strata Fees
- Furnished
- Primary On Main
- Air Conditioning
- Seller Finance
- Green
- Fixer Upper
- Horse
- Golf
- Fireplace
- Deck
- Garage
- Basement
- Pool
Property vs Single Family Average in L6P 4J8
Price
Taxes
Visits
 Toronto Real Estate Board (TRREB); All information deemed reliable but not guaranteed. All properties are subject to prior sale, change or withdrawal. Neither listing broker(s) or information provider(s) shall be responsible for any typographical errors, misinformation, misprints and shall be held totally harmless. Listing(s) information is provided for consumer's personal, non-commercial use and may not be used for any purpose other than to identify prospective properties consumers may be interested