
Open House Sun, Sep 27th 2:00 PM - 4:00 PM








Address
80 Avonhurst Road, Toronto, ON
Price
$ 2,195,000
Property Attributes
- MLS#W13808636
- TypeSingle Family
- Listing Status New
- CityToronto
- AreaIslington-City Centre West
- NeighbourhoodIslington-City Centre West
- Postal CodeM9A 2H1
- Style2-Storey
- Taxes$ 9414
- Price$ 2,195,000
- Bedrooms5
- Full Bathrooms4
- Half Bathrooms0
- Sqr Footage2500-3000
Data Source:
Toronto Real Estate Board (TRREB)
Property Description
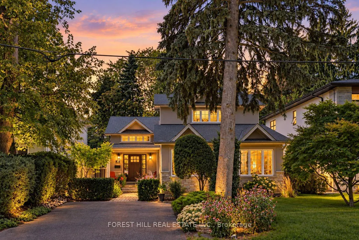
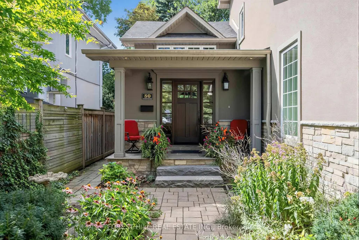
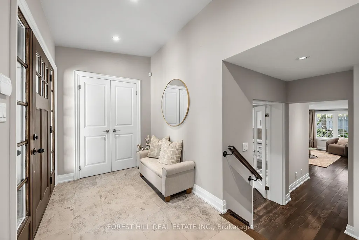
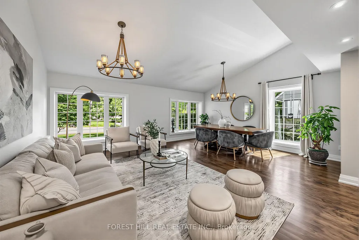
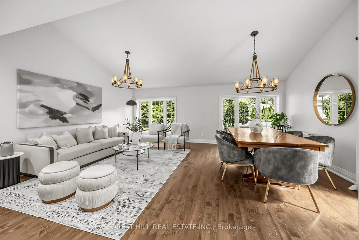
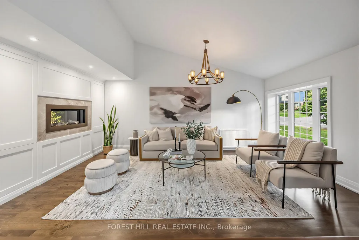
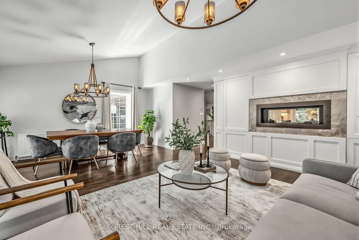
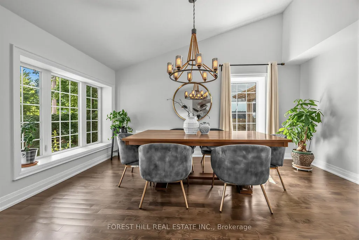
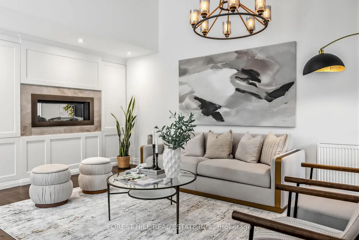
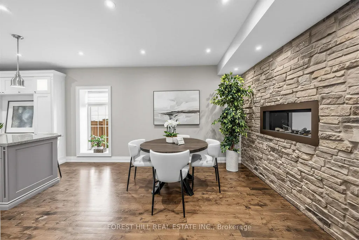
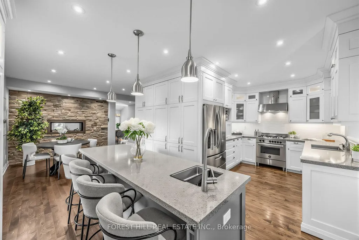
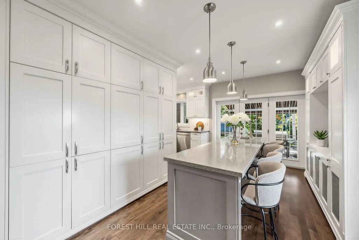
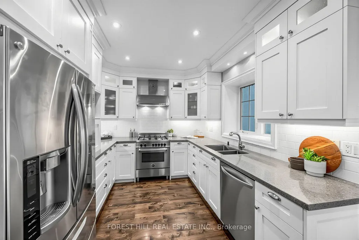
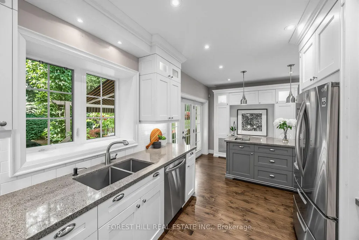
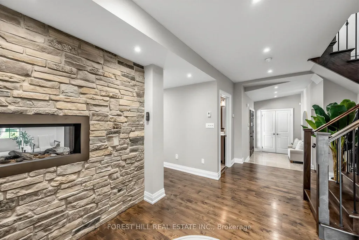
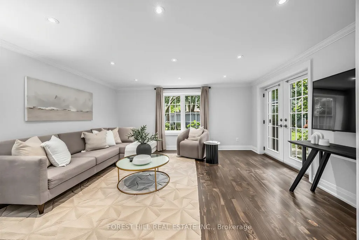
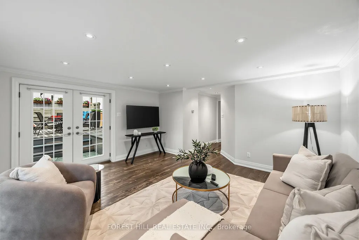
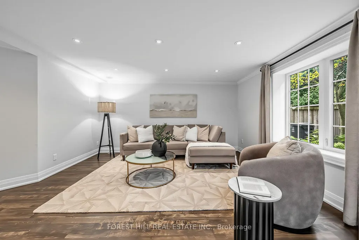
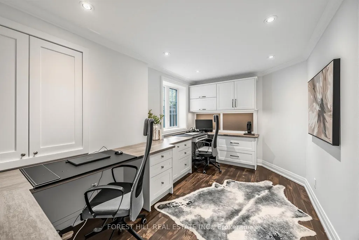
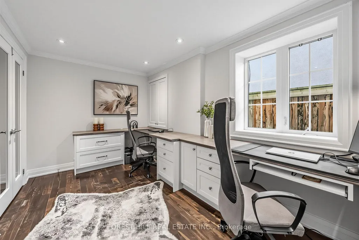
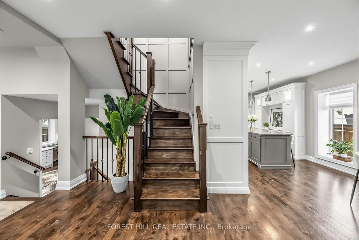
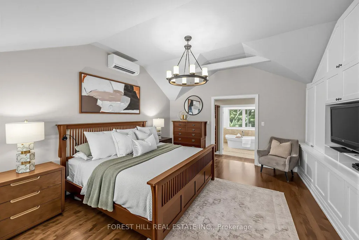
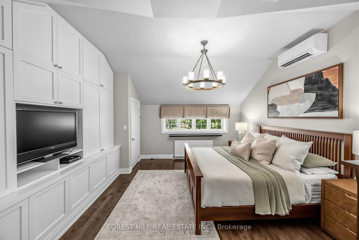
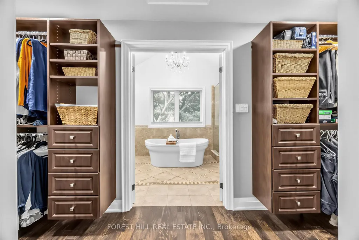
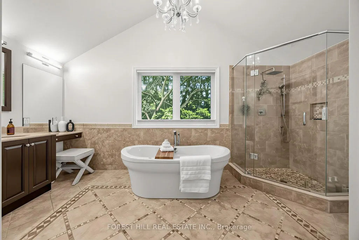
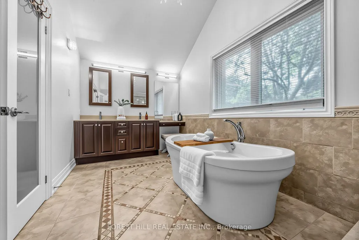
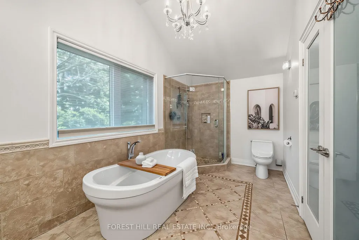
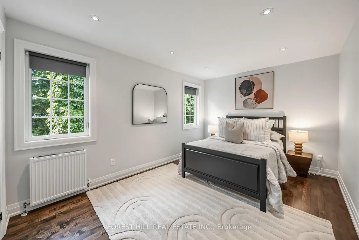
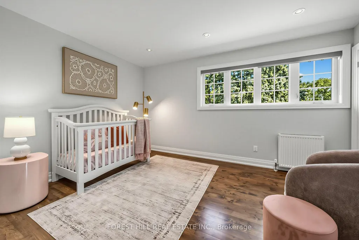
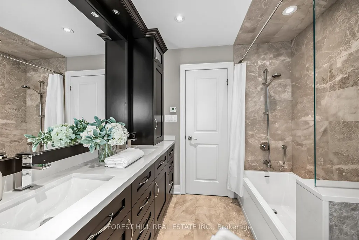
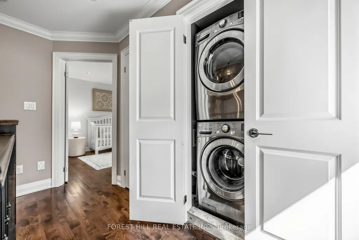
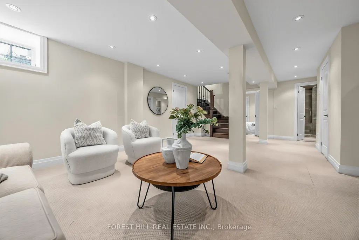
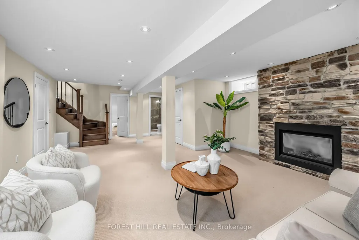
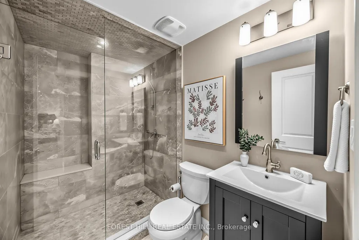
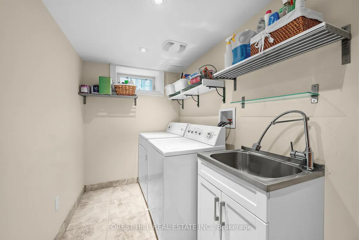
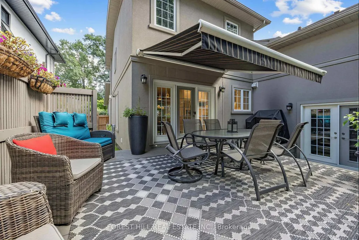
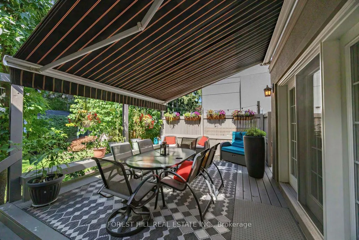
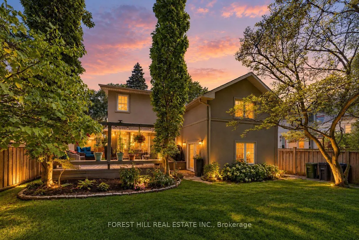
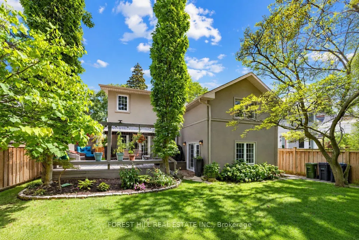
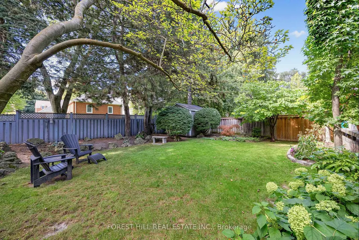
All about Avonhurst! Tucked away on a beautiful, quiet street with virtually no through traffic, this lovingly maintained family home sits on an expansive 50 x 120 ft lot and is filled with warmth, natural light and exceptional space. Completely rebuilt from the studs in 2014, the home has been meticulously cared for and remains in pristine condition. Large principal rooms flow effortlessly throughout, with soaring vaulted ceilings in the living and dining areas and an abundance of windows that allow natural light to pour into the home. The expansive family room is a true showstopper, while the rare main-floor office offers incredible flexibility as a work-from-home space or additional bedroom-ideal for an older parent or anyone wishing to avoid stairs. At the heart of the home, the generous kitchen features stainless steel appliances, abundant cabinetry and storage, a large breakfast bar/island and a separate breakfast area perfect for busy family mornings. Upstairs, the spacious primary retreat features high ceilings, his-and-hers closets and an impressive five-piece ensuite. Two conveniently located laundry rooms-one on the second floor and another in the basement-make everyday family life that much easier. The lower level feels anything but an afterthought, with approximately 7.5-foot ceilings, an enormous recreation room, full bathroom and a separate nanny/in-law suite offering wonderful flexibility for extended family, guests or live-in help. Outside, the impressive lot gives way to a sun-filled backyard oasis surrounded by mature trees, with plenty of room to entertain, play and unwind, plus a large garden shed for additional storage. Lovingly maintained by owners who have taken tremendous pride in their home, every corner reflects years of thoughtful care. Warm, bright, spacious and wonderfully functional, 80 Avonhurst is the kind of home made for family life-and the kind of street you won't want to leave.
| Price History | |
|---|---|
| 9/21/2026 | Listed $2,195,000 |
General Features
| Sewer | Sewer |
|---|---|
| Cooling | Wall Unit(s) |
| Roof | Asphalt Shingle |
| Architectural Style | 2-Storey |
| Pool Features | None |
| Security Features | Alarm System,Smoke Detector |
| Construction Materials | Stone,Stucco (Plaster) |
| Heater Type | Radiant |
| Parking Spaces | 4 |
| Property Subtype | Detached |
| Tax Year | 2026 |
| Lot Depth | 120.0 |
| PropertyFeatures | Fenced Yard,Park,Place Of Worship,Public Transit,School Bus Route |
| County | Toronto |
| New Construction | No |
| Property Type | Residential Freehold |
| Attached Garage | No |
| Facing Direction | West |
| Garage Y/N | No |
| Other Structures | Shed |
| Status | New |
| City | Toronto W08 |
| Senior Community Y/N | No |
| Lot Size Units | Feet |
| Property Attached Y/N | No |
| Tax Annual Amount | 9414.91 |
| Standard Status | Active |
| Occupancy Type | Owner |
| Legal Description | LT 133,PL 2312 ; ETOBICOKE,CITY OF TORONTO |
Interior Features
| Interior Amenities | Built-In Oven,Countertop Range,Water Heater |
|---|---|
| Basement | Finished |
| Fireplace Features | Family Room |
| Heat Source | Gas |
| Basement (Y/N) | No |
| Air Conditioning Y/N | Yes |
| Heating Y/N | Yes |
| Fireplace Y/N | Yes |
| Total Bedrooms | 5 |
| Elevator? | No |
| Total Baths | 4 |
| Bedrooms | 3+2 |
| Living Area Range | 2500-3000 |
Exterior Features
| Exterior Amenities | Awnings |
|---|---|
| Parking Features | Private Double |
| Total Parking | 4.0 |
| Garage Type | None |
| Foundation Details | Concrete |
| Spa | No |
| Lot Size Source | GeoWarehouse |
| Waterfront Y/N | No |
| Covered Spaces | 0.0 |
Amenities
- Views
- New Construction
- Adult 55+
- Lease To Own
- No Strata Fees
- Furnished
- Primary On Main
- Air Conditioning
- Seller Finance
- Green
- Fixer Upper
- Horse
- Golf
- Fireplace
- Deck
- Garage
- Basement
- Pool
Property vs Single Family Average in M9A 2H1
Price
 Toronto Real Estate Board (TRREB); All information deemed reliable but not guaranteed. All properties are subject to prior sale, change or withdrawal. Neither listing broker(s) or information provider(s) shall be responsible for any typographical errors, misinformation, misprints and shall be held totally harmless. Listing(s) information is provided for consumer's personal, non-commercial use and may not be used for any purpose other than to identify prospective properties consumers may be interested