
Just Listed


Address
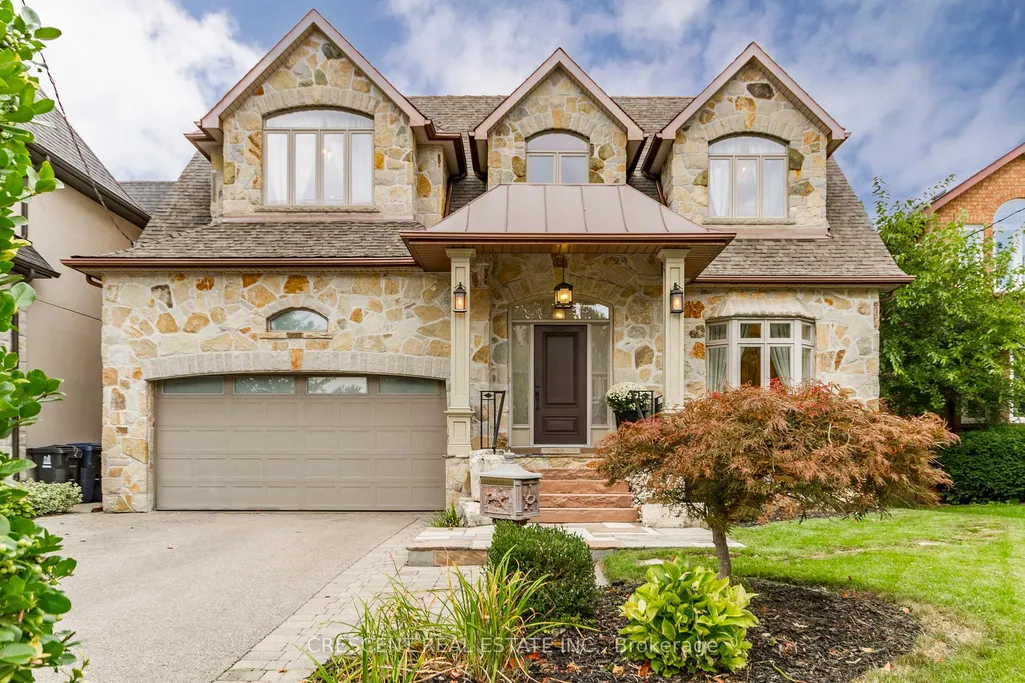
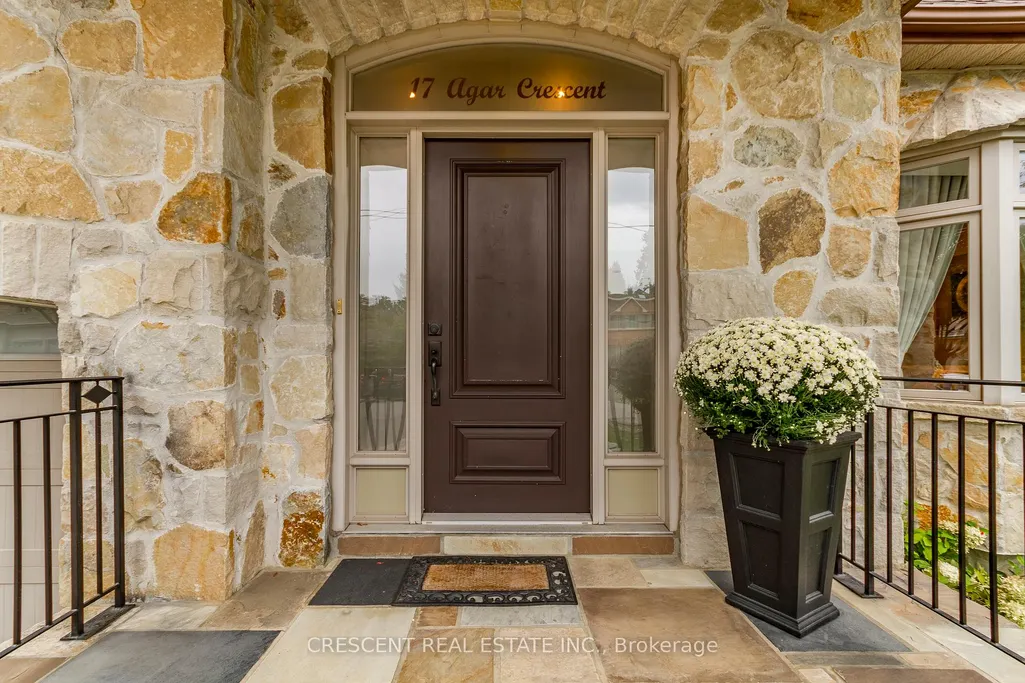
17 Agar Crescent, Toronto, ON
Price
$ 2,400,000
Property Attributes
- MLS#W13799976
- TypeSingle Family
- Listing Status New
- CityToronto
- AreaIslington-City Centre West
- NeighbourhoodIslington-City Centre West
- Postal CodeM9B 5A4
- Style2-Storey
- Taxes$ 11228
- Price$ 2,400,000
- Bedrooms6
- Full Bathrooms5
- Half Bathrooms0
- Sqr Footage3500-5000
- Lot Size0.25 Acres
Data Source:
Toronto Real Estate Board (TRREB)
Property Description
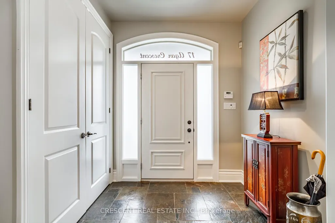
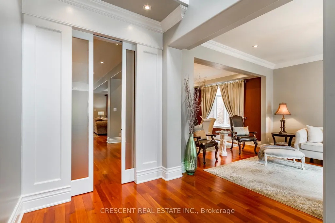
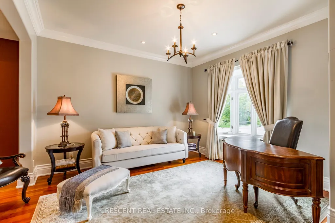
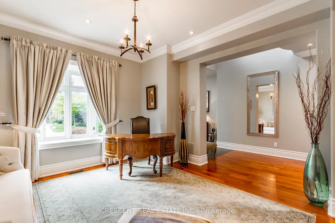
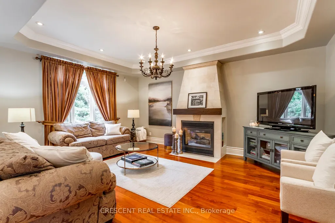
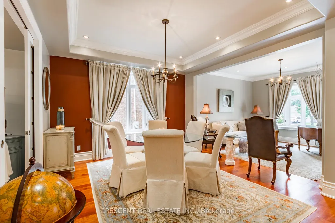
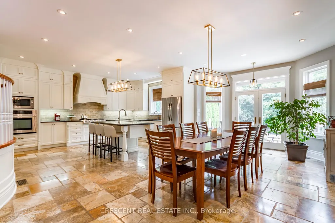
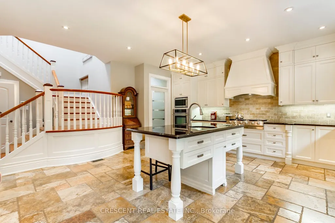
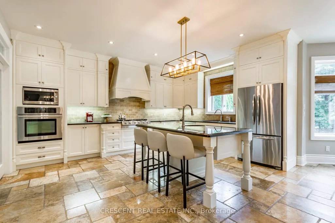
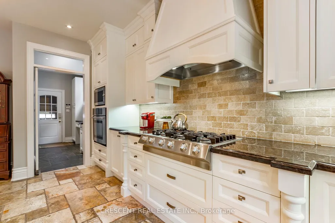
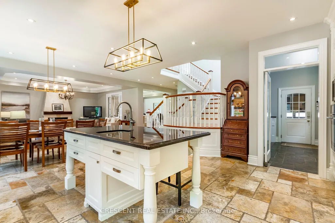
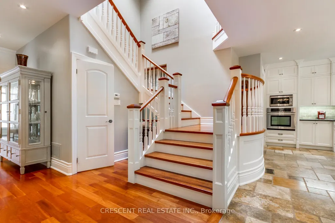
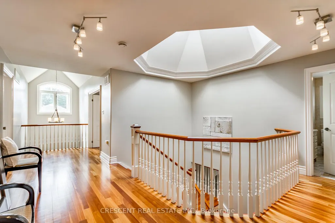
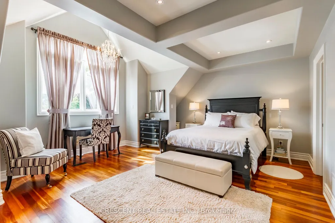
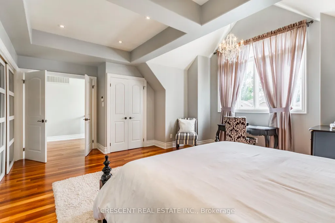
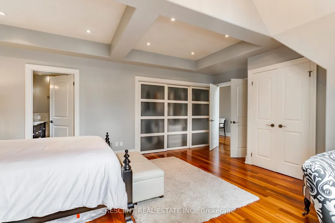
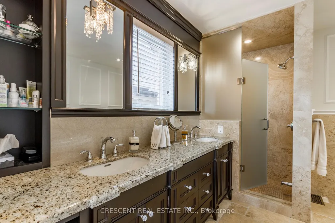
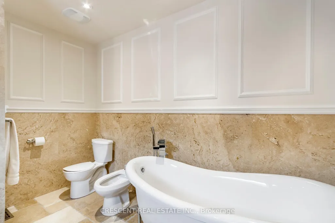
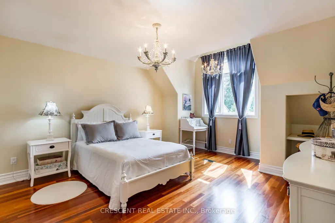
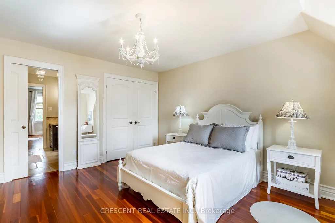
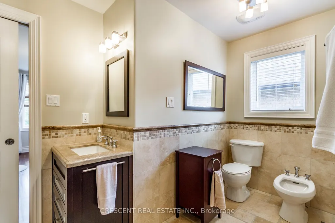
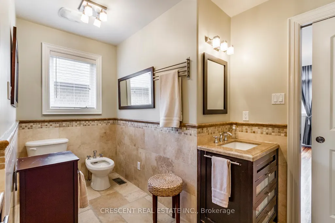
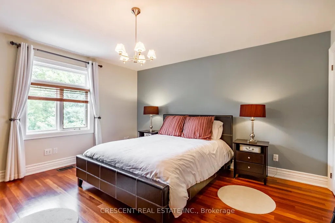
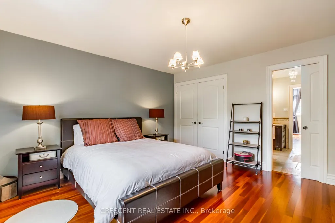
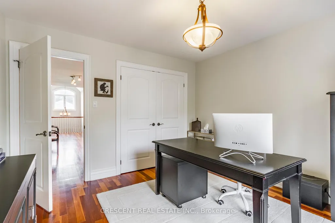
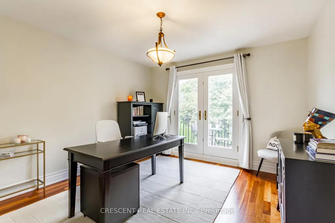
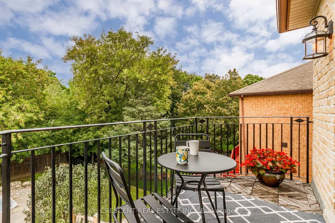
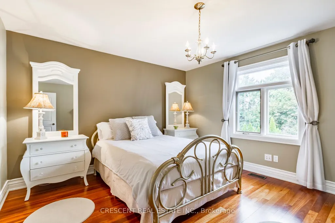
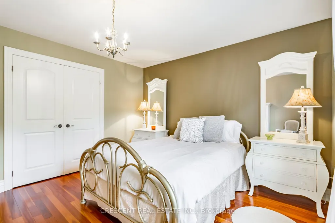
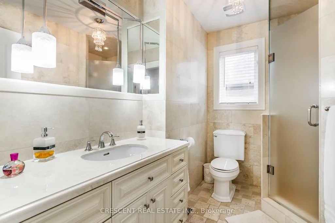
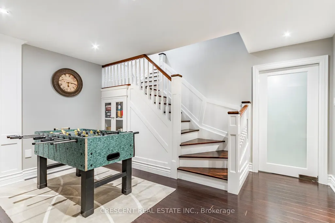
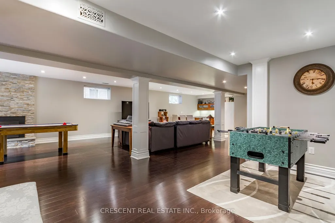
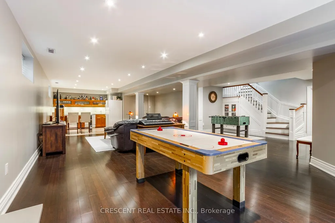
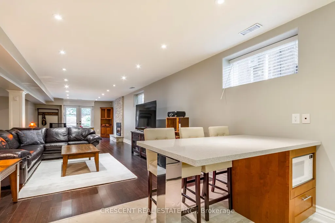
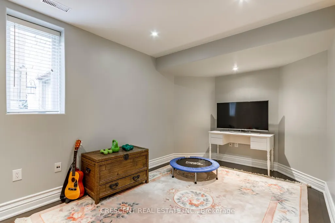
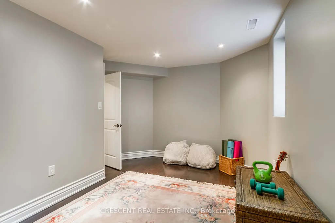
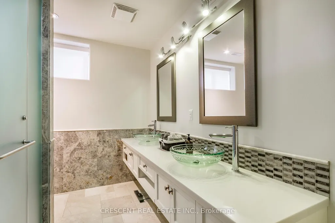
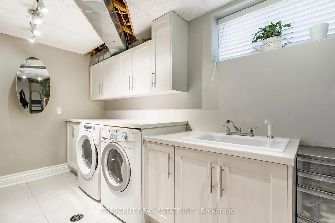
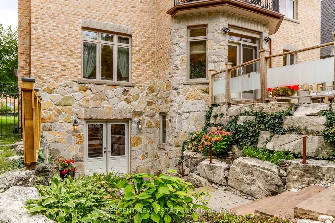
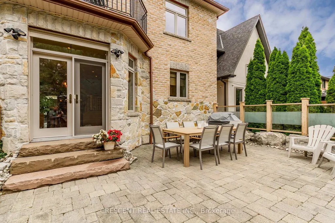
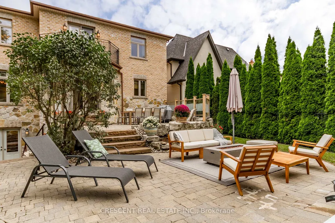
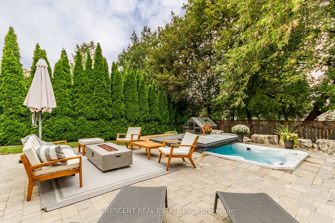
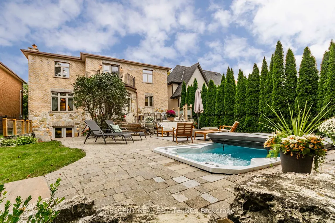
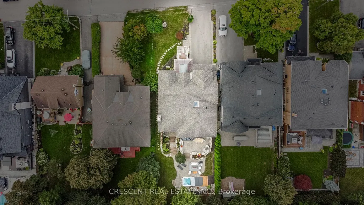
A one-of-a-kind, custom-built home where no expense has been spared. This solid family residence offers an exceptional opportunity in one of Etobicoke's most desirable neighbourhoods.High ceilings and an abundance of natural light create an impressive sense of space throughout the home. The open-concept main floor is highlighted by a beautiful central staircase and oversized skylight. Designed for both everyday living and entertaining, it features a formal dining area, spacious family and living rooms, and convenient laundry chutes on every level.The well-appointed kitchen features granite countertops, a built-in oven, gas cooktop, two sinks and an abundance of workspace-ideal for any home chef. Heated radiant floors extend throughout the kitchen, basement and all upper-level bathrooms, adding comfort in every season.The upper level offers five generously sized bedrooms, each with ample custom closet space, along with three full bathrooms. One of the bedrooms opens onto a private balcony overlooking the beautifully landscaped backyard.The bright walk-out basement features above-grade windows throughout, a granite-topped kitchenette and bar area, and plenty of space for a recreation room or in-law suite. The landscaped lower patio provides another inviting space for outdoor entertaining. For added peace of mind, the home is equipped with protective roller shutters on the main-floor windows and basement walkout, along with a full-home alarm system.Step outside to a private backyard oasis in the heart of the city, complete with mature landscaping, a large raised patio, a fire-pit area and a swim spa-perfect for swimming, exercising or unwinding at the end of the day. Conveniently located close to parks, top-rated schools, grocery stores, major highways, public transit and much more.
| Price History | |
|---|---|
| 9/17/2026 | Listed $2,400,000 |
General Features
| Sewer | Sewer |
|---|---|
| Cooling | Central Air |
| Roof | Asphalt Shingle |
| Architectural Style | 2-Storey |
| Pool Features | Inground |
| Security Features | Alarm System,Smoke Detector |
| Construction Materials | Stone |
| Heater Type | Forced Air |
| Parking Spaces | 4 |
| Property Subtype | Detached |
| Tax Year | 2025 |
| Lot Depth | 151.0 |
| PropertyFeatures | Sloping,Terraced,School |
| County | Toronto |
| New Construction | No |
| Property Type | Residential Freehold |
| Attached Garage | No |
| Facing Direction | East |
| Garage Y/N | Yes |
| Other Structures | Fence - Full,Greenhouse |
| Status | New |
| City | Toronto W08 |
| Senior Community Y/N | No |
| Lot Size Units | Feet |
| Property Attached Y/N | No |
| Tax Annual Amount | 11228.0 |
| Virtual Tour | https://unbranded.youriguide.com/17_agar_crescent_toronto_on/ |
| Standard Status | Active |
| Occupancy Type | Owner |
| Legal Description | LT 62,PL 4019 ; ETOBICOKE,CITY OF TORONTO |
Interior Features
| Interior Amenities | Auto Garage Door Remote,Central Vacuum,Carpet Free,Built-In Oven,In-Law Capability,Water Heater Owned |
|---|---|
| Basement | Finished with Walk-Out,Full,Separate Entrance |
| Fireplace Features | Family Room,Rec Room,Fireplace Insert,Natural Gas |
| Heat Source | Gas |
| Basement (Y/N) | No |
| Air Conditioning Y/N | Yes |
| Heating Y/N | Yes |
| Fireplace Y/N | Yes |
| Total Bedrooms | 6 |
| Elevator? | No |
| Total Baths | 5 |
| Bedrooms | 5+1 |
| Living Area Range | 3500-5000 |
Exterior Features
| Parking Features | Private Double |
|---|---|
| Total Parking | 6.0 |
| Garage Type | Built-In |
| Foundation Details | Concrete Block |
| Spa | No |
| Lot Size Source | GeoWarehouse |
| Waterfront Y/N | No |
| Covered Spaces | 2.0 |
Amenities
- Views
- New Construction
- Adult 55+
- Lease To Own
- No Strata Fees
- Furnished
- Primary On Main
- Air Conditioning
- Seller Finance
- Green
- Fixer Upper
- Horse
- Golf
- Fireplace
- Deck
- Garage
- Basement
- Pool
Property vs Single Family Average in M9B 5A4
Price
Visits
 Toronto Real Estate Board (TRREB); All information deemed reliable but not guaranteed. All properties are subject to prior sale, change or withdrawal. Neither listing broker(s) or information provider(s) shall be responsible for any typographical errors, misinformation, misprints and shall be held totally harmless. Listing(s) information is provided for consumer's personal, non-commercial use and may not be used for any purpose other than to identify prospective properties consumers may be interested