
Address
13220 10 Side Road, Halton Hills, ON
Price
$ 899,900
Property Attributes
- MLS#W13445736
- TypeSingle Family
- Listing Status New
- CityHalton Hills
- Area1049 - Rural Halton Hills
- Neighbourhood1049 - Rural Halton Hills
- Postal CodeL7G 4S5
- Style
- Taxes$ 3400
- Price$ 899,900
- Bedrooms0
- Full Bathrooms0
- Half Bathrooms0
- Sqr Footage1100-1500
- Lot Size0.25 Acres
Data Source:
Toronto Real Estate Board (TRREB)
Property Description
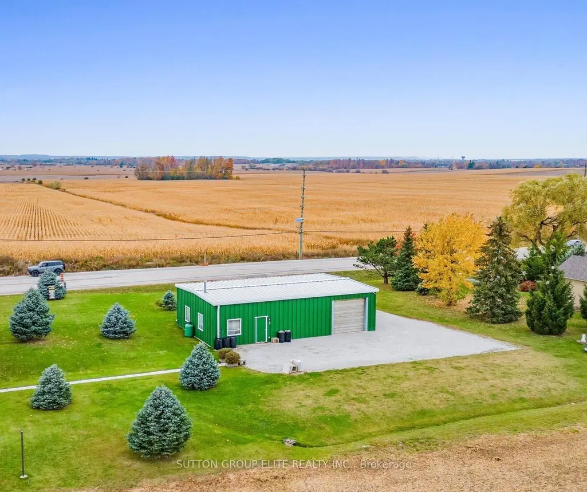
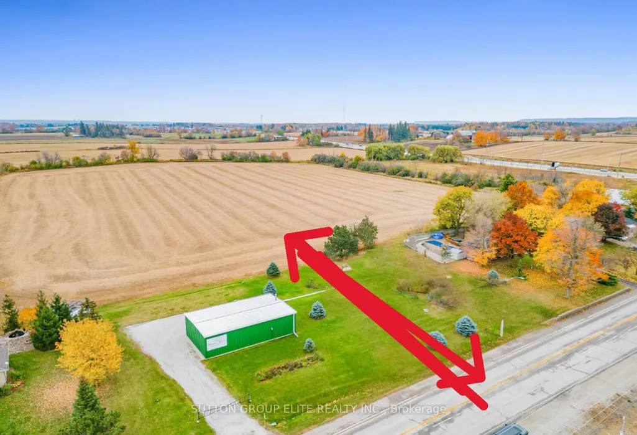
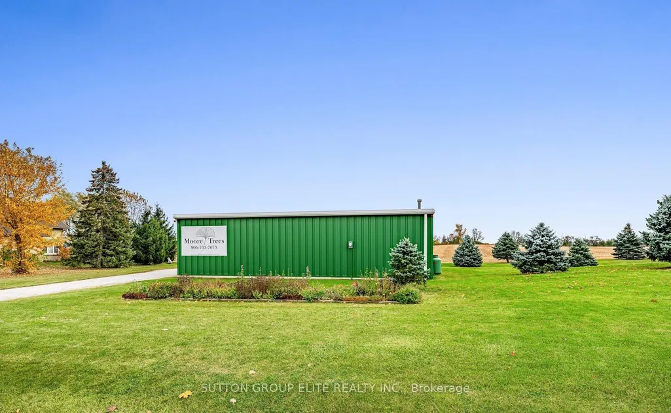
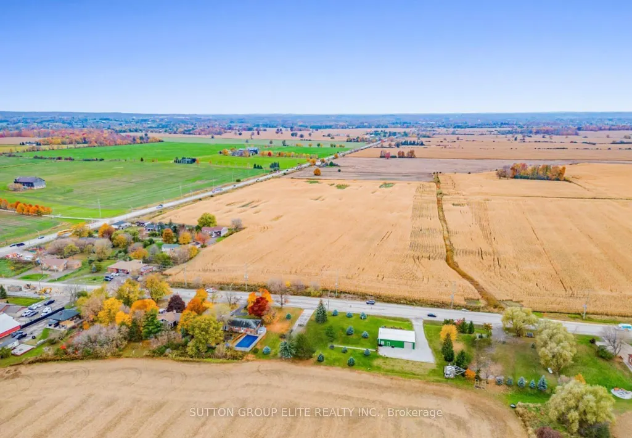
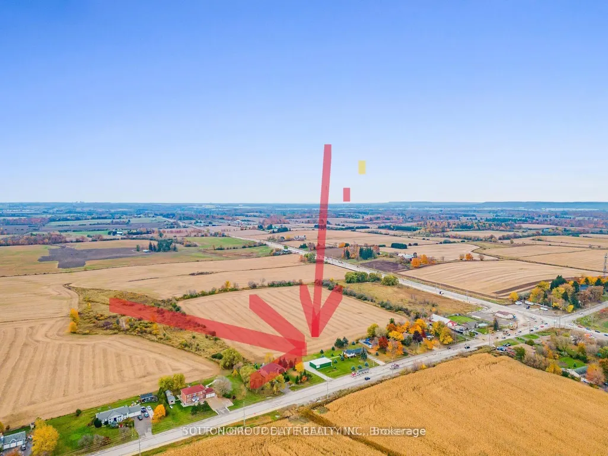
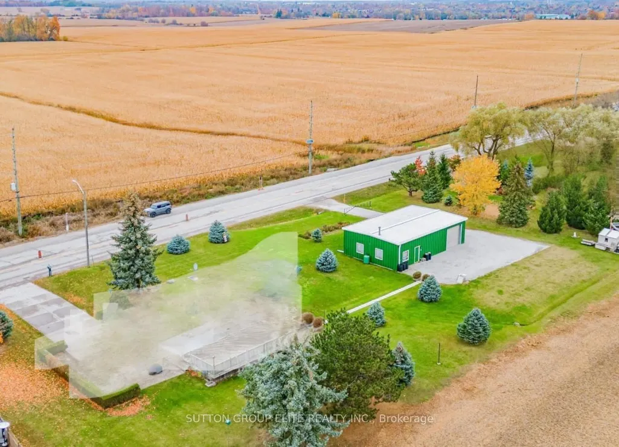
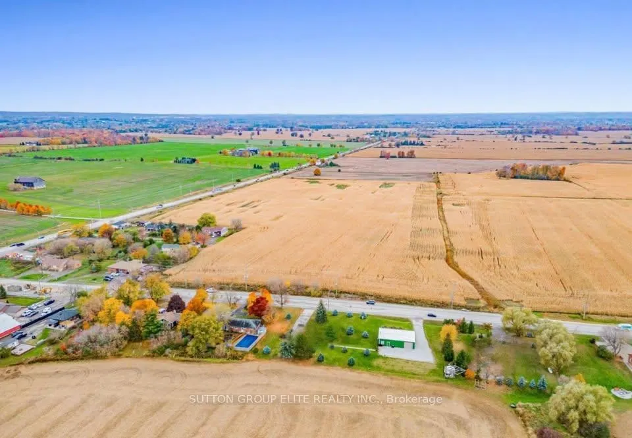
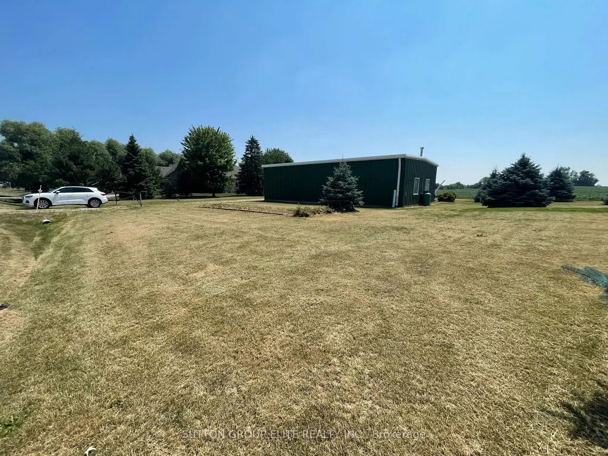
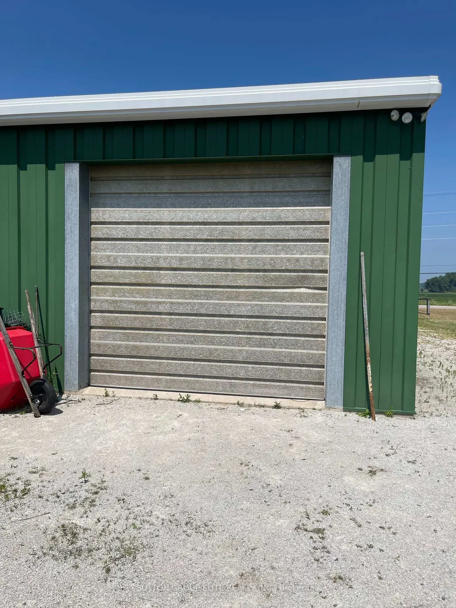
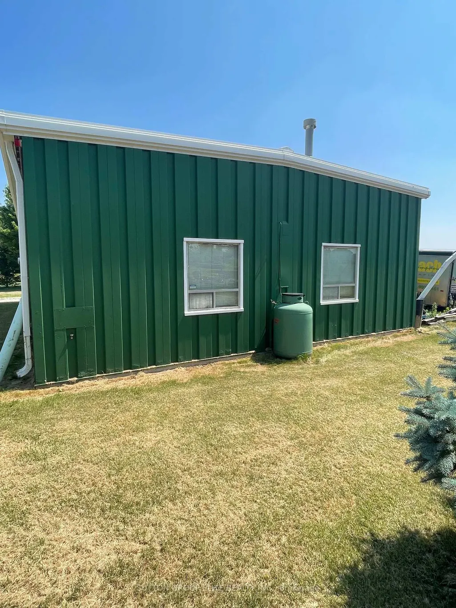
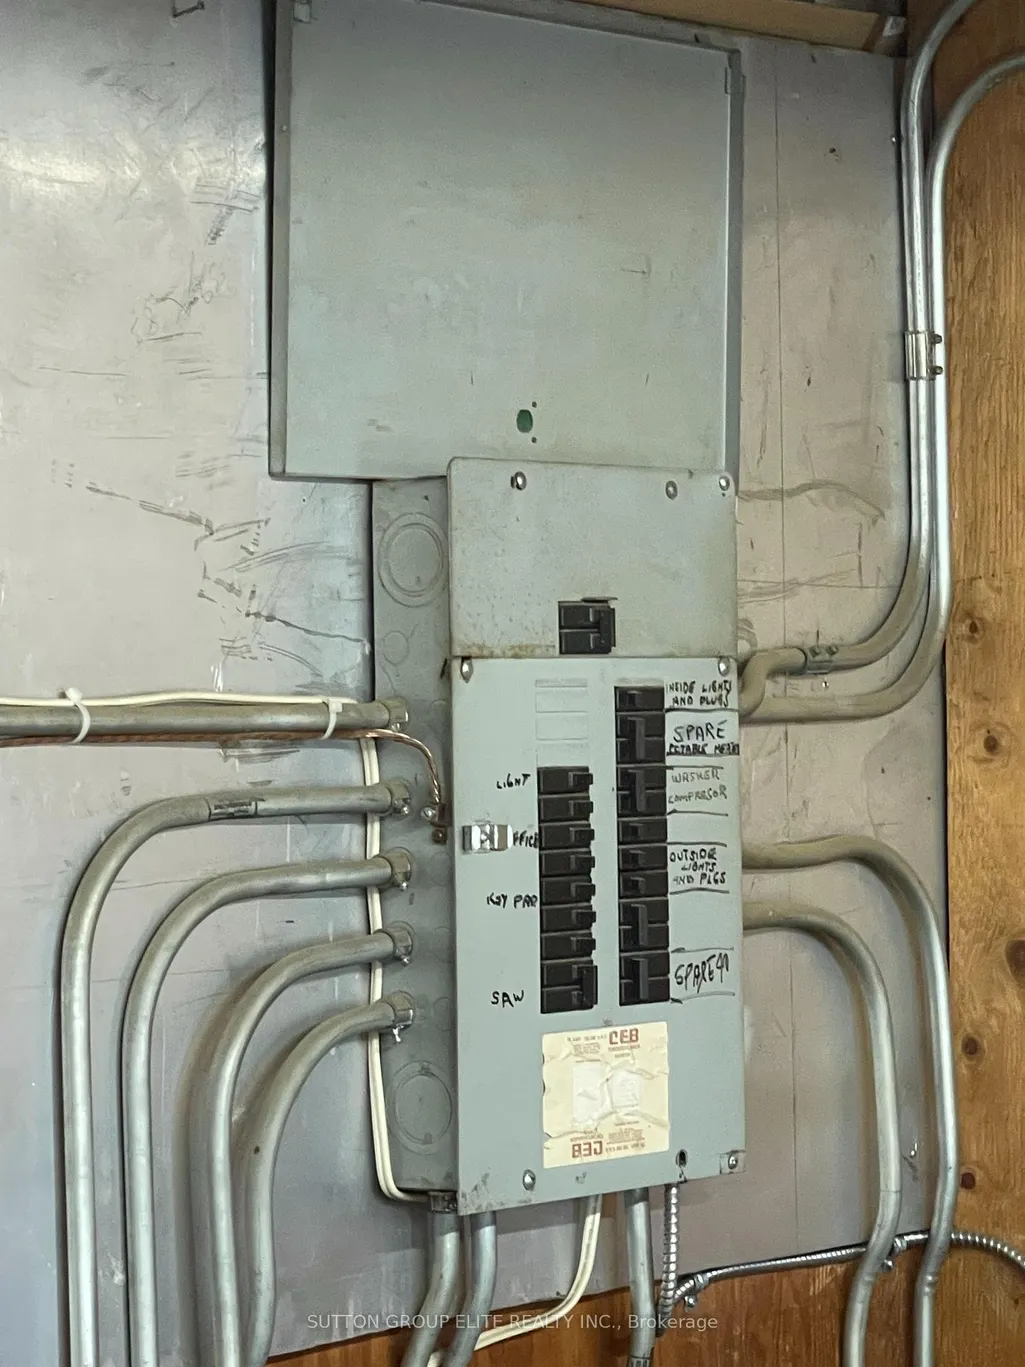
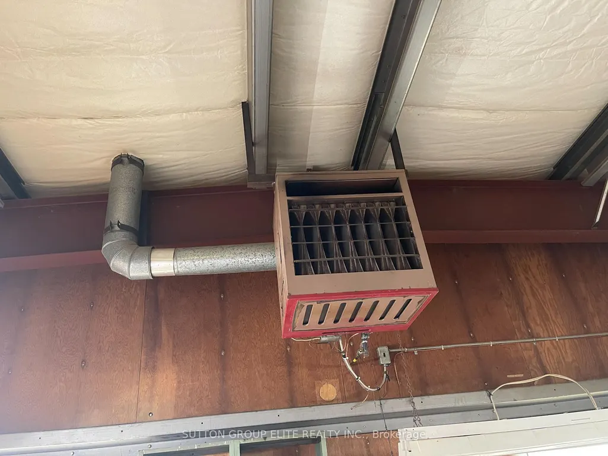
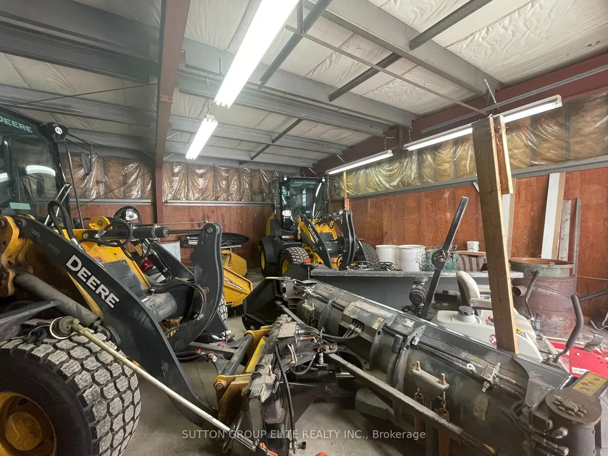
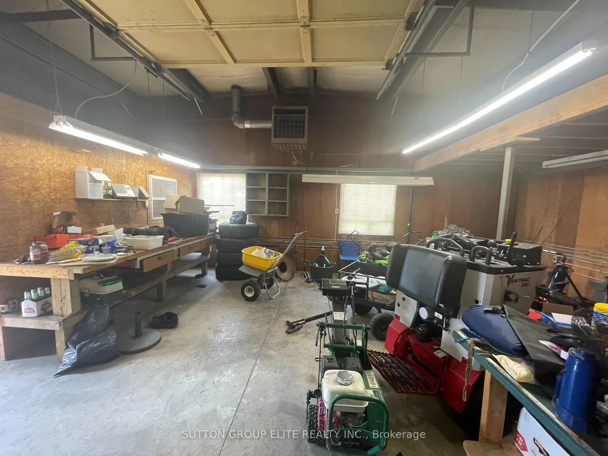
Halton Hills, Trafalgar & 10th side road, Huge lot (136ft x 137ft) almost 1/2 acre hosting large shop ( 1500sqft) with utilities and parking for up to 20cars. Across from the newly planned subdivision with over 3000 homes, shops, plazas and school. Amazing opportunity for savvy investor ; A gated limestone driveway with parking for 15+ cars provides access to this approx 1,500 sq. ft. heated shop with garage door separating the unit into two spaces. 12 ft ceiling height, 10 ft high garage door, running water, mezzanine storage all add to the package. Situated on a over 18.000sqft . lot with great access to Georgetown, Milton and major roads for commuters. Zoned Residential RCR1 In Halton Hills, RCR1 designates a Rural Cluster Residential One zone, according to the Town of Halton Hills Zoning By-law 2010-0050
| Price History | |
|---|---|
| 6/15/2026 | Listed $899,900 |
General Features
| Sewer | None |
|---|---|
| Cooling | None |
| Roof | Metal |
| Architectural Style | Other |
| Pool Features | None |
| Construction Materials | Aluminum Siding |
| Heater Type | Forced Air |
| Parking Spaces | 15 |
| Property Subtype | Other |
| Tax Year | 2026 |
| Lot Depth | 133.69 |
| PropertyFeatures | Greenbelt/Conservation |
| County | Halton |
| New Construction | No |
| Property Type | Residential Freehold |
| Attached Garage | No |
| Facing Direction | South |
| Garage Y/N | Yes |
| Other Structures | Workshop |
| Status | New |
| City | Halton Hills |
| Senior Community Y/N | No |
| Lot Size Units | Feet |
| Property Attached Y/N | No |
| Tax Annual Amount | 3400.0 |
| Standard Status | Active |
| Occupancy Type | Vacant |
| Legal Description | PT LT 10,CON 8 ESQ,Part 2,20R8752; Halton Hills/ Esquesing |
Interior Features
| Interior Amenities | Other |
|---|---|
| Basement | None |
| Heat Source | Propane |
| Basement (Y/N) | No |
| Air Conditioning Y/N | No |
| Heating Y/N | Yes |
| Fireplace Y/N | No |
| Elevator? | No |
| Living Area Range | 1100-1500 |
Exterior Features
| Waterfront | None |
|---|---|
| Parking Features | Private |
| Water Source | Drilled Well |
| Total Parking | 19.0 |
| Garage Type | Detached |
| Foundation Details | Other |
| Spa | No |
| Waterfront Y/N | No |
| Covered Spaces | 4.0 |
Amenities
- Views
- New Construction
- Adult 55+
- Lease To Own
- No Strata Fees
- Furnished
- Primary On Main
- Air Conditioning
- Seller Finance
- Green
- Fixer Upper
- Horse
- Golf
- Fireplace
- Deck
- Garage
- Basement
- Pool
Property vs Single Family Average in L7G 4S5
Price
Taxes
Visits
 Toronto Real Estate Board (TRREB); All information deemed reliable but not guaranteed. All properties are subject to prior sale, change or withdrawal. Neither listing broker(s) or information provider(s) shall be responsible for any typographical errors, misinformation, misprints and shall be held totally harmless. Listing(s) information is provided for consumer's personal, non-commercial use and may not be used for any purpose other than to identify prospective properties consumers may be interested