
Address
14249 Tenth Line, Halton Hills, ON
Price
$ 6,950,000
Property Attributes
- MLS#W13782822
- TypeSingle Family
- Listing Status New
- CityHalton Hills
- Area1049 - Rural Halton Hills
- Neighbourhood1049 - Rural Halton Hills
- Postal CodeL7G 4S8
- StyleBungalow
- Taxes$ 15648
- Price$ 6,950,000
- Bedrooms4
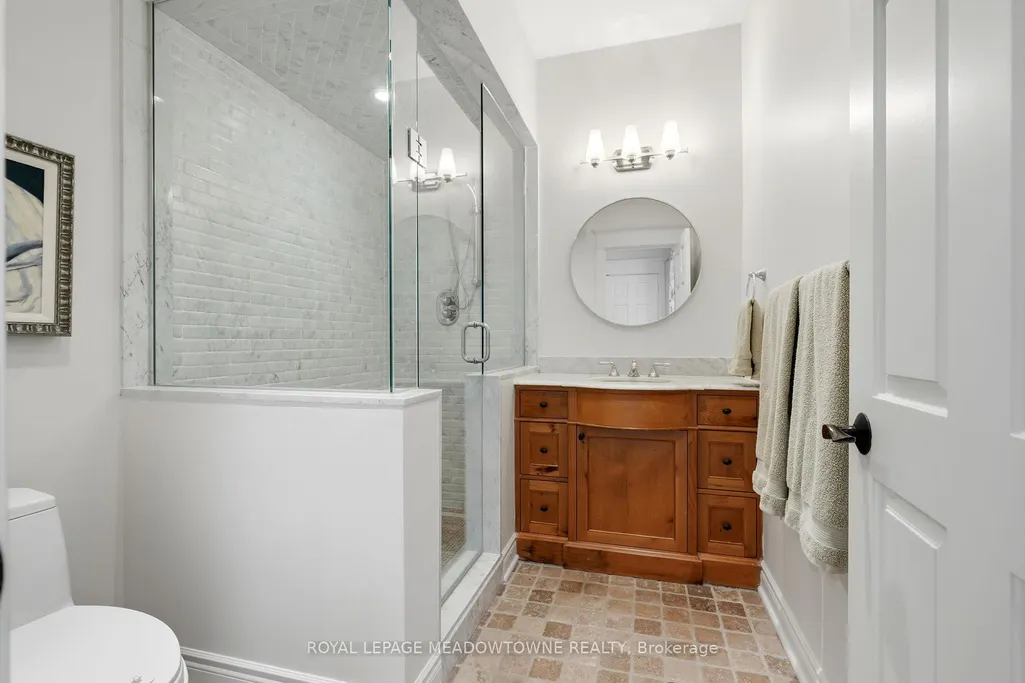
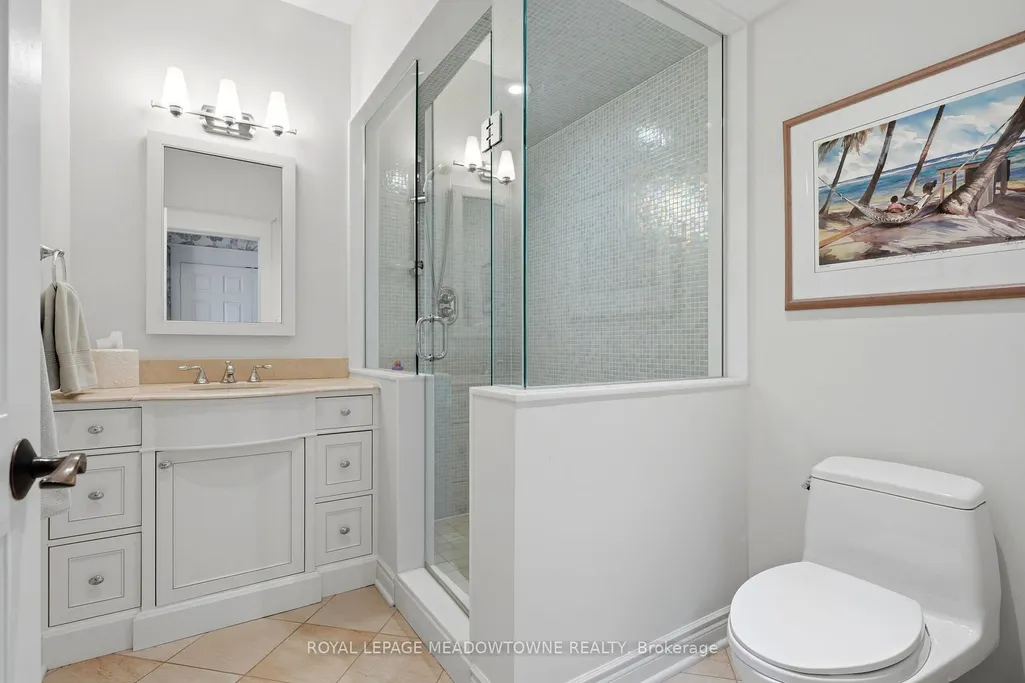
- Full Bathrooms6
- Half Bathrooms0
- Sqr Footage5000 +
- Lot Size49 Acres
Data Source:
Toronto Real Estate Board (TRREB)
Property Description
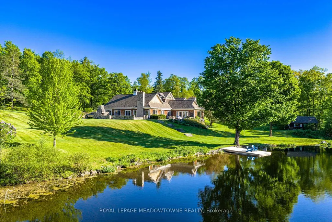
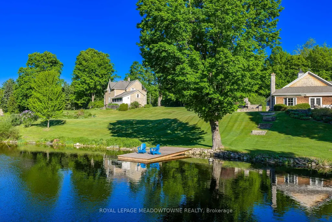
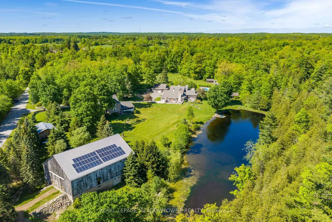
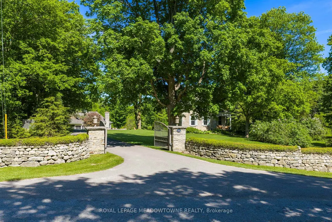
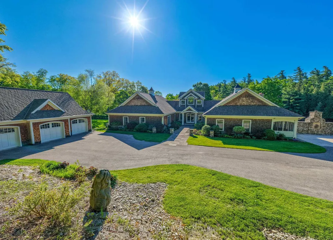
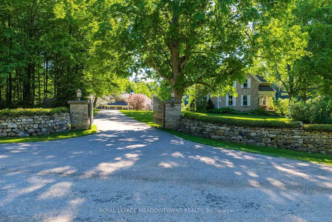
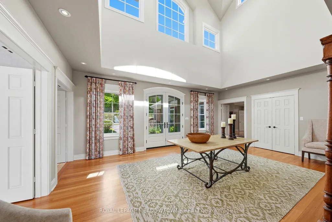
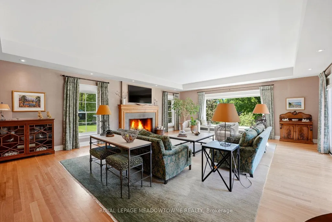
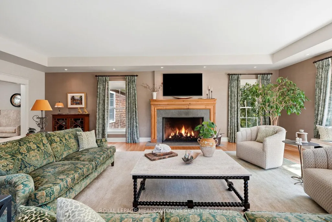
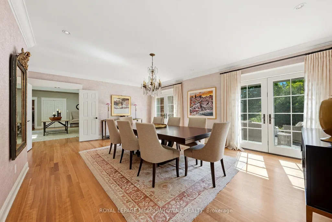
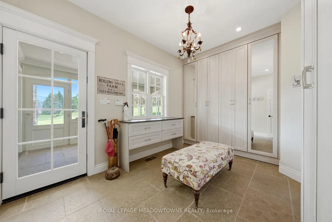
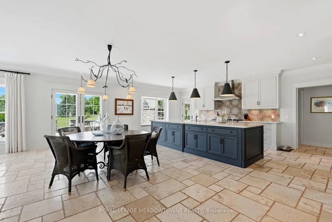
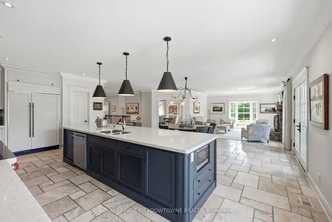
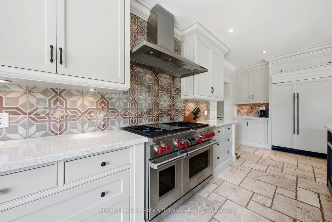
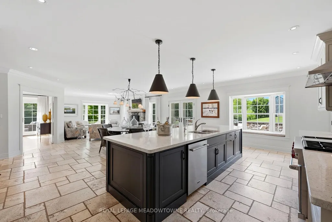
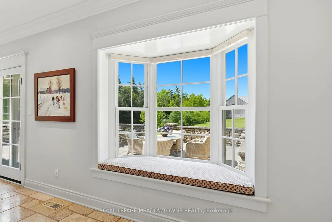
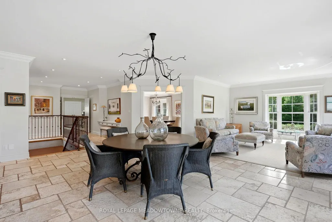
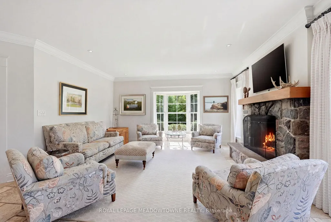
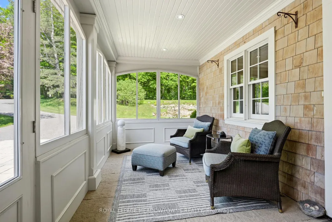
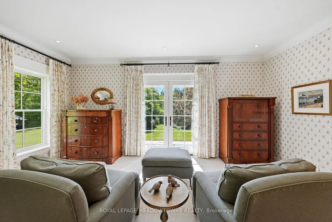
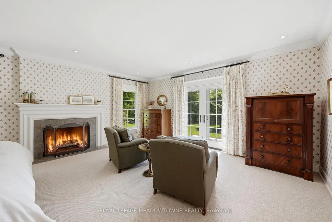
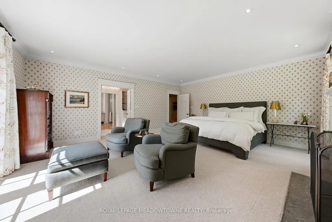
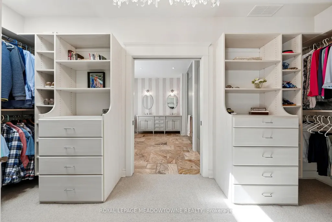
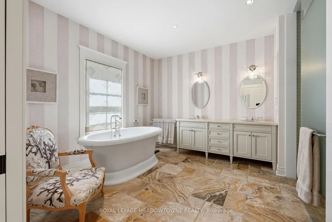
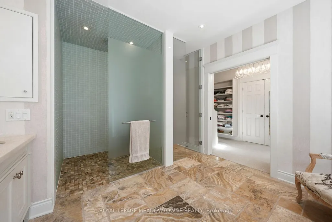
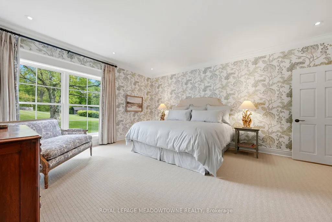
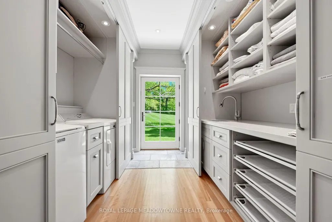
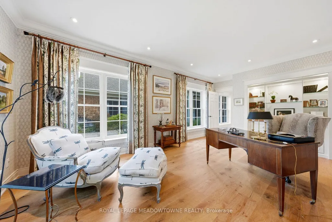
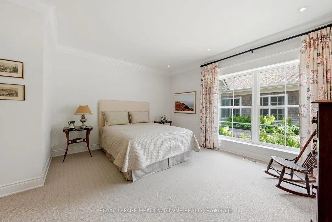
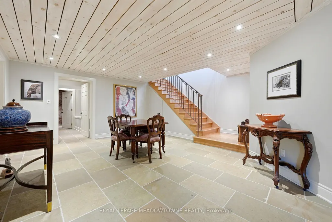
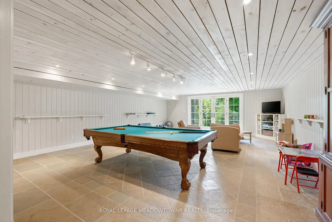
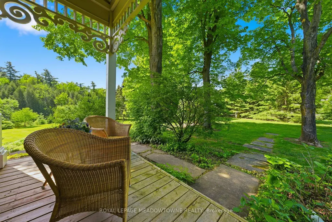
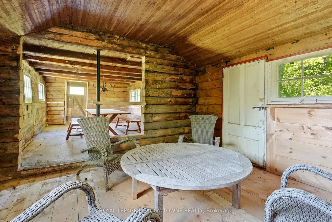
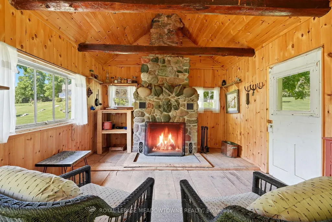
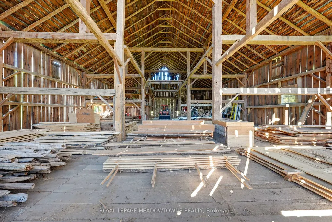
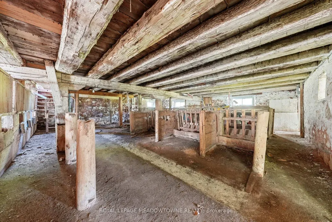
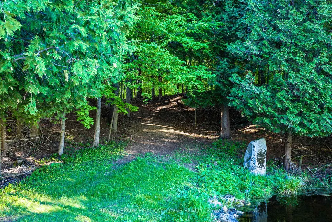
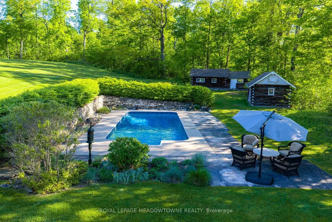
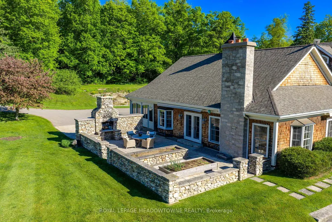
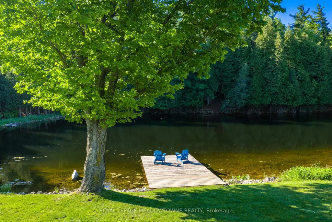
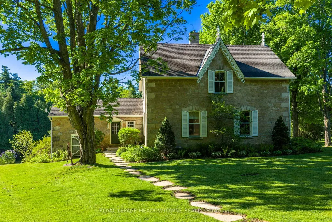
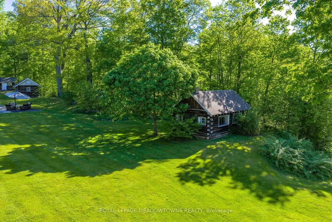
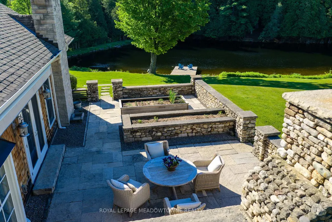
Imagine arriving down a winding drive framed by stone walls into an extraordinary 49-acrecountry estate, tucked into the iconic landscapes of Terra Cotta and Glen Williams. Beyond the gates, an architecturally designed 4-bedroom bungalow unfolds beside spring-fed ponds, surrounded by rolling forest, historic structures, curated gardens, and breathtaking natural beauty. Designed for grand entertaining and intimate family living, the residence features expansive principal rooms, soaring ceilings, and seamless walkouts to a spectacular stone patio with an impressive outdoor stone fireplace. Every space embraces the landscape, with mature trees, tranquil water views, and complete privacy creating a setting that feels worlds away. A charming 4-bedroom century stone home offers exceptional flexibility for multi-generational living, guests, or a private retreat. Four historic cabins overlooking the ponds add to the estate's storybook character. A beautifully renovated bank barn, heated workshop, and 3-bay garage with loft provide endless possibilities for collectors, artists, hobbyists, or those who simply want room to pursue their passions. In summer, the saltwater pool becomes the heart of the property-a private, resort-like escape surrounded by thoughtfully designed landscaping. Meandering forest trails invite exploration and quiet reflection, while every corner of the estate reveals another opportunity to gather, create, and enjoy. A rare opportunity to own a true family compound where history, architecture, and nature exist in perfect harmony. Come experience it for yourself-and imagine the life you could create here.
| Price History | |
|---|---|
| 9/14/2026 | Listed $6,950,000 |
General Features
| Sewer | Septic |
|---|---|
| Cooling | Central Air |
| Roof | Asphalt Shingle |
| Architectural Style | Bungalow |
| Pool Features | Inground,Salt |
| Security Features | Alarm System,Carbon Monoxide Detectors,Security System,Smoke Detector |
| Construction Materials | Cedar |
| View | Creek/Stream,Forest,Pond,Pool |
| Heater Type | Forced Air |
| Parking Spaces | 20 |
| Property Subtype | Detached |
| Tax Year | 2026 |
| Lot Depth | 795.3 |
| PropertyFeatures | Golf,Greenbelt/Conservation,Lake/Pond,Park,School Bus Route,Skiing |
| Waterfront Features | Dock |
| County | Halton |
| New Construction | No |
| Property Type | Residential Freehold |
| Attached Garage | No |
| Facing Direction | East |
| Garage Y/N | Yes |
| Other Structures | Aux Residences,Barn,Box Stall,Out Buildings,Workshop |
| Status | New |
| City | Halton Hills |
| Body of Water | Rogers Creek |
| Senior Community Y/N | No |
| Lot Size Units | Feet |
| Property Attached Y/N | No |
| Tax Annual Amount | 15648.11 |
| Virtual Tour | https://media.virtualgta.com/sites/rojoyqop/unbranded |
| Standard Status | Active |
| Occupancy Type | Owner |
| Legal Description | CON 10 Pt Lots 31,32,RP 20R11404 Part 1 |
Interior Features
| Interior Amenities | Air Exchanger,Auto Garage Door Remote,Central Vacuum,Generator - Partial,Guest Accommodations,In-Law Capability,Primary Bedroom - Main Floor,Propane Tank,Water Heater,Water Purifier,Water Softener,Wa |
|---|---|
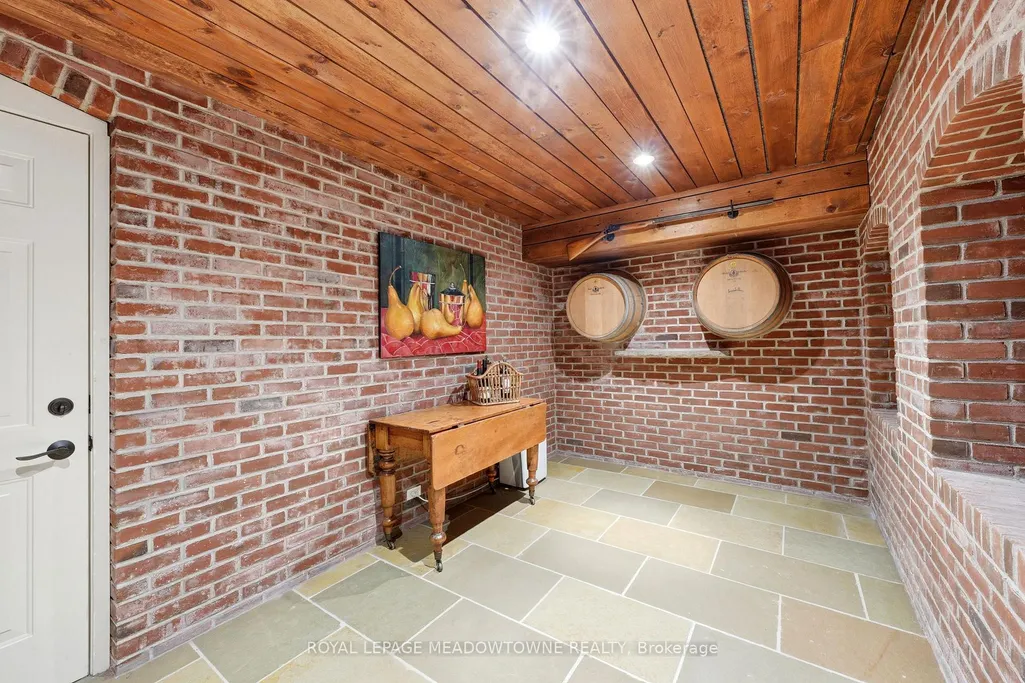
| Basement | Finished with Walk-Out |
| Fireplace Features | Propane,Wood |
| Heat Source | Propane |
| Basement (Y/N) | No |
| Air Conditioning Y/N | Yes |
| Heating Y/N | Yes |
| Fireplace Y/N | Yes |
| Total Bedrooms | 4 |
| Elevator? | No |
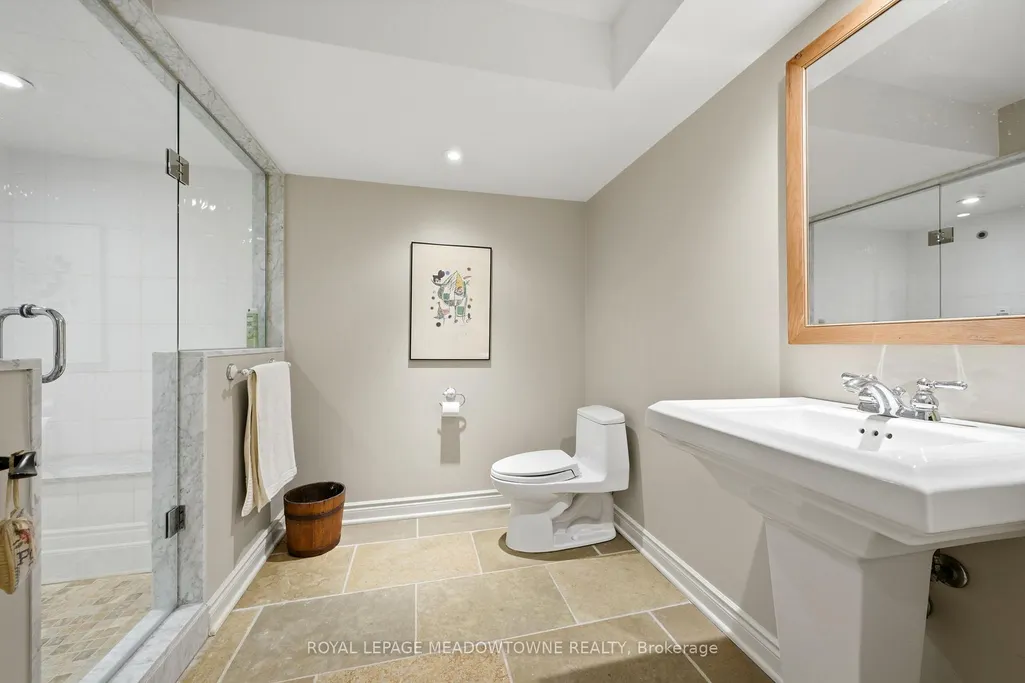
| Total Baths | 6 |
| Bedrooms | 4 |
| Living Area Range | 5000 + |
Exterior Features
| Exterior Amenities | Awnings,Fishing,Landscaped,Lighting,Patio,Privacy,Porch,Porch Enclosed,Private Pond,Security Gate |
|---|---|
| Parking Features | Private |
| Water Source | Bored Well |
| Total Parking | 23.0 |
| Garage Type | Detached |
| Foundation Details | Block |
| Spa | No |
| Lot Size Source | GeoWarehouse |
| Waterfront Y/N | No |
| Covered Spaces | 3.0 |
Amenities
- Views
- New Construction
- Adult 55+
- Lease To Own
- No Strata Fees
- Furnished
- Primary On Main
- Air Conditioning
- Seller Finance
- Green
- Fixer Upper
- Horse
- Golf
- Fireplace
- Deck
- Garage
- Basement
- Pool
Property vs Single Family Average in L7G 4S8
Price
Visits
 Toronto Real Estate Board (TRREB); All information deemed reliable but not guaranteed. All properties are subject to prior sale, change or withdrawal. Neither listing broker(s) or information provider(s) shall be responsible for any typographical errors, misinformation, misprints and shall be held totally harmless. Listing(s) information is provided for consumer's personal, non-commercial use and may not be used for any purpose other than to identify prospective properties consumers may be interested