
Just Listed





Address
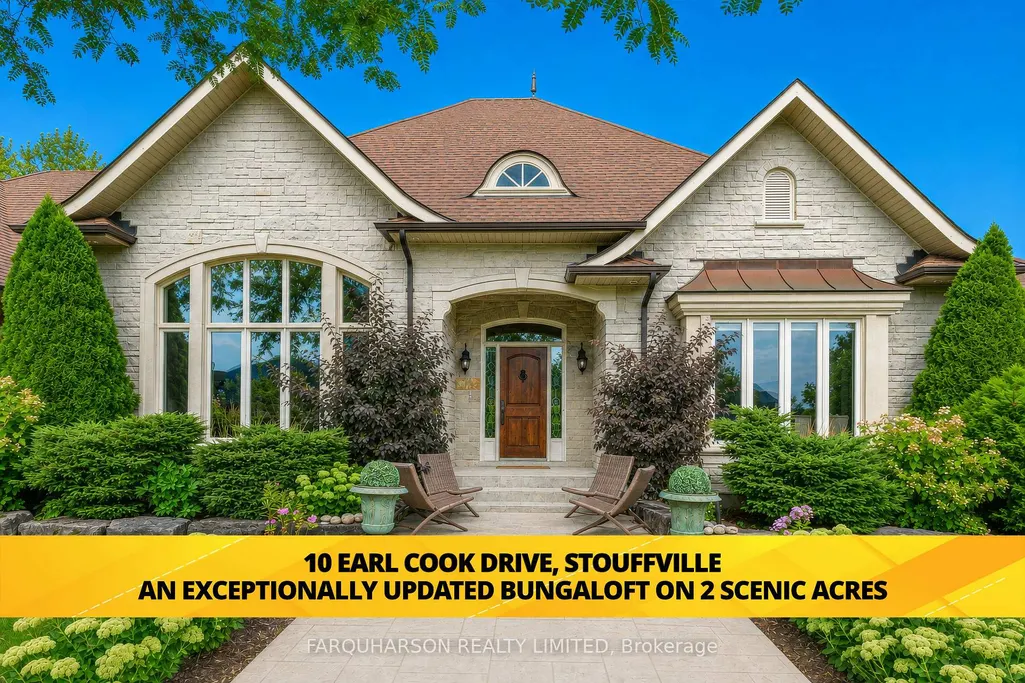
10 Earl Cook Drive, Whitchurch-Stouffville, ON
Price
$ 2,390,000
Property Attributes
- MLS#N13812516
- TypeSingle Family
- Listing Status New
- CityWhitchurch-Stouffville
- AreaRural Whitchurch-Stouffville
- NeighbourhoodRural Whitchurch-Stouffville
- Postal CodeL4A 1L5
- StyleBungaloft
- Taxes$ 11771
- Price$ 2,390,000
- Bedrooms4
- Full Bathrooms5
- Half Bathrooms0
- Sqr Footage2500-3000
- Lot Size3.5 Acres
Data Source:
Toronto Real Estate Board (TRREB)
Property Description
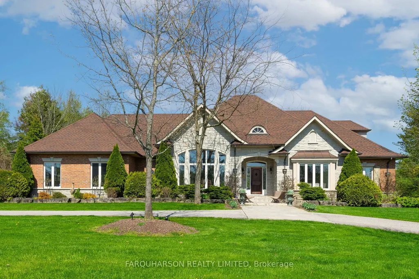
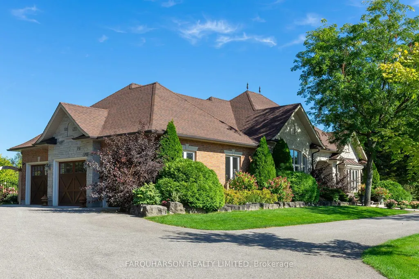
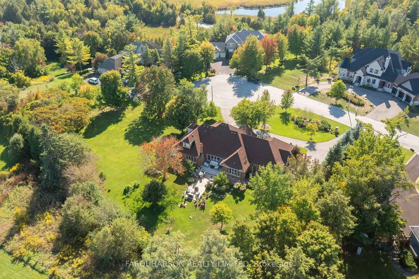
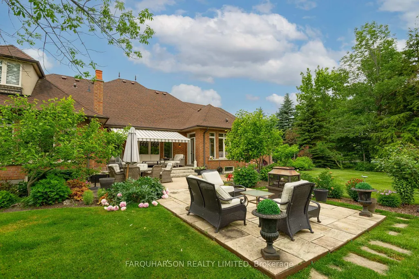
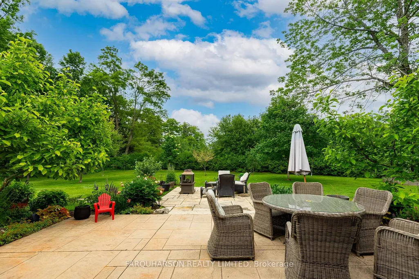
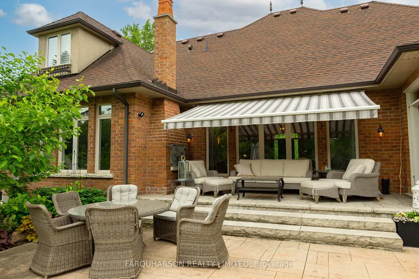
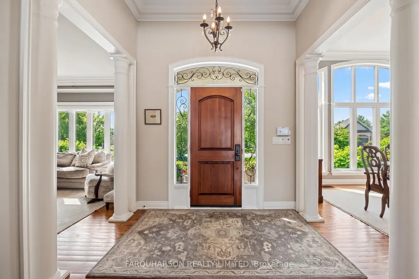
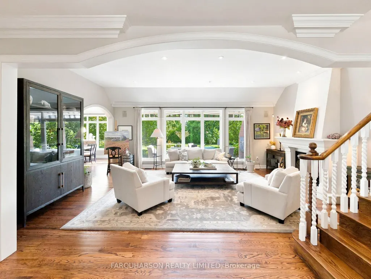
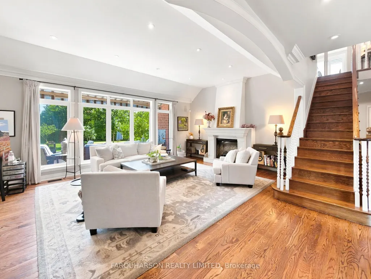
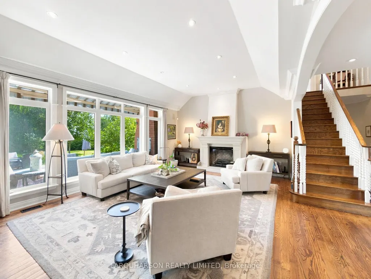
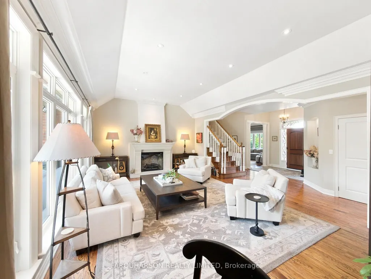
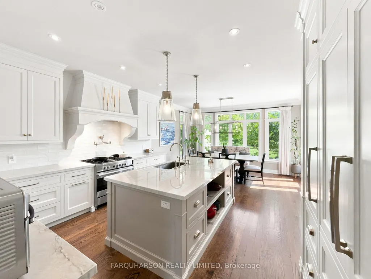
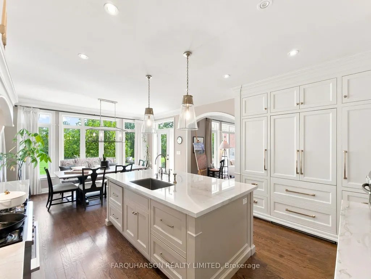
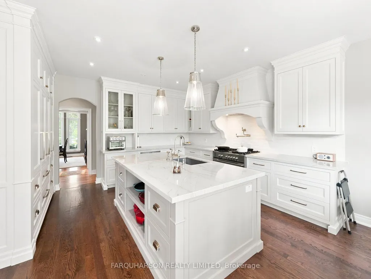
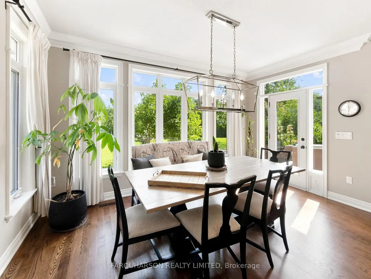
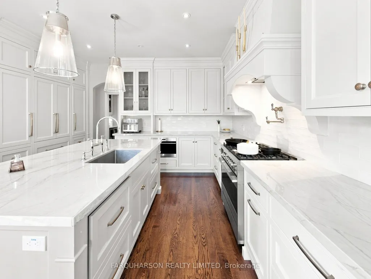
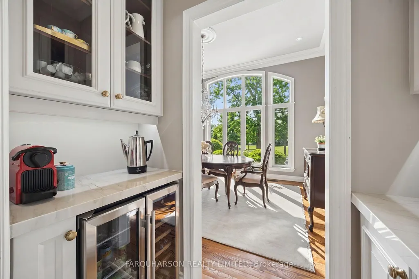
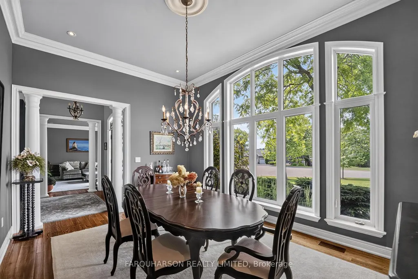
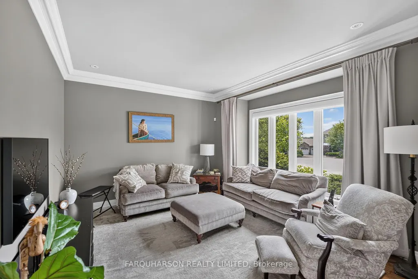
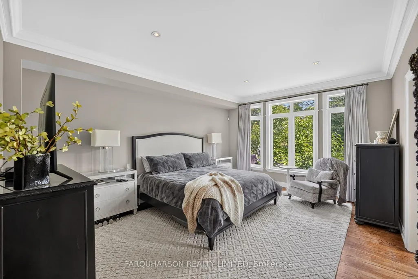
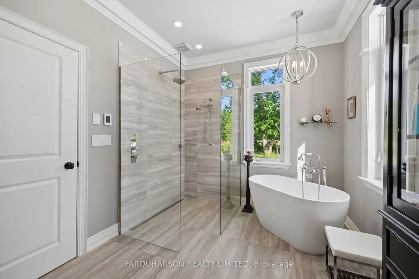
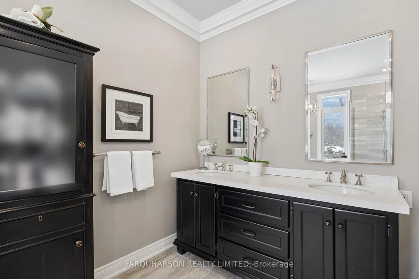
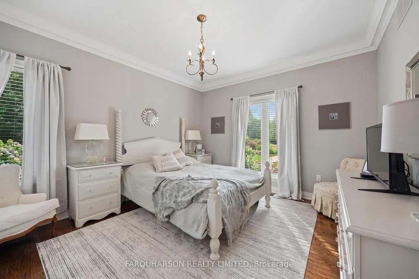
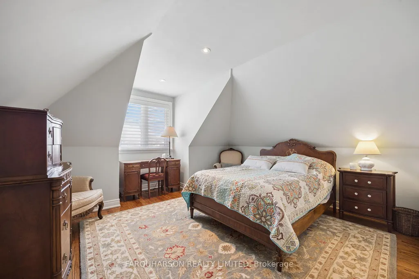
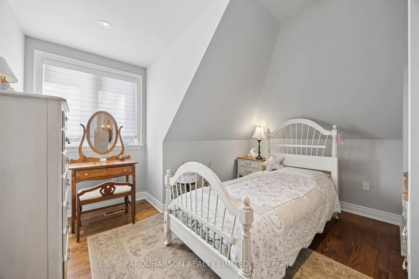
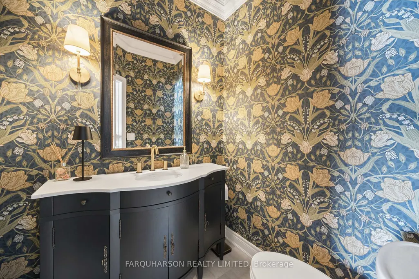
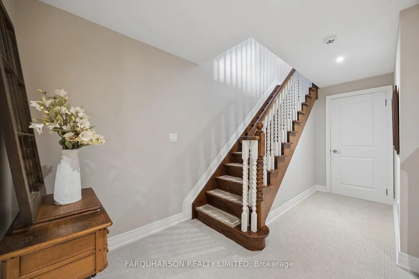
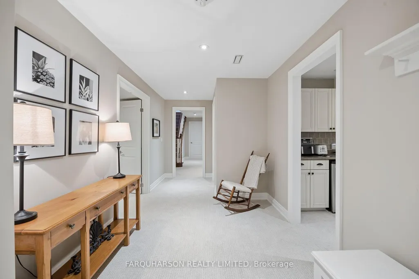
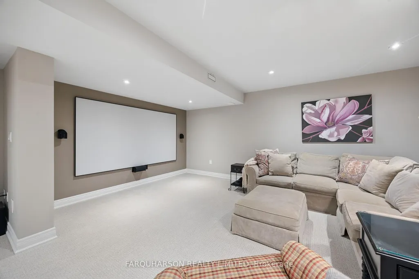
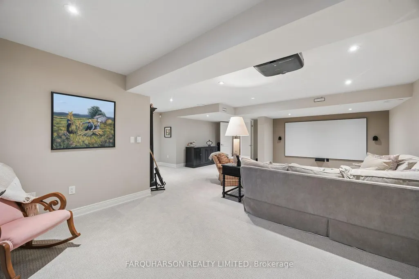
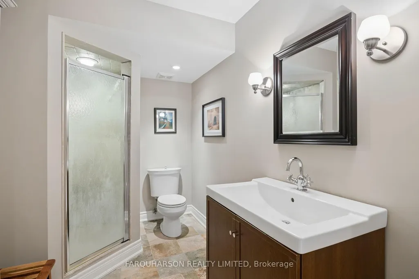
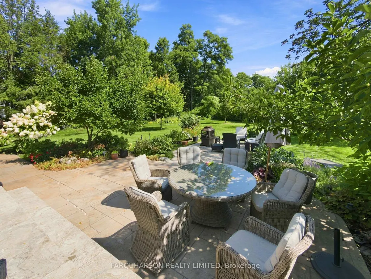
Beautifully Updated 4-Bedroom Stone & Brick Bungaloft on a Breathtaking 2-Acre Lot Offering Privacy, Space, & Beautifully Curated Outdoor Living While Nestled in a Quiet, Family-Friendly Cul-De-Sac. This Home Has Undergone Extensive Upgrades & Thoughtful Improvements. As you Step Inside You Are Welcomed by a True Sense of Refined Living. Rich Hardwood Flooring Flows Through the Great Room, Living Room, Main and Upper Levels Complemented by Elegant Plaster Mouldings, 5-Inch Baseboards & Beautifully Pillared Room Entrances. Soaring Volume Ceilings, B/I Speakers, High-End Finishes & Designer Fixtures That Elevate Every Detail. Custom Bloomsbury Kitchen With Beaded Wood Cabinetry, Thoughtful Built-in Organizers, Soft-Close Drawers, and Elegant Under-Cabinet Lighting. Stunning Quartzite Countertops Imported from Brazil Pair With Polished Nickel Perrin & Rowe Faucets & Pot Filler, a Spacious Centre Island With Undermount Sink, High-End Cabinet-Matched Fisher & Paykel Appliances, Including the Refrigerator and Double Drawer Dishwasher Blend Seamlessly Into the Design. A Fisher & Paykel 5-Burner Gas Stove and Oven, Along With a Wolf Infrared Oven/Microwave & Walkout to the Backyard Natural Stone Patio with Motorized Automatic Awning, Built-in Outdoor Wood Fireplace & Perennial Gardens. The Spacious Primary Suite with Hardwood Flooring, Floor-to-Ceiling Windows, Generous Walk-in Closet & Completely Reimagined 5-Piece Spa-Like Ensuite With Heated Floors, Glass Walk-in Shower, Relaxing Soaker Tub, New Vanities, Smart Toilet & Polished Nickel Fixtures. Finished Lower Level With Kitchenette, Office Nook & Recently Updated Media Room, Large Storage Area & Walk-up to Radiant Heated 3 Car Garage. Updated Main Floor Powder Room, 4pc Bath & Laundry w/ Custom Cabinetry & High-End Washer/Dryer. Minutes From Hwy 404 & Bloomington GO! Close Proximity to Neighboring Golf, Regional Forests, Schools, Shopping & Amenities in Stouffville and Ballantrae & Big Box Stores of Aurora.
| Price History | |
|---|---|
| 9/22/2026 | Listed $2,390,000 |
General Features
| Sewer | Septic |
|---|---|
| Cooling | Central Air |
| Roof | Asphalt Shingle |
| Architectural Style | Bungaloft |
| Pool Features | None |
| Construction Materials | Brick,Stone |
| View | Clear,Garden,Pasture |
| Heater Type | Forced Air |
| Parking Spaces | 10 |
| Topography | Dry,Level,Open Space,Wooded/Treed |
| Property Subtype | Detached |
| Tax Year | 2025 |
| Lot Depth | 0.0 |
| PropertyFeatures | Cul de Sac/Dead End,Golf,Greenbelt/Conservation |
| County | York |
| New Construction | No |
| Property Type | Residential Freehold |
| Attached Garage | Yes |
| Facing Direction | East |
| Garage Y/N | Yes |
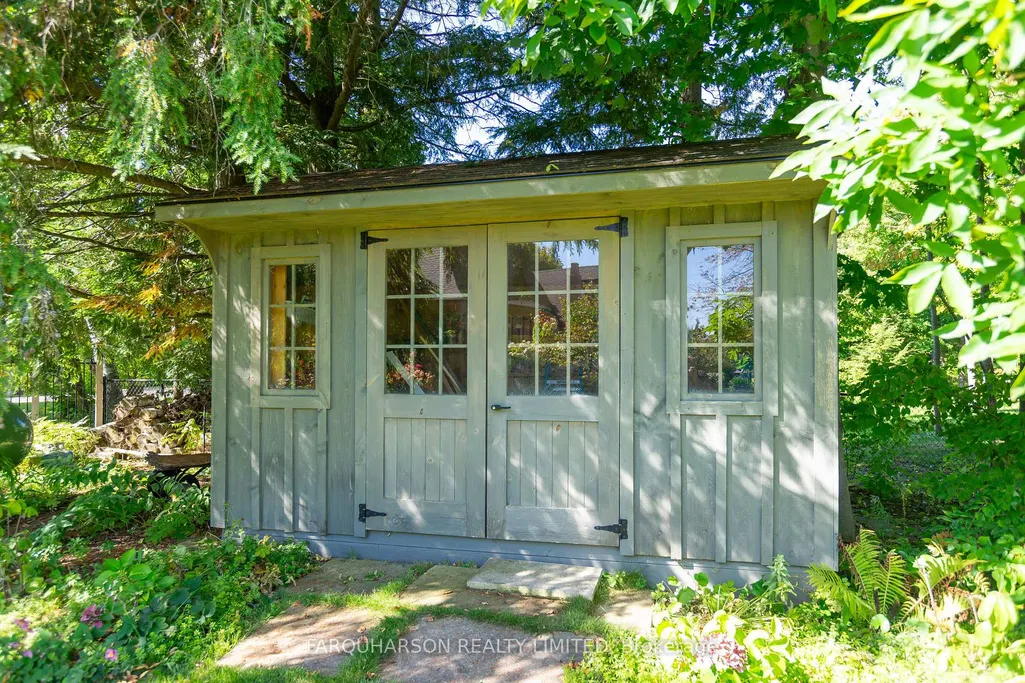
| Other Structures | Garden Shed |
| Total Rooms | 10 |
| Status | New |
| City | Whitchurch-Stouffville |
| Senior Community Y/N | No |
| Lot Size Units | Feet |
| Property Attached Y/N | No |
| Tax Annual Amount | 11771.89 |
| Virtual Tour | https://yellowdiamondproperties.com/10-earl-cook-drive-whitchurch-stouffville |
| Standard Status | Active |
| Occupancy Type | Owner |
| Legal Description | Lot 3 Plan 65M3304,Whitchurch-Stouffville |
Interior Features
| Interior Amenities | Bar Fridge,Central Vacuum,Auto Garage Door Remote,Primary Bedroom - Main Floor,Storage,Water Treatment,Water Purifier |
|---|---|
| Basement | Partially Finished,Separate Entrance |
| Fireplace Features | Electric |
| Heat Source | Propane |
| Basement (Y/N) | No |
| Air Conditioning Y/N | Yes |
| Heating Y/N | Yes |
| Fireplace Y/N | Yes |
| Total Bedrooms | 4 |
| Elevator? | No |
| Total Baths | 5 |
| Bedrooms | 4 |
| Living Area Range | 2500-3000 |
Exterior Features
| Exterior Amenities | Awnings,Landscaped,Patio,Recreational Area,Privacy |
|---|---|
| Parking Features | Private |
| Lot Features | Irregular Lot |
| Water Source | Drilled Well |
| Total Parking | 13.0 |
| Garage Type | Attached |
| Foundation Details | Poured Concrete |
| Spa | No |
| Lot Size Source | Other |
| Waterfront Y/N | No |
| Covered Spaces | 3.0 |
| LotDimensionsSource | Other |
Amenities
- Views
- New Construction
- Adult 55+
- Lease To Own
- No Strata Fees
- Furnished
- Primary On Main
- Air Conditioning
- Seller Finance
- Green
- Fixer Upper
- Horse
- Golf
- Fireplace
- Deck
- Garage
- Basement
- Pool
Property vs Single Family Average in L4A 1L5
Price
Taxes
In The Neighbourhood
Just Listed
Whitchurch-Stouffville
$ 2,690,000
- Type
- Single Family
- Size
- 5,000+ SqFt
- Rooms
- 7 Beds + 6 Baths
Just Listed
Whitchurch-Stouffville
$ 1,825,900
- Type
- Single Family
- Size
- 3,500 SqFt
- Rooms
- 5 Beds + 4 Baths
Just Listed
Whitchurch-Stouffville
$ 3,999,000
- Type
- Single Family
- Size
- 3,000 SqFt
- Rooms
- 5 Beds + 7 Baths
Just Listed
Whitchurch-Stouffville
$ 2,499,000
- Type
- Single Family
- Size
- 3,500 SqFt
- Rooms
- 4 Beds + 5 Baths
Just Listed
Whitchurch-Stouffville
$ 2,150,000
- Type
- Single Family
- Size
- 3,500 SqFt
- Rooms
- 5 Beds + 5 Baths
 Toronto Real Estate Board (TRREB); All information deemed reliable but not guaranteed. All properties are subject to prior sale, change or withdrawal. Neither listing broker(s) or information provider(s) shall be responsible for any typographical errors, misinformation, misprints and shall be held totally harmless. Listing(s) information is provided for consumer's personal, non-commercial use and may not be used for any purpose other than to identify prospective properties consumers may be interested