
Address
57 Rosehill Drive, Whitchurch-Stouffville, ON
Price
$ 1,229,000
Property Attributes
- MLS#N13771548
- TypeSingle Family
- Listing Status New
- CityWhitchurch-Stouffville
- AreaRural Whitchurch-Stouffville
- NeighbourhoodRural Whitchurch-Stouffville
- Postal CodeL4A 2Y3
- Style2-Storey
- Taxes$ 2796
- Price$ 1,229,000
- Bedrooms4
- Full Bathrooms3
- Half Bathrooms0
- Sqr Footage1500-2000
Data Source:
Toronto Real Estate Board (TRREB)
Property Description
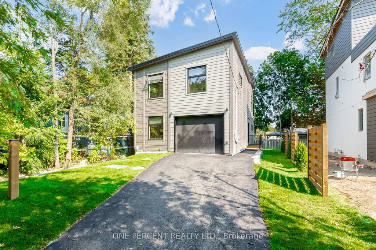
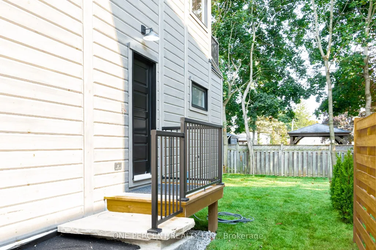
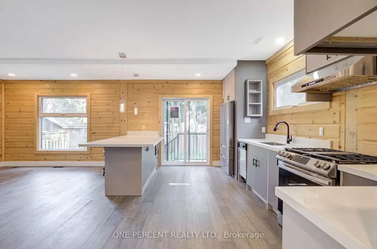
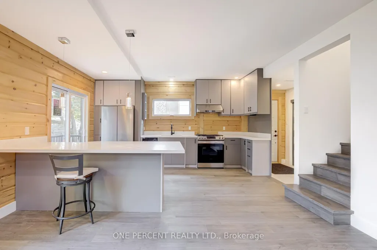
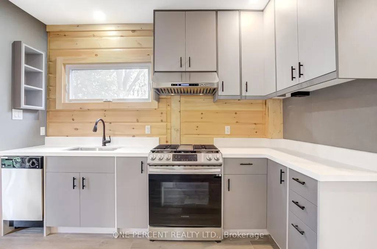
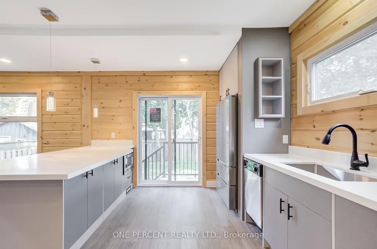
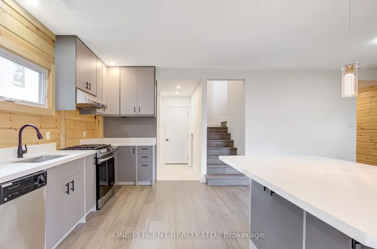
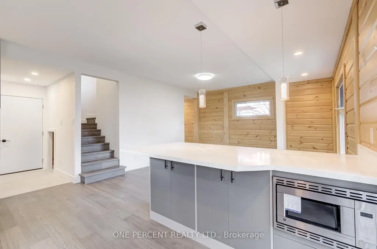
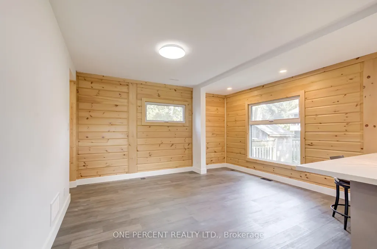
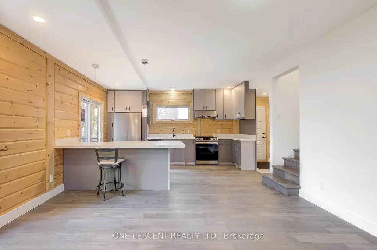
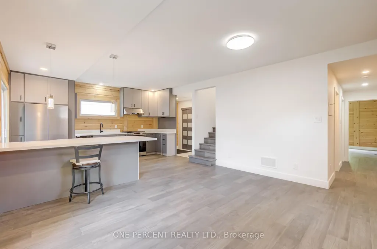
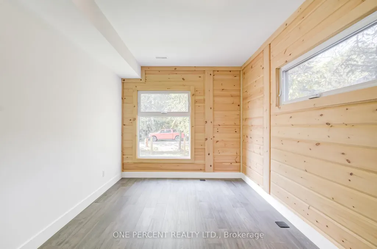
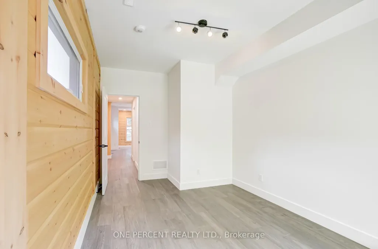
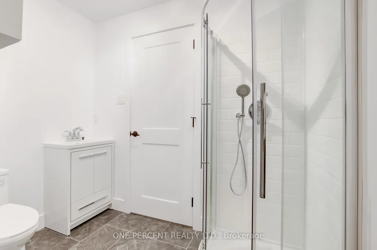
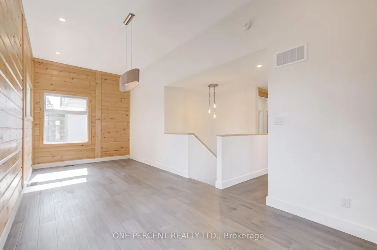
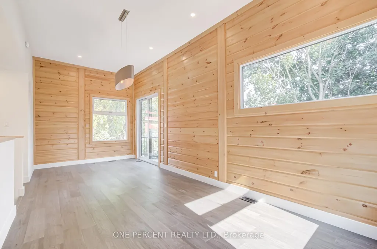
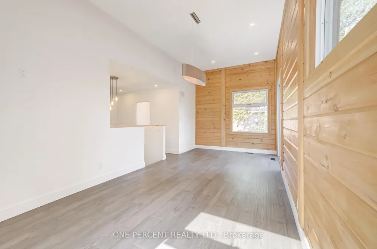
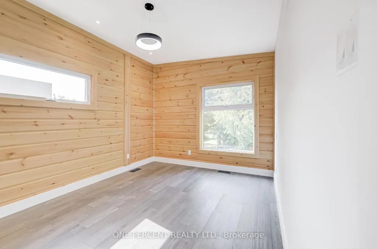
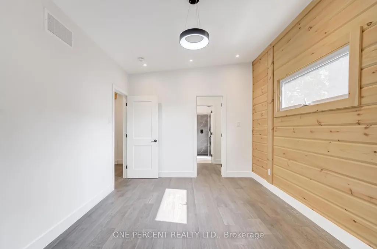
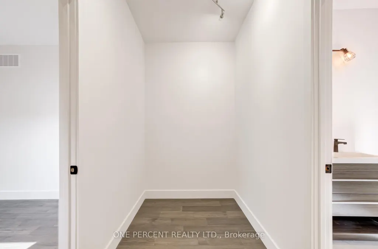
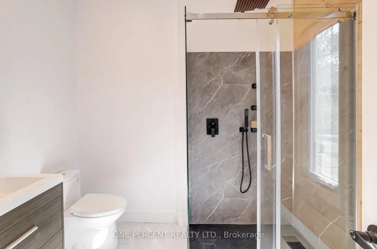
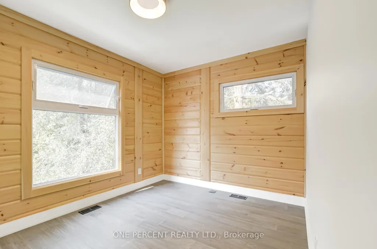
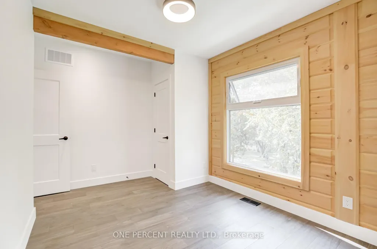
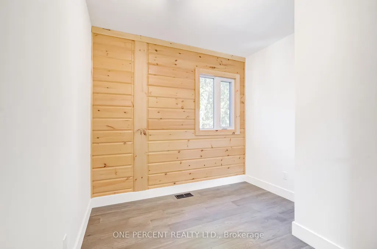
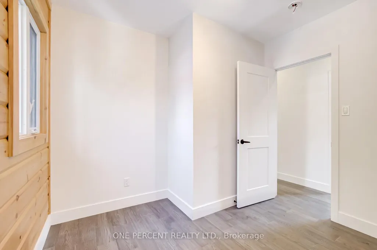
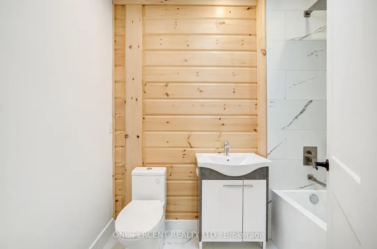
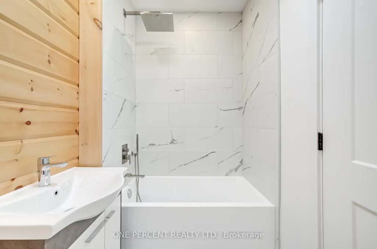
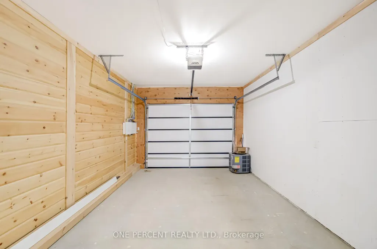
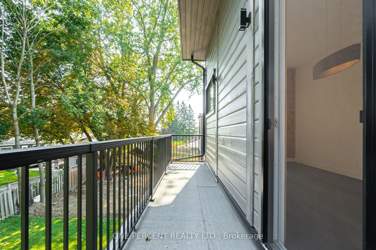
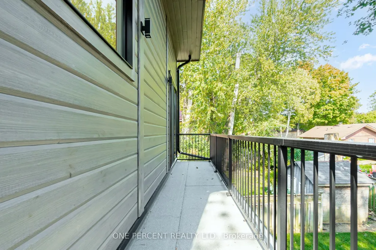
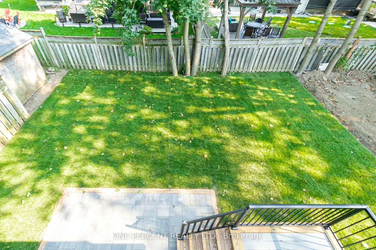
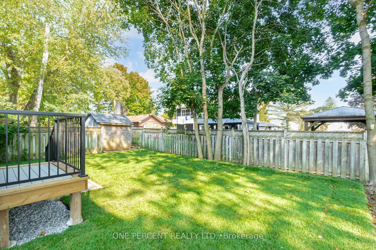
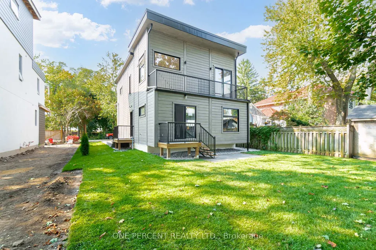
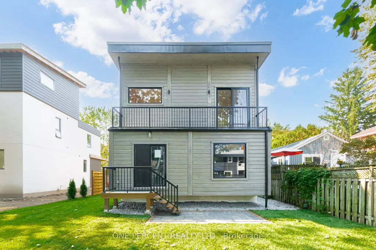
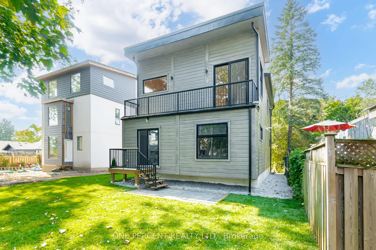
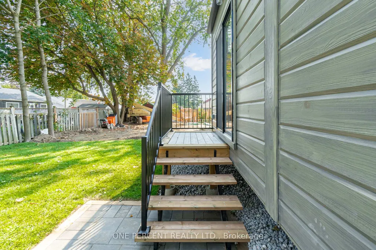
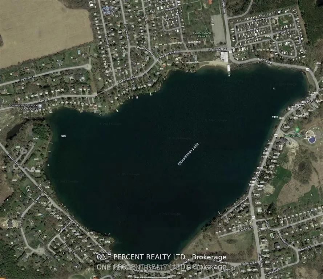
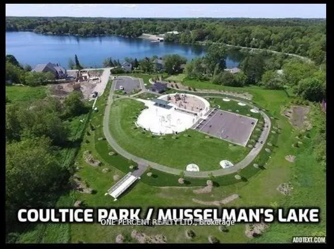
***HST HOLIDAY**** LISTING PRICE REDUCED TO REFLECT NEWLY IMPLEMENTED HST TAX HOLIDAY*** Welcome To 57 Rosehill Dr - A 2-Story 4 Bed 3 Full Bath Upgraded Modern Detached Home Fully rebuilt From The Ground Up in 2022! Approx 1,750 Sf With Beautiful Finishes Such As Engineered Wood Flrs, Custom Kitchen Cabinetry W/ Quartz C/T, High End Professional Kitchen Appliances, 2nd Flr 12 Ft Height Ceiling Family Rm W/ Walk Out To 2nd Flr Walking Deck! Smooth Ceilings T/o! Recessed Led Lighting Throughout! Main Flr Bdrm/Office Space With Full Bath/Pwdr Rm Combo! Very Open Concept Layout! Quiet Dead End Street! 1.5 Car Garage! Upgraded R-30 Timber Block Wall Insulation! Spray Foam Ceiling Insulation! State Of The Art Bio-Filter Septic System! Dont Miss this One! **EXTRAS** Located On A quiet Child Friendly Dead End Street! ****Home Comes With Lifetime Membership To Eco Lake Club (to be built) Lake Access To Musselman's Lake! Don't Miss this one!*****
| Price History | |
|---|---|
| 9/11/2026 | Listed $1,229,000 |
General Features
| Sewer | Septic |
|---|---|
| Cooling | None |
| Roof | Unknown |
| Architectural Style | 2-Storey |
| Pool Features | None |
| Construction Materials | Log,Other |
| Heater Type | Forced Air |
| Parking Spaces | 2 |
| Property Subtype | Detached |
| Tax Year | 2025 |
| Lot Depth | 100.0 |
| PropertyFeatures | Greenbelt/Conservation,Lake Access,Lake/Pond,Park |
| County | York |
| New Construction | Yes |
| Property Type | Residential Freehold |
| Attached Garage | Yes |
| Facing Direction | North |
| Garage Y/N | Yes |
| Total Rooms | 8 |
| Status | New |
| City | Whitchurch-Stouffville |
| Body of Water | Musselmans Lake |
| Senior Community Y/N | No |
| Lot Size Units | Feet |
| Property Attached Y/N | No |
| Tax Annual Amount | 2796.0 |
| Virtual Tour | https://propertyvision.ca/tour/9467?unbranded |
| Standard Status | Active |
| Occupancy Type | Tenant |
| Legal Description | PART LOT 94 PLAN 330 WHITCHURCH,PART 1,65R39638 EXCEPT THE EASEMENT THEREIN TOWN OF WHITCHURCH-STOUFFVILLE |
Interior Features
| Interior Amenities | None |
|---|---|
| Basement | Crawl Space |
| Heat Source | Gas |
| Basement (Y/N) | No |
| Air Conditioning Y/N | No |
| Heating Y/N | Yes |
| Fireplace Y/N | No |
| Total Bedrooms | 4 |
| Elevator? | No |
| Total Baths | 3 |
| Bedrooms | 4 |
| Living Area Range | 1500-2000 |
Exterior Features
| Waterfront | Indirect |
|---|---|
| Parking Features | Available |
| Total Parking | 3.5 |
| Garage Type | Built-In |
| Foundation Details | Unknown |
| Spa | No |
| Waterfront Y/N | No |
| Covered Spaces | 1.5 |
| LotDimensionsSource | Other |
Amenities
- Views
- New Construction
- Adult 55+
- Lease To Own
- No Strata Fees
- Furnished
- Primary On Main
- Air Conditioning
- Seller Finance
- Green
- Fixer Upper
- Horse
- Golf
- Fireplace
- Deck
- Garage
- Basement
- Pool
Property vs Single Family Average in L4A 2Y3
Price
Visits
In The Neighbourhood
Just Listed
Whitchurch-Stouffville
$ 1,825,900
- Type
- Single Family
- Size
- 3,500 SqFt
- Rooms
- 5 Beds + 4 Baths
Just Listed
Whitchurch-Stouffville
$ 2,499,000
- Type
- Single Family
- Size
- 3,500 SqFt
- Rooms
- 4 Beds + 5 Baths
Just Listed
Whitchurch-Stouffville
$ 3,999,000
- Type
- Single Family
- Size
- 3,000 SqFt
- Rooms
- 5 Beds + 7 Baths
Just Listed
Whitchurch-Stouffville
$ 2,150,000
- Type
- Single Family
- Size
- 3,500 SqFt
- Rooms
- 5 Beds + 5 Baths
 Toronto Real Estate Board (TRREB); All information deemed reliable but not guaranteed. All properties are subject to prior sale, change or withdrawal. Neither listing broker(s) or information provider(s) shall be responsible for any typographical errors, misinformation, misprints and shall be held totally harmless. Listing(s) information is provided for consumer's personal, non-commercial use and may not be used for any purpose other than to identify prospective properties consumers may be interested