











Address
11 Trudeau Drive, Vaughan, ON
Price
$ 1,459,000
Property Attributes
- MLS#N13793718
- TypeSingle Family
- Listing Status New
- CityVaughan
- AreaVellore Village
- NeighbourhoodVellore Village
- Postal CodeL4H 0T9
- Style2-Storey
- Taxes$ 6660
- Price$ 1,459,000
- Bedrooms4
- Full Bathrooms4
- Half Bathrooms0
- Sqr Footage2000-2500
Data Source:
Toronto Real Estate Board (TRREB)
Property Description
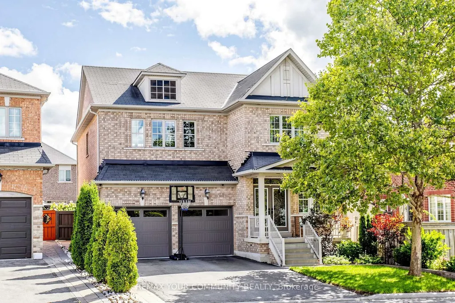
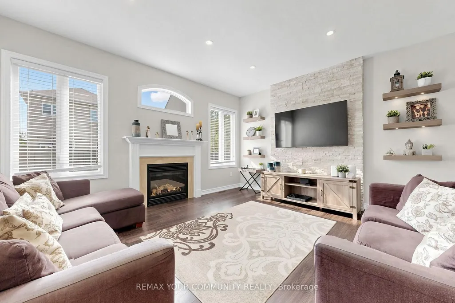
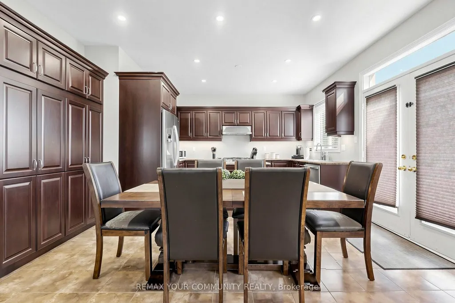
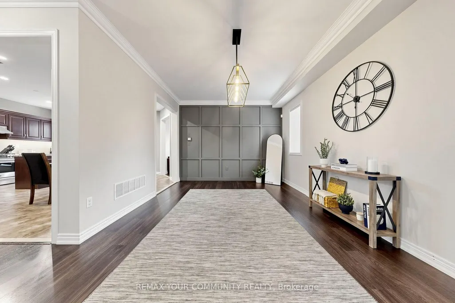
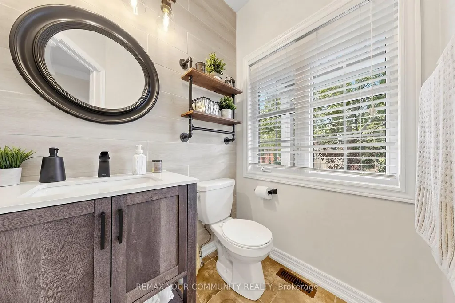
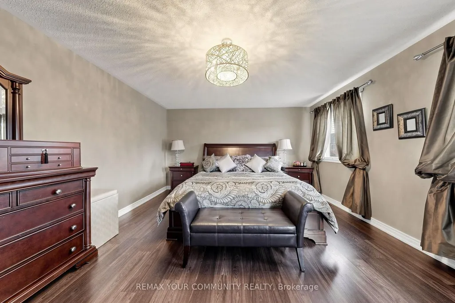
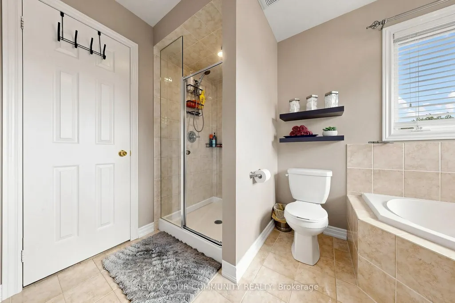
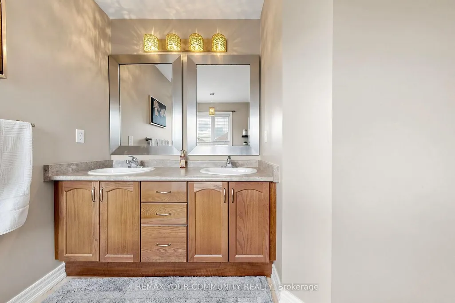
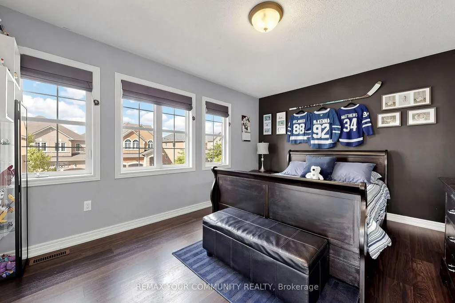
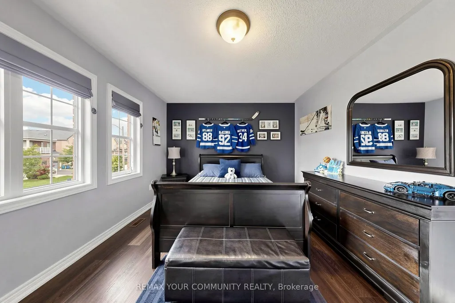
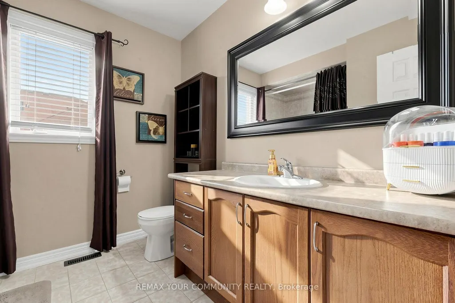
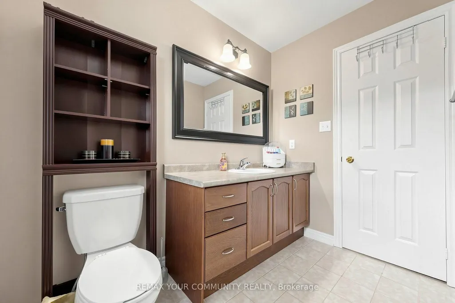
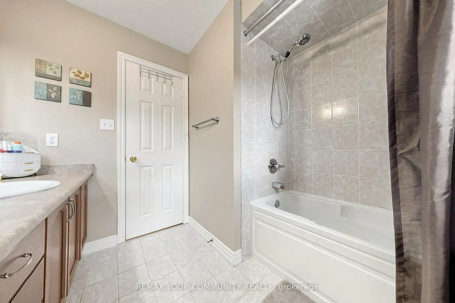
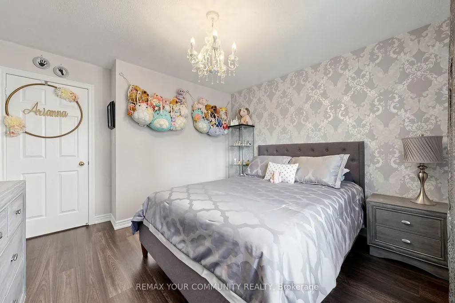
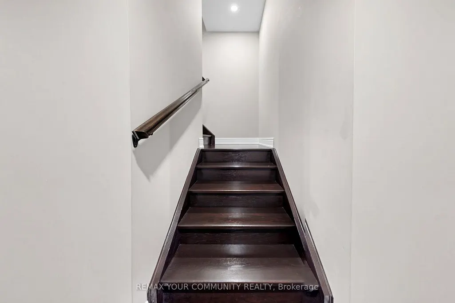
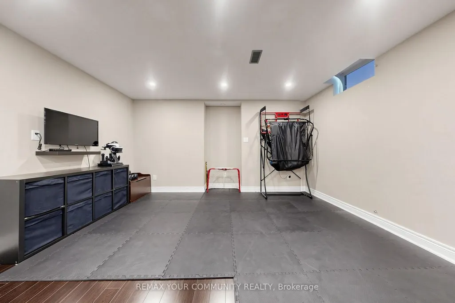
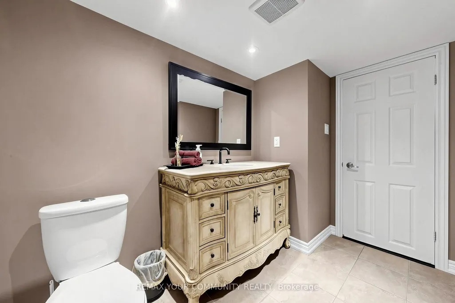
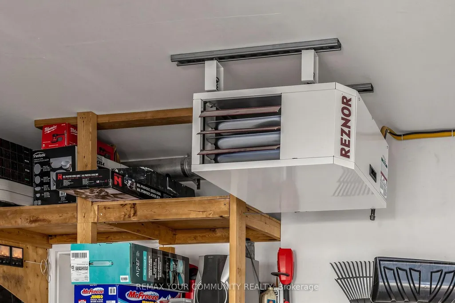
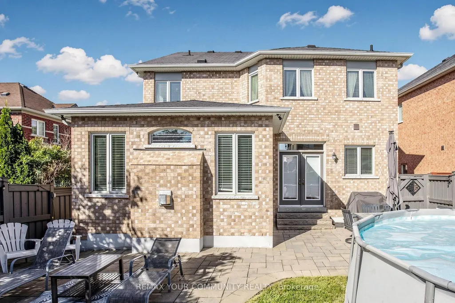
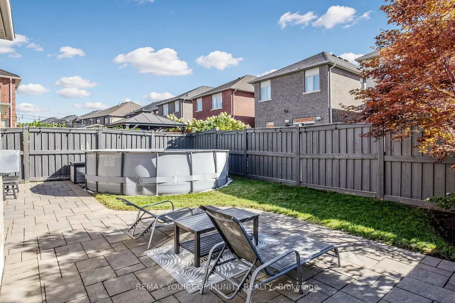
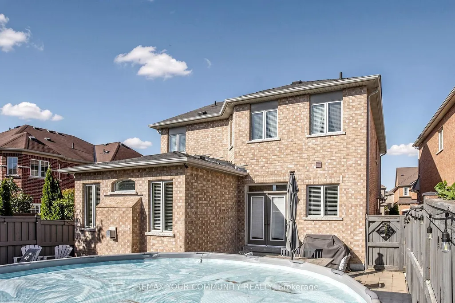
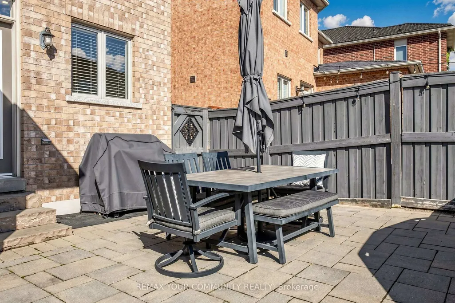
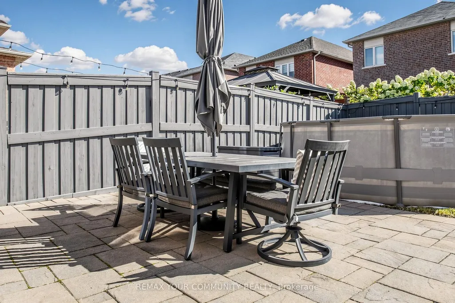
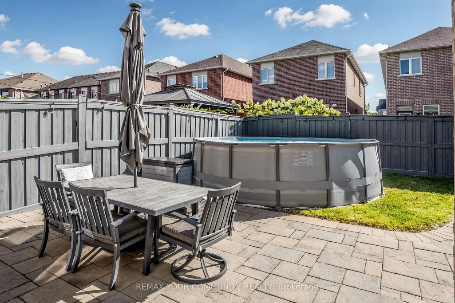
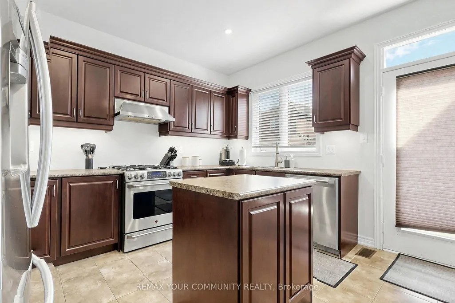
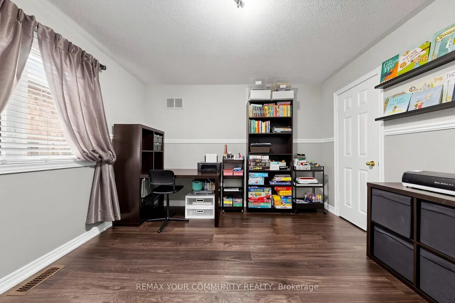
Welcome to your dream home in the heart of highly sought-after Vellore Village! This stunning detached 2-storey residence exudes pride of ownership and is truly in move-in condition.Meticulously well-kept from top to bottom, this property offers the perfect blend of style,comfort, and convenience for the modern family.Step inside to discover a bright and spacious layout featuring beautiful hardwood and ceramic flooring throughout the main levels. The home boasts two custom feature walls that add a touch of modern elegance and character to the living spaces. The flow of the home is perfect for both entertaining guests and cozy family nights in.The fully fenced backyard is a private oasis, highlighted by a sparkling above-ground pool - perfect for cooling off during hot summer days. Car enthusiasts and hobbyists will fall in love with the rare bonus of a heated garage, providing a comfortable workspace year-round.Situated in a family-friendly neighborhood, you are just minutes away from all amenities including top-rated schools, parks, shopping centers, restaurants, and easy highway access for commuters.Key Features:Detached 2-Storey in Prime Vellore Village, Move-In Ready / Immaculate Condition, Laminate & Ceramic Flooring Throughout, 2 Stylish Feature Walls, Heated Garage (Rare Find!), Above-Ground Pool, Close to Schools, Transit, Shopping & Hwy Access! Don't miss the opportunity to own this incredible home in one of the city's most desirable communities. It won't last long!
| Price History | |
|---|---|
| 9/16/2026 | Listed $1,459,000 |
General Features
| Sewer | Sewer |
|---|---|
| Cooling | Central Air |
| Roof | Asphalt Shingle |
| Architectural Style | 2-Storey |
| Pool Features | Above Ground |
| Construction Materials | Brick,Concrete |
| Heater Type | Forced Air |
| Parking Spaces | 2 |
| Property Subtype | Detached |
| Tax Year | 2025 |
| Lot Depth | 95.16 |
| PropertyFeatures | Fenced Yard,Hospital,Park,Public Transit,School |
| County | York |
| New Construction | No |
| Property Type | Residential Freehold |
| Attached Garage | No |
| Facing Direction | East |
| Garage Y/N | Yes |
| Status | New |
| City | Vaughan |
| Senior Community Y/N | No |
| Lot Size Units | Feet |
| Property Attached Y/N | No |
| Tax Annual Amount | 6660.0 |
| Virtual Tour | https://www.winsold.com/tour/475912 |
| Standard Status | Active |
| Occupancy Type | Owner |
| Tax Assessed Value | 909000 |
| Legal Description | LOT 8,PLAN 65M4210 SUBJECT TO AN EASEMENT FOR ENTRY AS IN YR1622365 CITY OF VAUGHAN |
Interior Features
| Interior Amenities | Auto Garage Door Remote,Central Vacuum,Storage,Water Heater Owned |
|---|---|
| Basement | Finished |
| Heat Source | Gas |
| Basement (Y/N) | No |
| Air Conditioning Y/N | Yes |
| Heating Y/N | Yes |
| Fireplace Y/N | Yes |
| Total Bedrooms | 4 |
| Elevator? | No |
| Total Baths | 4 |
| Bedrooms | 4 |
| Living Area Range | 2000-2500 |
Exterior Features
| Total Parking | 4.0 |
|---|---|
| Garage Type | Built-In |
| Foundation Details | Concrete |
| Spa | No |
| Lot Size Source | GeoWarehouse |
| Waterfront Y/N | No |
| Covered Spaces | 2.0 |
Amenities
- Views
- New Construction
- Adult 55+
- Lease To Own
- No Strata Fees
- Furnished
- Primary On Main
- Air Conditioning
- Seller Finance
- Green
- Fixer Upper
- Horse
- Golf
- Fireplace
- Deck
- Garage
- Basement
- Pool
Property vs Single Family Average in L4H 0T9
Price
Visits
 Toronto Real Estate Board (TRREB); All information deemed reliable but not guaranteed. All properties are subject to prior sale, change or withdrawal. Neither listing broker(s) or information provider(s) shall be responsible for any typographical errors, misinformation, misprints and shall be held totally harmless. Listing(s) information is provided for consumer's personal, non-commercial use and may not be used for any purpose other than to identify prospective properties consumers may be interested