
Address
43 Mainland Crescent, Vaughan, ON
Price
$ 1,080,000
Property Attributes
- MLS#N13789892
- TypeSingle Family
- Listing Status New
- CityVaughan
- AreaVellore Village
- NeighbourhoodVellore Village
- Postal CodeL6A 3G4
- Style2-Storey
- Taxes$ 4547
- Price$ 1,080,000
- Bedrooms3
- Full Bathrooms3
- Half Bathrooms0
- Sqr Footage1500-2000
Data Source:
Toronto Real Estate Board (TRREB)
Property Description
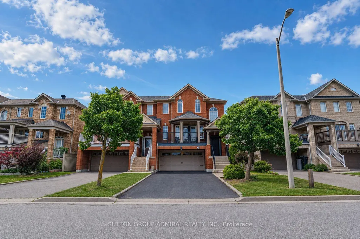
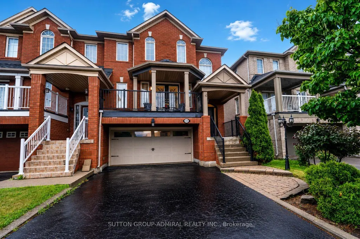
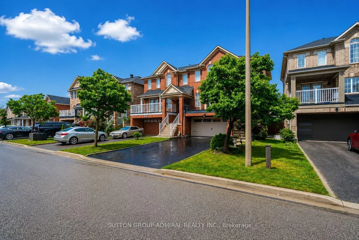
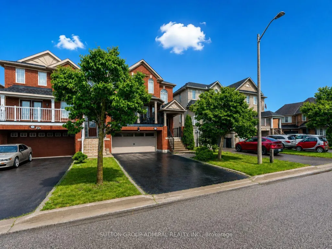
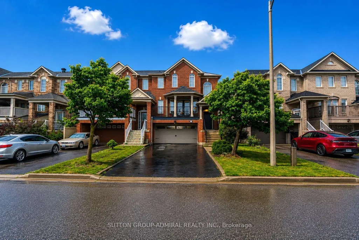
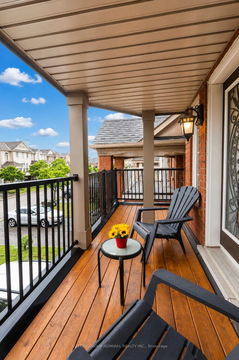
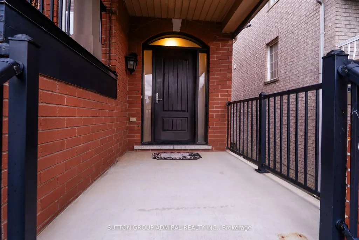
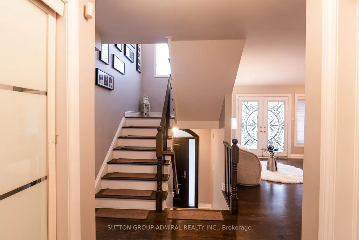
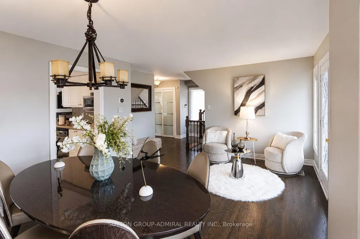
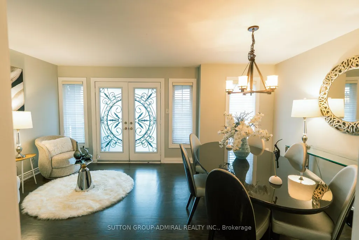
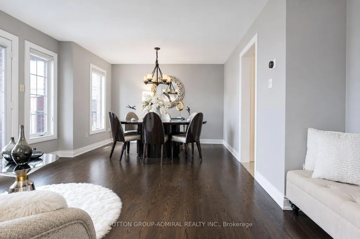
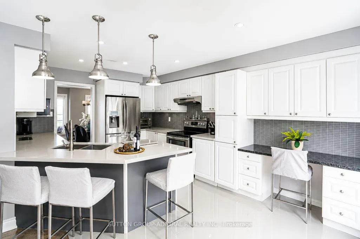
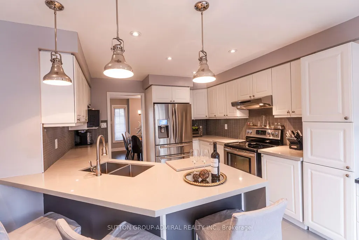
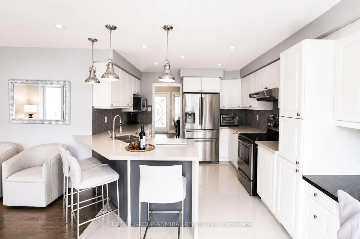
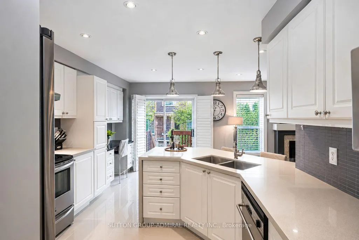
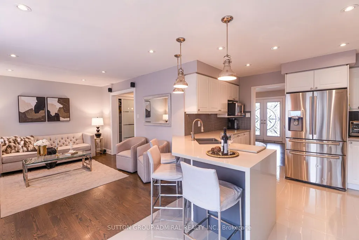
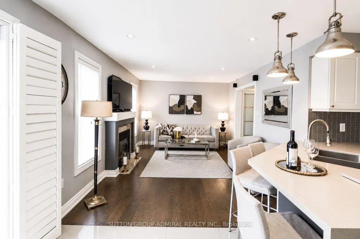
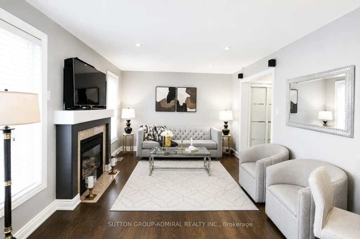
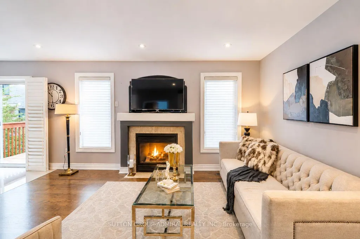
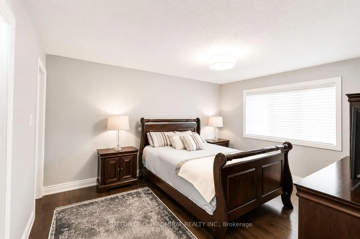
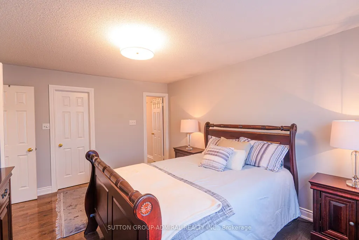
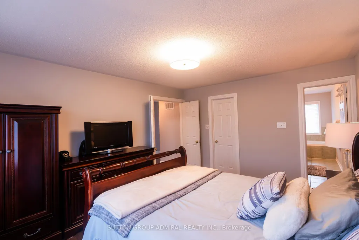
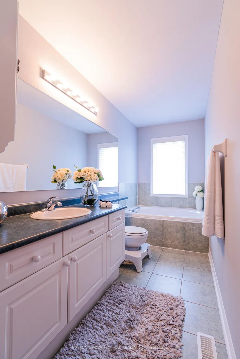
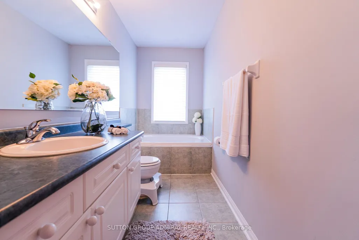
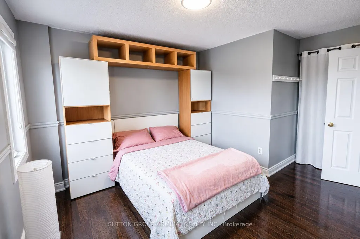
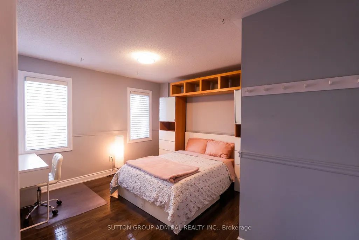
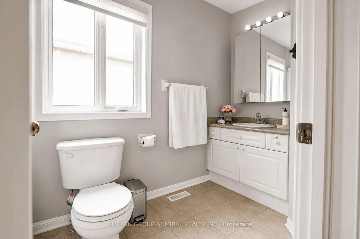
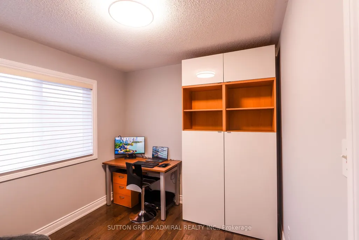
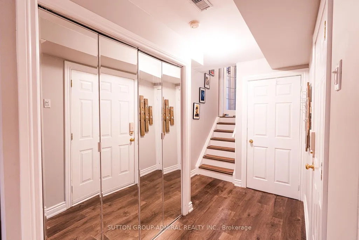
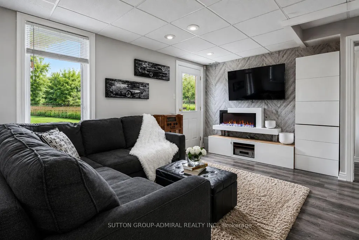
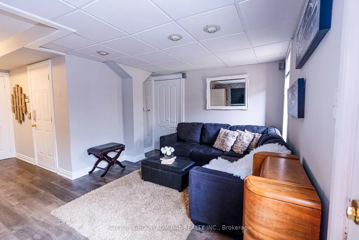
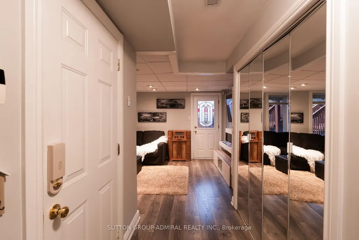
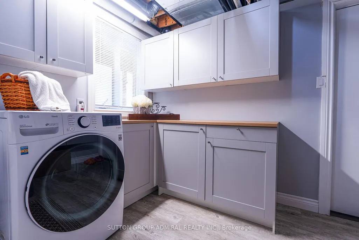
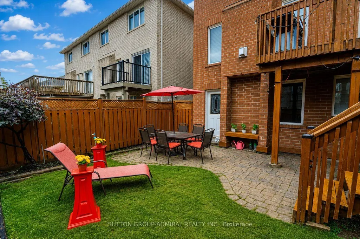
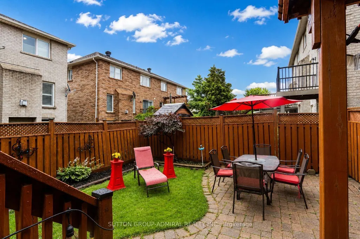
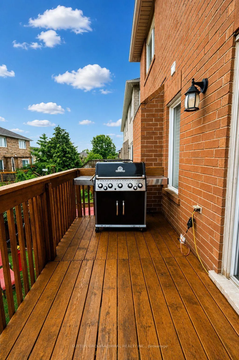
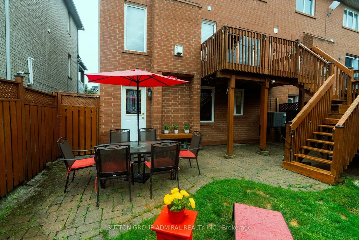
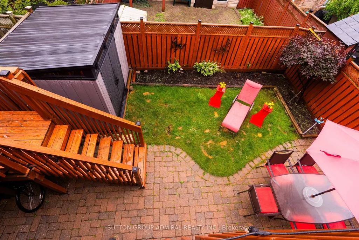
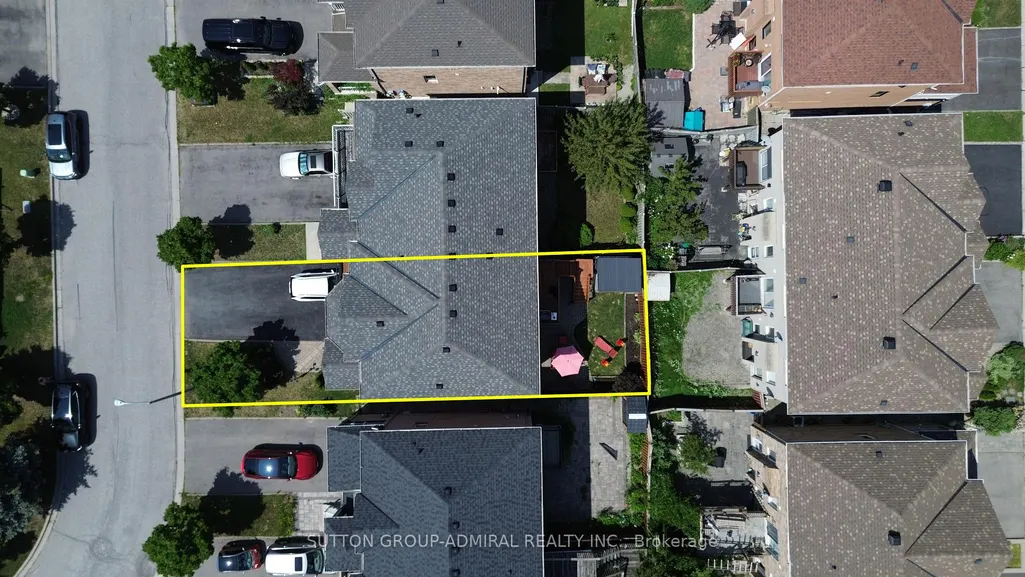
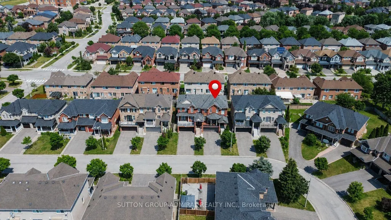
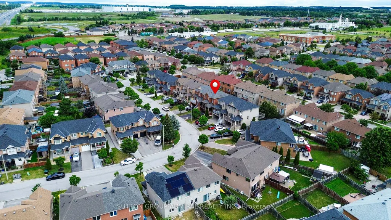
Welcome to this spacious and beautifully maintained and upgraded semi-detached home featuring a highly functional floor plan with 9 foot ceiling on the main floor, a rare double-car garage, and parking for up to six vehicles, including four on the driveway. Ideally located just minutes from Highway 400, Vaughan Mills Mall, Cortellucci Vaughan Hospital, Canada's Wonderland, major grocery stores, restaurants, places of worship, and excellent schools, this home offers exceptional convenience for families. Recent upgrades include fresh paint, creating a bright and inviting atmosphere. The upgraded kitchen is equipped with stainless steel appliances, quartz countertop, a breakfast bar, and a spacious breakfast area with a walkout to a deck featuring a gas line for effortless summer BBQs. The living room offers a walkout to a large balcony an ideal space for morning coffee or entertaining family and friends. The finished walkout basement provides additional versatile living space with direct access to the garage, making it perfect as a home office, family room, media room, or recreation area. There is also a large laundry room and cold room in the basement. Combining comfort, functionality, and an unbeatable location, this is a wonderful opportunity to own a home in one of Vaughan's most desirable communities. LIST OF UPGRADES: FURNCE AND AC: 2018, ROOF: 2017, ENTRACE AND GARAGE DOOR: 2017, HARDWOOD FLOOR 2019, KITCHEN UPGRADE: 2018.
| Price History | |
|---|---|
| 9/16/2026 | Listed $1,080,000 |
General Features
| Sewer | Sewer |
|---|---|
| Cooling | Central Air |
| Roof | Shingles |
| Architectural Style | 2-Storey |
| Pool Features | None |
| Construction Materials | Brick |
| Heater Type | Forced Air |
| Parking Spaces | 4 |
| Property Subtype | Semi-Detached |
| Tax Year | 2026 |
| Lot Depth | 82.02 |
| County | York |
| New Construction | No |
| Property Type | Residential Freehold |
| Attached Garage | No |
| Facing Direction | East |
| Garage Y/N | Yes |
| Status | New |
| City | Vaughan |
| Senior Community Y/N | No |
| Lot Size Units | Feet |
| Property Attached Y/N | No |
| Tax Annual Amount | 4547.75 |
| Standard Status | Active |
| Occupancy Type | Owner |
| Legal Description | PT LT 40 PL 65M3346,PT 23 65R22658; VAUGHAN . S/T RT IN LT1439422 . T/W EASE OVER PT LT 40 PL 65M3346,PT 24 65R22658,AS IN LT1509592 |
Interior Features
| Interior Amenities | Auto Garage Door Remote,Carpet Free |
|---|---|
| Basement | Finished with Walk-Out |
| Heat Source | Gas |
| Basement (Y/N) | No |
| Air Conditioning Y/N | Yes |
| Heating Y/N | Yes |
| Fireplace Y/N | Yes |
| Total Bedrooms | 3 |
| Elevator? | No |
| Total Baths | 3 |
| Bedrooms | 3 |
| Living Area Range | 1500-2000 |
Exterior Features
| Total Parking | 6.0 |
|---|---|
| Garage Type | Built-In |
| Foundation Details | Unknown |
| Spa | No |
| Waterfront Y/N | No |
| Covered Spaces | 2.0 |
Amenities
- Views
- New Construction
- Adult 55+
- Lease To Own
- No Strata Fees
- Furnished
- Primary On Main
- Air Conditioning
- Seller Finance
- Green
- Fixer Upper
- Horse
- Golf
- Fireplace
- Deck
- Garage
- Basement
- Pool
Property vs Single Family Average in L6A 3G4
Price
Visits
 Toronto Real Estate Board (TRREB); All information deemed reliable but not guaranteed. All properties are subject to prior sale, change or withdrawal. Neither listing broker(s) or information provider(s) shall be responsible for any typographical errors, misinformation, misprints and shall be held totally harmless. Listing(s) information is provided for consumer's personal, non-commercial use and may not be used for any purpose other than to identify prospective properties consumers may be interested