
Address
4269 Lloydtown/aurora Road, King, ON
Price
$ 1,349,900
Property Attributes
- MLS#N13721876
- TypeSingle Family
- Listing Status New
- CityKing
- AreaPottageville
- NeighbourhoodPottageville
- Postal CodeL7B 0E6
- StyleBungalow
- Taxes$ 5600
- Price$ 1,349,900
- Bedrooms5
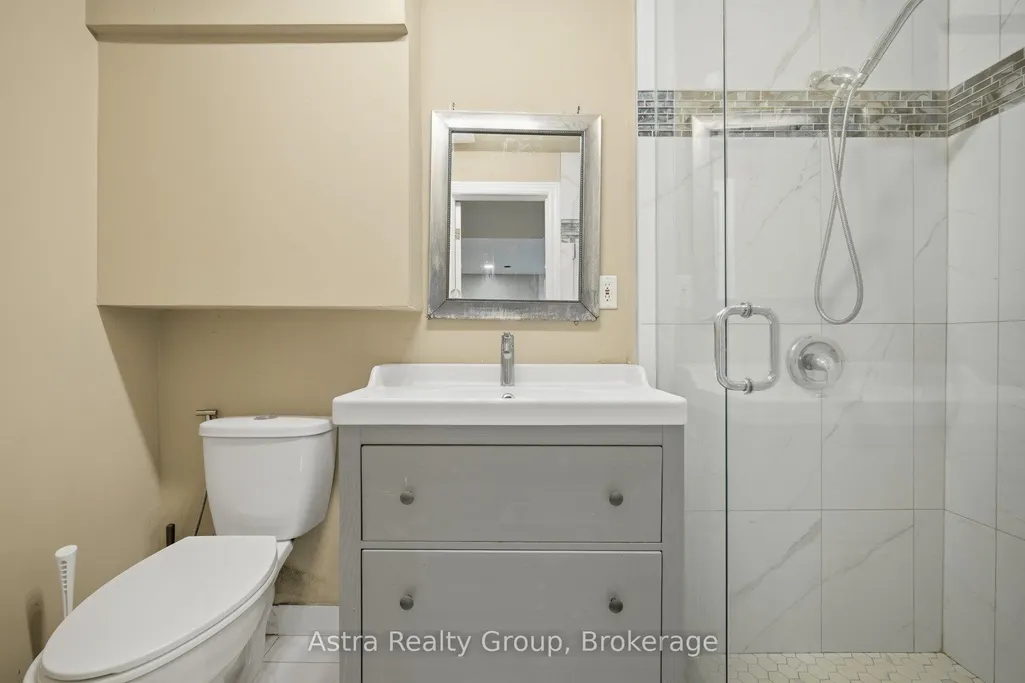
- Full Bathrooms3
- Half Bathrooms0
- Sqr Footage1500-2000
Data Source:
Toronto Real Estate Board (TRREB)
Property Description
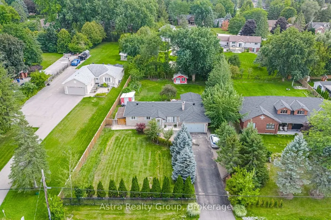
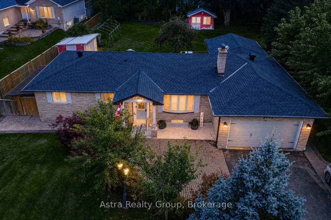

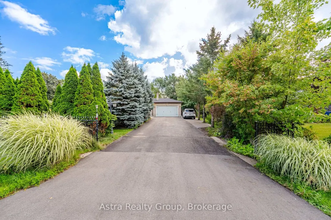
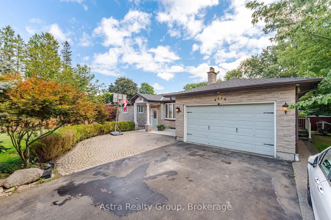
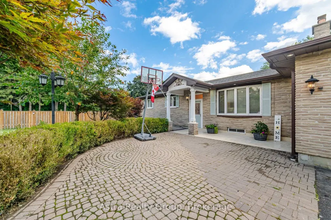
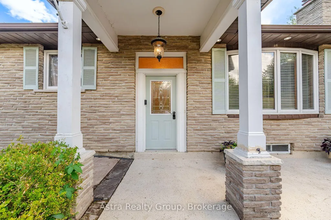
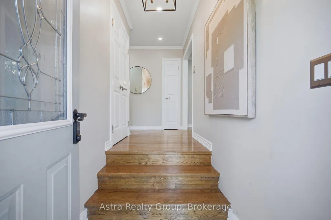
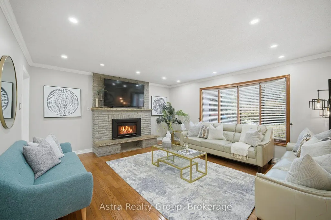
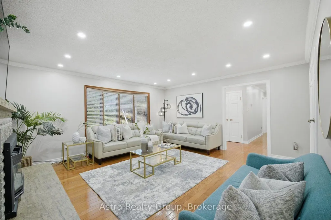
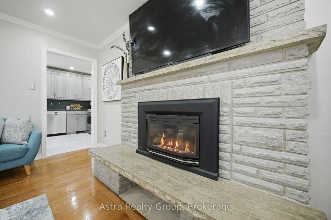
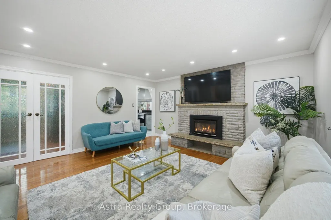
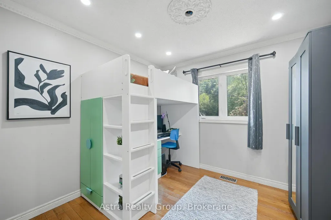
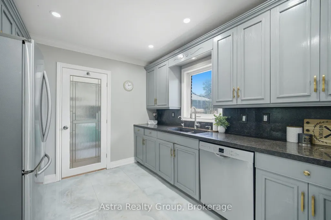
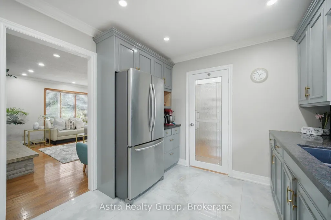
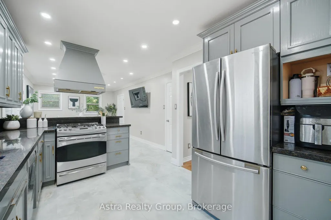
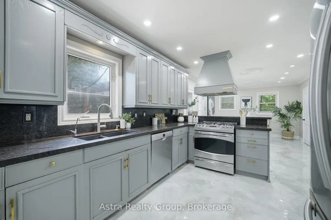
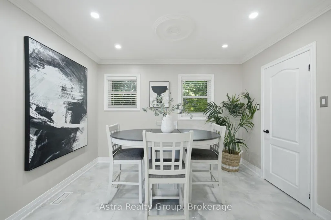
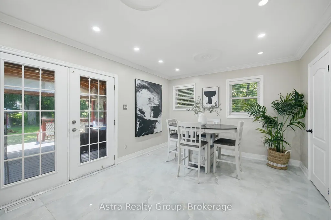
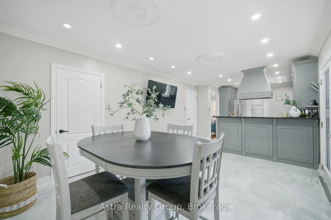
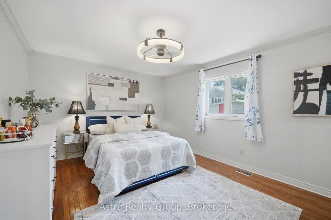
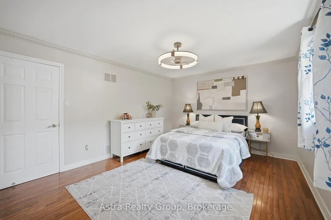
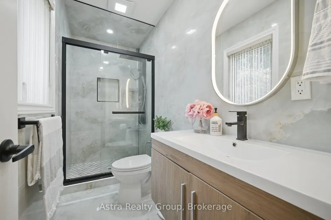
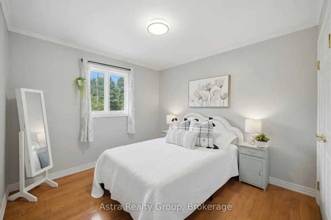
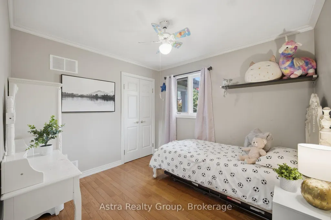
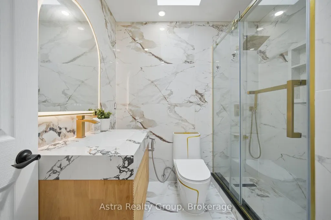
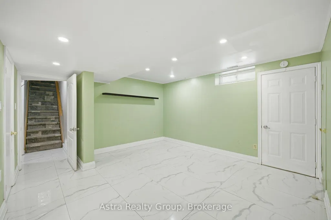
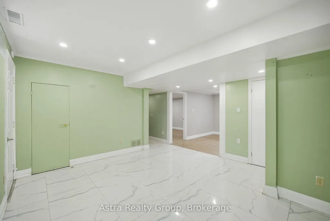
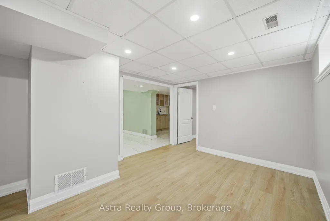
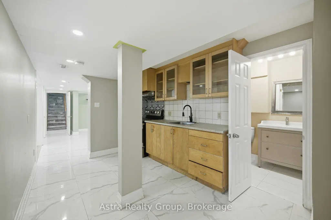
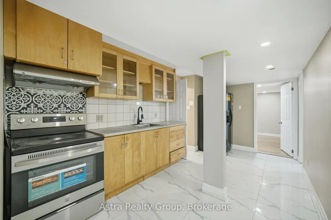
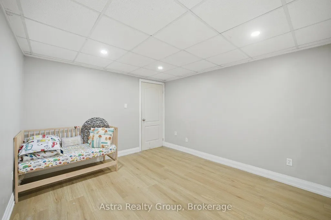
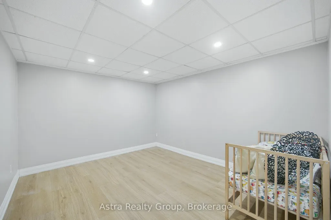
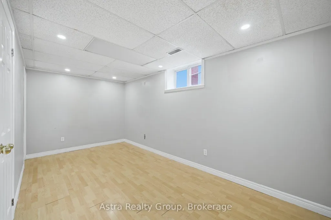
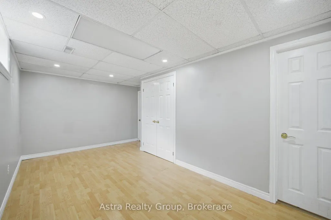
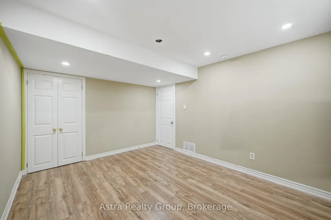
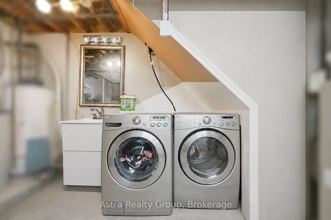
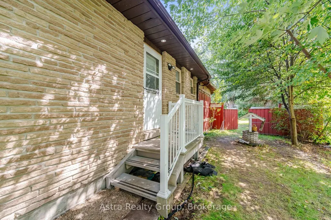
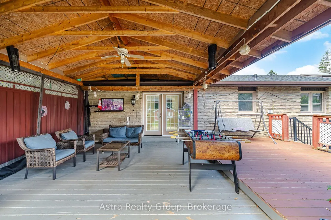
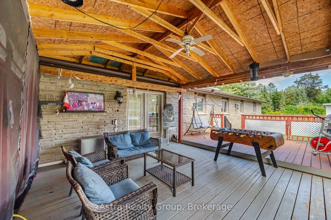
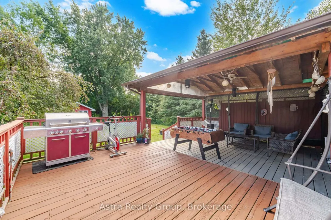
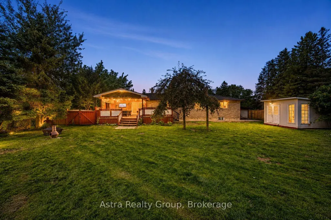
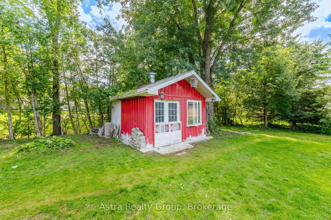
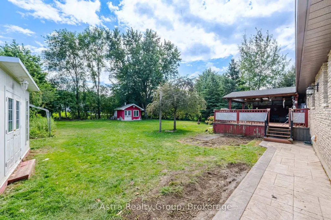
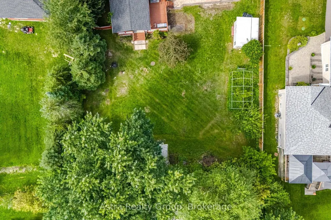
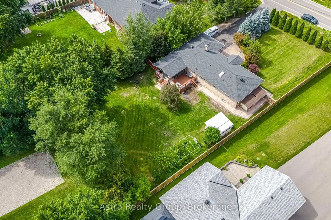
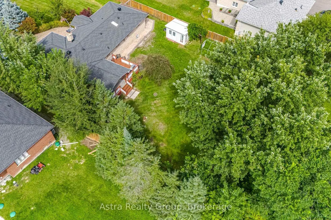
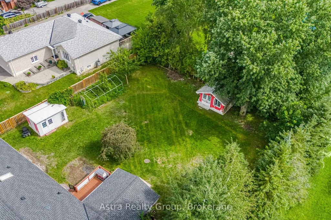
Welcome To 4269 Lloydtown Aurora Rd - A Picturesque Country Retreat Just 10 Minutes North Of Vaughan! Nestled On A Beautiful, Flat And Lush Green 1/2 Acre Lot, This Charming Approx. 1,600 Sq. Ft. Bungalow Offers An Exceptional Blend Of Space, Privacy, Nature, And Convenience. A Long Private Driveway Leads You Through Tall, Mature Trees, Creating A Serene And Private Setting That Feels Like Your Own Hidden Retreat. The Beautifully Landscaped And Fully Fenced Property Offers A Stunning Backyard With A Natural Ravine-Like Feel, Perfect For Relaxing, Entertaining, And Enjoying The Outdoors. Inside, The Home Features A Warm And Inviting Layout With A Wood Kitchen, Granite Countertops, Hardwood Floors, And A Gas Fireplace. The Oversized Deck Provides An Ideal Extension Of The Living Space And Overlooks The Beautifully Treed Grounds. The Fully Finished Basement With A Separate Entrance Includes An Apartment, Offering Excellent Flexibility For Extended Family, Guests, Or Additional Income Potential. Additional Highlights Include An Artisan/Drilled Well, Two Sheds Equipped With 120V Power, And Meticulous Landscaping Throughout. Enjoy The Peace And Privacy Of Country Living While Being Just Minutes From Highway Access, Vaughan, And All Essential Amenities. A Rare Opportunity To Own A Spacious, Private And Beautifully Treed Property In An Exceptional Location - Where Nature, Privacy And Convenience Come Together. Ideal Lot for Large Families or Multi-generational to Grow , PRICED TO SELL, DON'T MISS VIRTUAL TOUR !!!!
| Price History | |
|---|---|
| 8/28/2026 | Listed $1,349,900 |
General Features
| Sewer | Septic |
|---|---|
| Cooling | Central Air |
| Roof | Asphalt Shingle |
| Architectural Style | Bungalow |
| Pool Features | None |
| Construction Materials | Brick,Concrete |
| Heater Type | Forced Air |
| Parking Spaces | 10 |
| Property Subtype | Detached |
| Tax Year | 2026 |
| Lot Depth | 202.0 |
| County | York |
| New Construction | No |
| Property Type | Residential Freehold |
| Attached Garage | Yes |
| Facing Direction | South |
| Garage Y/N | Yes |
| Total Rooms | 13 |
| Status | New |
| City | King |
| Senior Community Y/N | No |
| Lot Size Units | Feet |
| Property Attached Y/N | No |
| Tax Annual Amount | 5600.0 |
| Virtual Tour | https://unbranded.mediatours.ca/property/4269-lloydtown-aurora-road-king/ |
| Standard Status | Active |
| Occupancy Type | Owner |
| Legal Description | Pt Lot 10 Plan 15 Pt 6 65R2835 |
Interior Features
| Interior Amenities | Carpet Free |
|---|---|
| Basement | Apartment,Finished |
| Heat Source | Gas |
| Basement (Y/N) | No |
| Air Conditioning Y/N | Yes |
| Heating Y/N | Yes |
| Fireplace Y/N | Yes |
| Total Bedrooms | 5 |
| Elevator? | No |
| Total Baths | 3 |
| Bedrooms | 3+2 |
| Living Area Range | 1500-2000 |
Exterior Features
| Parking Features | Private |
|---|---|
| Water Source | Drilled Well |
| Total Parking | 12.0 |
| Garage Type | Built-In |
| Foundation Details | Concrete |
| Spa | No |
| Waterfront Y/N | No |
| Covered Spaces | 2.0 |
| LotDimensionsSource | Other |
Amenities
- Views
- New Construction
- Adult 55+
- Lease To Own
- No Strata Fees
- Furnished
- Primary On Main
- Air Conditioning
- Seller Finance
- Green
- Fixer Upper
- Horse
- Golf
- Fireplace
- Deck
- Garage
- Basement
- Pool
Property vs Single Family Average in L7B 0E6
Price
Taxes
Visits
 Toronto Real Estate Board (TRREB); All information deemed reliable but not guaranteed. All properties are subject to prior sale, change or withdrawal. Neither listing broker(s) or information provider(s) shall be responsible for any typographical errors, misinformation, misprints and shall be held totally harmless. Listing(s) information is provided for consumer's personal, non-commercial use and may not be used for any purpose other than to identify prospective properties consumers may be interested