

Address
4165 Lloydtown-aurora Road, King, ON
Price
$ 879,900
Property Attributes
- MLS#N13073486
- TypeSingle Family
- Listing Status New
- CityKing
- AreaPottageville
- NeighbourhoodPottageville
- Postal CodeL7B 0E6
- StyleBungalow
- Taxes$ 5204
- Price$ 879,900
- Bedrooms4
- Full Bathrooms2
- Half Bathrooms0
- Sqr Footage1100-1500
Data Source:
Toronto Real Estate Board (TRREB)
Property Description
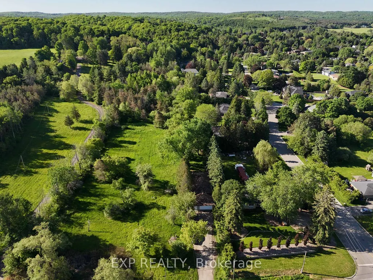
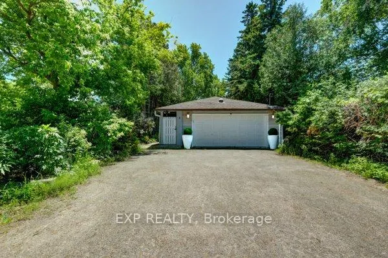
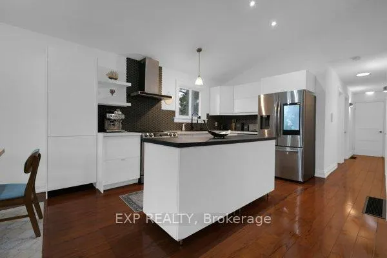
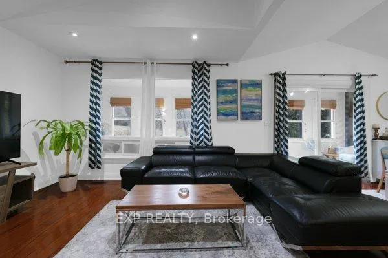
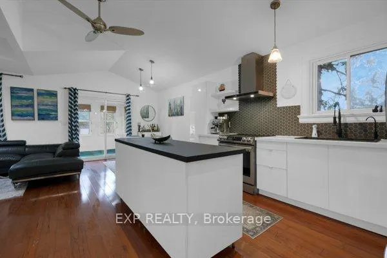
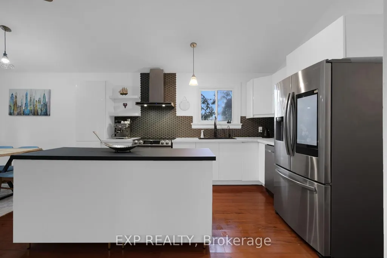
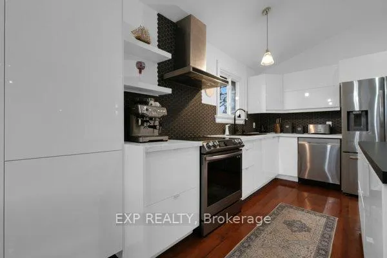
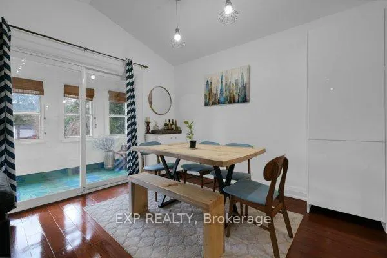
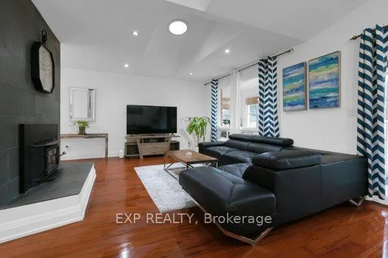
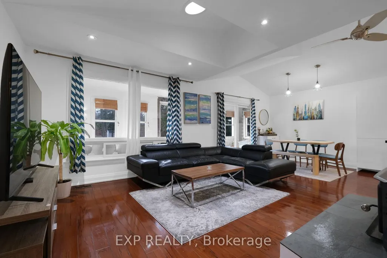
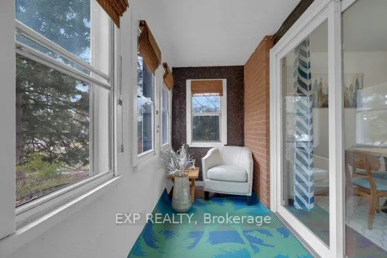
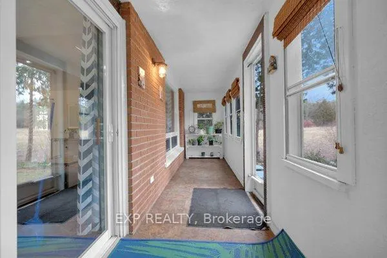
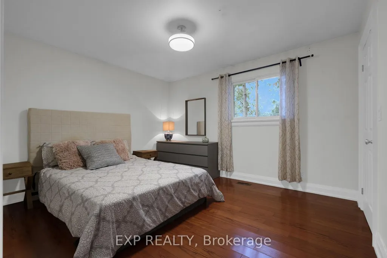
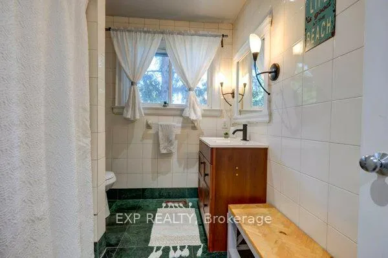
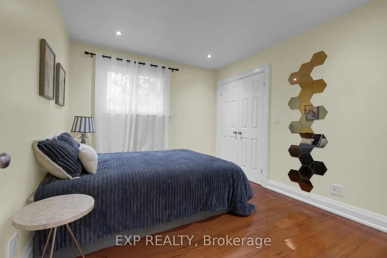
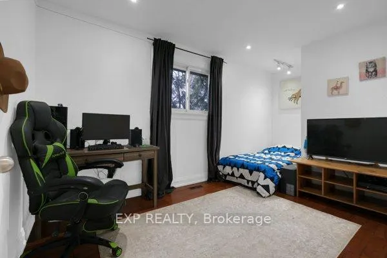
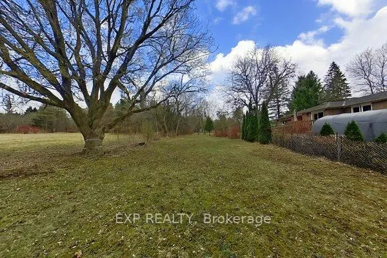
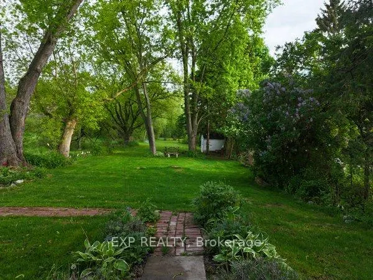
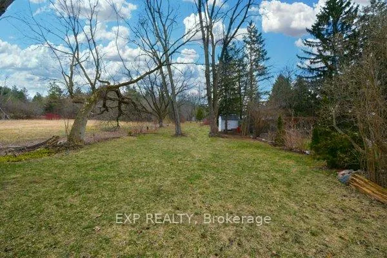
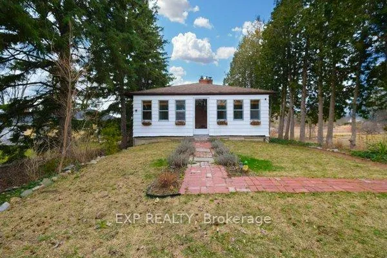
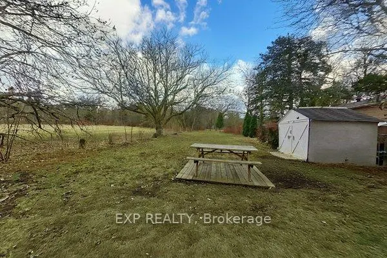
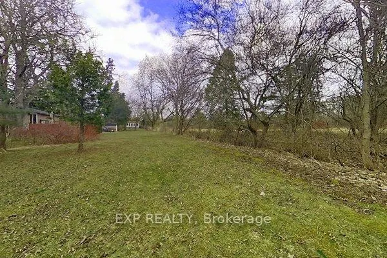
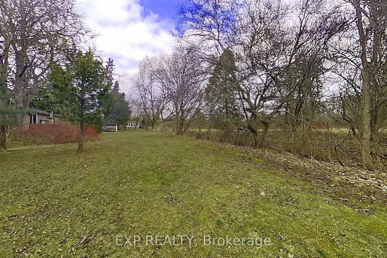
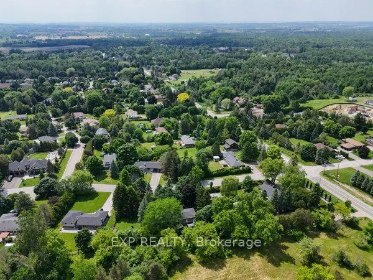
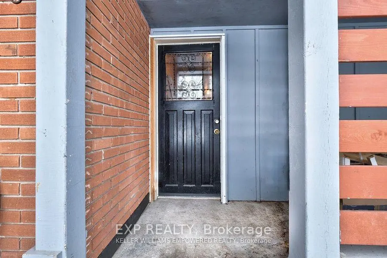
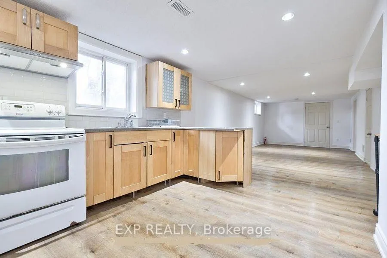
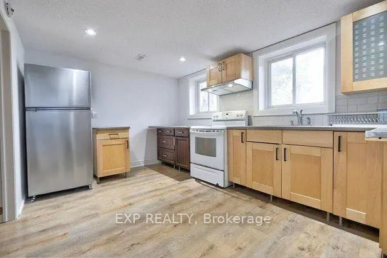
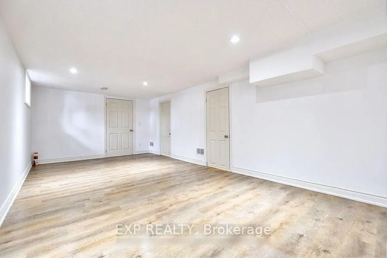
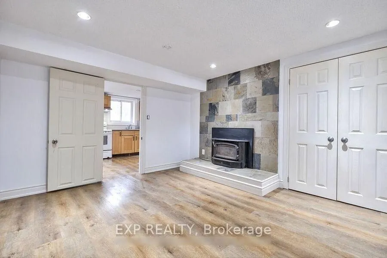
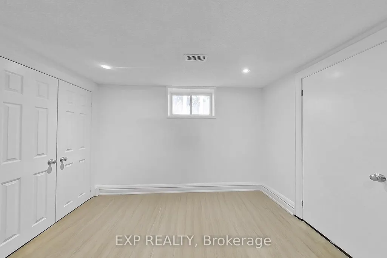
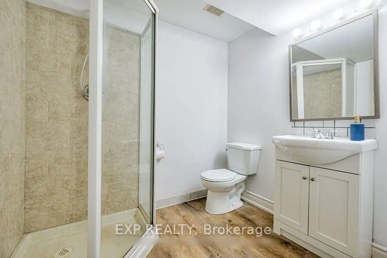
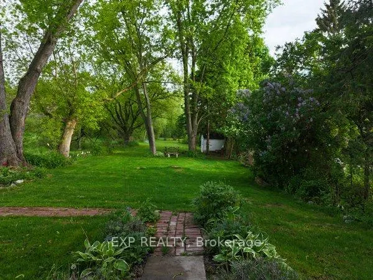
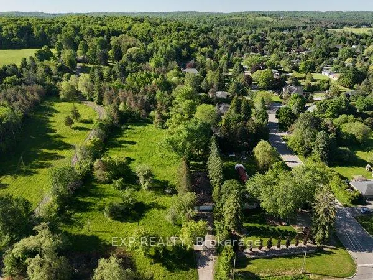
WELCOME TO 4165 LLOYDTOWN-AURORA ROAD, A CHARMING FAMILY HOME NESTLED ON A SERENE, TREE-LINED LOT IN ONE OF KING'S MOST DESIRABLE AND SAFE COMMUNITIES. Set on an expansive lot surrounded by mature trees and lush greenery, this property offers exceptional privacy and tranquillity while remaining close to city conveniences. Step inside to a tastefully updated interior featuring a contemporary kitchen with high-end stainless steel appliances, a centre island, a mosaic backsplash, a pantry, and ample cabinetry. The adjoining family-sized dining room is perfect for gatherings, with large windows that fill the space with natural light and offer beautiful backyard views. The inviting living room features a cozy wood-burning fireplace, creating a warm space for relaxing or entertaining. This home offers three generously sized bedrooms and two full bathrooms, providing comfortable space for the whole family. A bright sunroom with panoramic views of the surrounding landscape is perfect for morning coffee or evening relaxation. The finished basement offers exceptional versatility with a separate entrance to a self-contained suite featuring a second kitchen, spacious living area with fireplace, and modern bathroom-ideal for multi-generational living, guests, nanny quarters, or potential rental income. Enjoy a sprawling backyard backing onto lush greenery, creating a private outdoor oasis perfect for entertaining, gardening, or future pool potential. The large patio area is ideal for summer barbecues, and the surrounding gardens provide a peaceful retreat. Additional updates include upgraded attic insulation and approximately 1,000 sq. ft. of new green lawn. Conveniently located with easy access to major highways, shopping, and top-rated schools, this home offers the perfect blend of country-style living with urban convenience. Don't miss this opportunity to own a beautiful property in the heart of King.
| Price History | |
|---|---|
| 5/2/2026 | Listed $879,900 |
General Features
| Sewer | Septic |
|---|---|
| Cooling | Central Air |
| Roof | Asphalt Shingle |
| Architectural Style | Bungalow |
| Pool Features | None |
| Construction Materials | Aluminum Siding,Brick |
| View | Clear,Trees/Woods,Panoramic,Garden,Park/Greenbelt |
| Heater Type | Forced Air |
| Parking Spaces | 10 |
| Property Subtype | Detached |
| Tax Year | 2025 |
| Lot Depth | 539.04 |
| PropertyFeatures | Clear View,Greenbelt/Conservation,Level,Place Of Worship,School |
| County | York |
| New Construction | No |
| Property Type | Residential Freehold |
| Attached Garage | No |
| Facing Direction | South |
| Garage Y/N | Yes |
| Other Structures | Other,Garden Shed |
| Status | New |
| City | King |
| Senior Community Y/N | No |
| Lot Size Units | Feet |
| Property Attached Y/N | No |
| Tax Annual Amount | 5204.0 |
| Standard Status | Active |
| Occupancy Type | Owner+Tenant |
| Tax Assessed Value | 580000 |
| Legal Description | PT LT 4 PL 159 KING AS IN R277461 TOWNSHIP OF KING |
Interior Features
| Interior Amenities | Carpet Free |
|---|---|
| Basement | Apartment,Separate Entrance,Finished |
| Heat Source | Gas |
| Basement (Y/N) | No |
| Air Conditioning Y/N | Yes |
| Heating Y/N | Yes |
| Fireplace Y/N | Yes |
| Total Bedrooms | 4 |
| Elevator? | No |
| Total Baths | 2 |
| Bedrooms | 3+1 |
| Living Area Range | 1100-1500 |
Exterior Features
| Parking Features | Private Triple |
|---|---|
| Water Source | Dug Well |
| Total Parking | 12.0 |
| Garage Type | Attached |
| Foundation Details | Concrete |
| Spa | No |
| Lot Size Source | GeoWarehouse |
| Waterfront Y/N | No |
| Covered Spaces | 2.0 |
Amenities
- Views
- New Construction
- Adult 55+
- Lease To Own
- No Strata Fees
- Furnished
- Primary On Main
- Air Conditioning
- Seller Finance
- Green
- Fixer Upper
- Horse
- Golf
- Fireplace
- Deck
- Garage
- Basement
- Pool
Property vs Single Family Average in L7B 0E6
Price
Taxes
Visits
 Toronto Real Estate Board (TRREB); All information deemed reliable but not guaranteed. All properties are subject to prior sale, change or withdrawal. Neither listing broker(s) or information provider(s) shall be responsible for any typographical errors, misinformation, misprints and shall be held totally harmless. Listing(s) information is provided for consumer's personal, non-commercial use and may not be used for any purpose other than to identify prospective properties consumers may be interested