
Address
21 Kings Inn Trail, Markham, ON
Price
$ 1,988,000
Property Attributes
- MLS#N13677114
- TypeSingle Family
- Listing Status New
- CityMarkham
- AreaBayview Fairway-Bayview Country Club Estates
- NeighbourhoodBayview Fairway-Bayview Country Club Estates
- Postal CodeL3T 1T6
- StyleSidesplit 4
- Taxes$ 10951
- Price$ 1,988,000
- Bedrooms4
- Full Bathrooms3
- Half Bathrooms0
- Sqr Footage2000-2500
Data Source:
Toronto Real Estate Board (TRREB)
Property Description
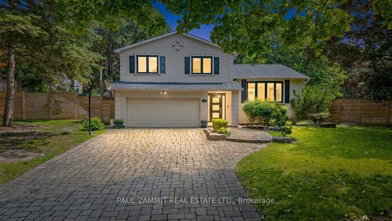
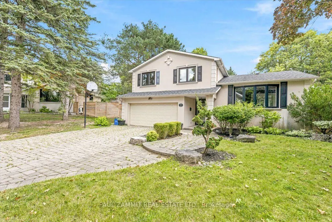
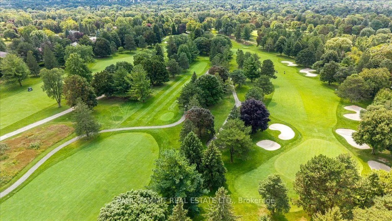
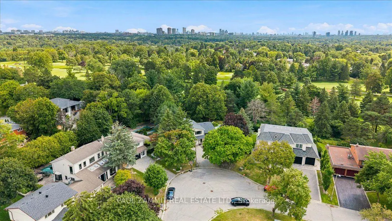
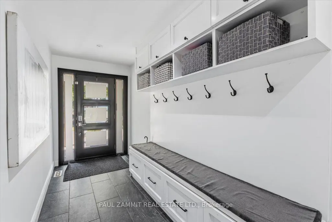
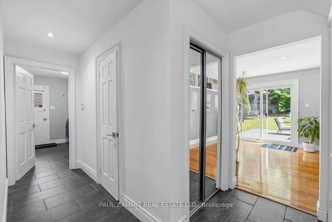
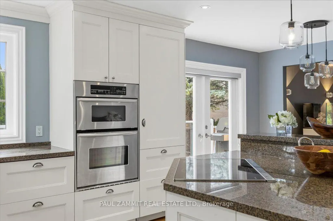
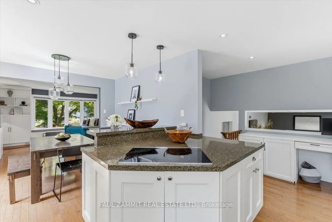
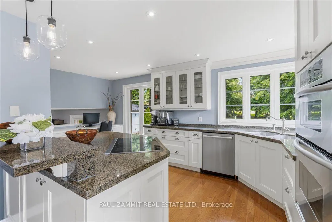
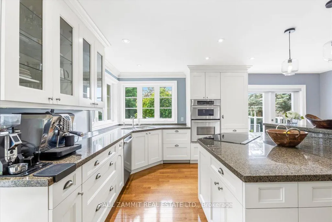
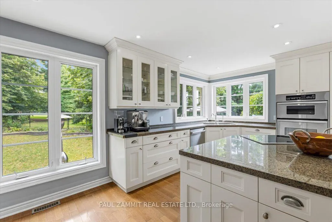
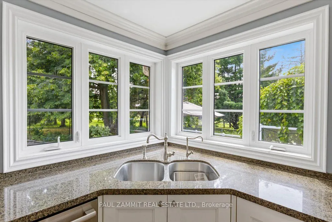
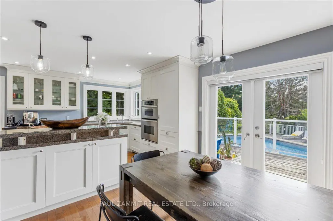
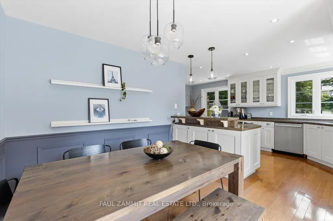
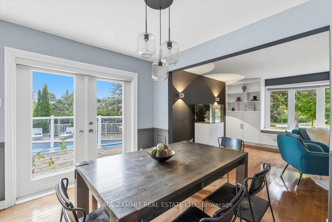
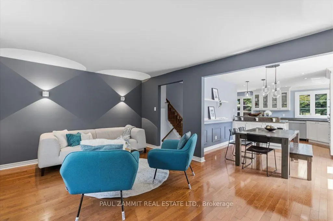
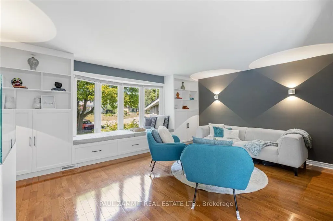
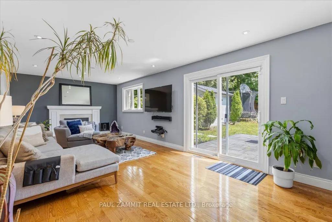
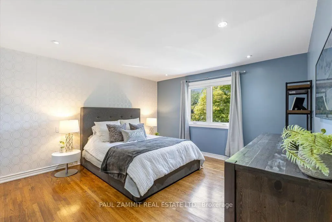
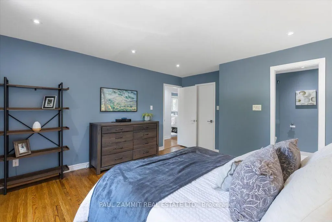
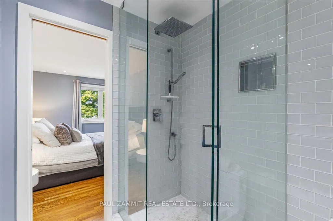
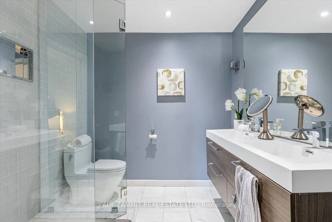
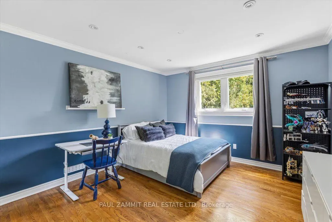
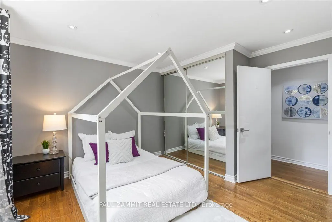
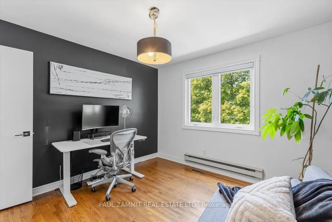
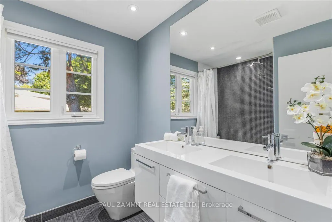
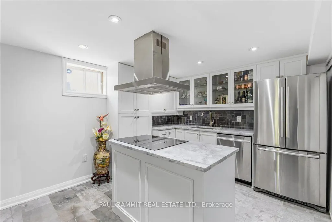
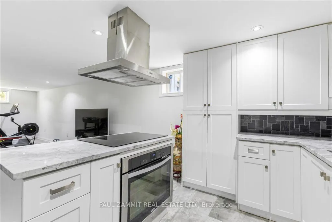
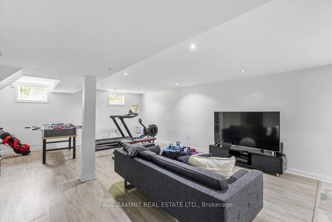
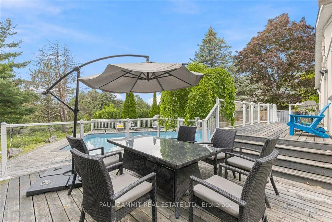
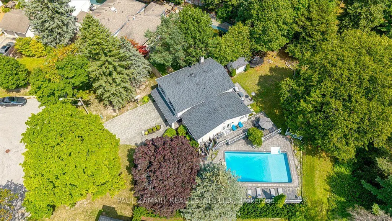
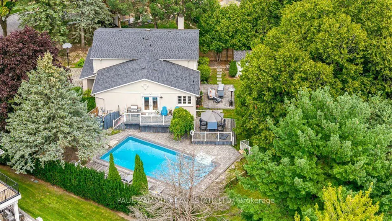
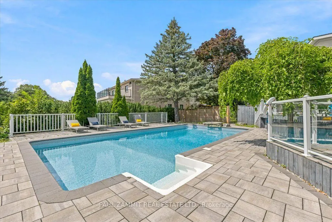
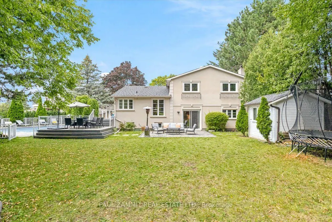
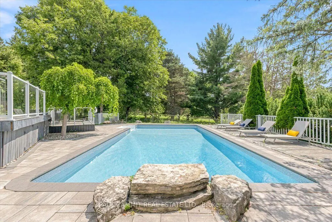
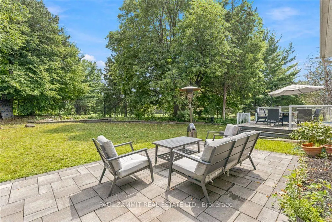
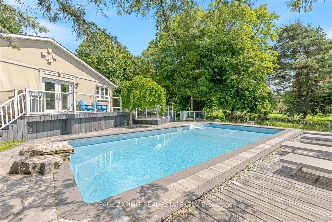
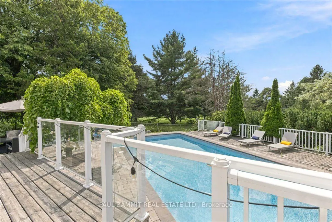
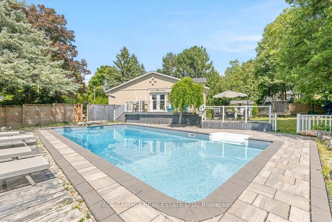
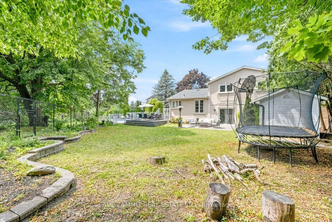
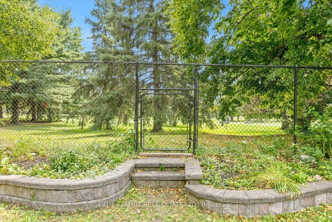
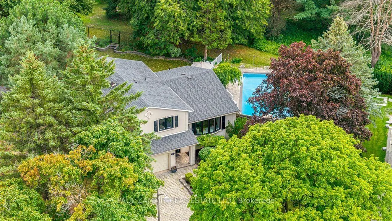
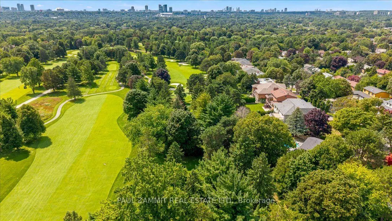
Welcome to 21 Kings Inn Trail, an exceptional executive residence nestled in the prestigious and peaceful Bayview Country Club Estates. Set on one of the largest and most desirable south-facing lots on the street, this home backs directly onto the lush grounds of Bayview Golf & Country Club, offering exceptional privacy and tranquility. The spectacular resort-style backyard is an entertainer's dream, featuring towering mature trees, minimal neighbour exposure, expansive grounds, and a massive saltwater inground pool with cascading waterfall feature. A custom treehouse adds a truly unique touch to this private outdoor oasis. Inside, the bright, turnkey layout showcases hardwood floors throughout and generously proportioned principal rooms. The custom Binns-designed chef's kitchen is beautifully appointed with premium chef-grade appliances, rich granite countertops, and high-quality finishes.The Upper level features four spacious bedrooms, including a generous primary suite with a private 4-piece ensuite and walk-in closet. The fully finished lower level provides exceptional additional living space with pot lights, a large recreation room, and a second kitchen-ideal for an in-law suite, multi-generational living, home gym, or extended family use. Ideally located in a quiet, family-friendly neighbourhood close to parks, transit, and local amenities, with access to Bayview Fairways Public School, Thornlea Secondary School, and St. Robert Catholic High School. A rare opportunity to own a private, resort-inspired property in one of Markham's most sought-after communities.
| Price History | |
|---|---|
| 8/14/2026 | Listed $1,988,000 |
General Features
| Sewer | Sewer |
|---|---|
| Cooling | Central Air |
| Roof | Asphalt Shingle |
| Architectural Style | Sidesplit 4 |
| Pool Features | Inground |
| Security Features | Alarm System,Carbon Monoxide Detectors,Smoke Detector |
| Construction Materials | Stucco (Plaster) |
| View | Golf Course,Pool,Trees/Woods |
| Heater Type | Forced Air |
| Parking Spaces | 6 |
| Topography | Flat |
| Property Subtype | Detached |
| Tax Year | 2025 |
| Lot Depth | 136.53 |
| PropertyFeatures | Electric Car Charger,Golf,Park,Public Transit,School,Wooded/Treed |
| County | York |
| New Construction | No |
| Property Type | Residential Freehold |
| Attached Garage | No |
| Facing Direction | North |
| Garage Y/N | Yes |
| Other Structures | Garden Shed |
| Status | New |
| City | Markham |
| Senior Community Y/N | No |
| Lot Size Units | Feet |
| Property Attached Y/N | No |
| Tax Annual Amount | 10951.0 |
| Virtual Tour | https://duffmedia.hd.pics/21-Kings-Inn-Trail/idx |
| Standard Status | Active |
| Occupancy Type | Owner |
| Legal Description | PCL 265-1,SEC M1335 ; LT 265,PL M1335,S/T LB253552 CITY OF MARKHAM |
Interior Features
| Interior Amenities | Auto Garage Door Remote,Built-In Oven,Carpet Free,Countertop Range,ERV/HRV,Garburator,In-Law Suite,Storage,Upgraded Insulation,Ventilation System,Water Heater,Water Meter |
|---|---|
| Basement | Crawl Space,Finished |
| Fireplace Features | Family Room,Wood |
| Heat Source | Gas |
| Basement (Y/N) | No |
| Air Conditioning Y/N | Yes |
| Heating Y/N | Yes |
| Fireplace Y/N | Yes |
| Total Bedrooms | 4 |
| Elevator? | No |
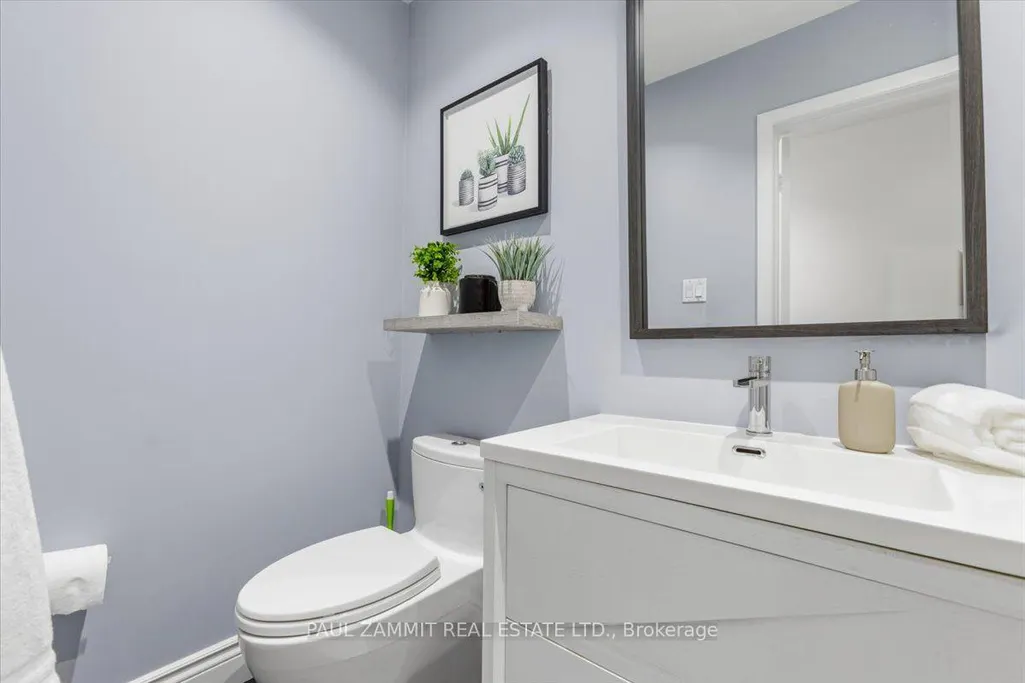
| Total Baths | 3 |
| Bedrooms | 4 |
| Living Area Range | 2000-2500 |
Exterior Features
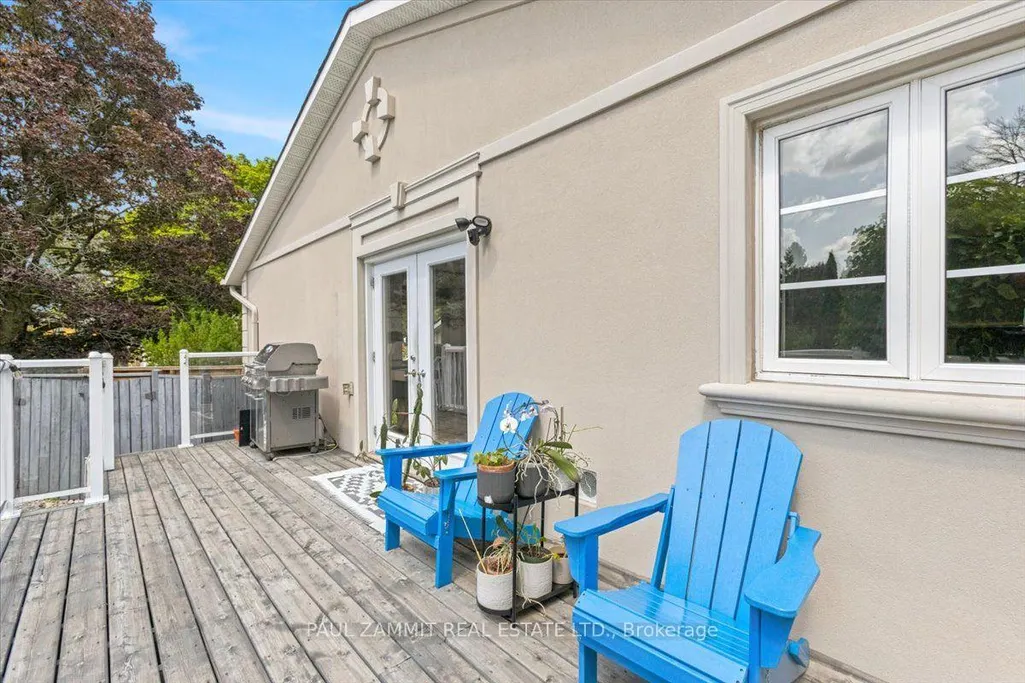
| Exterior Amenities | Built-In-BBQ,Controlled Entry,Deck,Landscape Lighting,Landscaped,Patio,Privacy,Year Round Living |
|---|---|
| Parking Features | Private Double |
| Total Parking | 8.0 |
| Garage Type | Attached |
| Foundation Details | Concrete Block |
| Spa | No |
| Lot Size Source | MPAC |
| Waterfront Y/N | No |
| Covered Spaces | 2.0 |
Amenities
- Views
- New Construction
- Adult 55+
- Lease To Own
- No Strata Fees
- Furnished
- Primary On Main
- Air Conditioning
- Seller Finance
- Green
- Fixer Upper
- Horse
- Golf
- Fireplace
- Deck
- Garage
- Basement
- Pool
Property vs Single Family Average in L3T 1T6
Price
Taxes
Visits
 Toronto Real Estate Board (TRREB); All information deemed reliable but not guaranteed. All properties are subject to prior sale, change or withdrawal. Neither listing broker(s) or information provider(s) shall be responsible for any typographical errors, misinformation, misprints and shall be held totally harmless. Listing(s) information is provided for consumer's personal, non-commercial use and may not be used for any purpose other than to identify prospective properties consumers may be interested