
Address
19 Fairway Heights Crescent, Markham, ON
Price
$ 4,680,000
Property Attributes
- MLS#N13538856
- TypeSingle Family
- Listing Status New
- CityMarkham
- AreaBayview Fairway-Bayview Country Club Estates
- NeighbourhoodBayview Fairway-Bayview Country Club Estates
- Postal CodeL3T 1K1
- Style2-Storey
- Taxes$ 17219
- Price$ 4,680,000
- Bedrooms5
- Full Bathrooms15
- Half Bathrooms0
- Sqr Footage3500-5000
Data Source:
Toronto Real Estate Board (TRREB)
Property Description
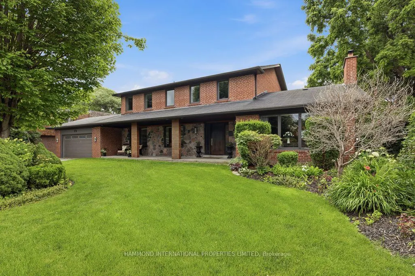
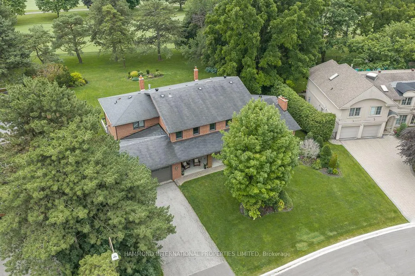
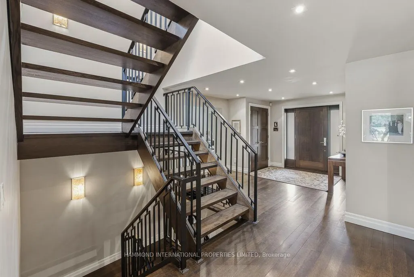
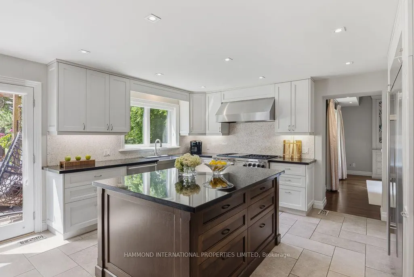
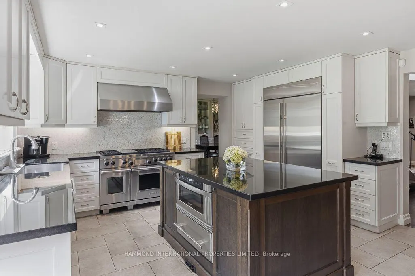
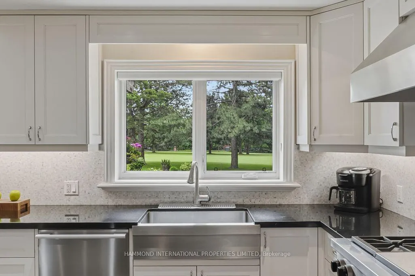
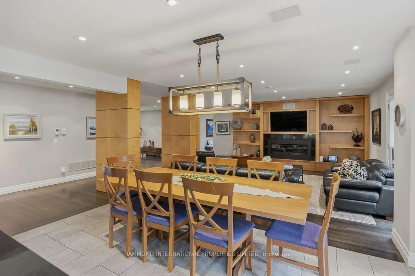
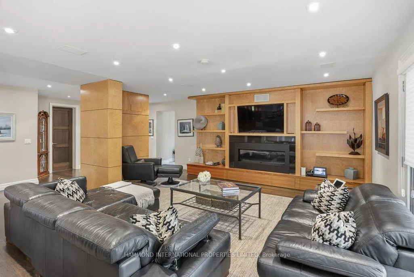
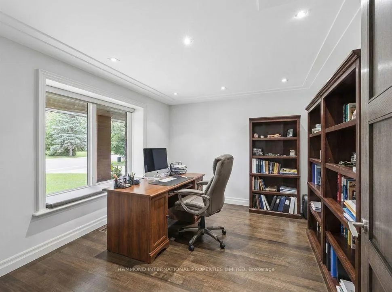
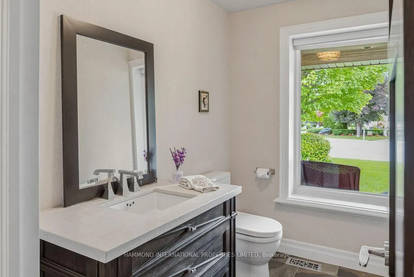
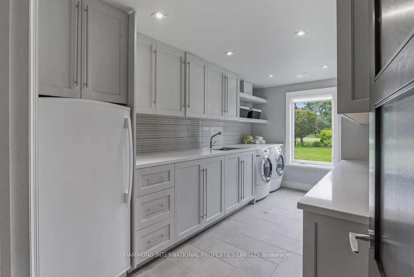
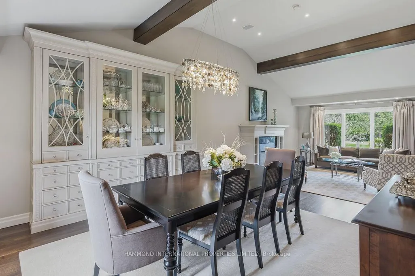
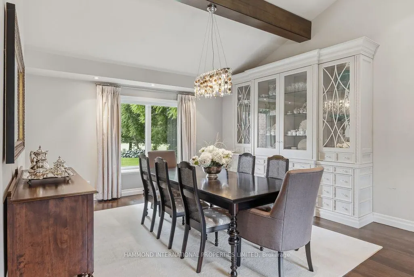
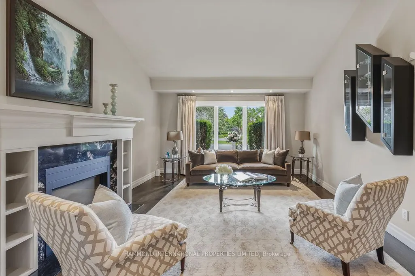
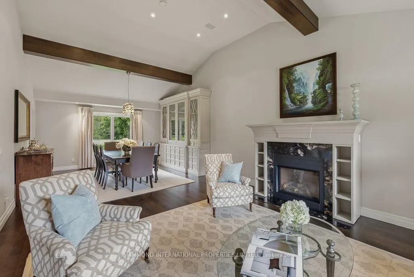
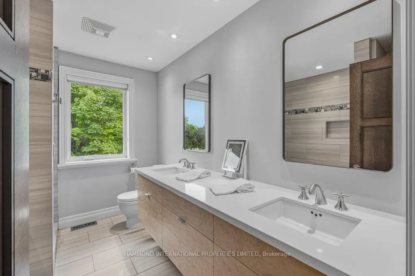
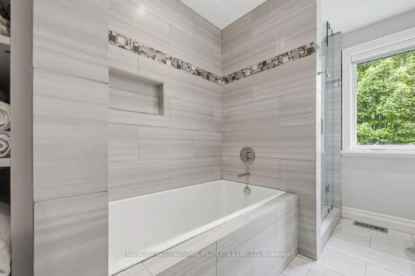
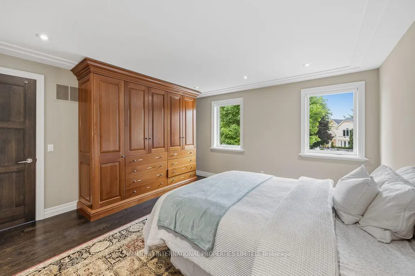
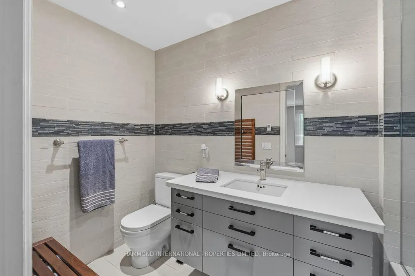
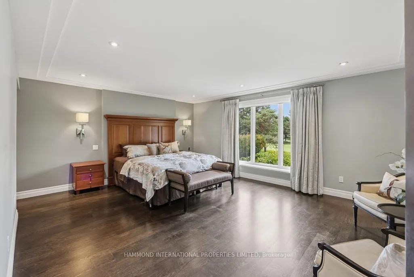
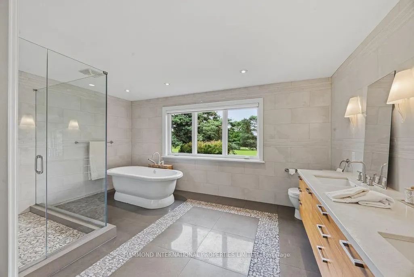
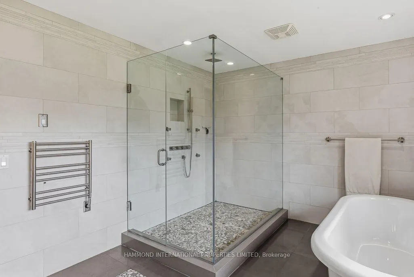
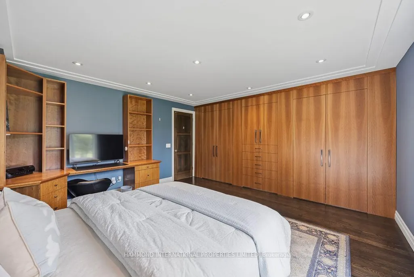
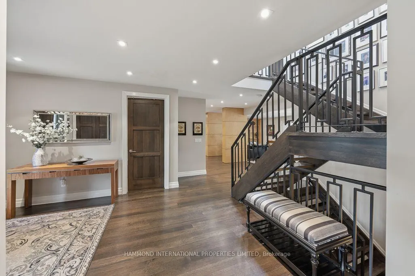
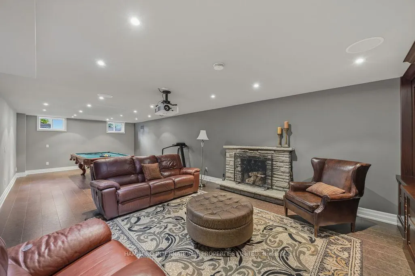
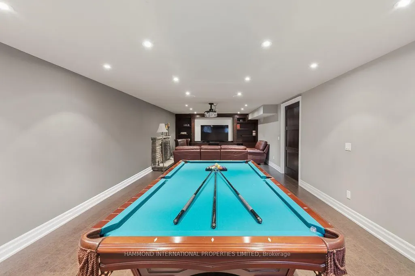
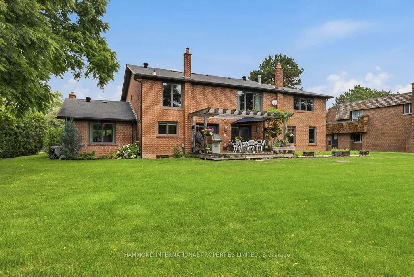
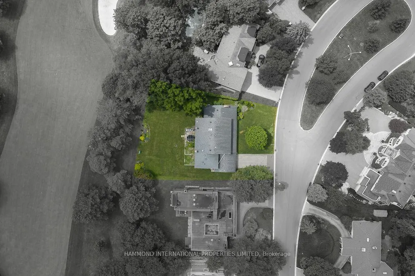
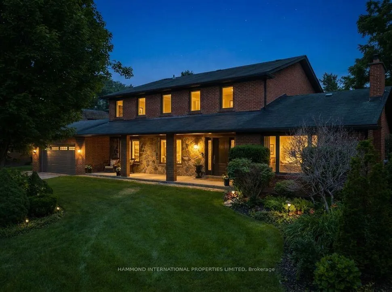
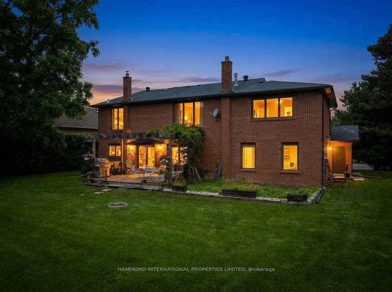
THE FAIRWAY COLLECTION 19 Fairway Heights An extraordinary expression of luxury living, The Fairway Collection is perfectly positioned within the prestigious Bayview Golf & Country Club community. Showcasing breathtaking panoramic vistas across manicured fairways and rolling greens, this distinguished residence offers a lifestyle defined by elegance, privacy, and timeless sophistication. Surrounded by some of the area's most coveted estates, The Fairway Collection blends exceptional architecture with an unparalleled golf course setting, creating a residence that is both captivating and enduring. Expansive principal rooms, sun-filled interiors, and seamless connections to the outdoors provide an ideal backdrop for refined entertaining and everyday living. From sunrise over the fairways to spectacular seasonal landscapes, every view is a masterpiece. This is a rare opportunity to own a residence where luxury and nature exist in perfect harmony. The Fairway Collection is more than a home, it is a curated lifestyle, offering front-row access to one of the Greater Toronto Area's most prestigious golf course communities and an address reserved for the truly discerning. "A collection of exceptional moments, panoramic views, and timeless luxury. "The Fairway Collection | 19 Fairway Heights | Bayview Golf & Country Club. A world of magnificence awaits!
| Price History | |
|---|---|
| 7/8/2026 | Listed $4,680,000 |
General Features
| Sewer | Sewer |
|---|---|
| Cooling | Central Air |
| Roof | Asphalt Shingle |
| Architectural Style | 2-Storey |
| Pool Features | None |
| Construction Materials | Brick |
| Heater Type | Forced Air |
| Parking Spaces | 4 |
| Property Subtype | Detached |
| Tax Year | 2025 |
| Lot Depth | 150.0 |
| County | York |
| New Construction | No |
| Property Type | Residential Freehold |
| Attached Garage | No |
| Facing Direction | South |
| Garage Y/N | Yes |
| Status | New |
| City | Markham |
| Senior Community Y/N | No |
| Lot Size Units | Feet |
| Property Attached Y/N | No |
| Tax Annual Amount | 17219.83 |
| Standard Status | Active |
| Occupancy Type | Owner |
| Legal Description | PLAN 6350 LOT 66 |
Interior Features
| Interior Amenities | Water Treatment,Auto Garage Door Remote,Carpet Free,Storage,Central Vacuum |
|---|---|
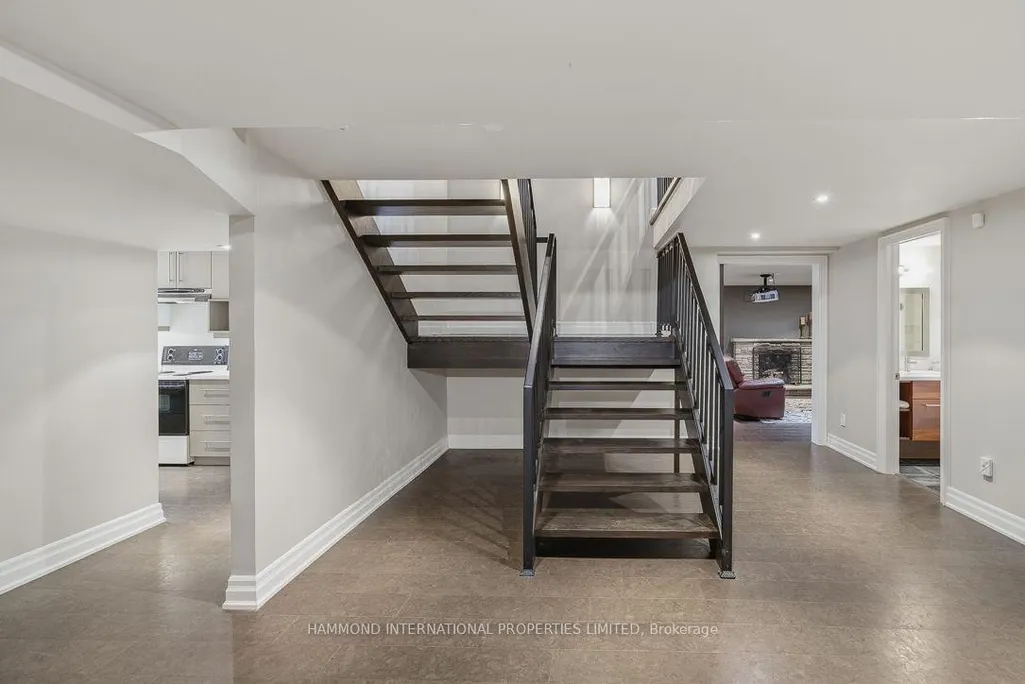
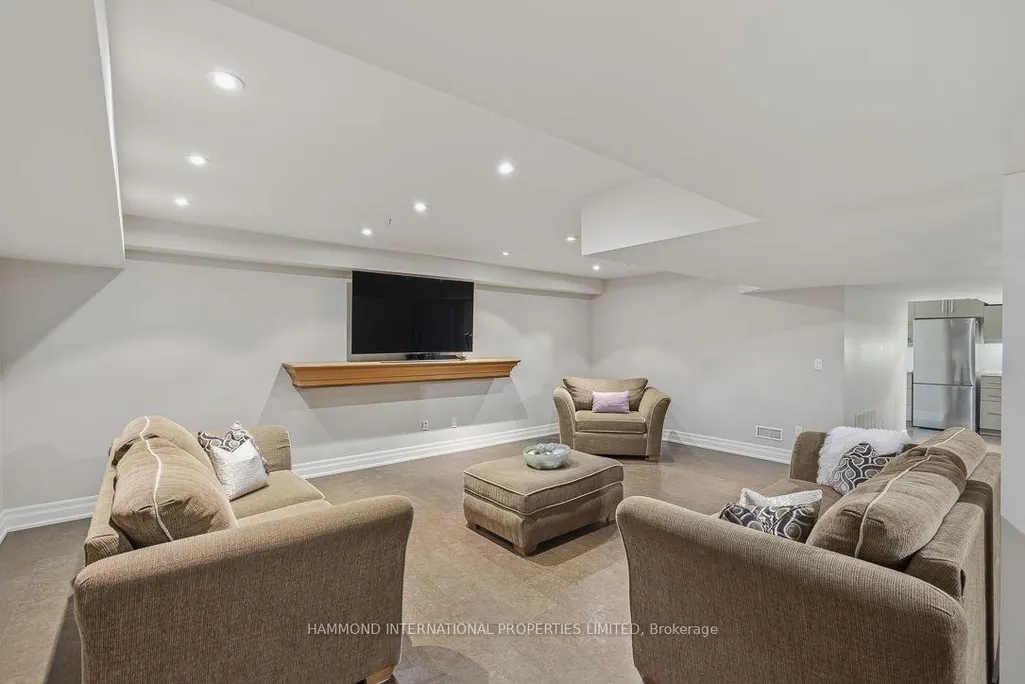
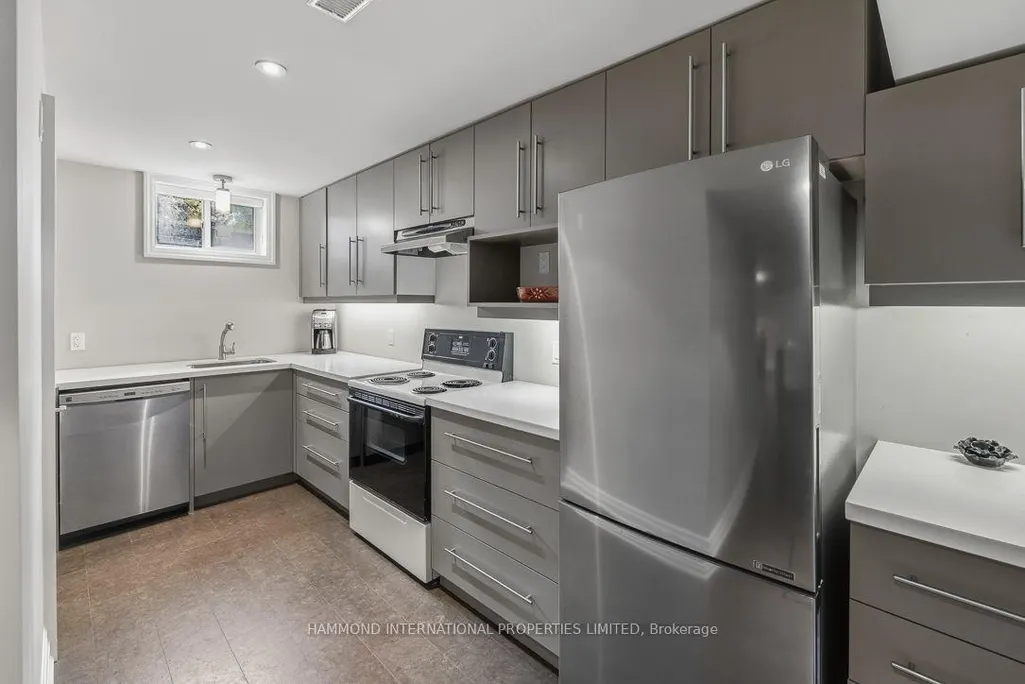
| Basement | Full,Finished |
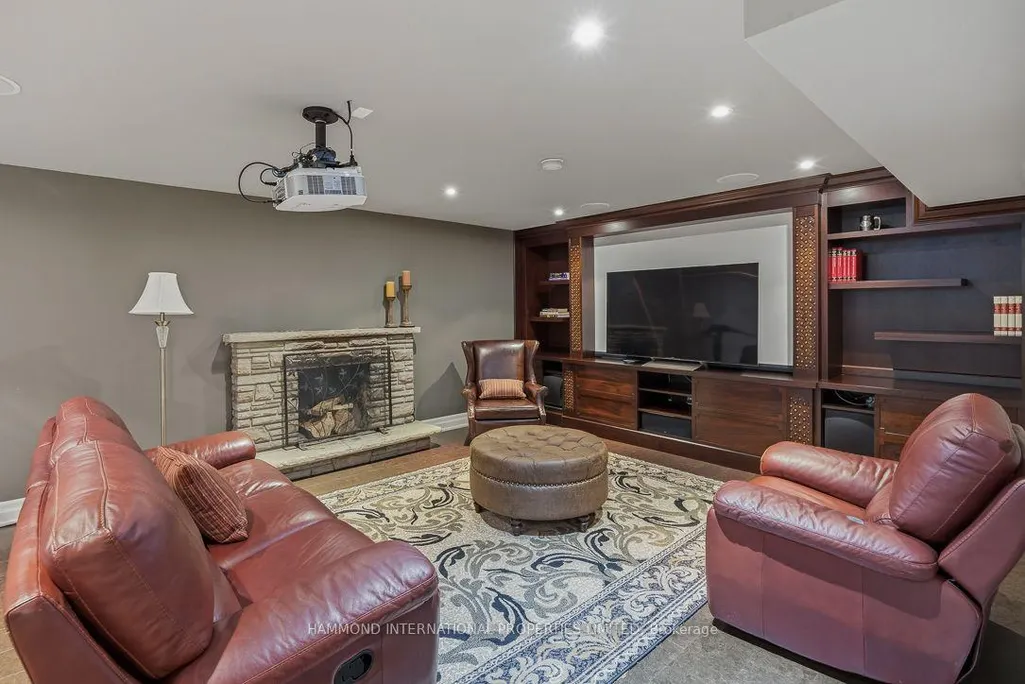
| Fireplace Features | Wood,Fireplace Insert |
| Heat Source | Gas |
| Basement (Y/N) | No |
| Air Conditioning Y/N | Yes |
| Heating Y/N | Yes |
| Fireplace Y/N | Yes |
| Total Bedrooms | 5 |
| Elevator? | No |
| Total Baths | 15 |
| Bedrooms | 4+1 |
| Living Area Range | 3500-5000 |
Exterior Features
| Waterfront | None |
|---|---|
| Parking Features | Private |
| Total Parking | 6.0 |
| Garage Type | Built-In |
| Foundation Details | Concrete |
| Spa | No |
| Waterfront Y/N | No |
| Covered Spaces | 2.0 |
Amenities
- Views
- New Construction
- Adult 55+
- Lease To Own
- No Strata Fees
- Furnished
- Primary On Main
- Air Conditioning
- Seller Finance
- Green
- Fixer Upper
- Horse
- Golf
- Fireplace
- Deck
- Garage
- Basement
- Pool
Property vs Single Family Average in L3T 1K1
Price
Taxes
Visits
 Toronto Real Estate Board (TRREB); All information deemed reliable but not guaranteed. All properties are subject to prior sale, change or withdrawal. Neither listing broker(s) or information provider(s) shall be responsible for any typographical errors, misinformation, misprints and shall be held totally harmless. Listing(s) information is provided for consumer's personal, non-commercial use and may not be used for any purpose other than to identify prospective properties consumers may be interested